

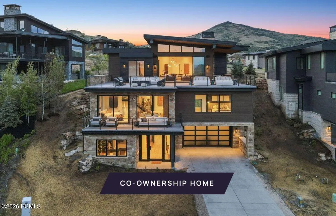
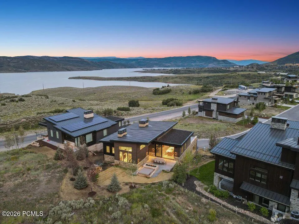
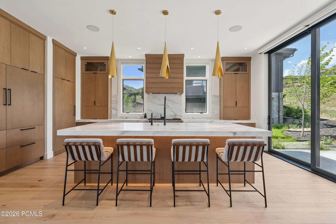
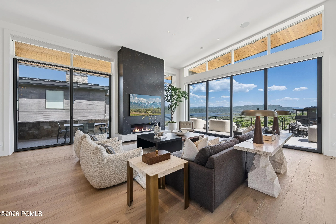
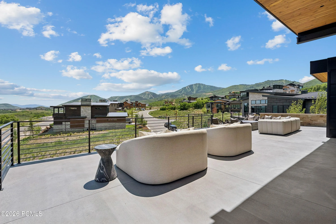

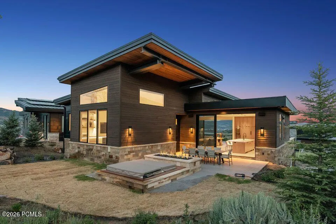
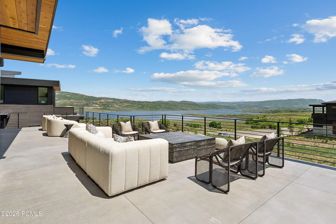
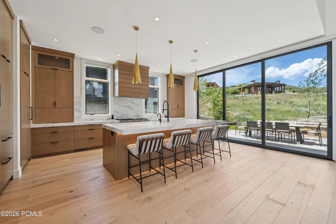
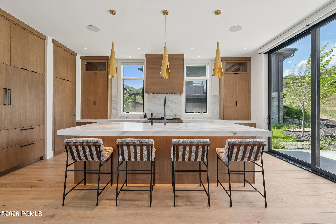
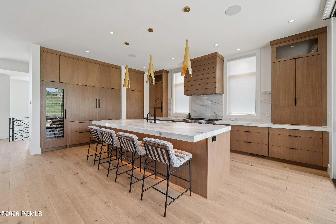
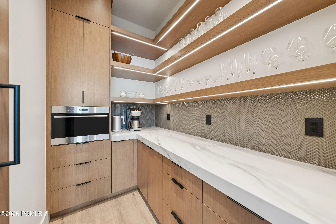
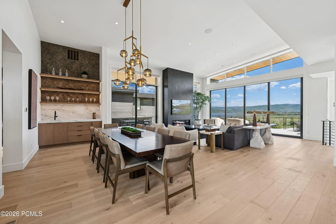
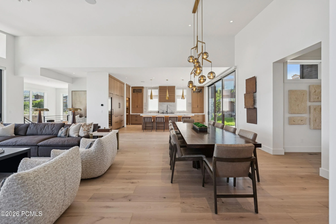
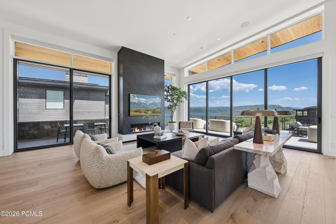
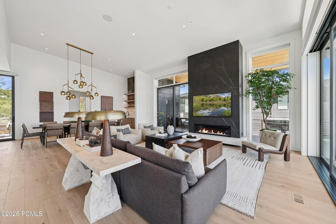
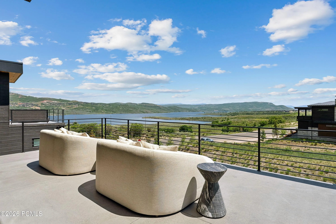
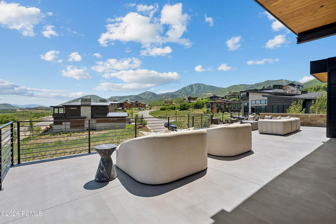
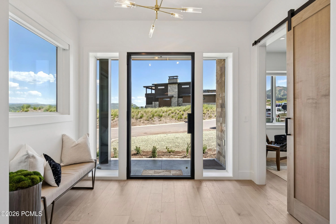
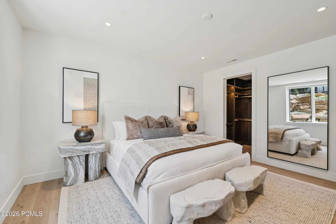
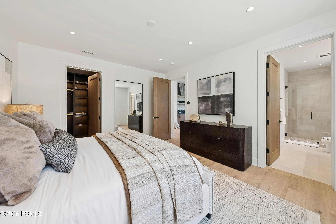
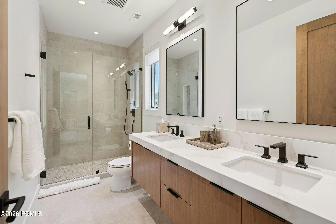
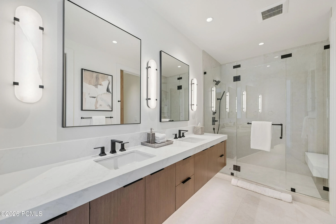
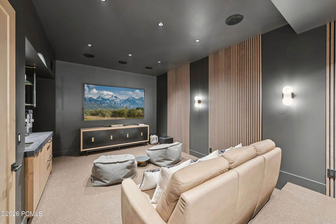
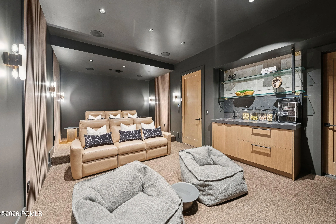
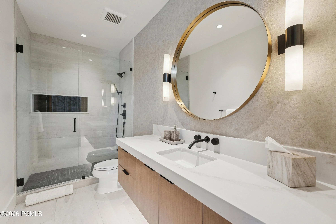
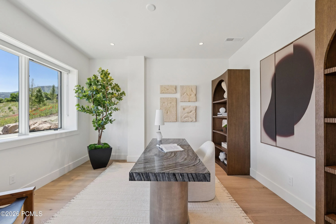
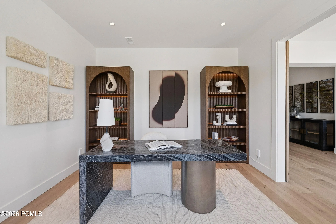
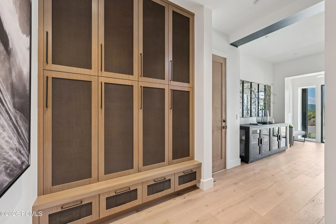
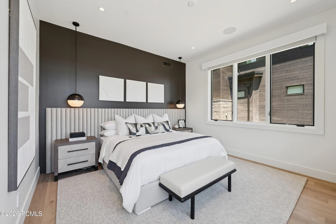
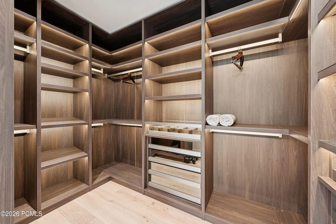
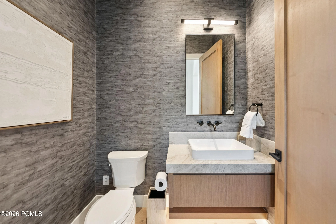
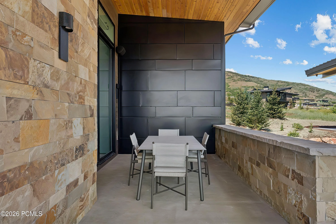
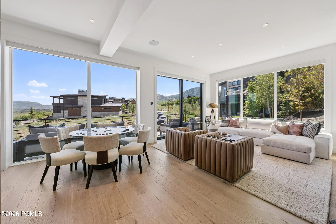
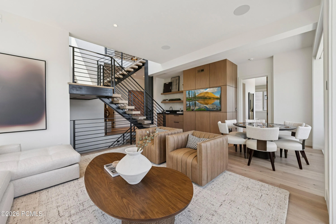
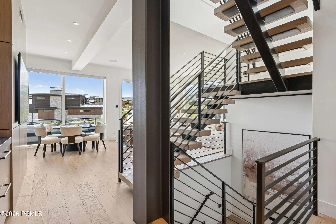
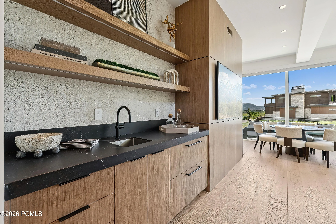
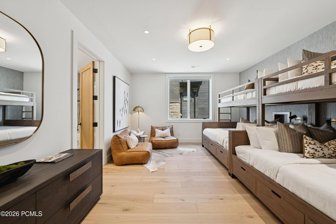
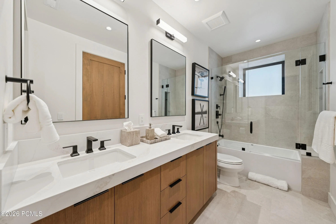
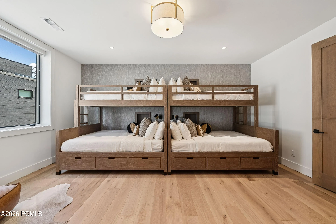
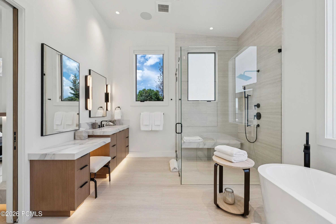
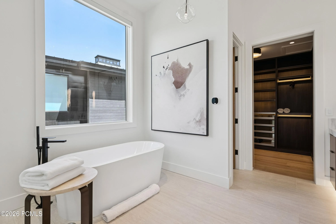
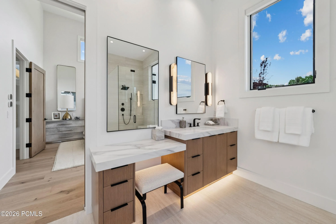
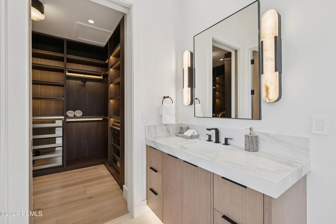
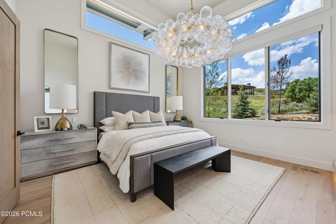
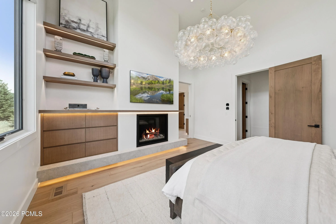
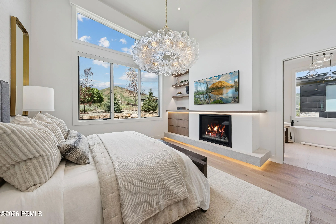
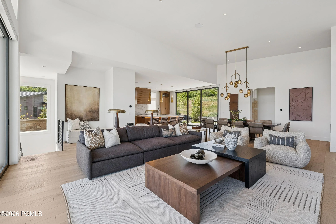
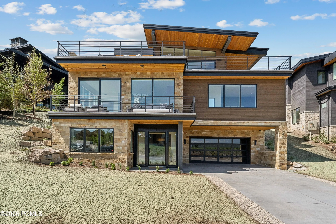
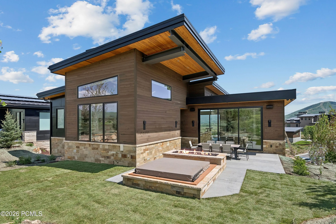
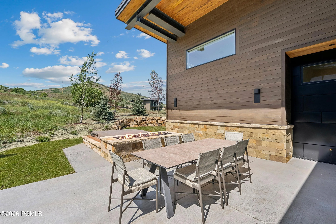
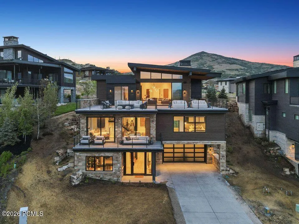
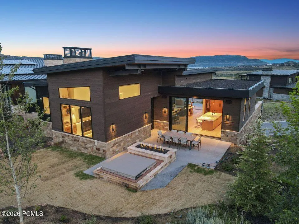
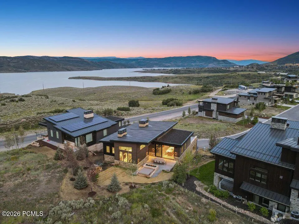
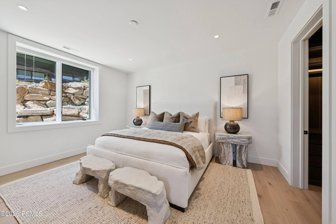
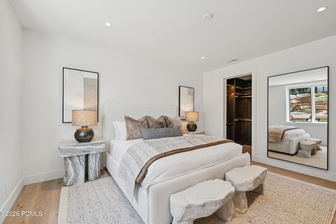

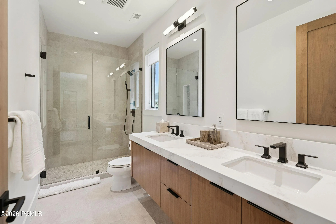
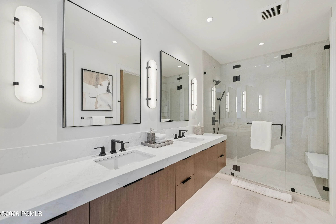
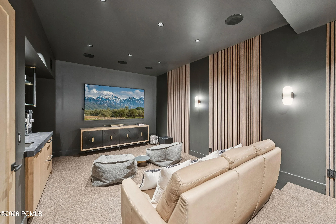
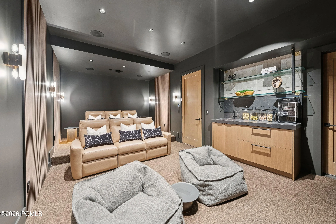
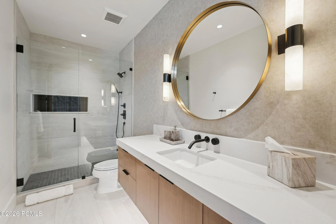
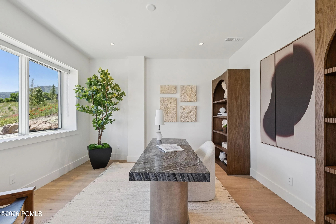
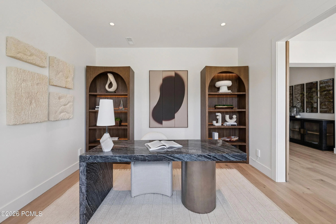
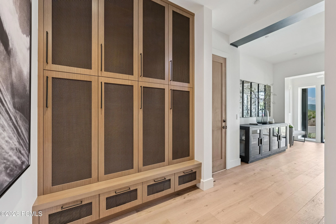
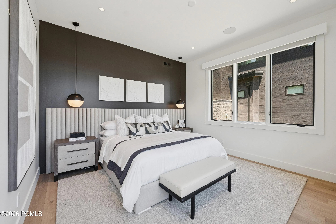
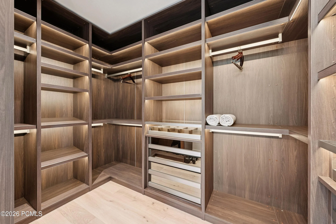
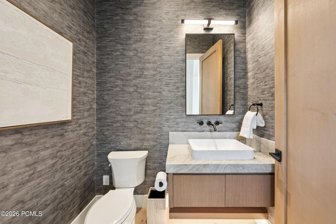
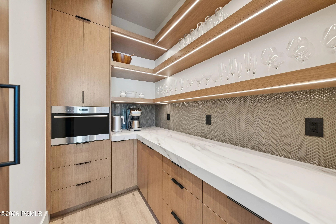
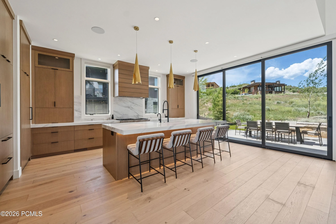
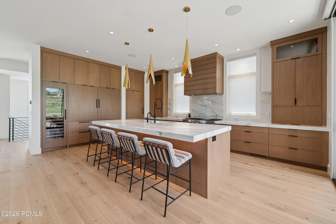
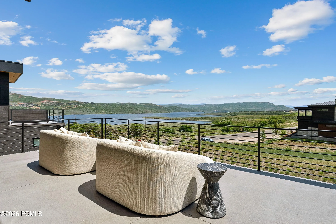
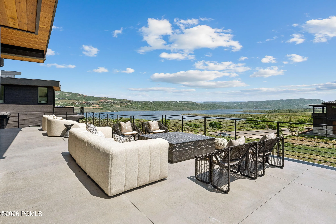
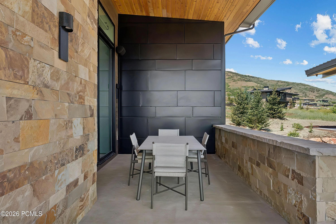
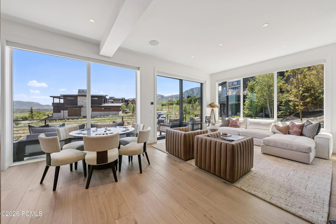
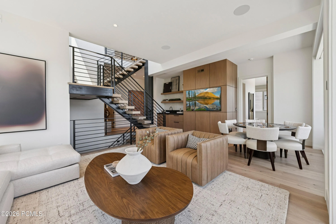
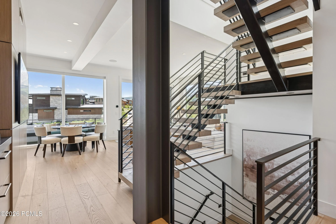
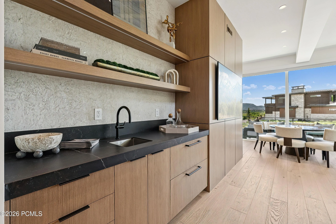
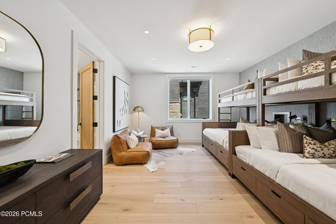
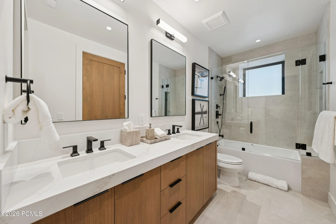
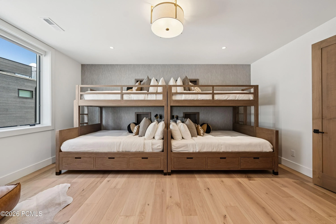
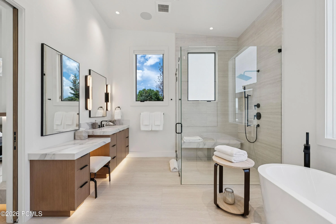
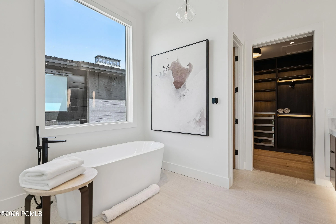
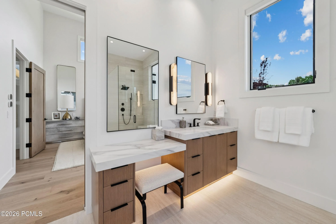
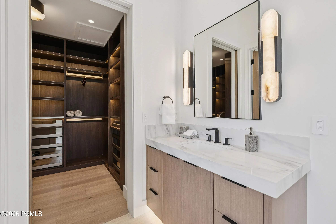
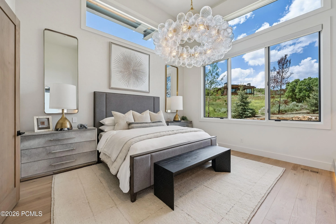
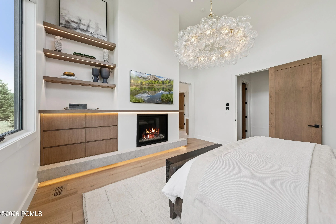
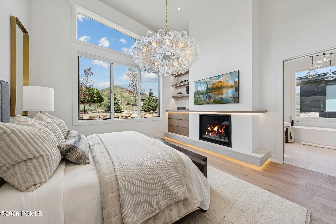
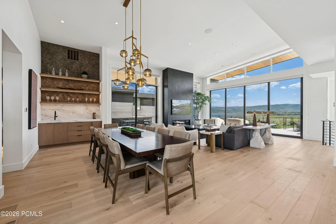
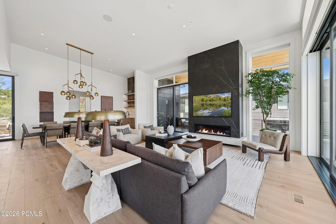
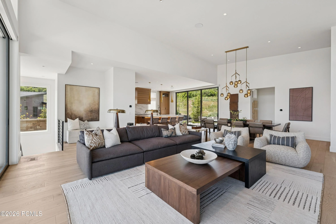
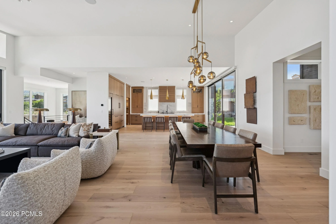
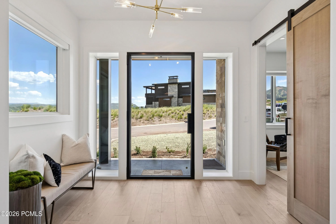
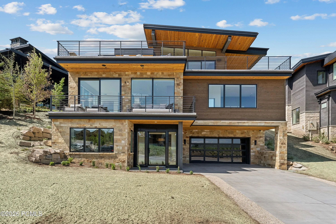
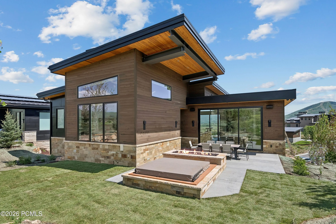
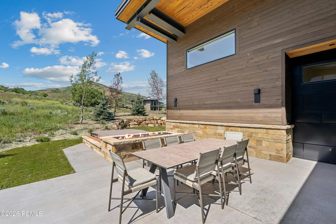
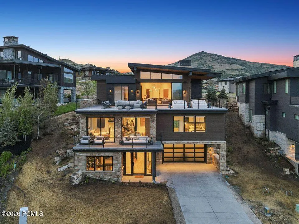
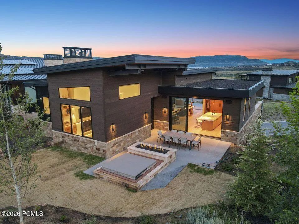
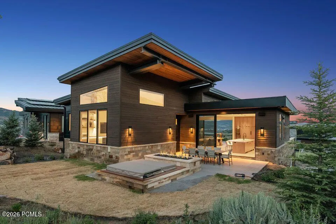
New co-ownership opportunity by Pacaso: Own one-eighth of Deer Peak, a professionally managed, turnkey home. Set above Deer Valley with wide-open views of the mountains and Jordanelle Reservoir, this five-bedroom, seven-bath retreat is designed for effortless mountain living in every season. More than 2, 000 square feet of heated patios and decks extend the living space outdoors, creating the perfect setting for gathering, relaxing, and taking in the scenery. Inside, generous entertaining spaces include a private theater with seating for eight, a chef’s kitchen with Wolf and Sub-Zero appliances, and thoughtfully designed interiors throughout. Radiant heat, a heated driveway and decks, and smart home controls add everyday comfort and convenience. An in-ground hot tub completes the experience. Offered turnkey and fully furnished, the home is ready to enjoy from day one. Located within the SkyRidge community, owners are just minutes from Deer Valley Resort and Jordanelle Reservoir, with miles of trails and a private shuttle to the slopes. Planned amenities – including golf, an equestrian center, clubhouse, pool, fitness studio, spa, dining, and more – further enhance the lifestyle.
- Heating System:
- Forced Air, Boiler, Radiant, Fireplace(s), ENERGY STAR Qualified Furnace
- Cooling System:
- Air Conditioning
- Fireplace:
- Gas
- Patio:
- Patio, Deck
- Parking:
- Heated Garage, Sink
- Exterior Features:
- Gas BBQ Stubbed, Drip Irrigation, Heated Driveway, Gas Grill, Heated Walkway
- Fireplaces Total:
- 2
- Flooring:
- Tile, Carpet, Wood
- Interior Features:
- Kitchen Island, Walk-In Closet(s), Pantry, Ceiling(s) - 9 Ft Plus, Main Level Master Bedroom, Wet Bar, Gas Dryer Hookup, Vaulted Ceiling(s), Electric Dryer Hookup, Spa/Hot Tub
- Laundry Features:
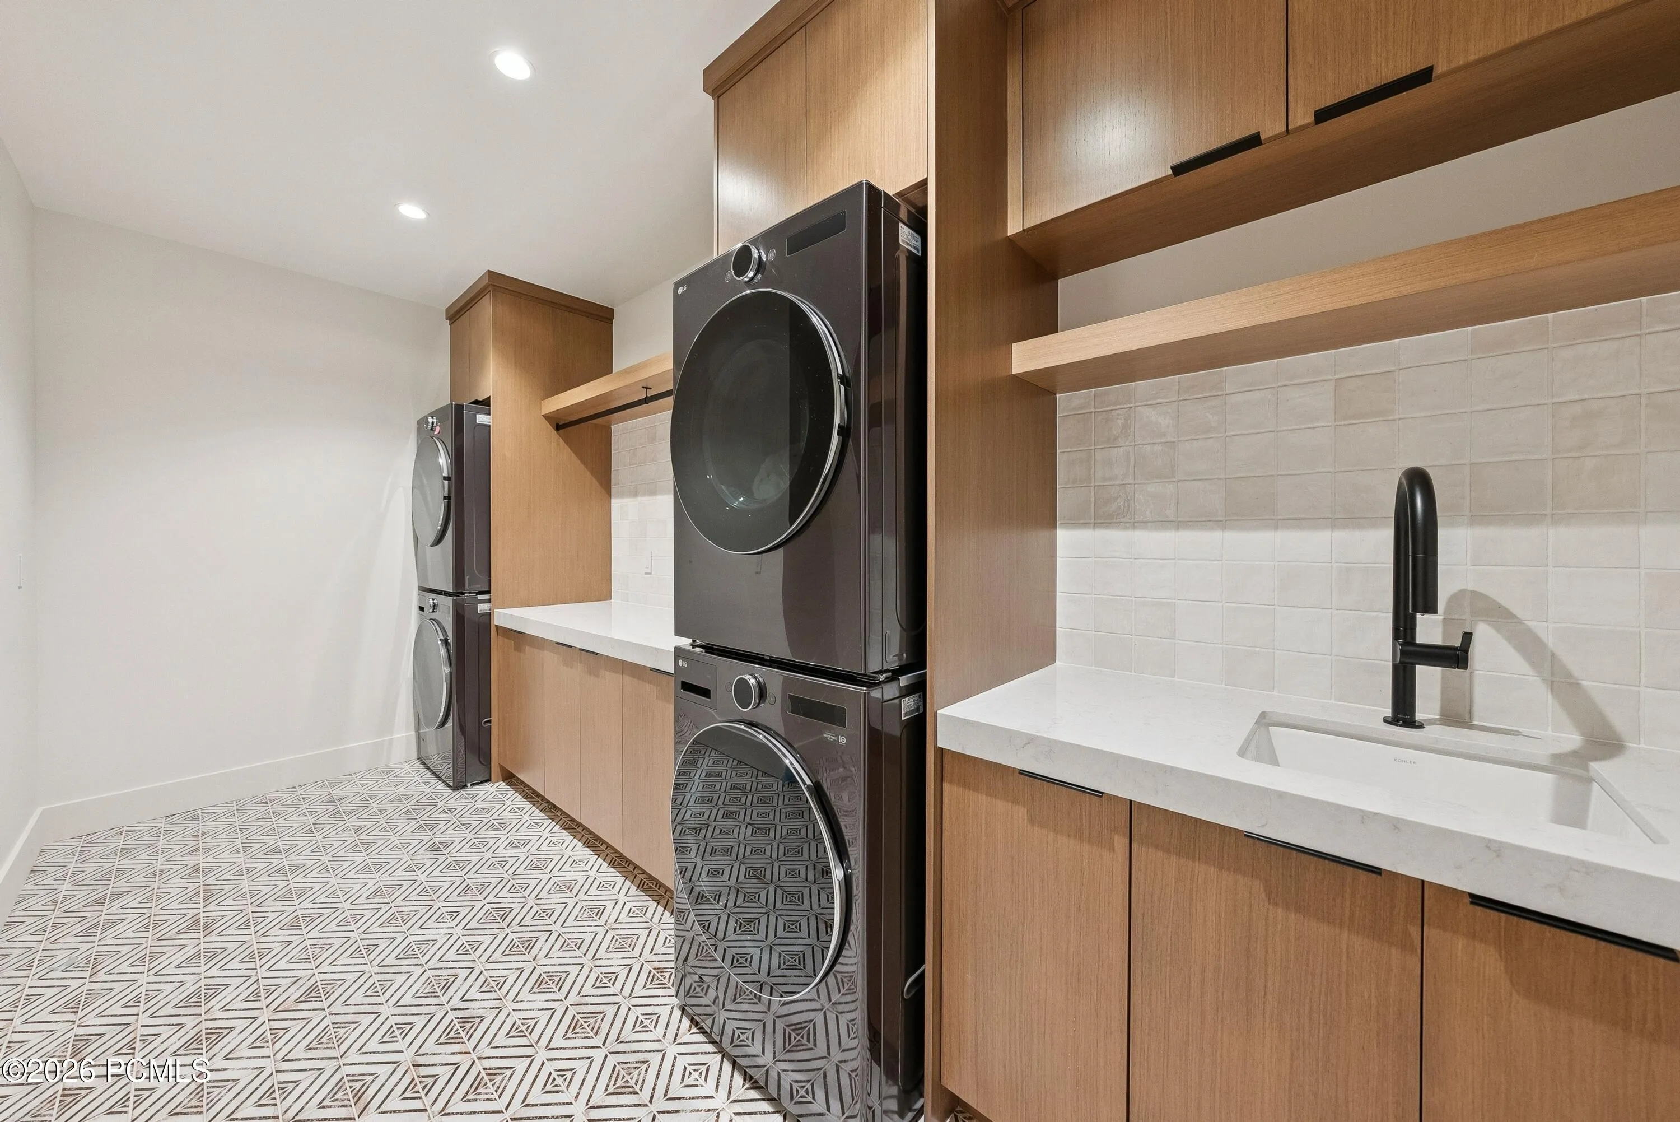
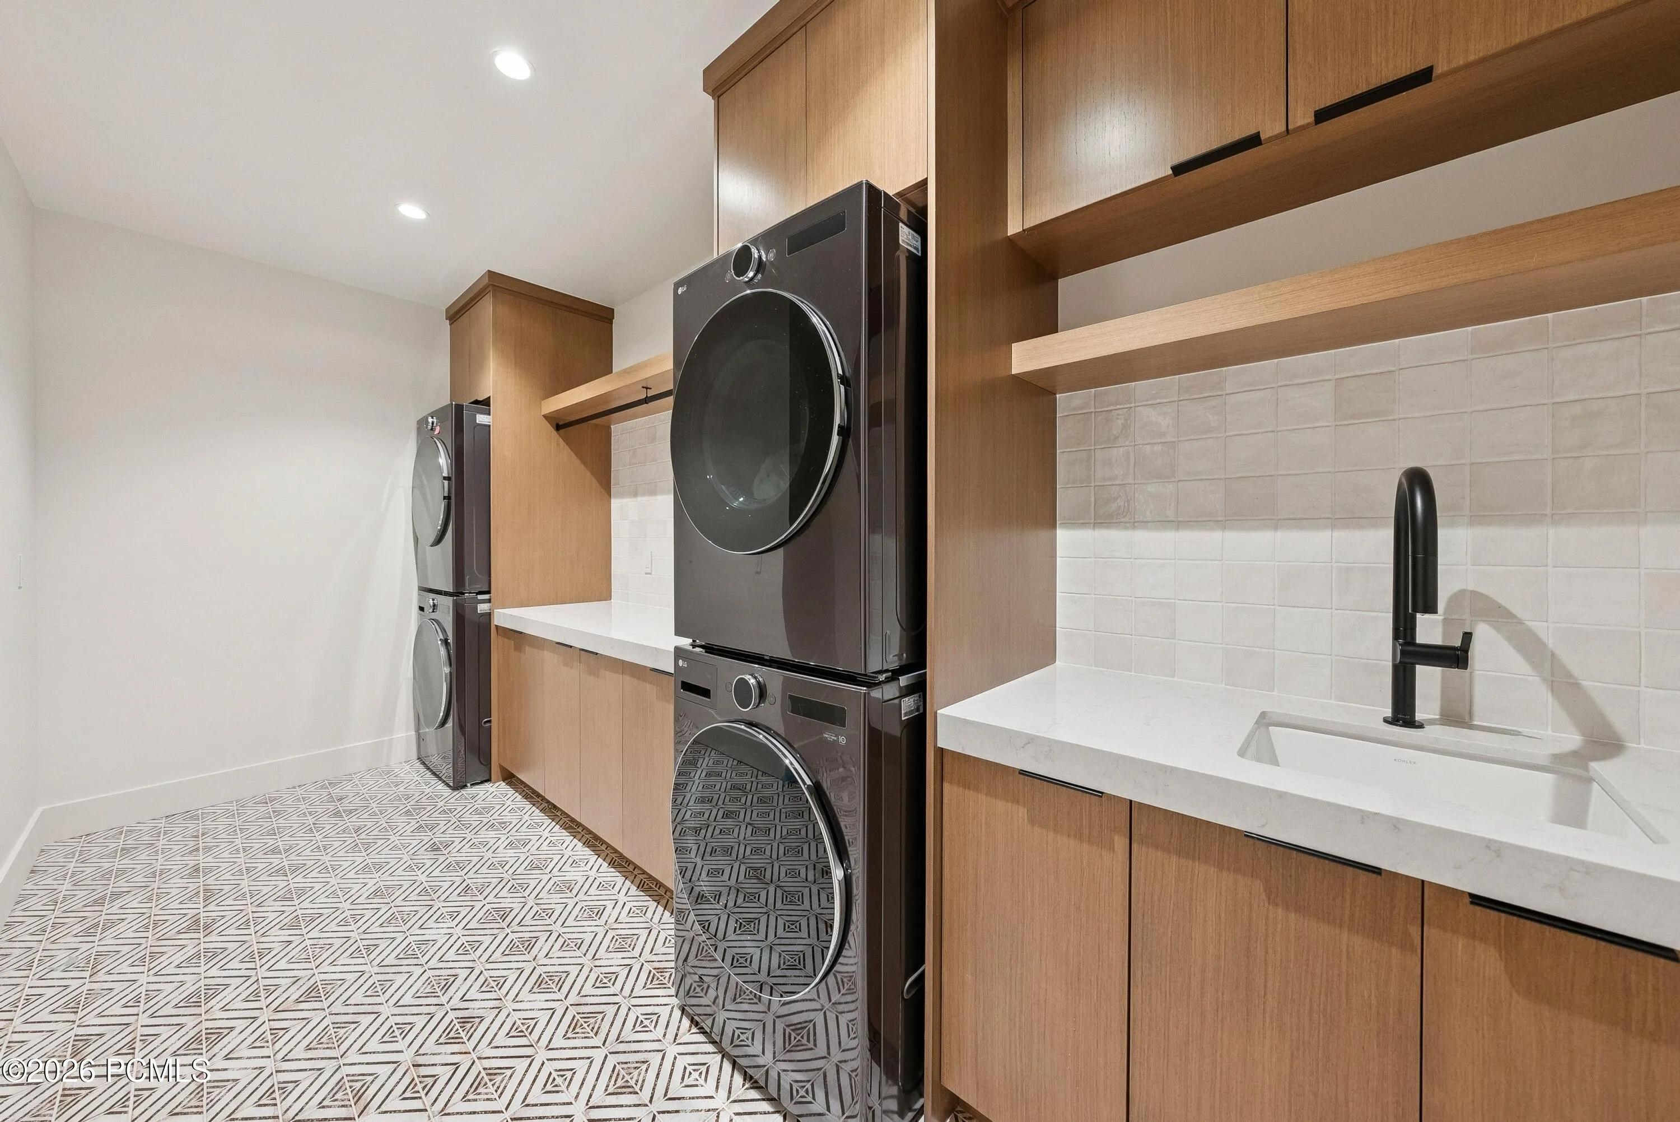
- Gas Dryer Hookup
- Sewer:
- Public Sewer
- Utilities:
- Natural Gas Connected, High Speed Internet Available, Electricity Connected
- Architectural Style:
- Mountain Contemporary, Contemporary
- Appliances:
- Disposal, Gas Range, Dishwasher, Refrigerator, Microwave, Humidifier, Freezer, Electric Dryer Hookup, Oven
- Country:
- US
- State:
- UT
- County:
- Wasatch
- City:
- Heber City
- Zipcode:
- 84032
- Street:
- Ursa
- Street Number:
- 1404
- Street Suffix:
- Way
- Mls Area Major:
- Jordanelle
- Street Dir Prefix:
- W
- Unit Number:
- C
- High School District:
- Wasatch
- Office Name:
- Pacaso, Inc
- Agent Name:
- Maxx S Rifkin
- Construction Materials:
- Wood Siding, Stone, Aluminum Siding
- Foundation Details:
- Slab
- Garage:
- 4.0
- Levels:
- Multi-Level Unit
- Lot Features:
- Adjacent Common Area Land, Natural Vegetation, Sprinklers In Rear, Sprinklers In Front
- On Market Date:
- 2026-10-12
- Water Source:
- Public
- Building Size:
- 5314
- Tax Annual Amount:
- 9218.0
- Association Fee:
- 260.0
- Association Fee Frequency:
- Monthly
- Association Fee Includes:
- Amenities, Shuttle Service
- Association Yn:
- 1
- List Agent Mls Id:
- 16499
- List Office Mls Id:
- 5128
- Listing Term:
- Cash, Conventional
- Mls Status:
- Active
- Modification Timestamp:
- 2026-10-12T18:55:33Z
- Originating System Name:
- pcmls
- Status Change Timestamp:
- 2026-10-12T18:46:53Z
Fractional Interest For Sale
1404 W Ursa Way C, Heber City, Utah 84032
- Property Type :
- Fractional Interest
- Listing Type :
- For Sale
- Listing ID :
- 12604571
- Price :
- $1,015,000
- View :
- Lake, Mountain(s), Ski Area
- Bedrooms :
- 5
- Bathrooms :
- 7
- Year Built :
- 2025
- Lot Area :
- 0.20 Acre
- Status :
- Active
- New Construction Yn :
- 1
- Roof:
- Metal
