

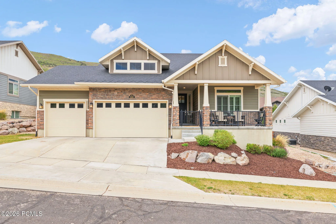

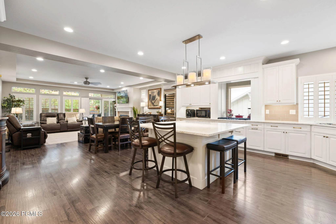

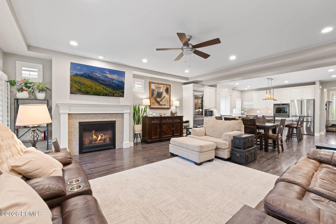
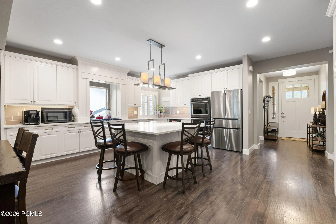
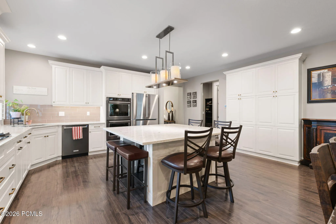
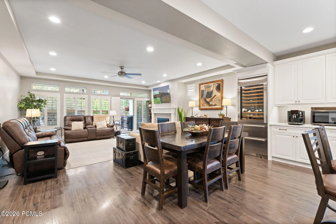
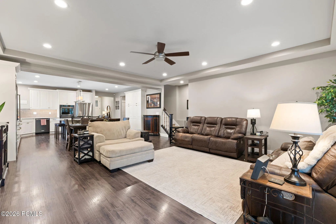
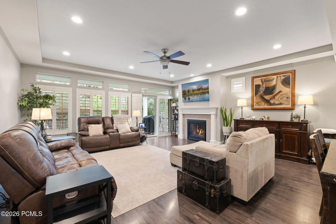
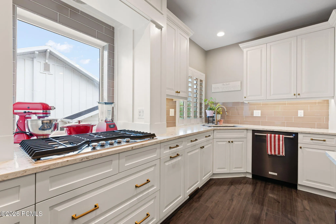
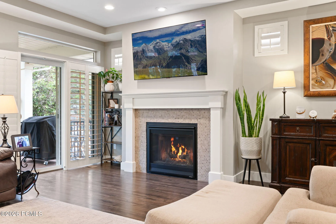
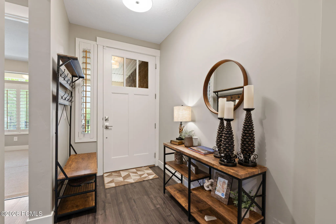
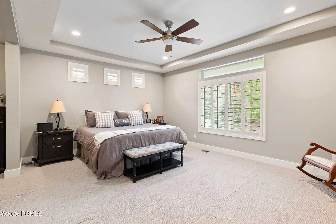
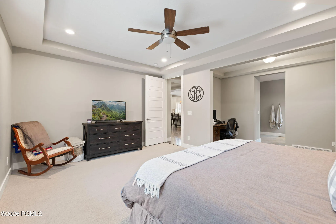
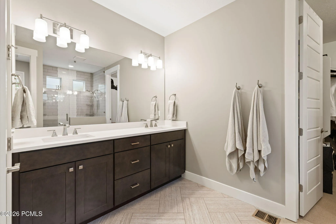
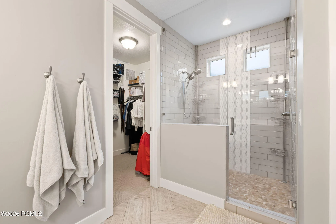
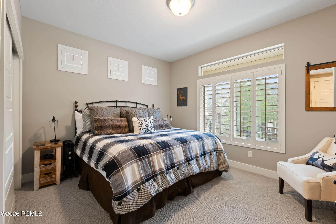
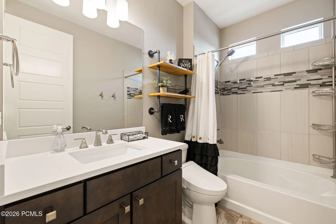
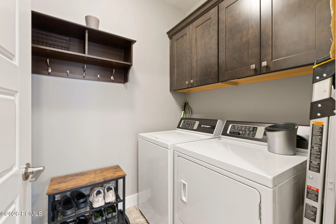
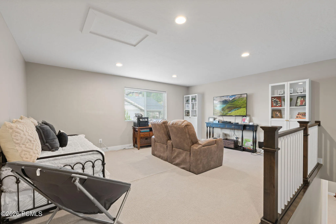
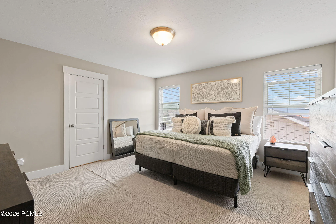
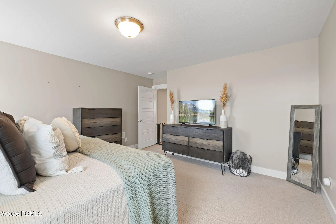
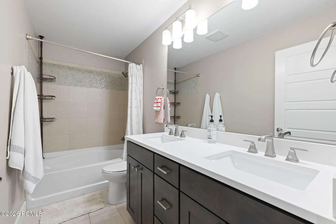
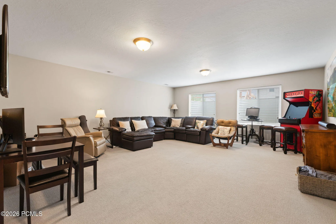
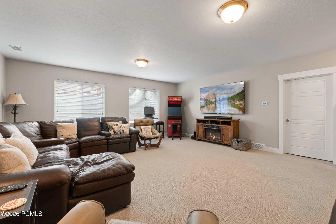
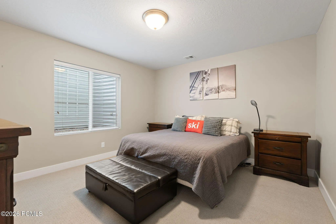
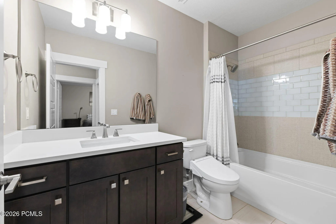
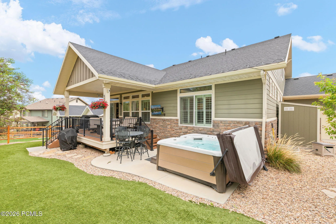
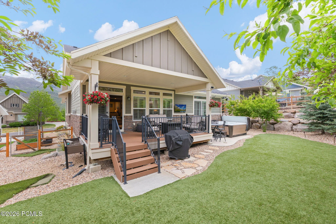
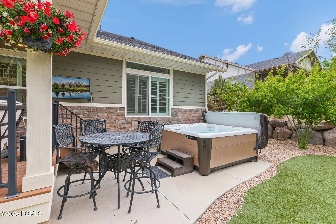
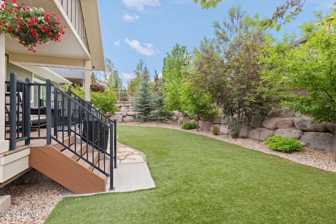
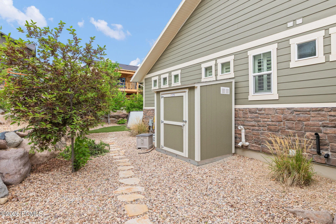
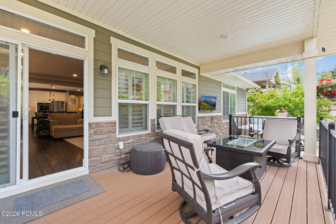
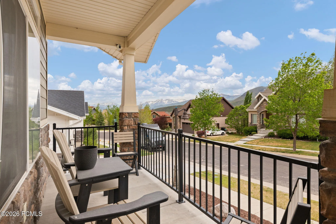
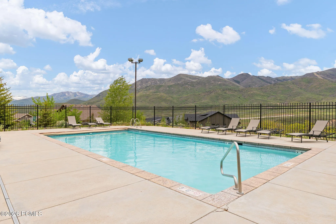
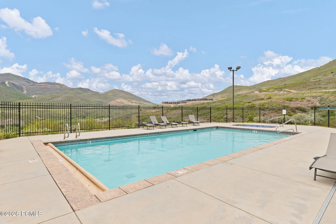
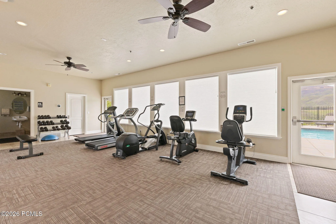
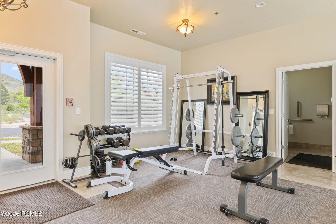
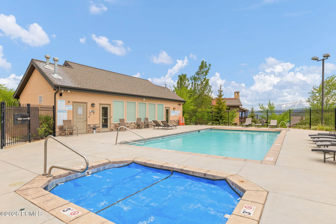
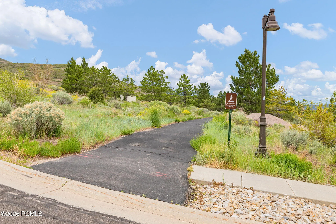
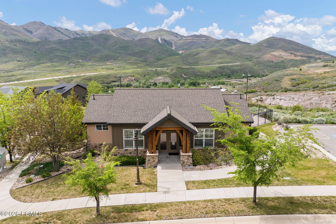
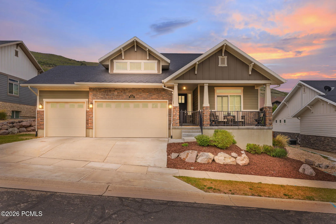
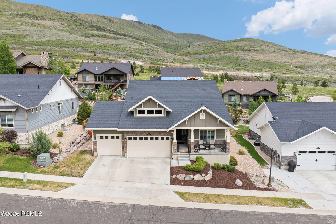
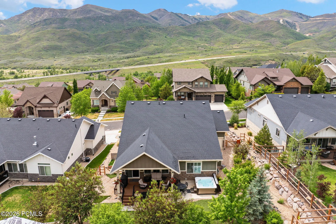
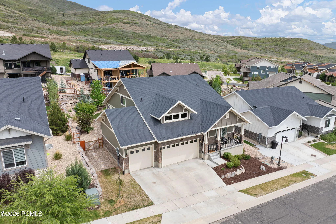
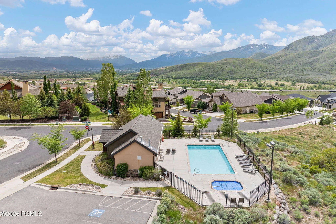
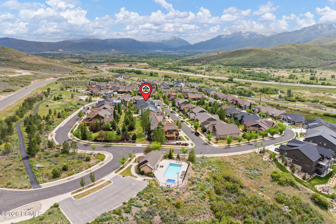
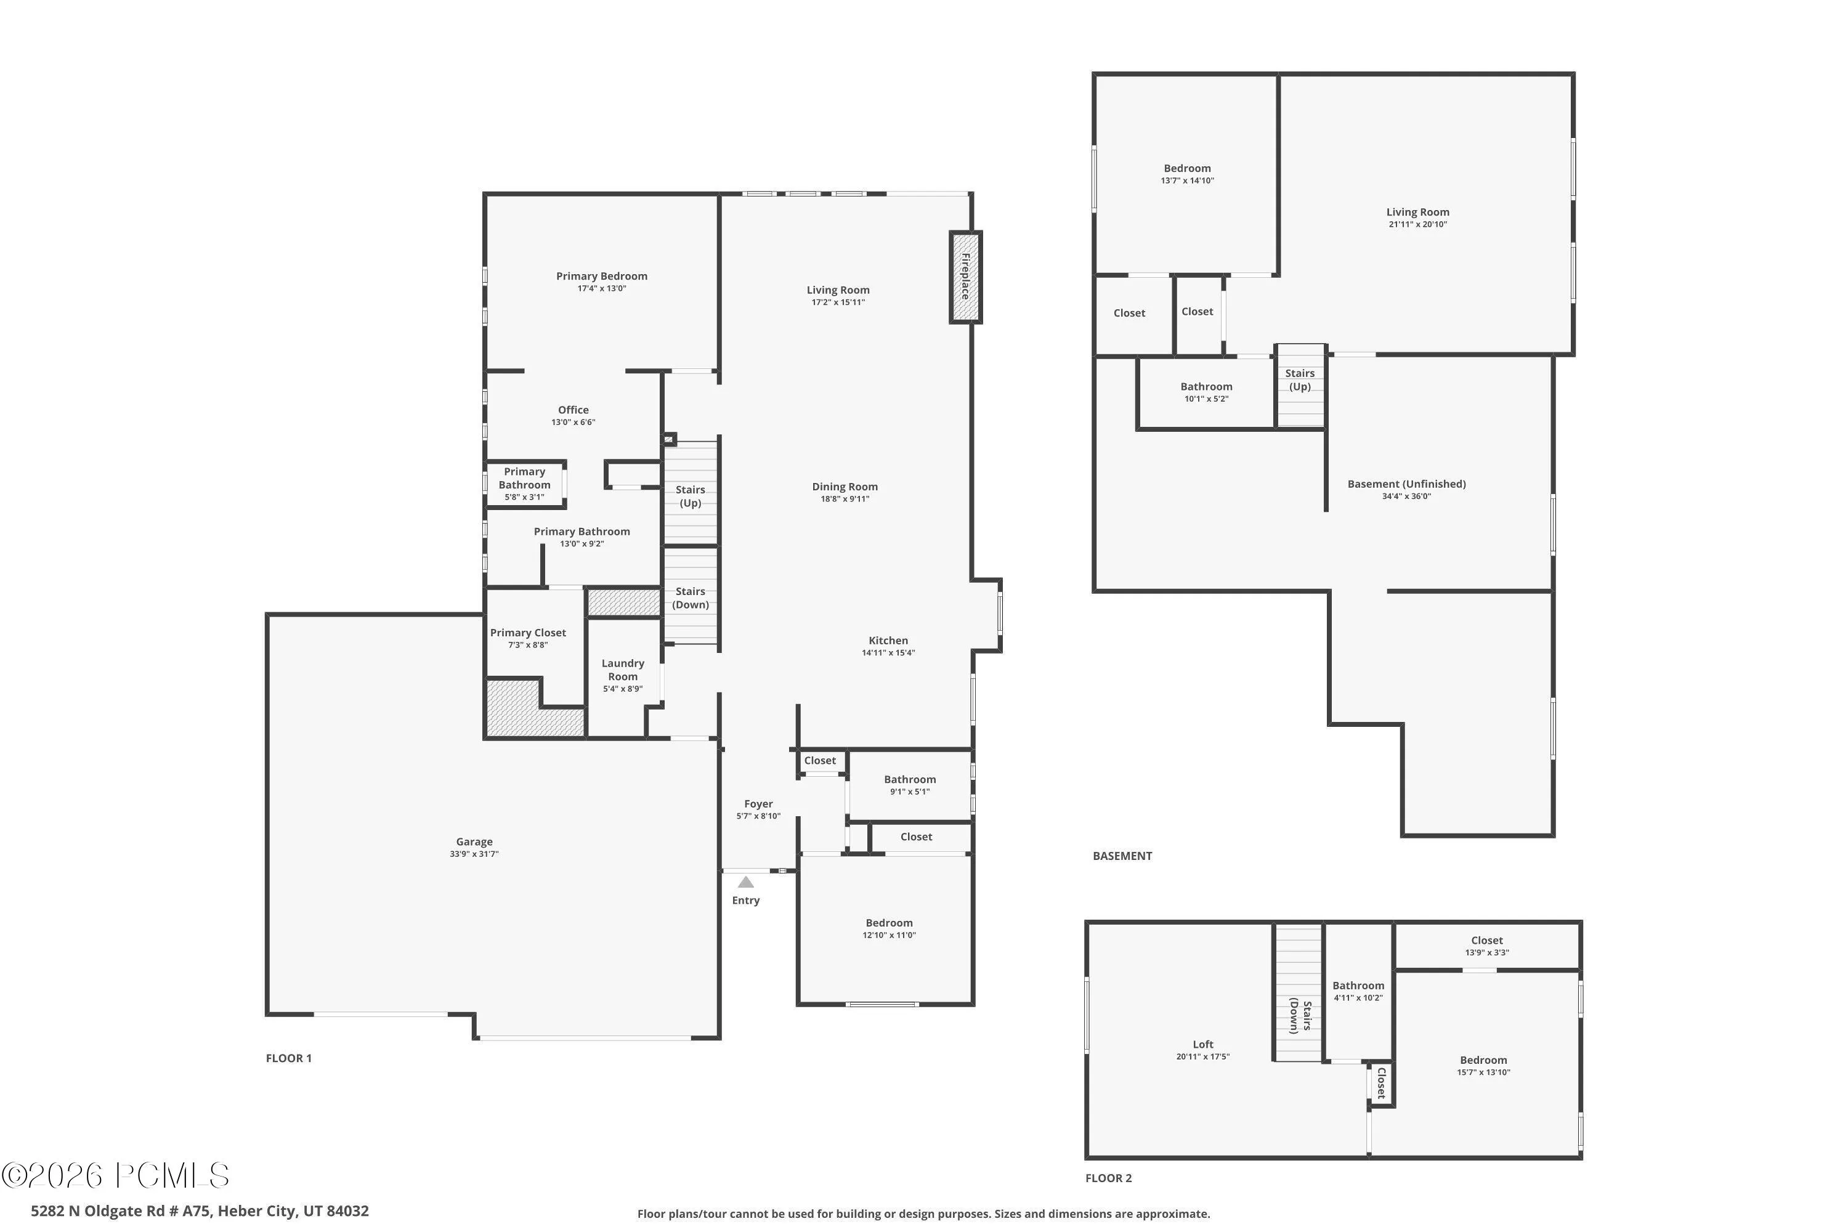
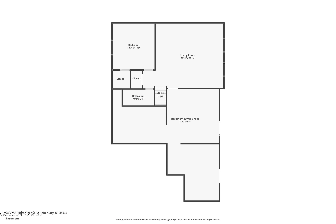
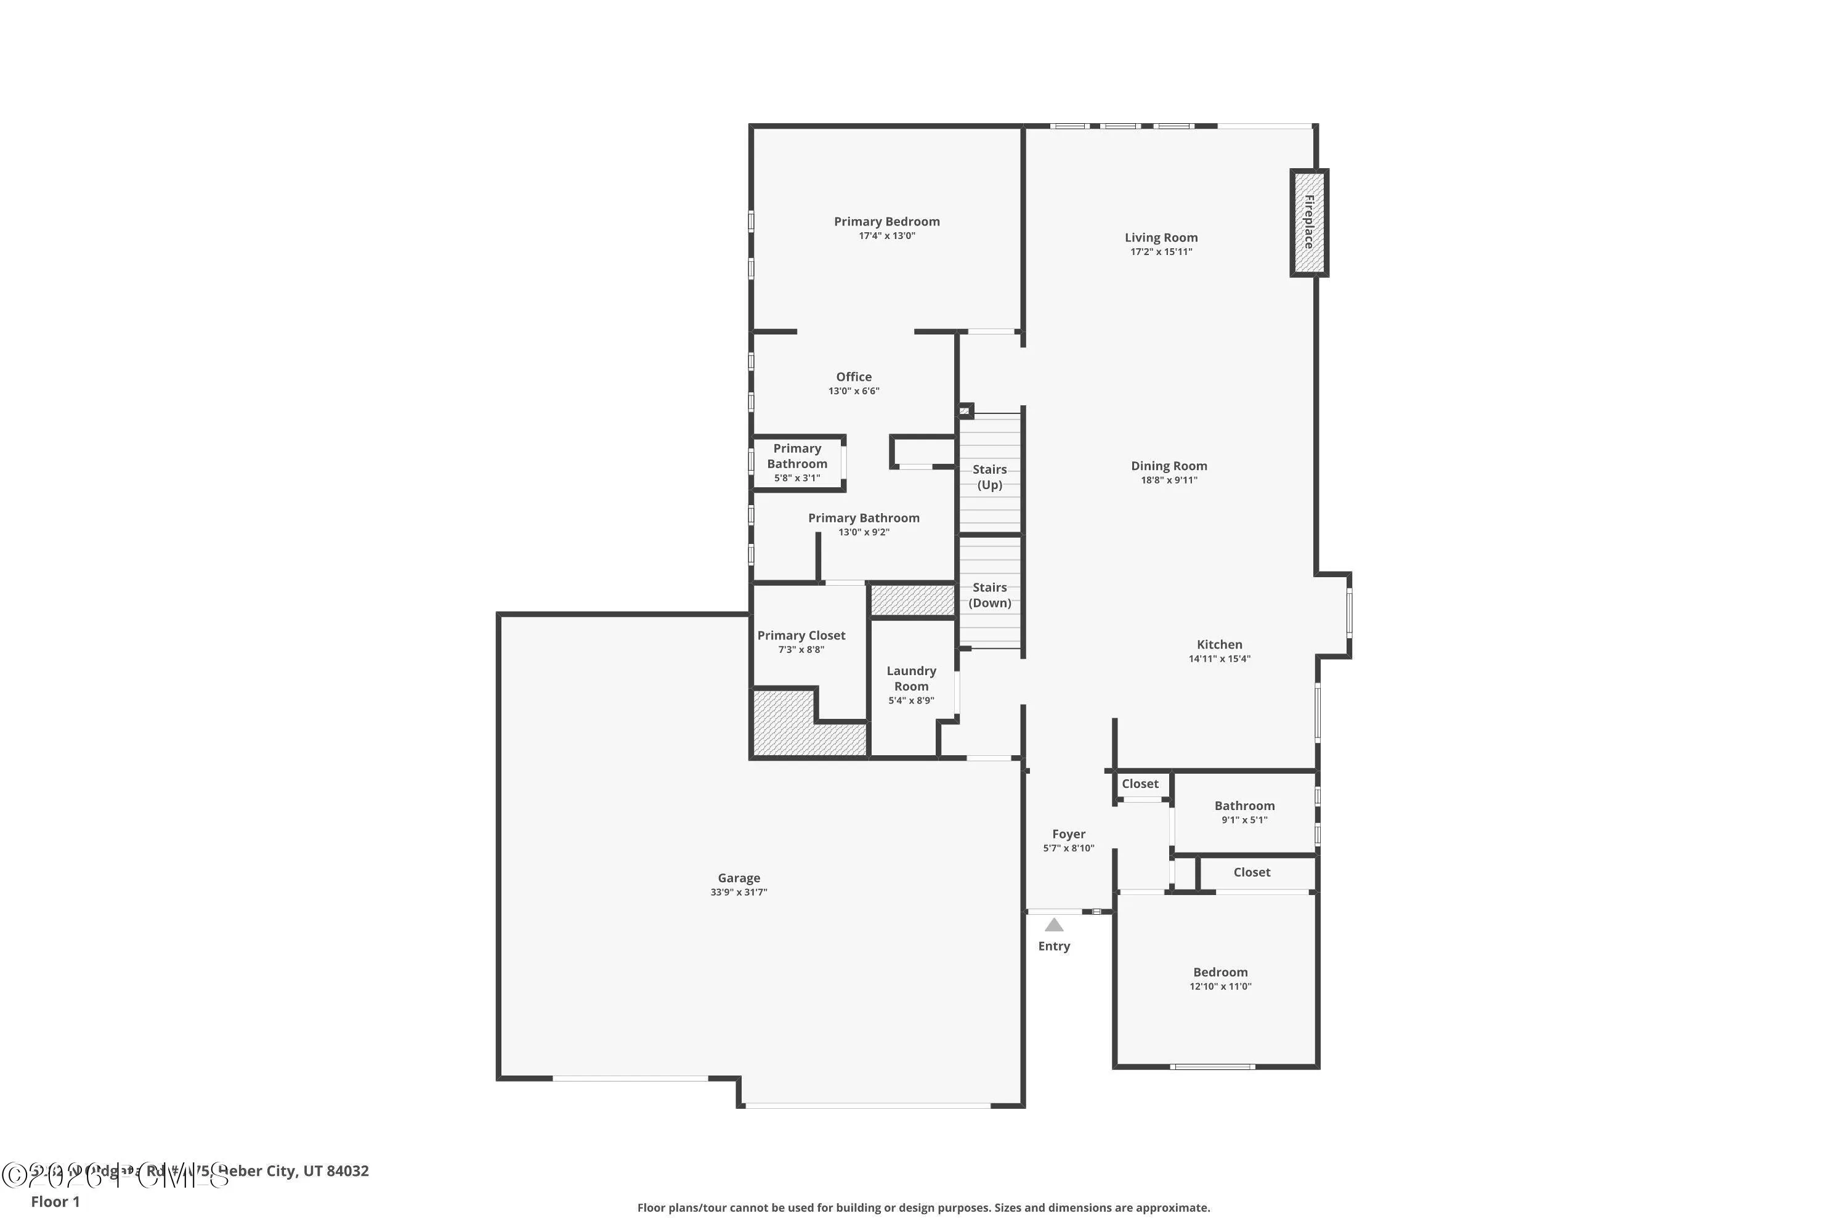
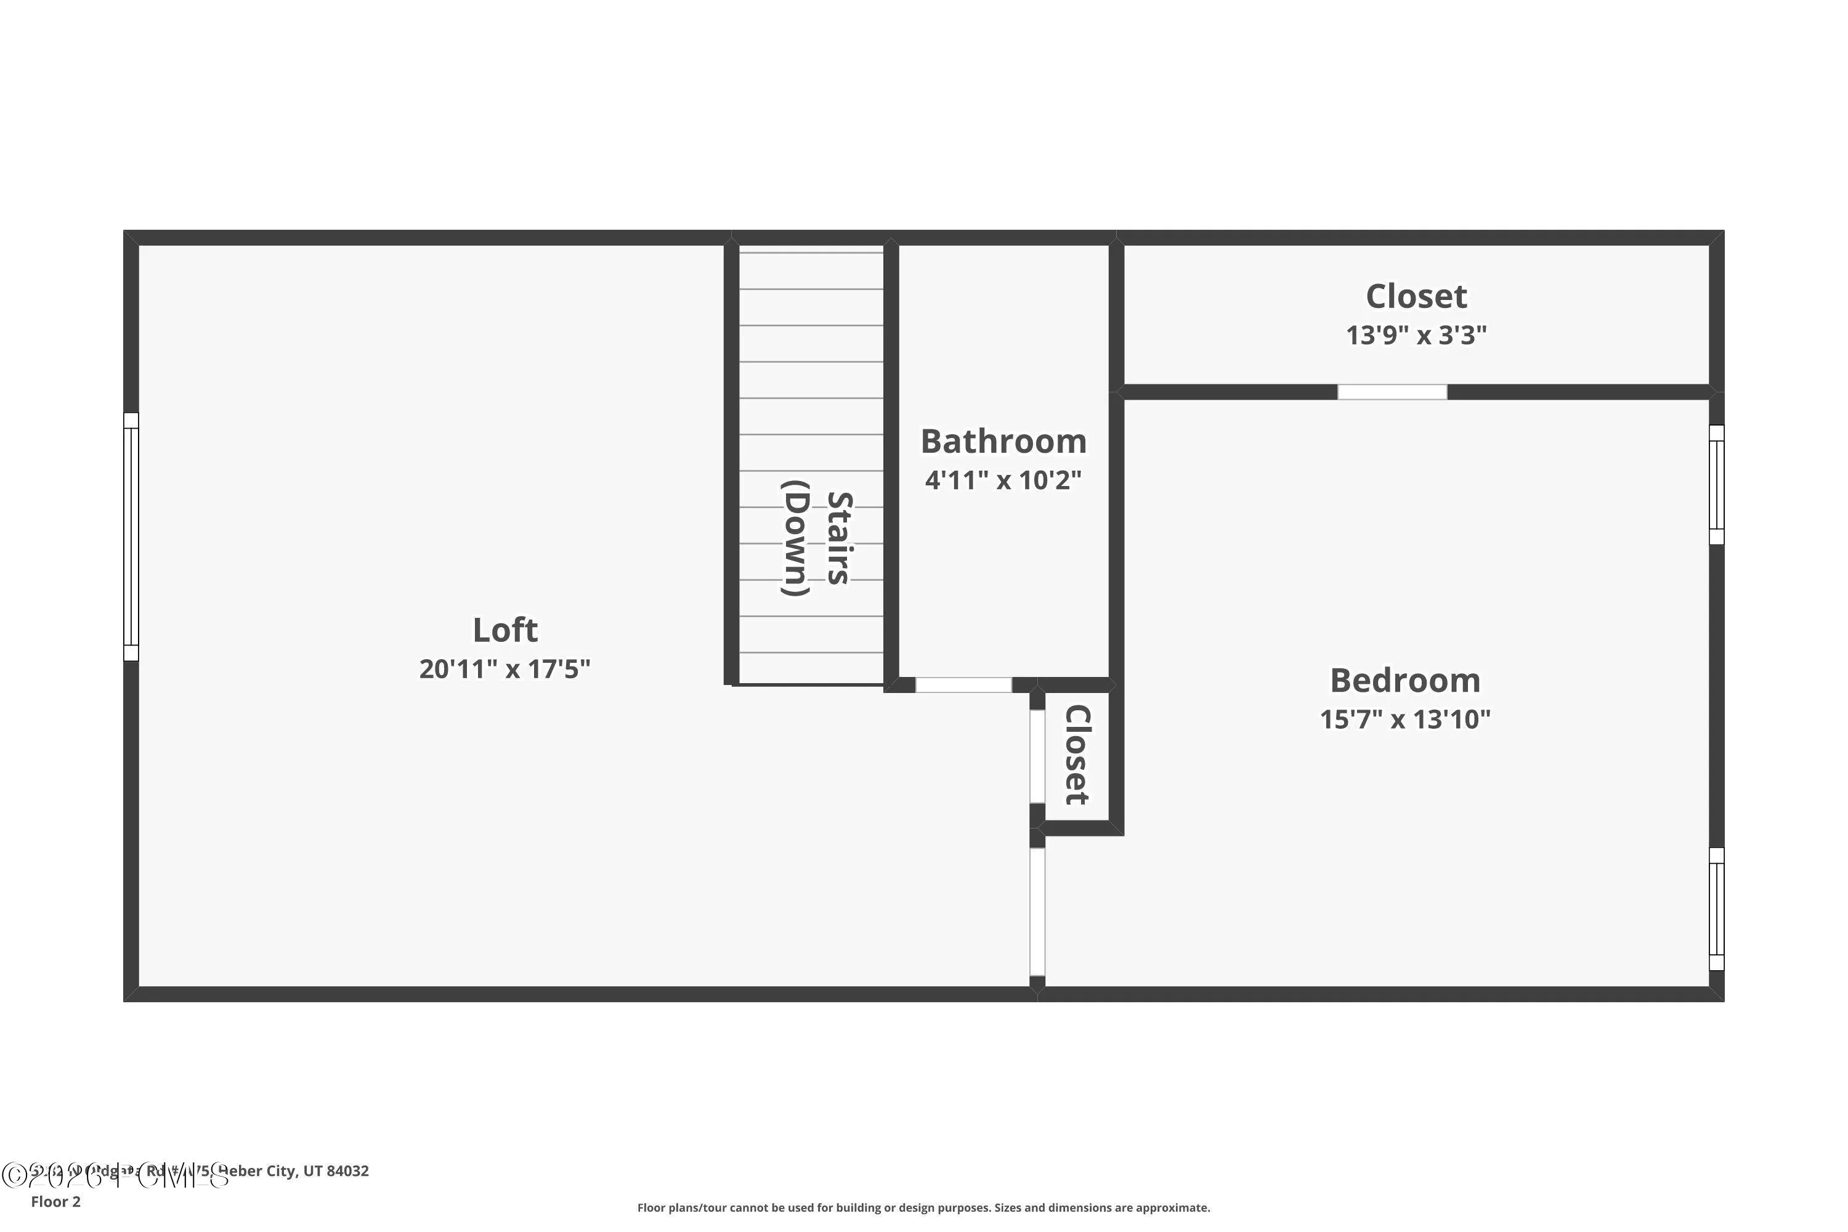
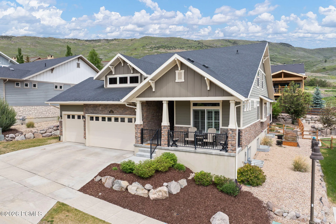
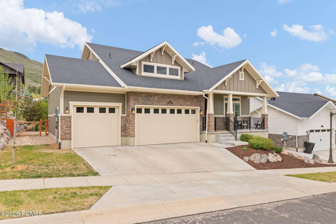
Beautiful 4, 440-square-foot home in River View, set in a scenic mountain setting just minutes from Deer Valley East Village, Jordanelle Reservoir, golf courses, and world-class fly fishing. Surrounded by open space and nearby trails, the home offers a main-level primary suite, 3-car garage, multiple living spaces, and thoughtfully designed outdoor living. The main level features an open floor plan with a chef’s kitchen showcasing beautiful cabinetry, quartz countertops, a large island, premium appliances, gas cooktop, double ovens, and Sub-Zero wine and beverage refrigerator. The kitchen opens to the dining area and great room with fireplace and access to the covered patio. Plantation shutters and Lutron smart lighting are featured throughout the home. The main-level primary suite includes a walk-in closet and ensuite bathroom. A second bedroom or office, full bathroom, and laundry room complete the main level. Upstairs offers a family/media room, bedroom, and full bathroom, while the lower level includes a media/game room, additional bedroom and bathroom, plus unfinished space for future expansion. The fully landscaped outdoor space features a covered east-facing patio, offering morning sunshine and welcome afternoon shade–ideal for relaxing or entertaining. Custom stone pavers, artificial turf, landscape lighting, a mounted outdoor TV, and HotSpring Envoy hot tub create an inviting outdoor retreat. Permanent JellyFish exterior lighting provides customizable year-round lighting. The finished 3-car garage includes a Custom CrownWall storage system and overhead storage racks. Additional improvements include roof heat tape, Tuff Shed, and Ring security system. Community amenities include internet, clubhouse, fitness center, and pool. An exceptional value with extensive upgrades and quality finishes throughout.
- Heating System:
- Natural Gas, Forced Air, Fireplace(s)
- Cooling System:
- Central Air, Air Conditioning
- Fence:
- Full
- Fireplace:
- Gas
- Patio:
- Deck, Porch
- Exterior Features:
- Lawn Sprinkler - Timer, Drip Irrigation
- Fireplaces Total:
- 1
- Flooring:
- Tile, Carpet, Wood
- Interior Features:
- Kitchen Island, Walk-In Closet(s), Storage, Pantry, Ceiling(s) - 9 Ft Plus, Main Level Master Bedroom, Ceiling Fan(s), Spa/Hot Tub
- Laundry Features:
- Electric Dryer Hookup
- Sewer:
- Public Sewer
- Utilities:
- Natural Gas Connected, High Speed Internet Available, Electricity Connected
- Architectural Style:
- Mountain Contemporary
- Appliances:
- Disposal, Gas Range, Dishwasher, Refrigerator, Microwave, Washer
- Country:
- US
- State:
- UT
- County:
- Wasatch
- City:
- Heber City
- Zipcode:
- 84032
- Street:
- Oldgate
- Street Number:
- 5282
- Street Suffix:
- Road
- Mls Area Major:
- Jordanelle
- Street Dir Prefix:
- N
- High School District:
- Wasatch
- Office Name:
- Stone Edge Real Estate LLC
- Agent Name:
- Lisa J Ninow
- Construction Materials:
- HardiPlank Type
- Foundation Details:
- Concrete Perimeter
- Garage:
- 3.0
- Lot Features:
- Level, Adjacent Common Area Land, Adjacent Public Land, Sprinklers In Rear, Sprinklers In Front
- On Market Date:
- 2026-09-17
- Virtual Tour:
- https://www.zillow.com/view-imx/30db66f9-8aba-44cc-8c31-a244a67de3b3?wl=true&setAttribution=mls&initialViewType=pano
- Water Source:
- Public
- Accessibility Features:
- None
- Association Amenities:
- Clubhouse, Fire Sprinklers, Fitness Room, Pets Allowed, Pool, Hot Tub
- Building Size:
- 4440
- Tax Annual Amount:
- 5314.0
- Association Fee:
- 146.0
- Association Fee Frequency:
- Monthly
- Association Fee Includes:
- Amenities, Com Area Taxes, Internet
- Association Yn:
- 1
- Co List Agent Full Name:
- Noel Hicks
- Co List Agent Mls Id:
- 13722
- Co List Office Mls Id:
- 3648
- Co List Office Name:
- Stone Edge Real Estate LLC
- List Agent Mls Id:
- 13353
- List Office Mls Id:
- 3648
- Listing Term:
- Cash, Conventional
- Mls Status:
- Active
- Modification Timestamp:
- 2026-10-19T21:21:16Z
- Originating System Name:
- pcmls
- Status Change Timestamp:
- 2026-09-17T12:59:06Z
Residential For Sale
5282 N Oldgate Road, Heber City, Utah 84032
- Property Type :
- Residential
- Listing Type :
- For Sale
- Listing ID :
- 12604243
- Price :
- $1,355,000
- View :
- Mountain(s)
- Bedrooms :
- 4
- Bathrooms :
- 4
- Year Built :
- 2018
- Lot Area :
- 0.20 Acre
- Status :
- Active
- Full Bathrooms :
- 3
- Property Sub Type :
- Single Family Residence
- Roof:
- Asphalt, Shingle
