

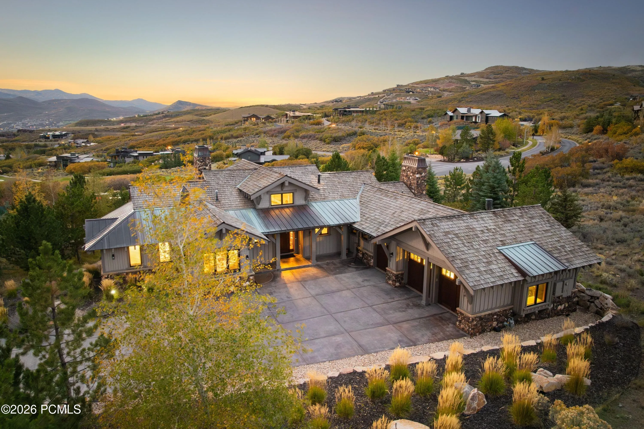
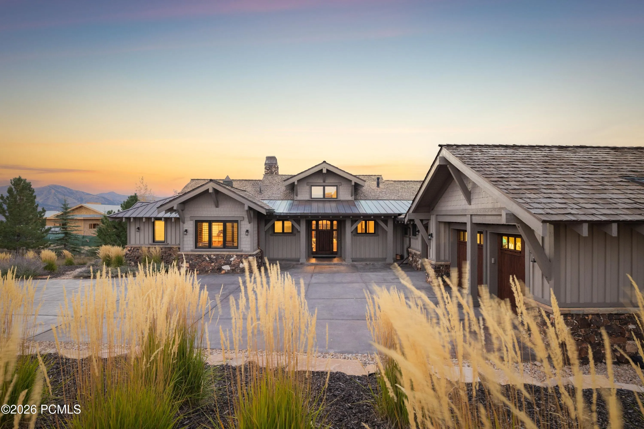
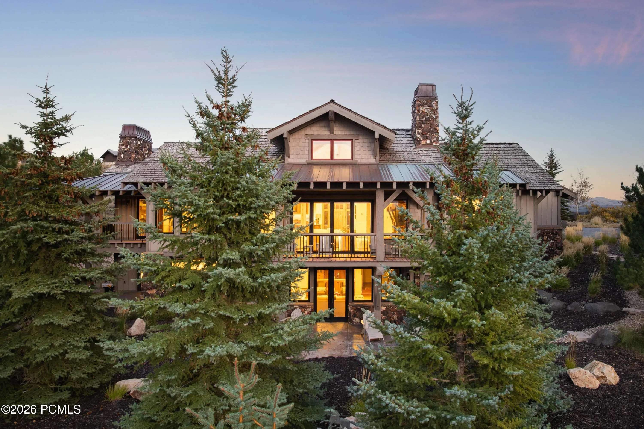
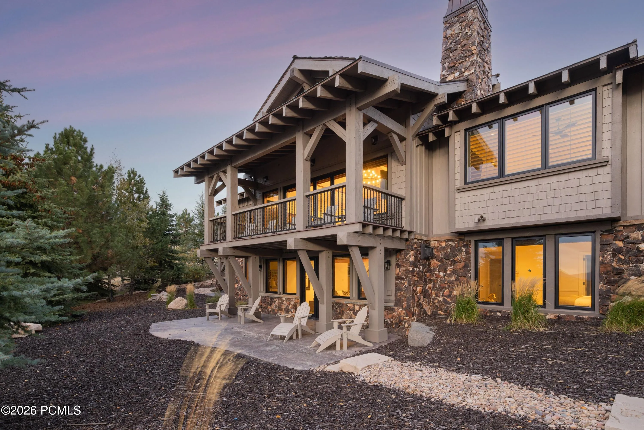
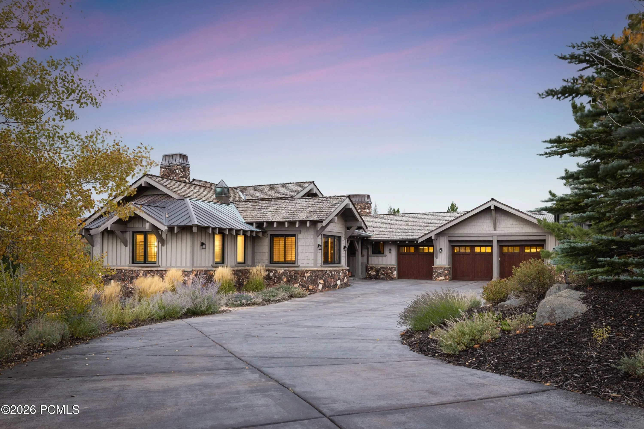
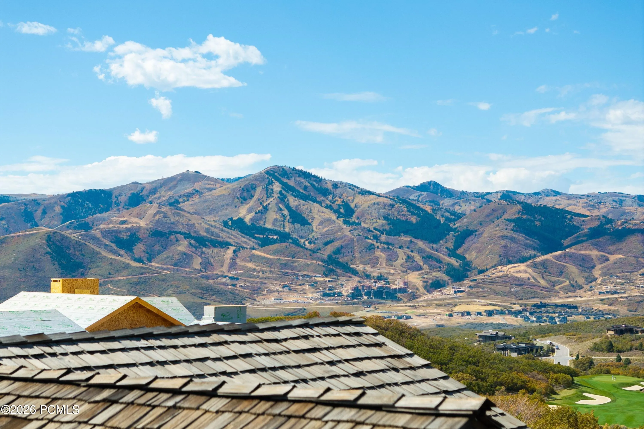


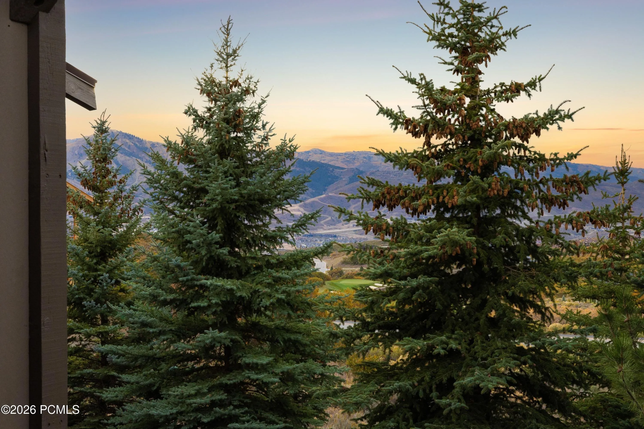


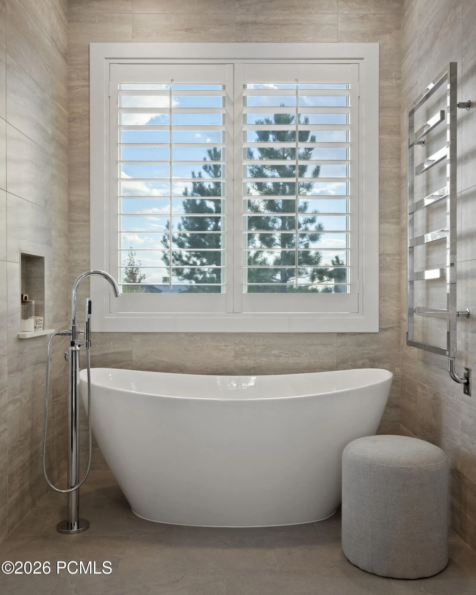


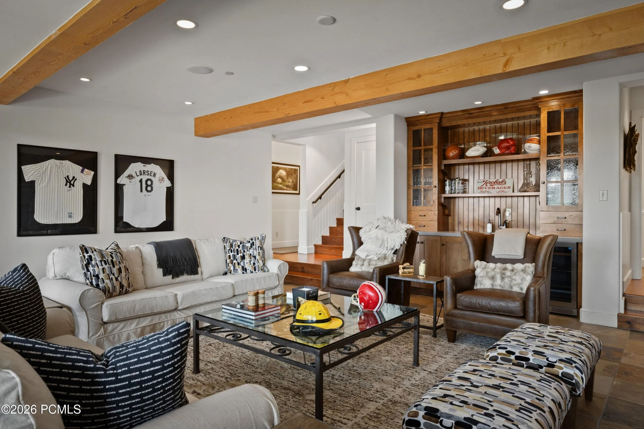

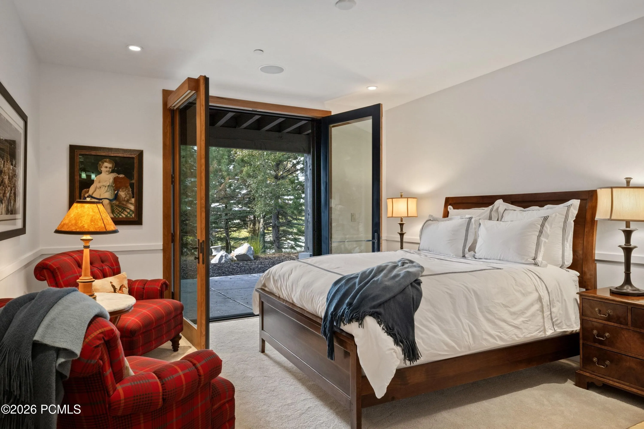
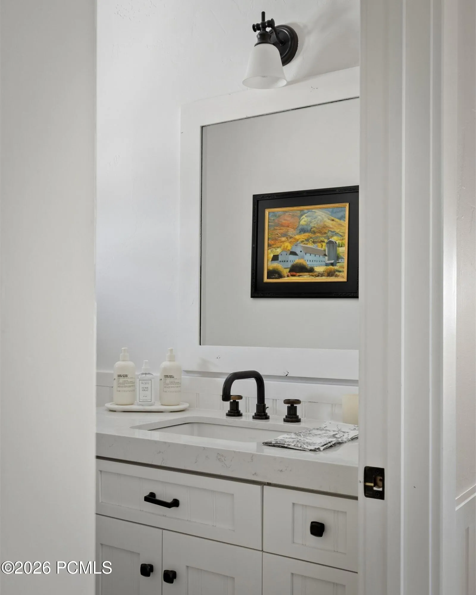


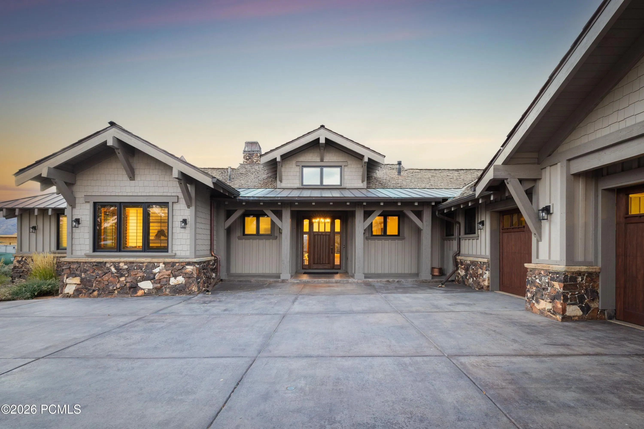

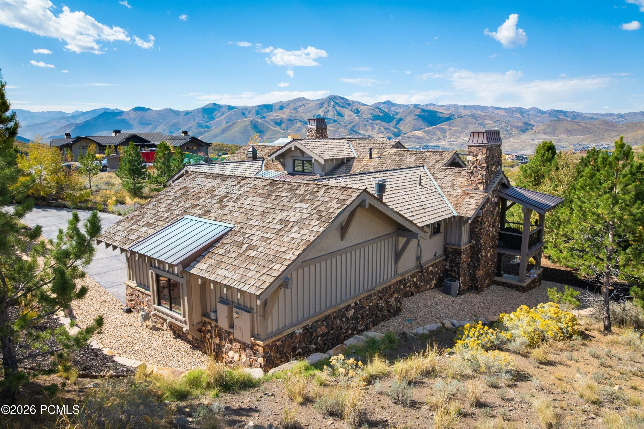
Location, location, location. This home is sited on a centrally located cul-de-sac in the heart of Tuhaye, minutes from the clubhouse, golf course and most Talisker Club amenities. Screened by mature landscaping and trees on a private 1.22-acre lot with views of Deer Valley and the 3rd hole of the Tuhaye golf course. Recently remodeled and meticulously cared for, this custom home on Timpanogos Court is ready for its new owner. The 5, 891-square-foot residence features a new kitchen, new baths and wide wood floors, and a fresh white palette is the perfect showcase for the mountain and tree-lined views. Three separate living spaces give the home room to breathe. On the main level, the living rooms soaring beamed ceilings and fireplace frame the Deer Valley views and flow to a separate kitchen, dining room, and fireside hearth room. Decks off the living, dining and family rooms extend the home outdoors through every season. The main level primary suite features its own fireplace, large walk-in closet, and beautifully appointed bath. On the lower level, a spacious family room with fireplace and wet bar opens directly to the deck, offering privacy and beautiful Deer Valley views. Three additional en-suite bedrooms and a second laundry room complete the space. A full Talisker Club membership is included, extending the lifestyle beyond the home with championship golf at Tuhaye, ski-in/ski-out access at Deer Valley, private dining, spa and wellness amenities, and year-round adventures at Base Camp. Four distinct club venues offer the best of Park City living in every season. A rare combination of location, privacy, views, and turnkey quality in the heart of Tuhaye.
- Heating System:
- Natural Gas, Forced Air, Radiant Floor
- Cooling System:
- Central Air, Air Conditioning
- Fireplace:
- Gas
- Patio:
- Patio, Deck
- Parking:
- Hose Bibs, Heated Garage
- Exterior Features:
- Heated Driveway
- Fireplaces Total:
- 4
- Flooring:
- Carpet, Wood
- Interior Features:
- Double Vanity, Kitchen Island, Storage, Pantry, Main Level Master Bedroom, Washer Hookup, Gas Dryer Hookup, Vaulted Ceiling(s), Ceiling Fan(s)
- Sewer:
- Public Sewer
- Utilities:
- Phone Available, Natural Gas Connected, High Speed Internet Available, Electricity Connected
- Architectural Style:
- Traditional
- Appliances:
- Disposal, Double Oven, Dishwasher, Refrigerator, Microwave, Washer, Freezer, Oven
- Country:
- US
- State:
- UT
- County:
- Wasatch
- City:
- Heber City
- Zipcode:
- 84032
- Street:
- Timpanogos
- Street Number:
- 2705
- Street Suffix:
- Court
- Mls Area Major:
- Jordanelle
- Street Dir Prefix:
- E
- High School District:
- Wasatch
- Office Name:
- Christie's Int. RE VUE
- Agent Name:
- Debbie Millar
- Construction Materials:
- Wood Siding, Stone
- Foundation Details:
- Concrete Perimeter
- Garage:
- 3.0
- Levels:
- Multi-Level Unit
- Lot Features:
- Gradual Slope, Many Trees, Cul-De-Sac, Golf Course Hole # (See Remarks), Sprinklers In Rear, Sprinklers In Front
- On Market Date:
- 2026-10-12
- Virtual Tour:
- https://tours.vuere.com/mls/269310901
- Water Source:
- Public
- Association Amenities:
- Tennis Court(s), Clubhouse, Fitness Room, Pets Allowed w/Restrictions, Pool, Sauna, Security System - Entrance, Shuttle Service, Ski Storage, Steam Room, Hot Tub
- Building Size:
- 5891
- Tax Annual Amount:
- 27872.0
- Association Fee:
- 2565.0
- Association Fee Frequency:
- Annually
- Association Fee Includes:
- Com Area Taxes, Maintenance Exterior, Security, Reserve/Contingency Fund
- Association Yn:
- 1
- List Agent Mls Id:
- 15357
- List Office Mls Id:
- 4501
- Listing Term:
- Cash, Conventional
- Mls Status:
- Active
- Modification Timestamp:
- 2026-10-19T06:32:02Z
- Originating System Name:
- pcmls
- Status Change Timestamp:
- 2026-10-12T21:24:59Z
Residential For Sale
2705 E Timpanogos Court, Heber City, Utah 84032
- Property Type :
- Residential
- Listing Type :
- For Sale
- Listing ID :
- 12604582
- Price :
- $6,750,000
- View :
- Golf Course, Mountain(s), Ski Area
- Bedrooms :
- 4
- Bathrooms :
- 6
- Half Bathrooms :
- 2
- Year Built :
- 2009
- Lot Area :
- 1.22 Acre
- Status :
- Active
- Full Bathrooms :
- 4
- Property Sub Type :
- Single Family Residence
- Roof:
- Metal, Wood, Shingle
