

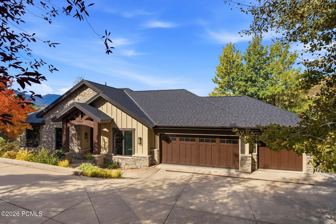
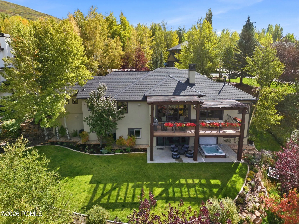
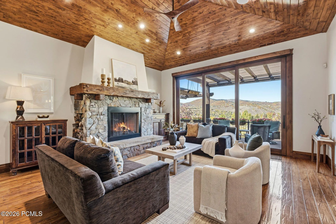
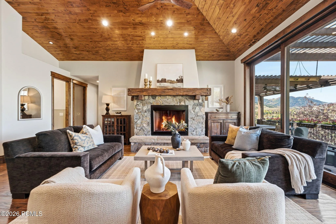
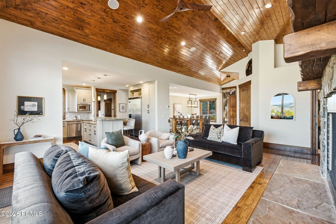
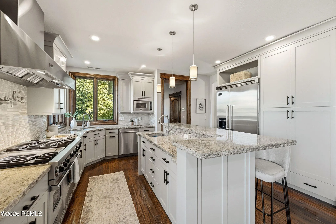
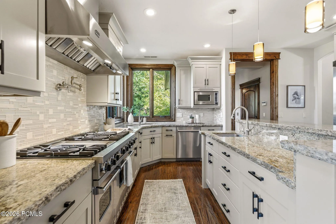
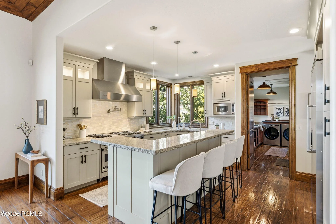
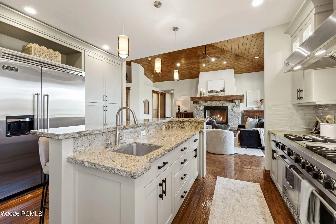
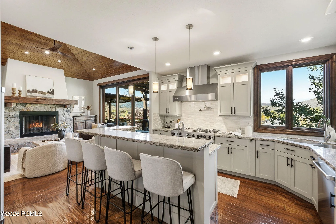
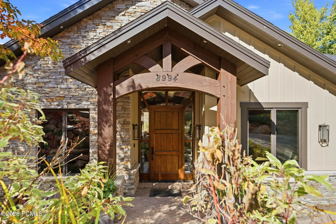
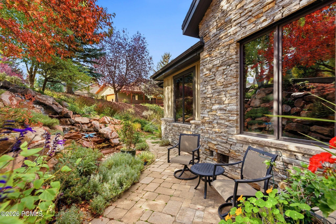
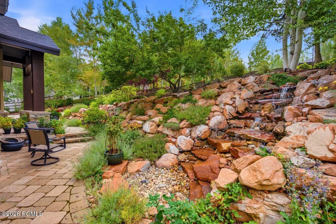
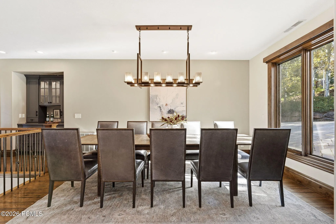
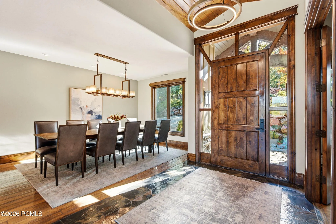
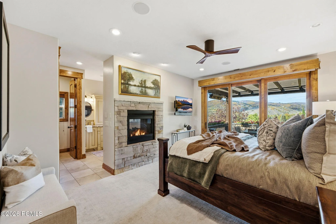
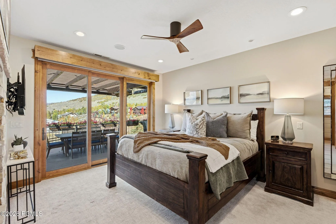
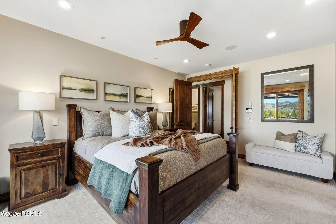
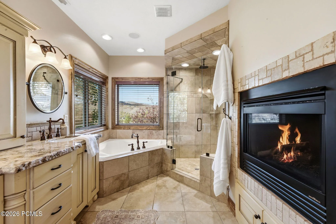
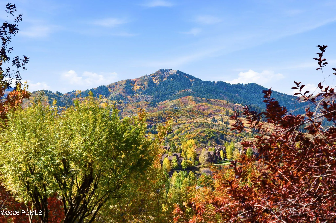
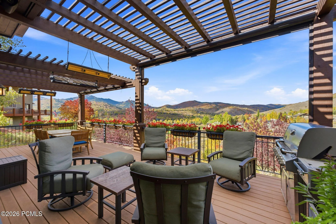
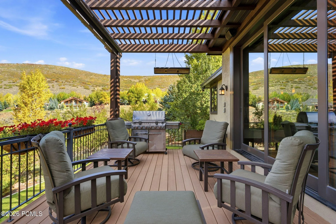
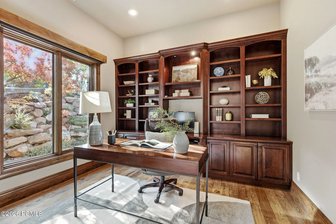
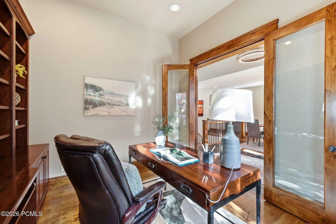
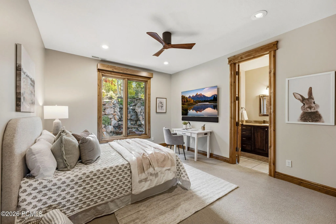
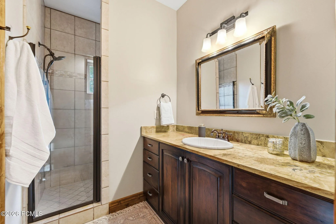
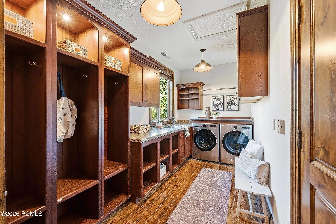
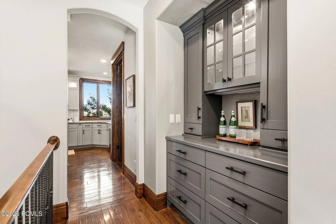
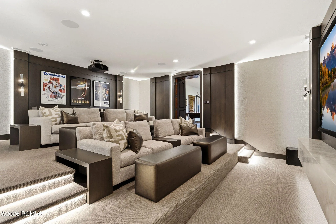
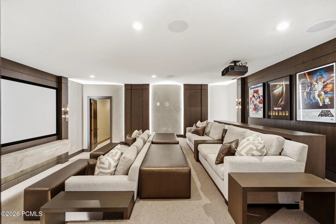
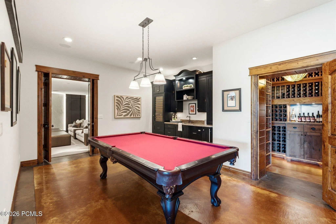
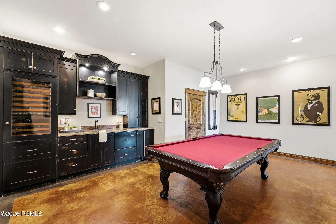
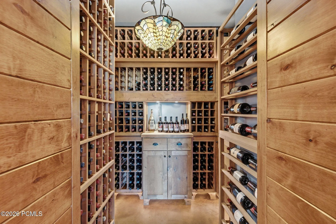
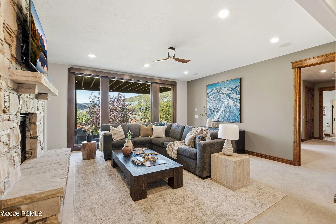
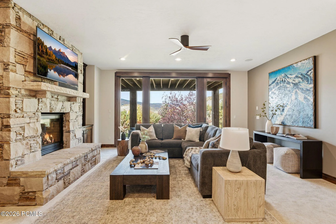
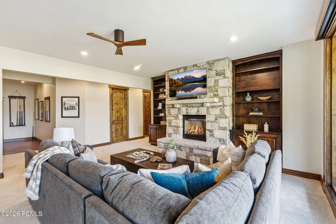
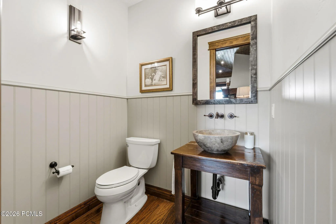
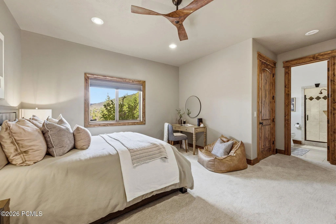
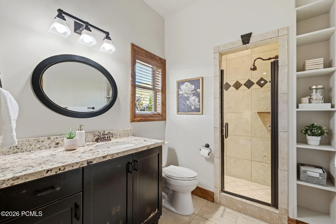
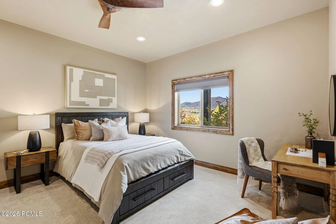
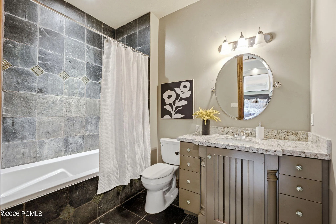
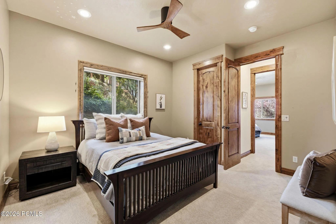
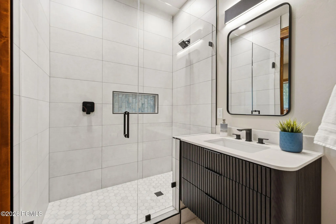
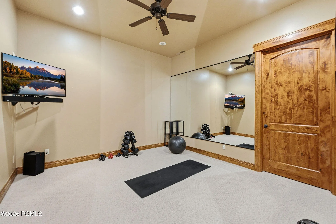
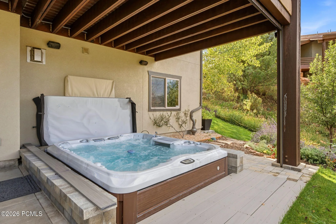
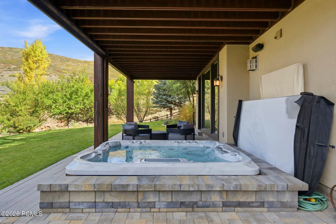
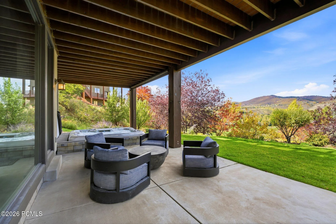
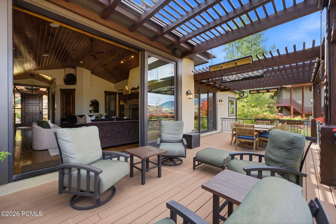
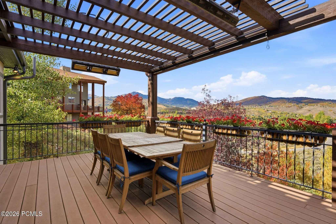
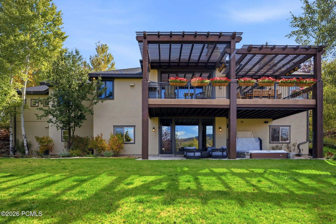
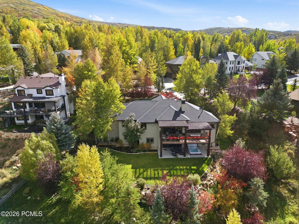
Located in the sought-after Jeremy Ranch community in Park City Utah, this well appointed residence offers an ideal floor plan, refined amenities, and inviting spaces designed for both everyday living and entertaining. Built in 2006, the home features five en-suite bedrooms, providing comfort and privacy for family and guests, along with a dedicated office. A three-car garage and heated driveway add convenience throughout the seasons, while a brand-new roof offers added peace of mind. The home’s entertainment offerings are equally impressive, highlighted by a newly completed, top-of-the-line home theater and a dedicated wine cellar. Outside, mature landscaping creates a beautiful backyard setting, while the expansive deck–with built-in heaters–provides the perfect place to take in the surrounding views and spectacular sunsets. A built-in hot tub adds another layer of relaxation, making the outdoor spaces enjoyable throughout the year. Enjoy convenient access to nearby hiking and biking trails, local schools, and restaurants, along with world-class skiing and year-round mountain recreation. Jeremy Ranch offers an appealing balance of mountain living and accessibility, with Salt Lake City International Airport approximately 25 minutes away by car. Combining a thoughtful layout, exceptional entertaining spaces, and a desirable location, this residence presents an outstanding opportunity to enjoy the Park City lifestyle.
- Heating System:
- Natural Gas, Forced Air, Fireplace(s)
- Cooling System:
- Air Conditioning
- Basement:
- Walk-Out Access
- Fireplace:
- Gas
- Patio:
- Patio, Deck
- Exterior Features:
- Other, Gas BBQ Stubbed, Drip Irrigation, Heated Driveway, See Remarks
- Fireplaces Total:
- 3
- Flooring:
- Tile, Carpet, Wood
- Interior Features:
- Jetted Bath Tub(s), Walk-In Closet(s), Storage, Ceiling(s) - 9 Ft Plus, Main Level Master Bedroom, Wet Bar, Ski Storage, Gas Dryer Hookup, Vaulted Ceiling(s), Ceiling Fan(s), Electric Dryer Hookup, Spa/Hot Tub
- Sewer:
- Public Sewer
- Utilities:
- Phone Available, Natural Gas Connected, Electricity Connected
- Architectural Style:
- Mountain Contemporary
- Appliances:
- Disposal, Gas Range, Dishwasher, Refrigerator, Microwave, Oven
- Country:
- US
- State:
- UT
- County:
- Summit
- City:
- Park City
- Zipcode:
- 84098
- Street:
- Cheyenne Way
- Street Number:
- 8994
- Mls Area Major:
- Snyderville Basin
- High School District:
- Park City
- Office Name:
- Engel & Volkers Park City
- Agent Name:
- Marcus Wood
- Construction Materials:
- Wood Siding, Stone, Stucco
- Foundation Details:
- Concrete Perimeter
- Garage:
- 3.0
- Lot Features:
- Many Trees, Adjacent Public Land, Sprinklers In Rear, Sprinklers In Front
- On Market Date:
- 2026-10-09
- Water Source:
- Public
- Association Amenities:
- Pets Allowed
- Building Size:
- 5100
- Tax Annual Amount:
- 7046.0
- Association Fee:
- 270.0
- Association Fee Frequency:
- Annually
- Association Yn:
- 1
- List Agent Mls Id:
- 04152
- List Office Mls Id:
- 3111
- Listing Term:
- Cash, Conventional
- Mls Status:
- Active
- Modification Timestamp:
- 2026-10-28T04:31:47Z
- Originating System Name:
- pcmls
- Status Change Timestamp:
- 2026-10-09T19:43:03Z
Residential For Sale
8994 Cheyenne Wy, Park City, Utah 84098
- Property Type :
- Residential
- Listing Type :
- For Sale
- Listing ID :
- 12604552
- Price :
- $3,400,000
- View :
- Golf Course, Meadow, Mountain(s), Trees/Woods, Valley
- Bedrooms :
- 5
- Bathrooms :
- 7
- Half Bathrooms :
- 2
- Year Built :
- 2005
- Lot Area :
- 0.44 Acre
- Status :
- Active
- Full Bathrooms :
- 2
- Property Sub Type :
- Single Family Residence
- Roof:
- Asphalt
