

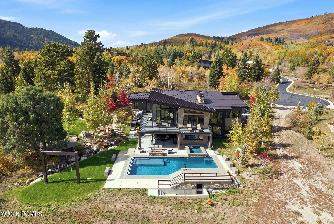
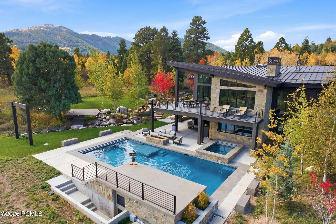
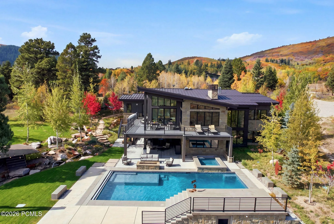
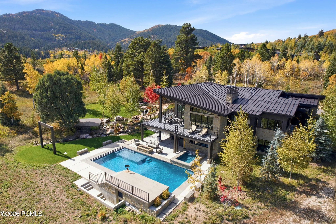
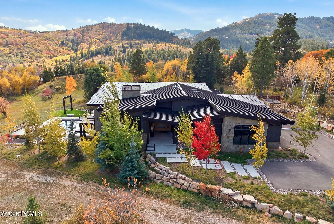
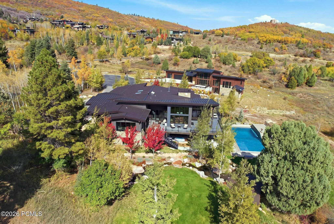
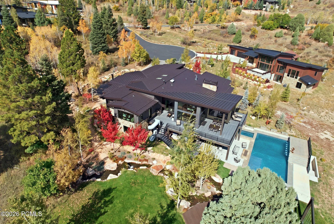
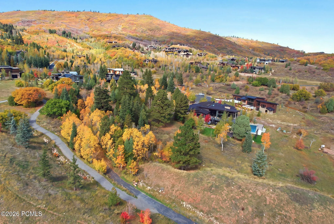
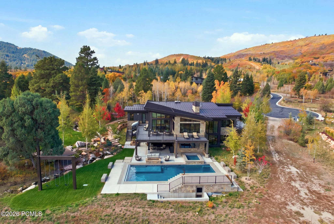
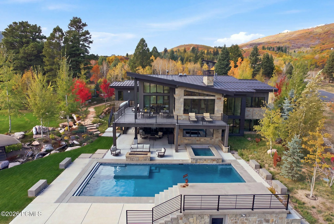
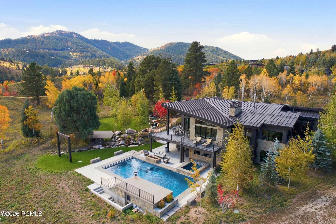
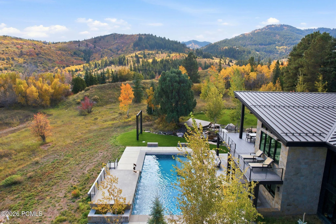
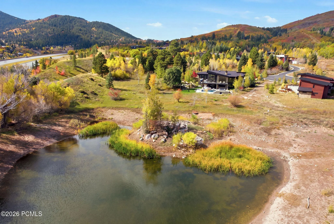
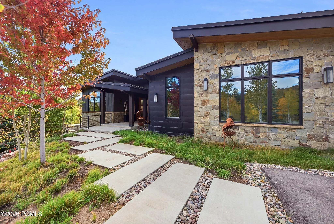
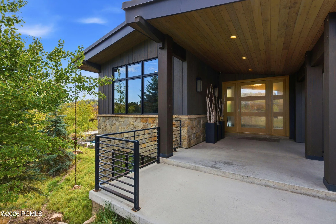
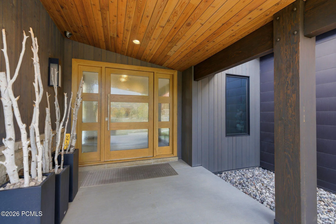
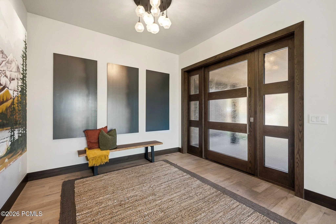
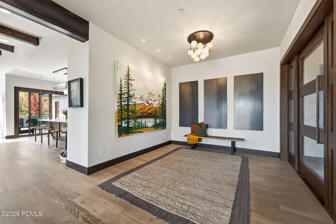
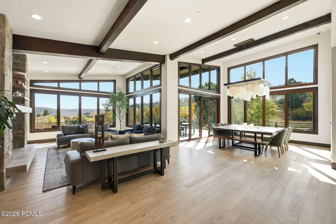
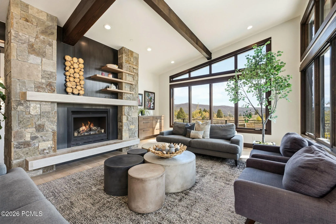
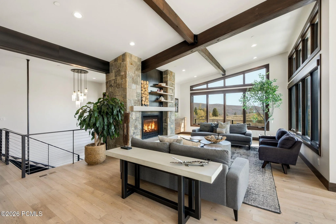
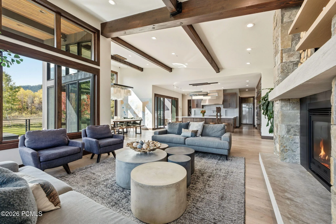
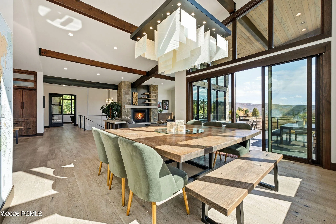
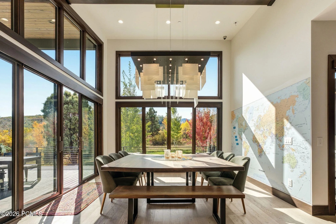
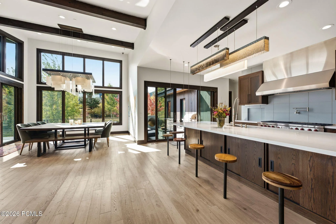
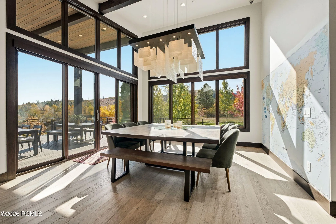
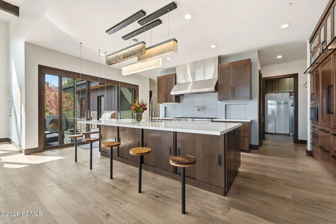
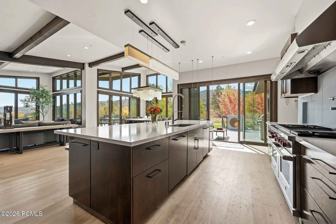
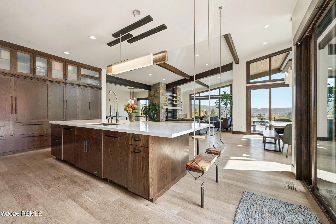
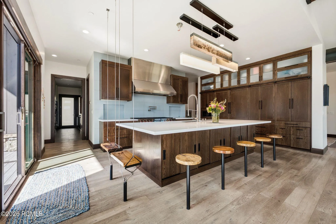
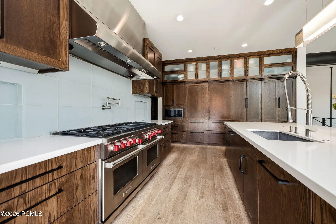
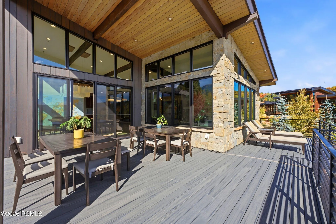
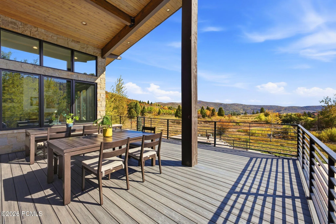
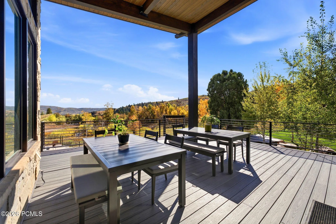
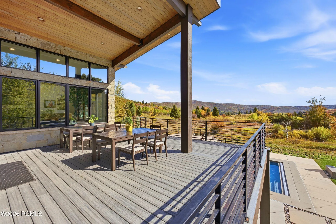
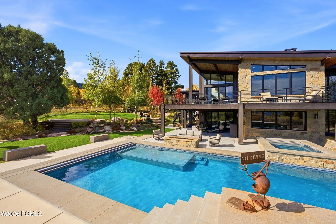
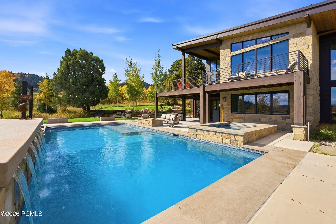
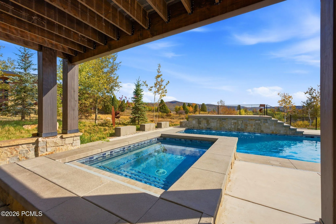
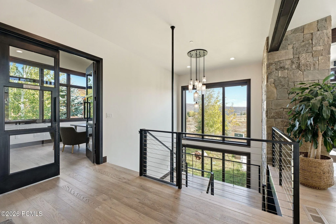
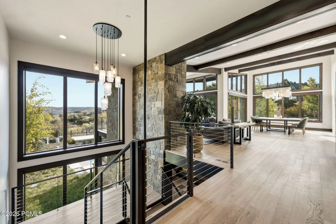
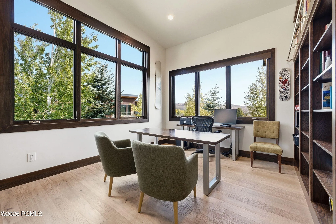
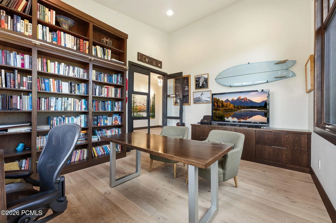
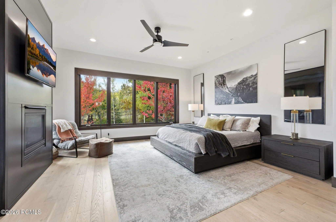
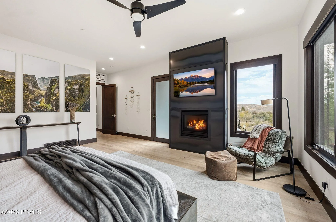
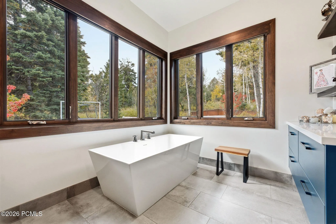
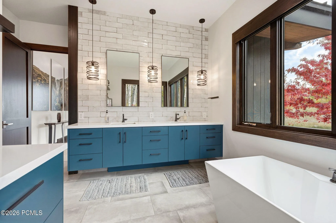
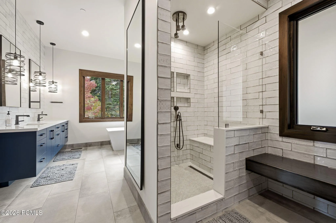
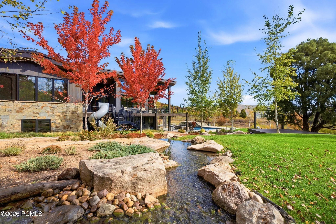
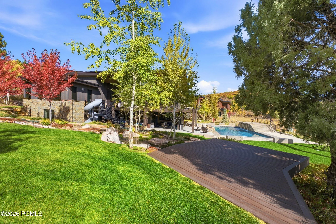
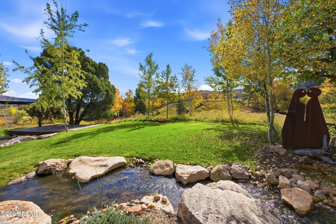
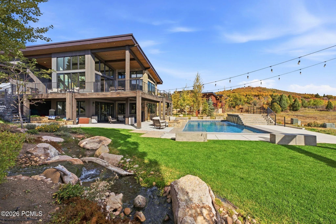
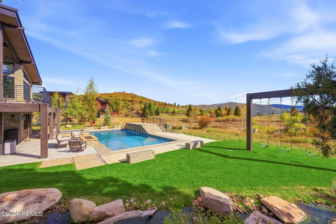
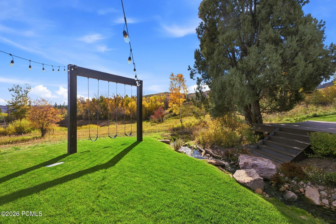
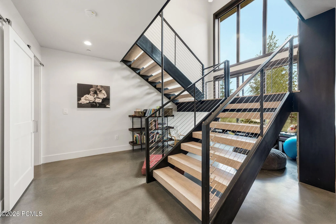
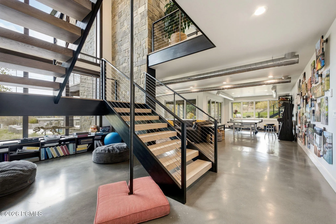
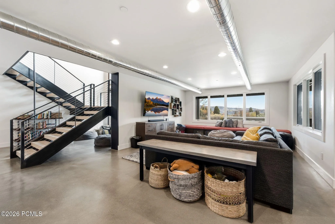
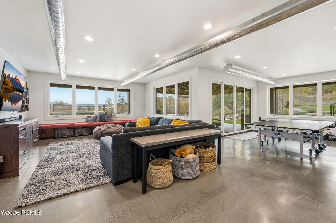
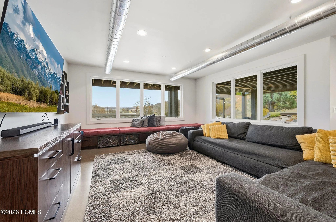
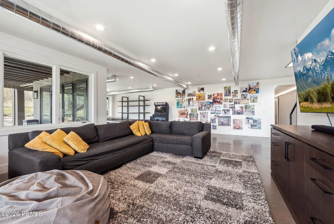
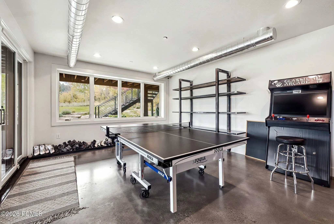
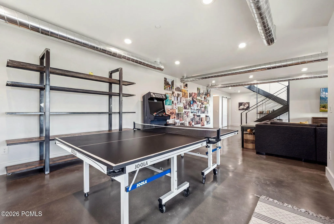
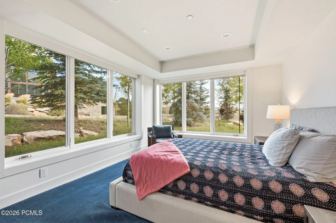
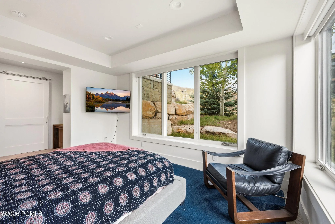
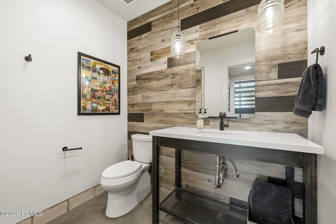
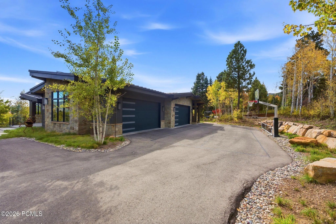
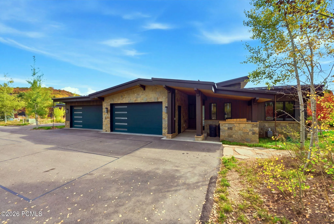
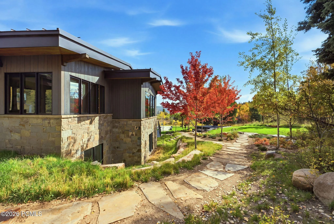
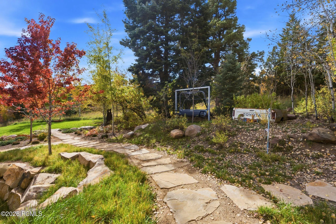
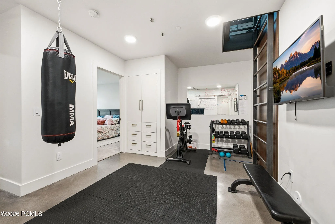
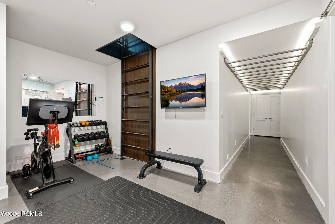
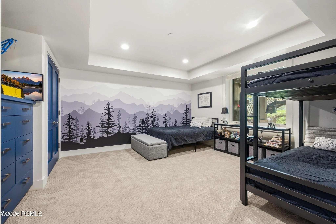
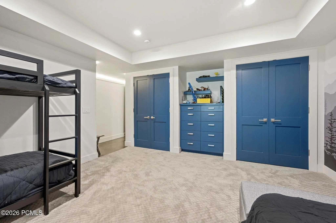
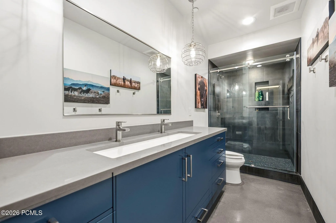
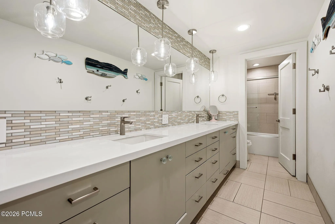
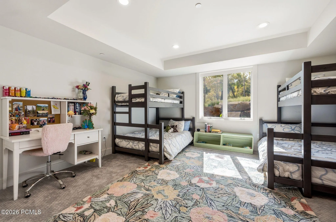
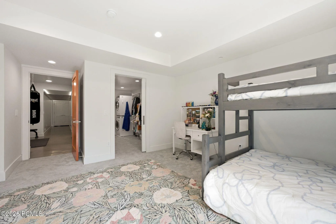
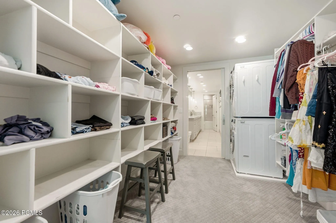
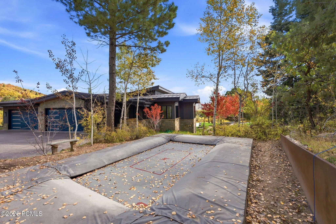
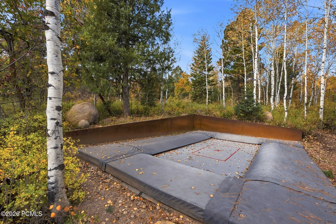
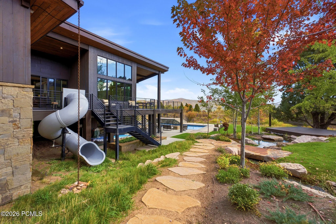
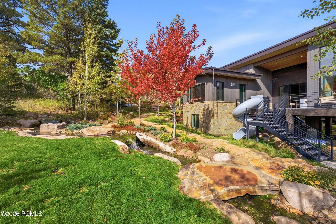
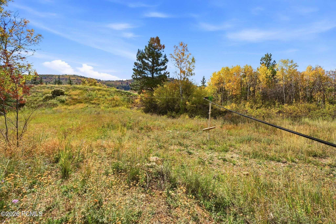
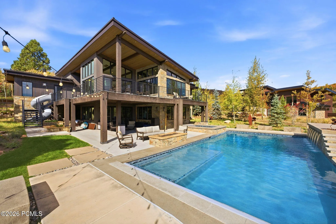
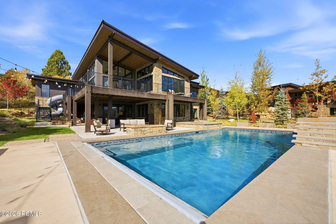
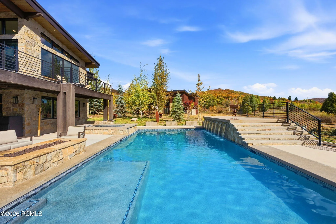
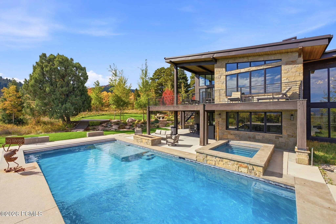
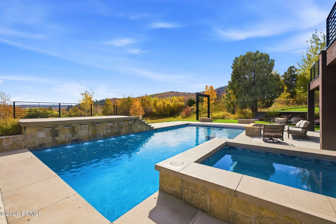
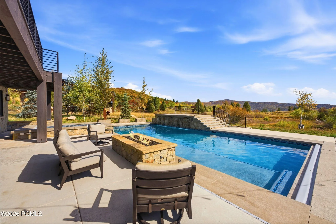
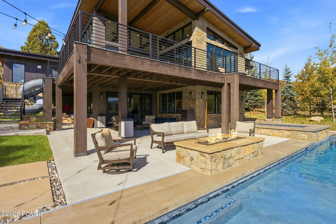
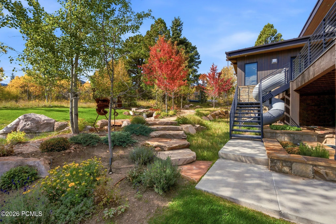
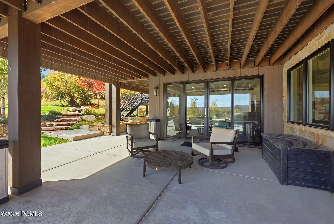
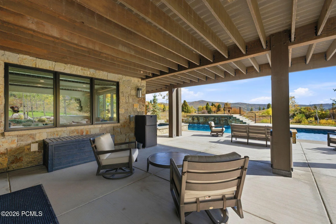
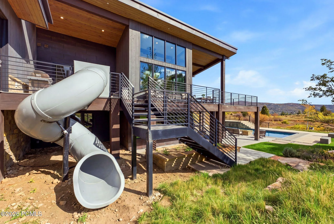
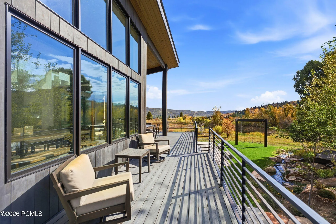
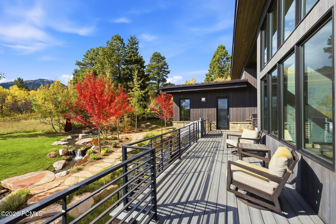
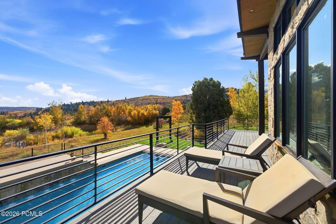
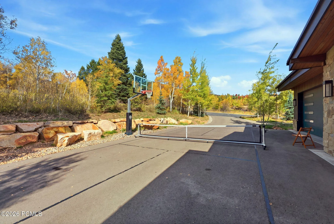
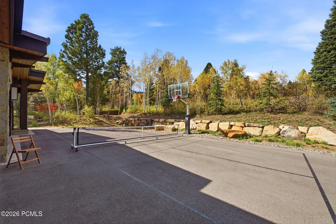
Six Months of Mountain Luxury | Ski, Relax & Unwind Available January-June for a four to six-month seasonal lease Experience luxury mountain living in this stunning contemporary retreat, located in the exclusive gated community of The Woods of Parley’s Lane, ideally situated next to Jeremy Ranch. Surrounded by mature trees, protected open space, and beautiful mountain views, this home offers exceptional privacy, comfort, and convenience. The impressive great room features soaring ceilings, exposed wood beams, a striking stone fireplace, and expansive windows that fill the home with natural light. The open-concept living and dining areas extend onto a spacious outdoor deck, perfect for entertaining and enjoying the mountain setting. The main level offers a spacious primary suite and dedicated office. Downstairs, you’ll find an additional en-suite bedroom, two bedrooms with bunk beds and en-suite bathrooms, a second living area, and a private gym. Radiant heating throughout, a heated driveway, and laundry facilities on both levels and two car garage providing effortless mountain living. Enjoy beautifully landscaped grounds, expansive outdoor entertaining spaces, a private swimming pool, and spa. Pool operation is available at the tenant’s option. The gated community offers access to miles of hiking and biking trails, winter recreation, and beautiful protected open space. Convenient access to I-80 makes commuting to Salt Lake City, Salt Lake City International Airport, and Park City’s world-class ski resorts easy, while enjoying the privacy of a peaceful mountain retreat. Enjoy the best of Park City’s ski season, spring, and early summer in this exceptional mountain home.Verification of funds and employment required.First month’s rent, last month’s rent and a minimum of $30, 000 security deposit are due upon signing. NO SMOKING/NO VAPING. PETS UPON APPROVAL. Tenant pays for gas & electricity. Offered fully furnished. 24h notice required for showings.
- Swimming Pool:
- Outdoor Pool
- Heating System:
- Radiant Floor, Radiant
- Cooling System:
- Central Air
- Fireplace:
- Gas
- Patio:
- Patio, Deck
- Parking:
- Heated Garage, See Remarks
- Exterior Features:
- Spa/Hot Tub, Heated Driveway, Gas Grill, Tennis Court(s)
- Flooring:
- Tile, Carpet, Wood
- Interior Features:
- Double Vanity, Kitchen Island, Open Floorplan, Walk-In Closet(s), Pantry, Ceiling(s) - 9 Ft Plus, Main Level Master Bedroom, Vaulted Ceiling(s), Ceiling Fan(s), Granite Counters, Spa/Hot Tub
- Sewer:
- Public Sewer
- Utilities:
- Cable Available, Natural Gas Connected, High Speed Internet Available, Electricity Connected
- Architectural Style:
- Contemporary
- Appliances:
- Gas Range, Dishwasher, Refrigerator, Microwave, Washer, Washer/Dryer Stacked
- Country:
- US
- State:
- UT
- County:
- Summit
- City:
- Park City
- Zipcode:
- 84098
- Street:
- Parleys
- Street Number:
- 8724
- Street Suffix:
- Lane
- Mls Area Major:
- Snyderville Basin
- High School District:
- Park City
- Office Name:
- Windermere RE Utah - Park Ave
- Agent Name:
- Bibi Vladimirova
- Construction Materials:
- See Remarks
- Garage:
- 2.0
- Lot Features:
- Natural Vegetation, Cul-De-Sac, Adjacent Public Land
- On Market Date:
- 2026-10-08
- Water Source:
- Public
- Accessibility Features:
- See Remarks
- Building Size:
- 6200
- Association Fee Includes:
- See Remarks
- Co List Agent Full Name:
- Kimberly Drury
- Co List Agent Mls Id:
- 11082
- Co List Office Mls Id:
- JRRE
- Co List Office Name:
- Windermere RE Utah - Park Ave
- List Agent Mls Id:
- 13648
- List Office Mls Id:
- JRRE
- Mls Status:
- Active
- Modification Timestamp:
- 2026-10-11T19:13:54Z
- Originating System Name:
- pcmls
- Status Change Timestamp:
- 2026-10-08T20:32:21Z
Residential Lease For Rent
8724 Parleys Lane, Park City, Utah 84098
- Property Type :
- Residential Lease
- Listing Type :
- For Rent
- Listing ID :
- 12604530
- Price :
- $17,500
- View :
- Creek/Stream, Mountain(s), Pond, Trees/Woods
- Bedrooms :
- 4
- Bathrooms :
- 5
- Half Bathrooms :
- 1
- Year Built :
- 2019
- Status :
- Active
- Full Bathrooms :
- 1
- Property Sub Type :
- Single Family Residence
- Roof:
- Metal
