

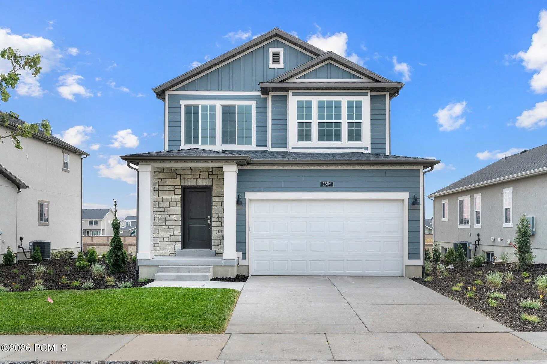
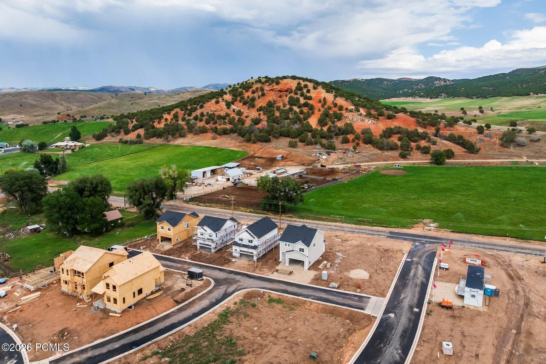
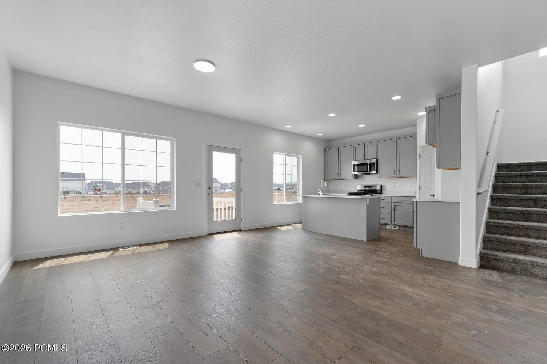
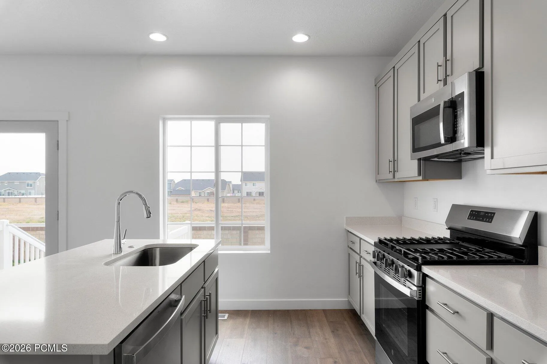
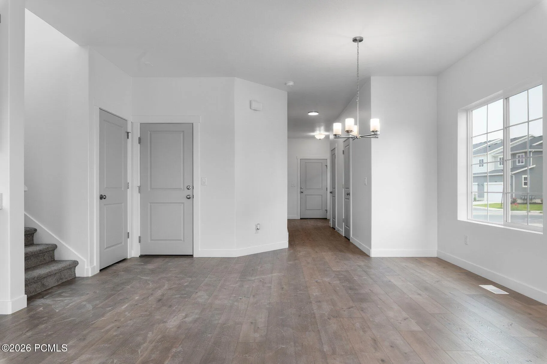
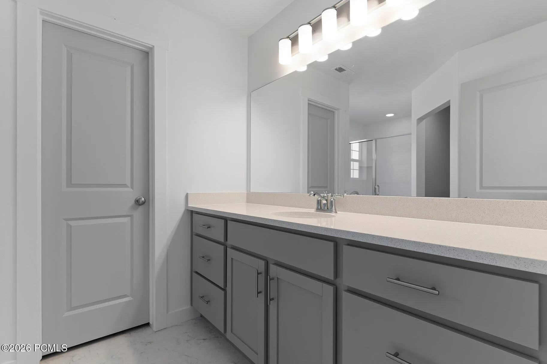
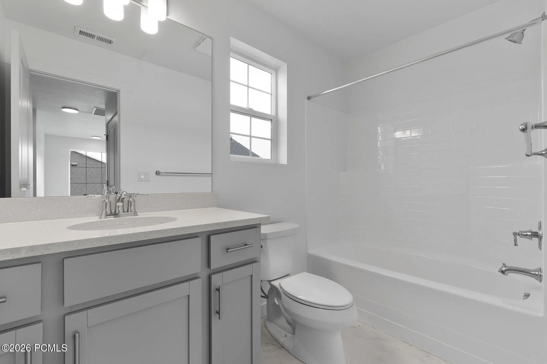
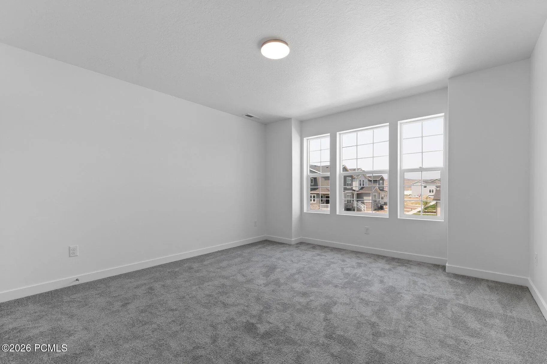
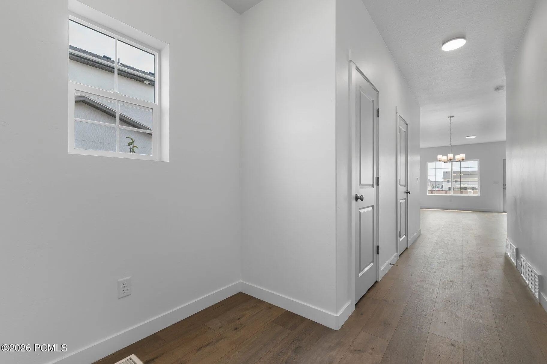
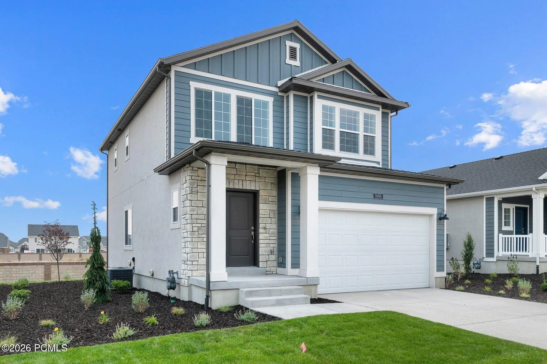
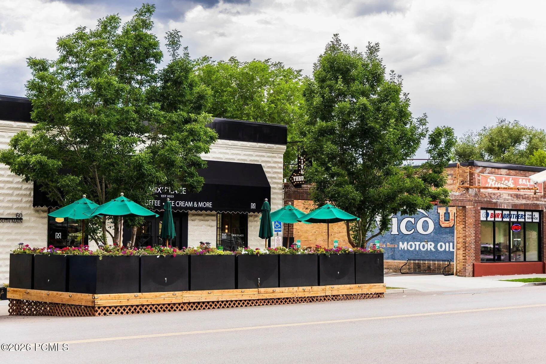
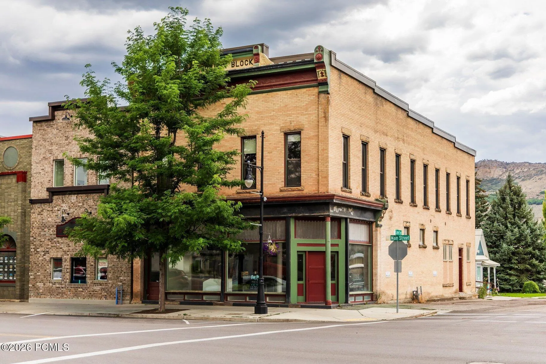
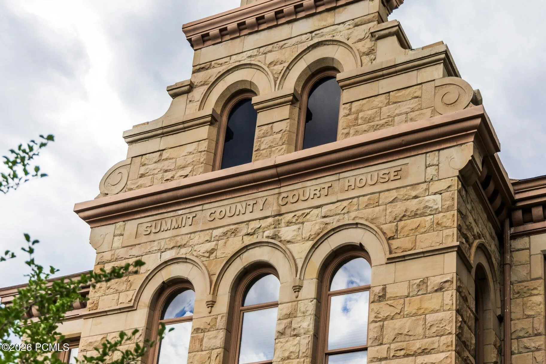
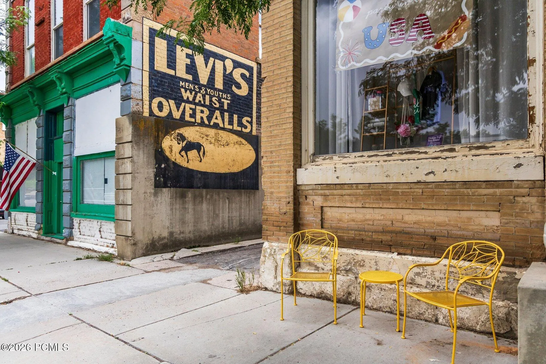
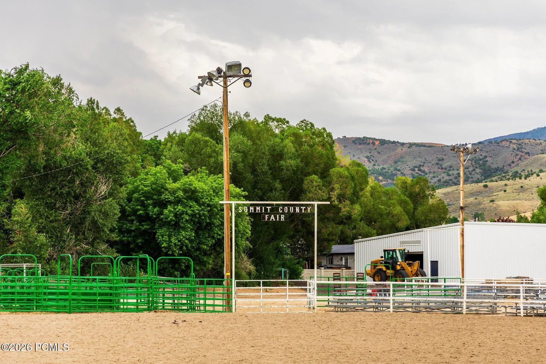
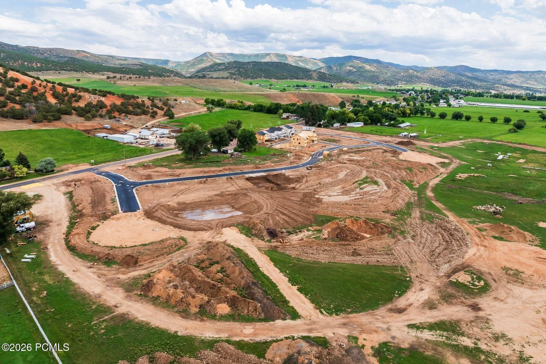
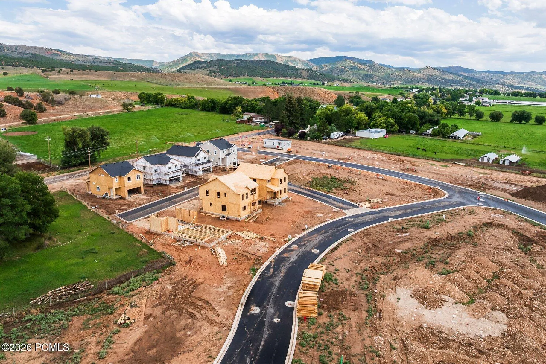
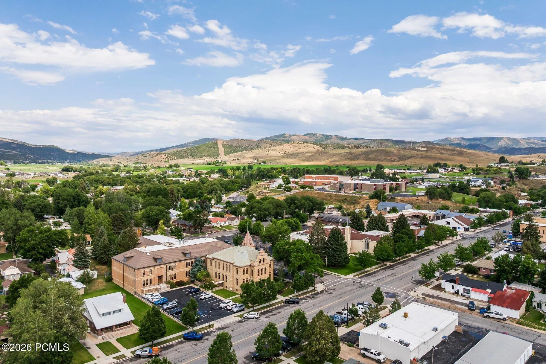
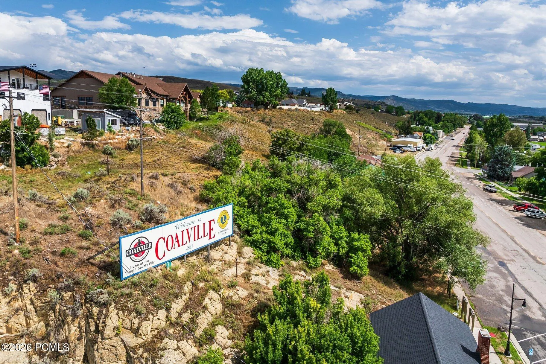
Welcome to the all new Redhill community in Coalville. The Carson is a two-story home that feels right at home in Red Hill’s quiet corner of Coalville. Red Hill has always been part of Coalville’s landscape — a familiar formation locals have looked up at for generations. Now it’s lending its name to a community built in its shadow, where the Carson fits naturally. At up to four bedrooms and three and a half baths, the Carson is designed for real life. The open layout connects living areas effortlessly, making it easy for family and friends to settle in. The kitchen is built for those who love to cook — top-of-the-line appliances and generous counter space throughout. Upstairs, spacious bedrooms offer room to unwind, with a master suite and private en-suite bath anchoring the upper floor. And the Carson is just one of many home plans available throughout the neighborhood, so there’s room to find the layout that fits your life. Step outside and the community picks up where the home leaves off. Spread across 154 acres, Red Hill’s first phase brings 31 homesites framed by two-rail wooden fencing along Hoytsville Road — a quiet nod to the farms and ranches that shaped this valley. Pocket parks, a sledding hill, trails, and a pavilion give neighbors room to breathe, and a direct connection to the Historic Union Pacific Rail Trail opens up 28 miles of countryside. Echo Reservoir is less than ten minutes down the road, and charming Coalville Main Street is just as close, with its shops and restaurants a short trip away. A town kind of place. And that’s exactly the point.
- Heating System:
- Forced Air
- Cooling System:
- Air Conditioning
- Patio:
- Porch
- Flooring:
- Tile, Carpet
- Interior Features:
- Kitchen Island, Open Floorplan, Pantry, Ceiling(s) - 9 Ft Plus, Electric Dryer Hookup
- Sewer:
- Public Sewer
- Utilities:
- Phone Available, Natural Gas Connected, Electricity Connected
- Architectural Style:
- Traditional
- Appliances:
- Disposal, Gas Range, Dishwasher, Microwave
- Country:
- US
- State:
- UT
- County:
- Summit
- City:
- Coalville
- Zipcode:
- 84017
- Street:
- Pinyon Crest
- Street Number:
- 801
- Street Suffix:
- Road
- Mls Area Major:
- Wanship, Hoytsville, Coalville, Echo, Henefer
- High School District:
- North Summit
- Office Name:
- Summit Sotheby's (Heber)
- Agent Name:
- Alex LaCouture
- Construction Materials:
- Brick Veneer, HardiPlank Type
- Foundation Details:
- Concrete Perimeter
- Garage:
- 2.0
- Lot Features:
- PUD - Planned Unit Development
- On Market Date:
- 2026-07-22
- Virtual Tour:
- https://u.listvt.com/mls/254825186
- Water Source:
- Public
- Building Size:
- 2595
- Tax Annual Amount:
- 1.0
- Association Fee:
- 65.0
- Association Fee Frequency:
- Monthly
- Association Fee Includes:
- Amenities, Com Area Taxes, Maintenance Grounds, Management Fees, Reserve/Contingency Fund
- Association Yn:
- 1
- Co List Agent Full Name:
- Camilla Dixon
- Co List Agent Mls Id:
- 14661
- Co List Office Mls Id:
- SSIR1
- Co List Office Name:
- Summit Sotheby's International Realty
- List Agent Mls Id:
- 13830
- List Office Mls Id:
- 3826
- Listing Term:
- 1031 Exchange, Cash, Conventional, Government Loan
- Mls Status:
- Active
- Modification Timestamp:
- 2026-10-22T15:39:39Z
- Originating System Name:
- pcmls
- Status Change Timestamp:
- 2026-07-22T15:55:48Z
Residential For Sale
801 Pinyon Crest Road, Coalville, Utah 84017
- Property Type :
- Residential
- Listing Type :
- For Sale
- Listing ID :
- 12603351
- Price :
- $648,900
- View :
- Mountain(s)
- Bedrooms :
- 3
- Bathrooms :
- 3
- Half Bathrooms :
- 1
- Year Built :
- 2026
- Lot Area :
- 0.14 Acre
- Status :
- Active
- Full Bathrooms :
- 1
- New Construction Yn :
- 1
- Property Sub Type :
- Single Family Residence
- Roof:
- Asphalt
