



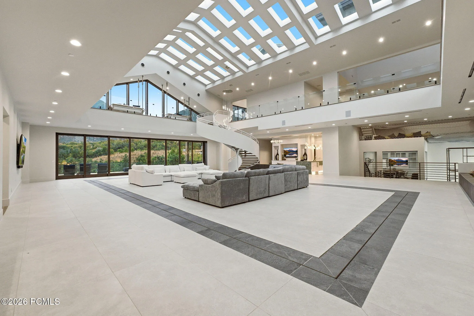
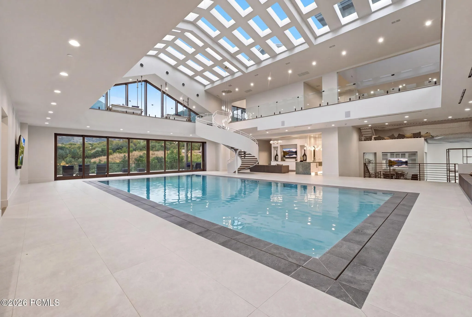
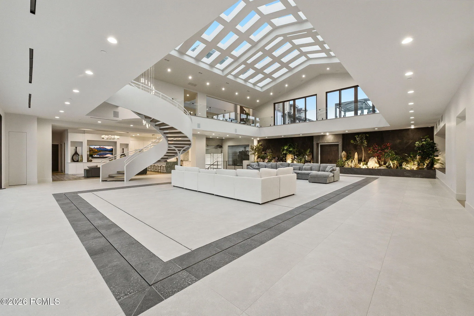
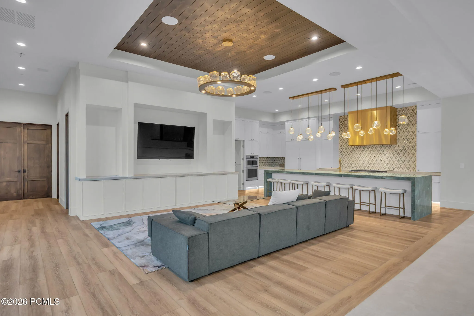
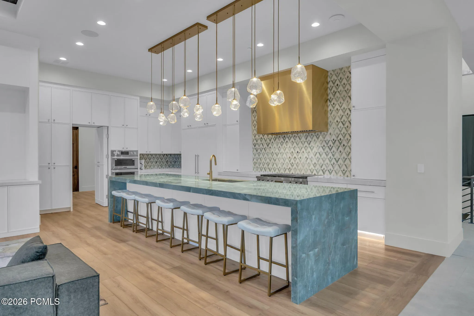
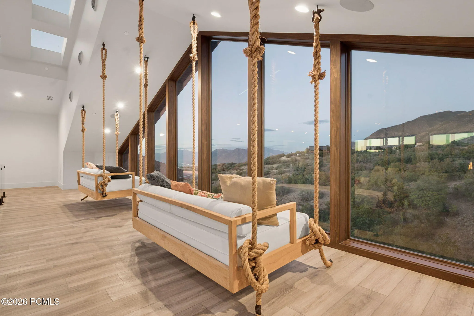
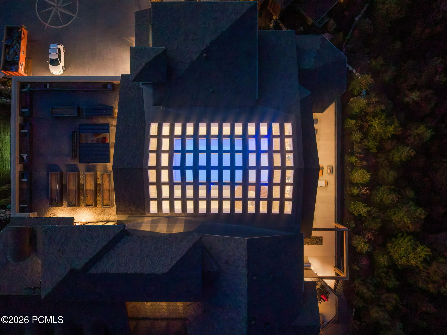
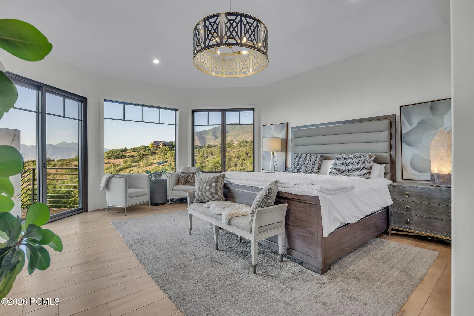

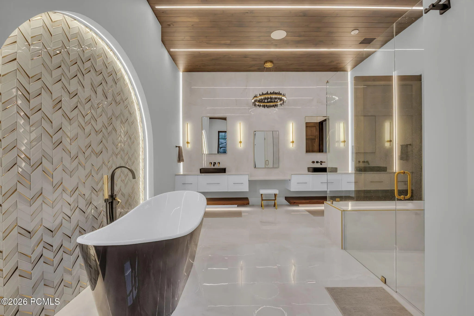
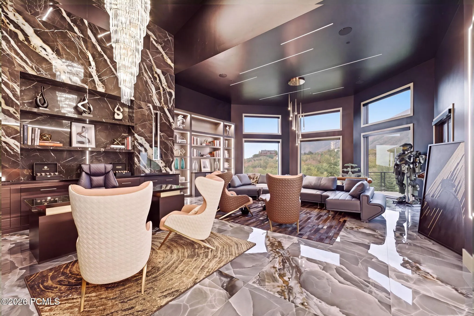
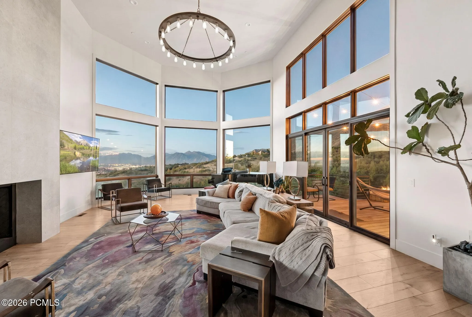
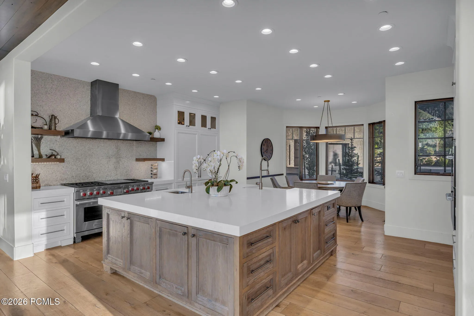
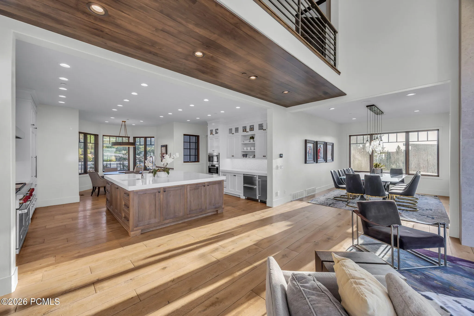
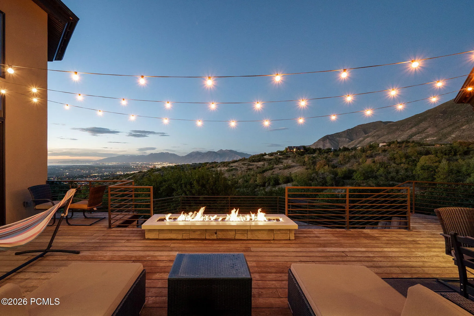
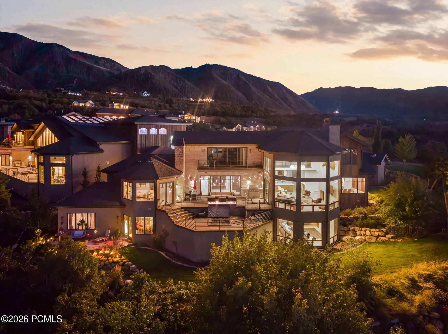
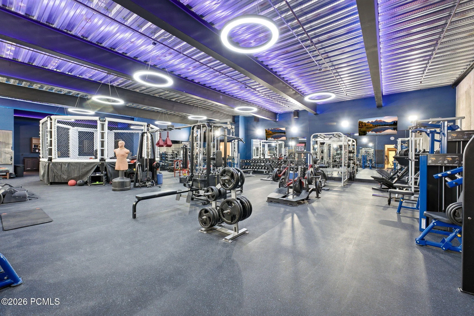
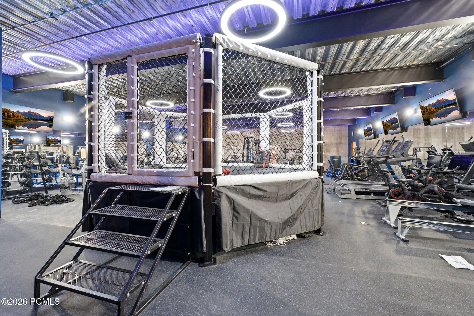
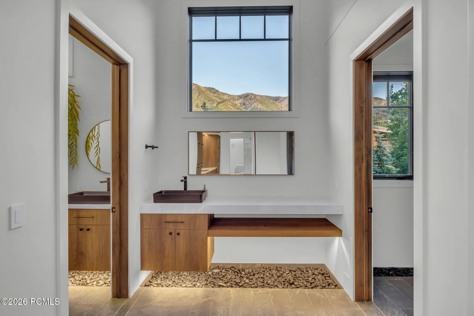
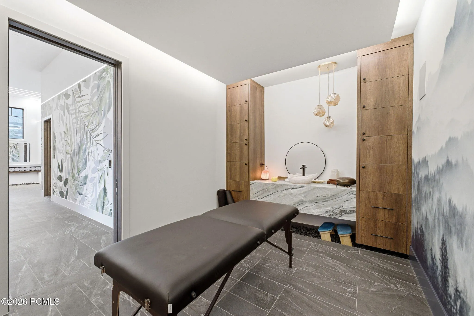
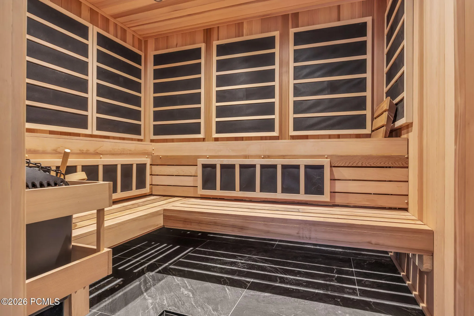
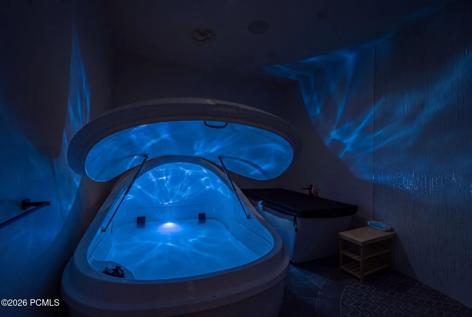

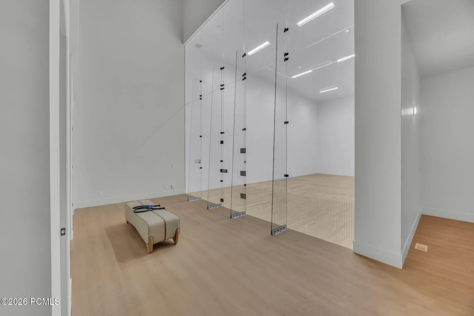

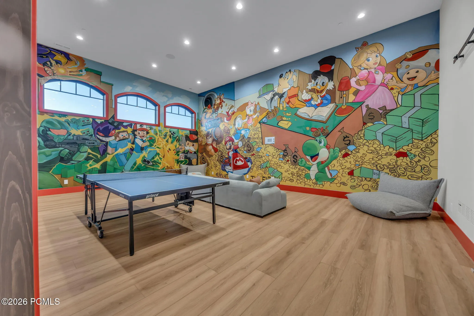
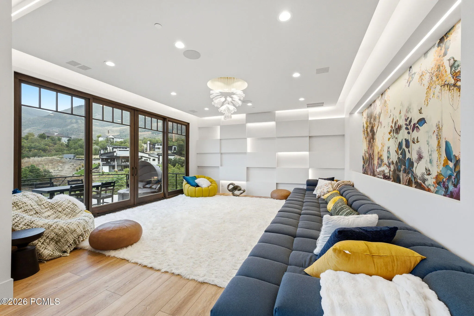

At the center of this 28, 446-square-foot Summit Creek estate sits an indoor pool built on a hydraulic floor system inspired by The O Theater at the Bellagio. On command, the pool descends, and the floor rises to form a column-free ballroom, ready for seated dinners, performances, productions, or private events at full scale. It is a residential feature with almost no parallel in North America. The estate spans 1.64 acres in the gated mountain community of Summit Creek and is composed of two connected wings, each with its own purpose. The 8, 500-square-foot family wing is the daily residence: five bedrooms, private office, chef’s kitchen, caretaker’s apartment, and a great room framed by double-story glass walls capturing uninterrupted views of the Wasatch Range. The newly completed 20, 000-square-foot wing is where the estate becomes singular. In addition to the convertible pool and ballroom, it includes a private executive office with a separate conference room and a second chef’s kitchen scaled for entertaining. Wide gallery walls throughout are engineered for art, sculpture, and curated collections. The wing is also built for serious training. Its commercial-grade gym is fully outfitted with top-of-the-line machines and equipment, including a sparring ring for boxing and MMA. A dedicated racquetball court and a full wellness retreat with dry sauna, steam room, float room, and massage suite round it out. A morning session with a private coach can end in the steam room before the first meeting of the day. Garage space totals more than 5, 500 square feet. Most of it is a gallery for a car collection, with elevated display platforms and a lounge where friends can gather after a weekend drive. A 1, 000-square-foot RV garage with a 12-foot door keeps the motorhome or boat packed and ready for the next Lake Powell trip, and the family wing has its own three-car garage for everyday driving. Summit Creek is Utah County’s most exclusive gated mountain community, with private trails, a fitness center, outdoor pool, pickleball courts, and a residents-only clubhouse. The property sits approximately 15 minutes from Provo Municipal Airport, 30 minutes from Sundance, and less than one hour from the Salt Lake City International Airport. A visionary estate, built without compromise, for the buyer who recognizes what it is.
- Swimming Pool:
- Pool - Indoor
- Heating System:
- Forced Air
- Cooling System:
- Central Air
- Fireplace:
- Gas
- Patio:
- Patio, Deck
- Parking:
- Oversized, Heated Garage, Floor Drain, RV Garage
- Exterior Features:
- Drip Irrigation, Heated Driveway, Storage, Balcony
- Fireplaces Total:
- 2
- Flooring:
- Tile, Carpet, Wood, Vinyl
- Interior Features:
- Double Vanity, Open Floorplan, Walk-In Closet(s), Storage, Pantry, Ceiling(s) - 9 Ft Plus, Main Level Master Bedroom, Washer Hookup, Steam Room/Shower, Sauna, Vaulted Ceiling(s), Ceiling Fan(s), Electric Dryer Hookup, See Remarks, Spa/Hot Tub, Breakfast Bar
- Laundry Features:
- Electric Dryer Hookup, Gas Dryer Hookup
- Sewer:
- Public Sewer
- Utilities:
- Cable Available, Phone Available, Natural Gas Connected, High Speed Internet Available, Electricity Connected
- Window Features:
- Skylight(s)
- Architectural Style:
- Mountain Contemporary
- Appliances:
- Disposal, Double Oven, Dishwasher, Refrigerator, Microwave, Washer, Washer/Dryer Stacked, Oven
- Country:
- US
- State:
- UT
- County:
- Utah
- City:
- Woodland Hills
- Zipcode:
- 84653
- Street:
- Summit Creek Dr
- Street Number:
- 867
- Mls Area Major:
- Other - Utah
- Street Dir Prefix:
- S
- High School District:
- Other
- Office Name:
- Engel & Volkers Park City
- Agent Name:
- Paul Benson
- Construction Materials:
- Stone, HardiPlank Type, Concrete
- Foundation Details:
- Concrete Perimeter
- Garage:
- 13.0
- Levels:
- Multi-Level Unit
- Lot Features:
- See Remarks, Sprinklers In Rear, Sprinklers In Front
- On Market Date:
- 2026-10-07
- Water Source:
- Public
- Accessibility Features:
- None
- Association Amenities:
- Clubhouse, Fire Sprinklers, Fitness Room, Pets Allowed, Pool, Sauna, Hot Tub
- Building Size:
- 28446
- Tax Annual Amount:
- 466.0
- Association Fee:
- 340.0
- Association Fee Frequency:
- Monthly
- Association Fee Includes:
- Security, Snow Removal
- Association Yn:
- 1
- List Agent Mls Id:
- 03786
- List Office Mls Id:
- 3111
- Listing Term:
- Cash, Conventional
- Mls Status:
- Active
- Modification Timestamp:
- 2026-10-07T19:24:48Z
- Originating System Name:
- pcmls
- Status Change Timestamp:
- 2026-10-07T16:32:33Z
Residential For Sale
867 S Summit Creek Dr, Other City - Utah, Utah 84653
- Property Type :
- Residential
- Listing Type :
- For Sale
- Listing ID :
- 12604505
- Price :
- $13,950,000
- View :
- Lake, Mountain(s), Valley
- Bedrooms :
- 6
- Bathrooms :
- 10
- Half Bathrooms :
- 2
- Year Built :
- 2017
- Lot Area :
- 1.64 Acre
- Status :
- Active
- Full Bathrooms :
- 2
- Property Sub Type :
- Single Family Residence
- Roof:
- Asphalt, Shingle
