

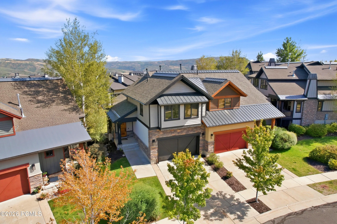

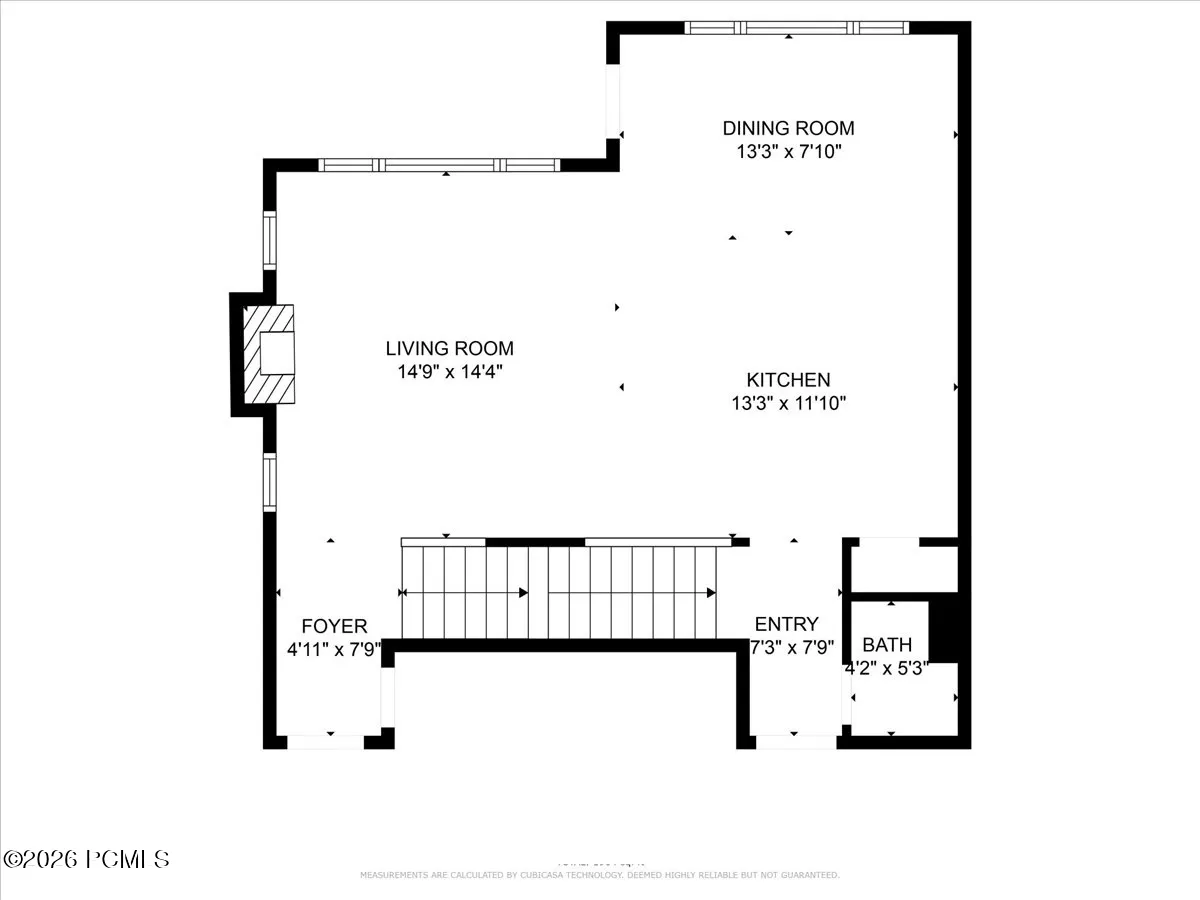
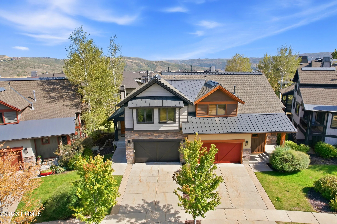
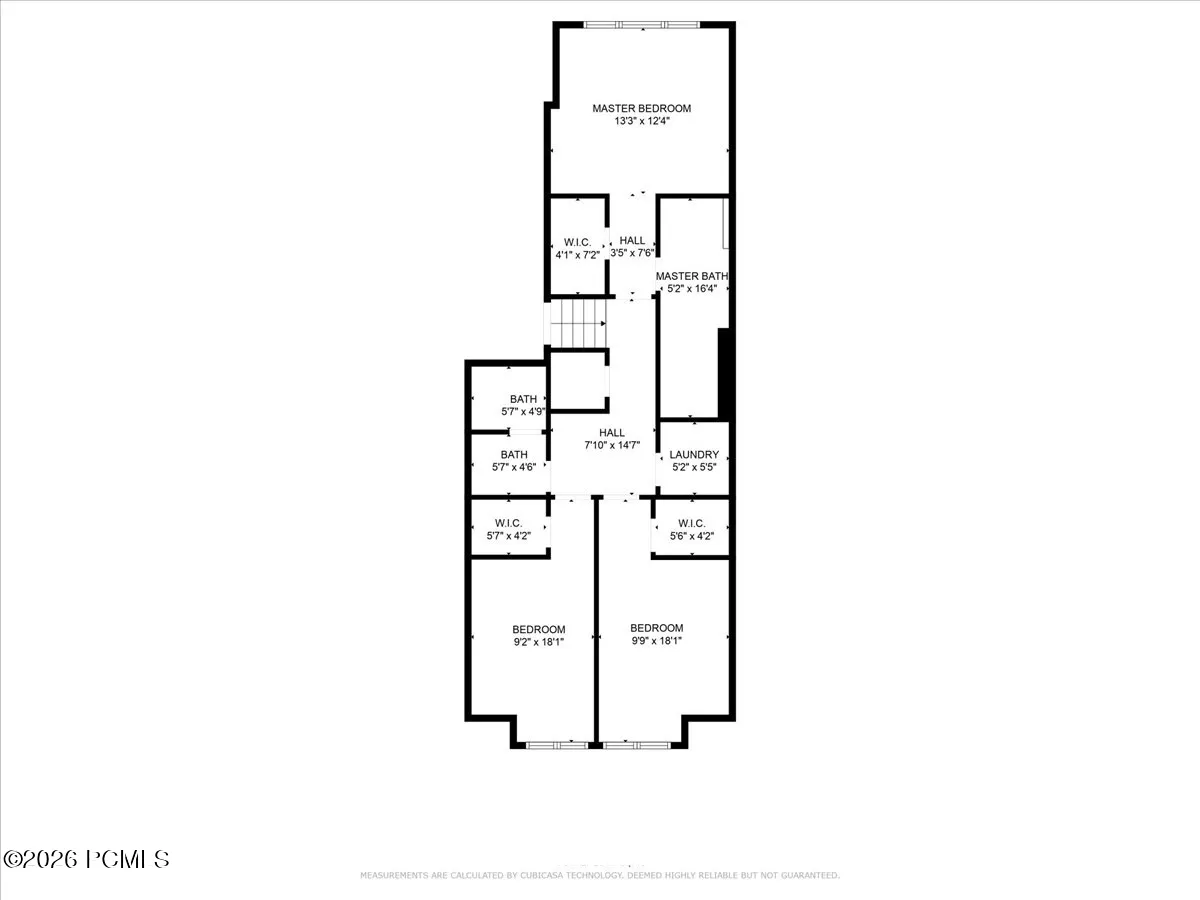
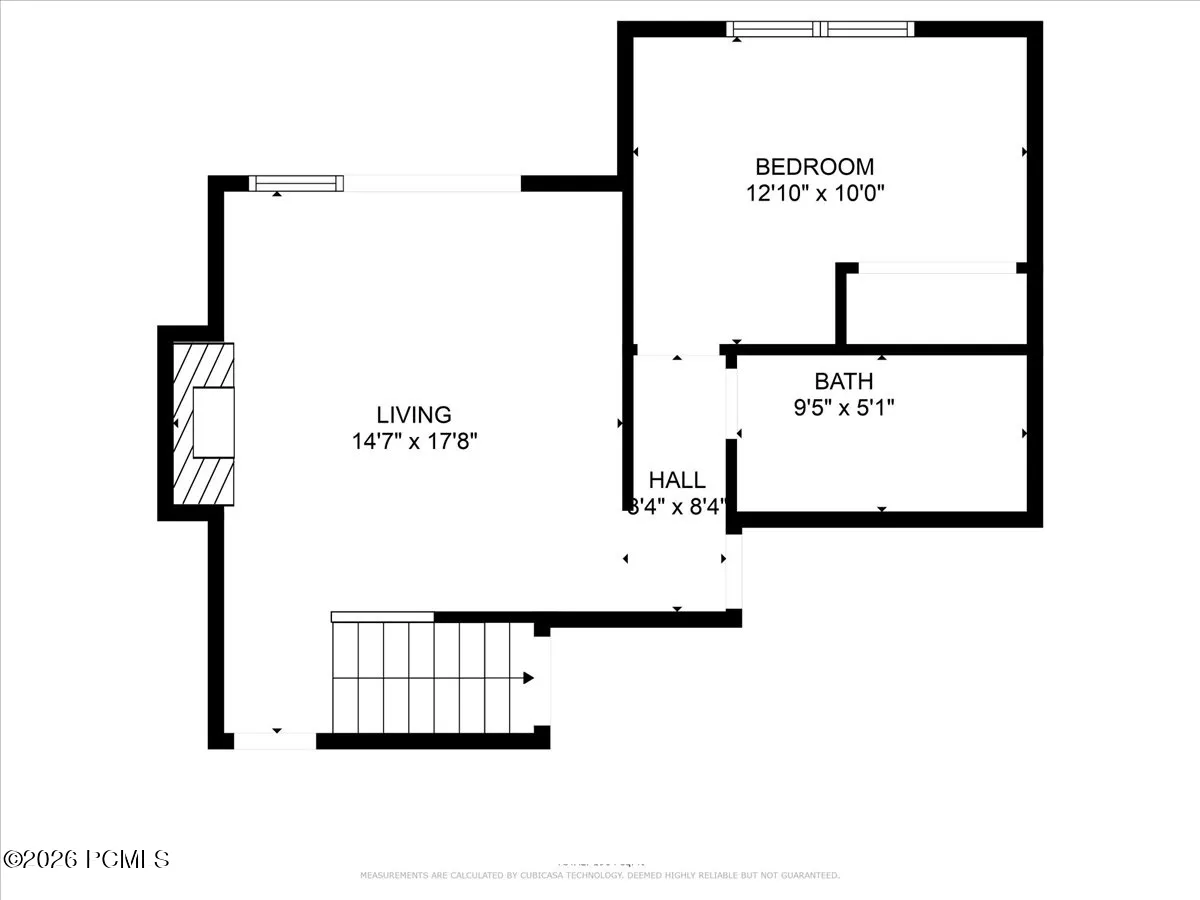
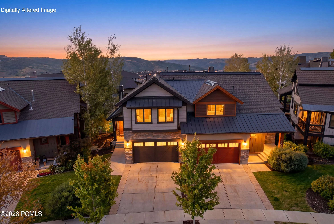
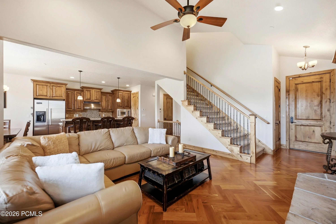
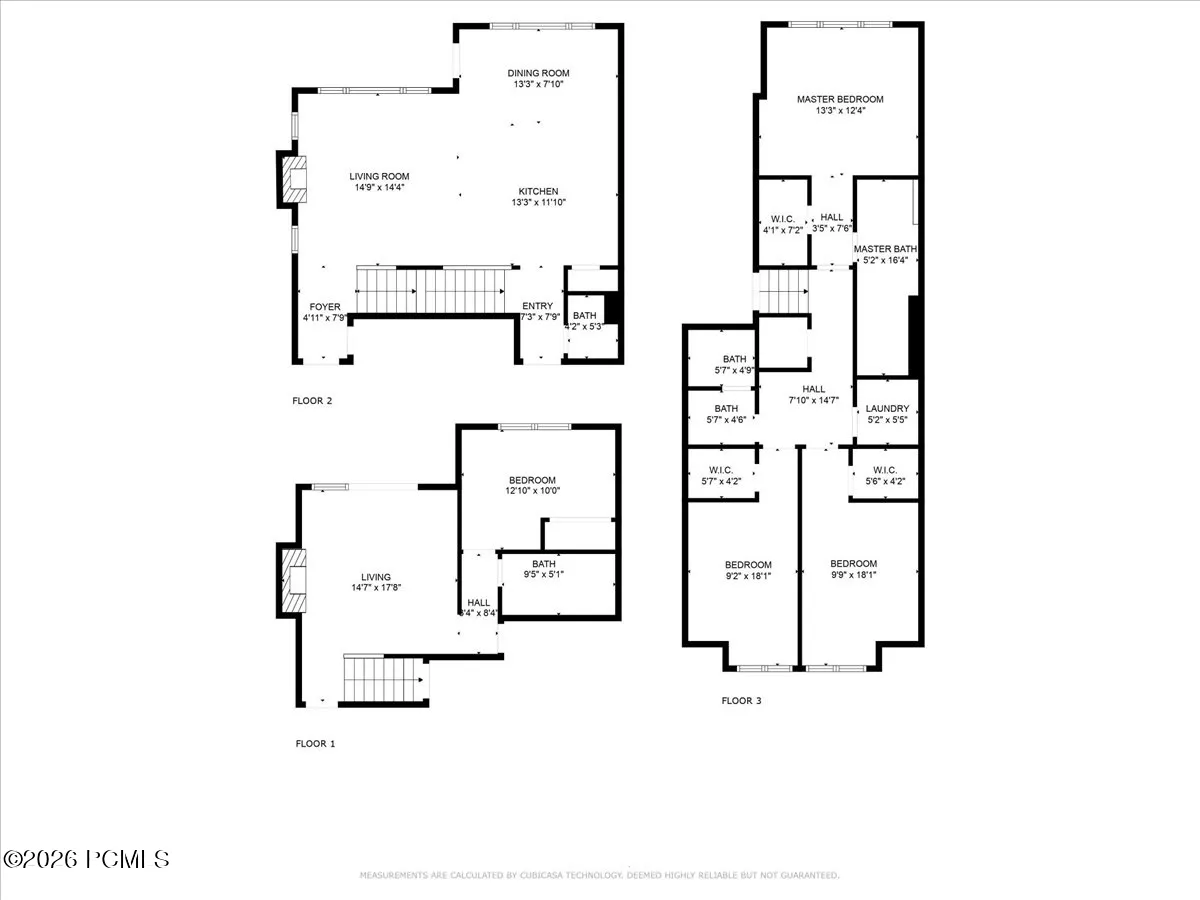
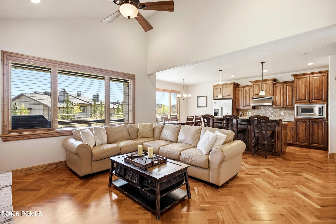
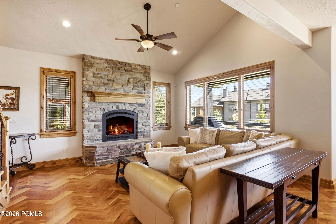
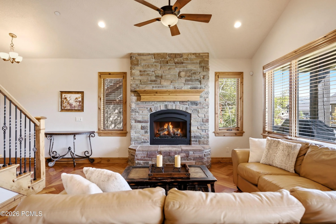
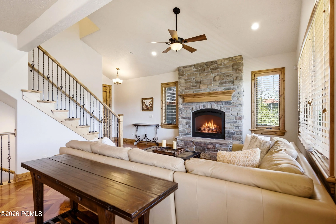
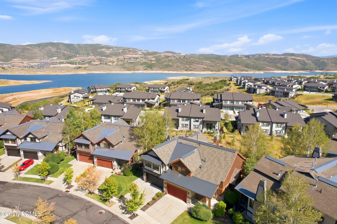
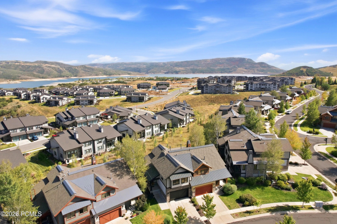
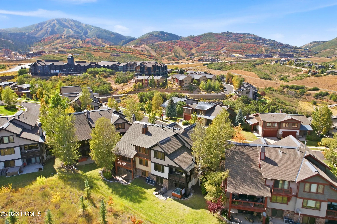
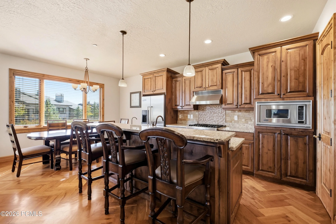
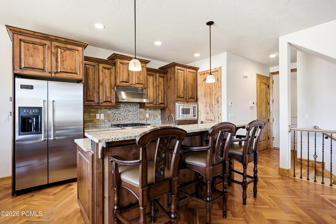
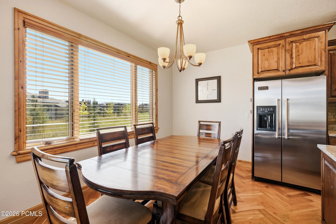
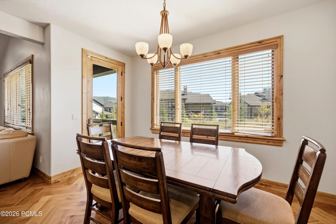
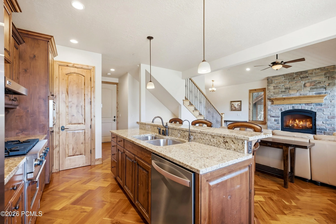
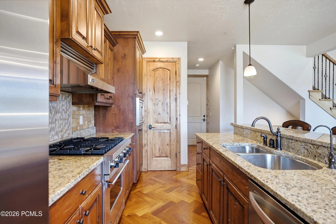
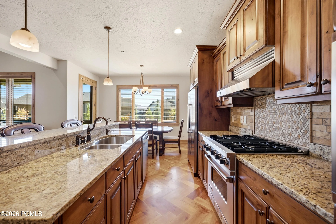
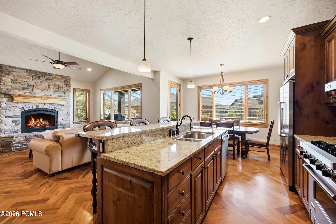
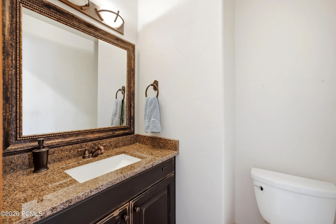
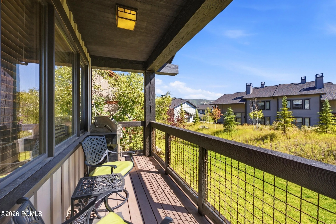
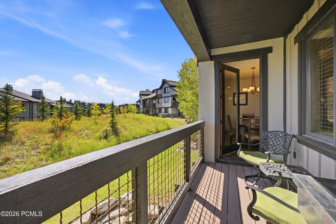
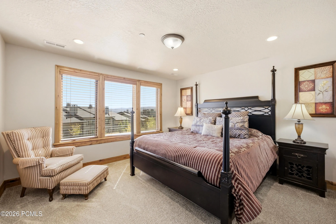
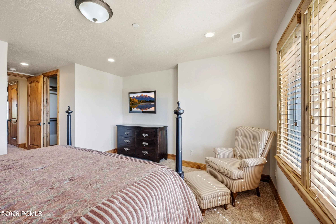
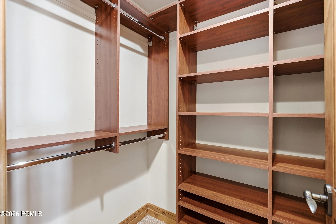
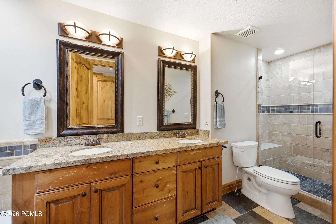
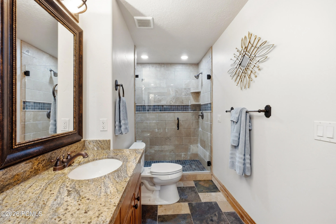
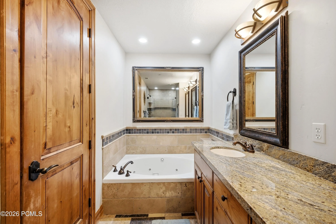
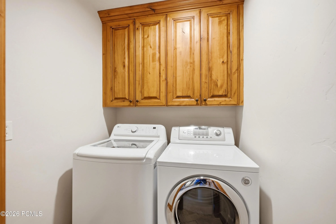
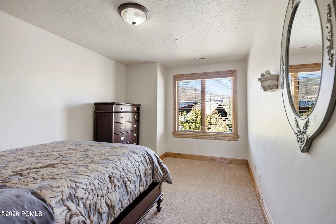
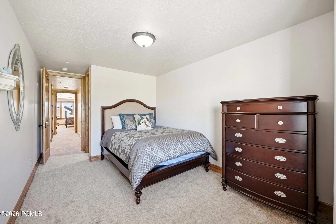
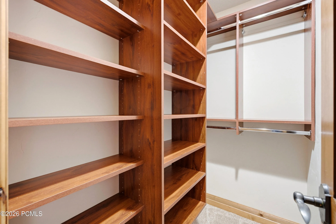
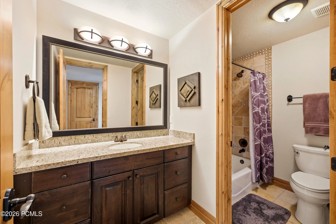
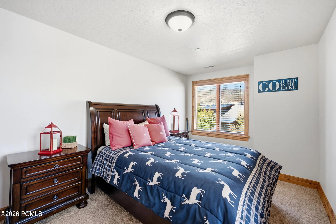
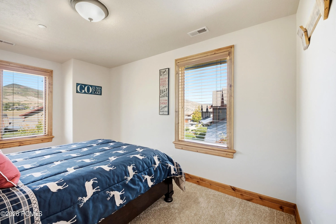
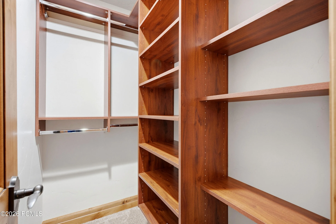
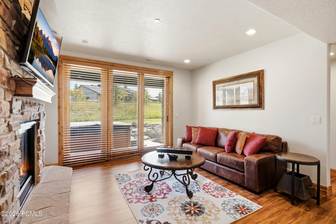
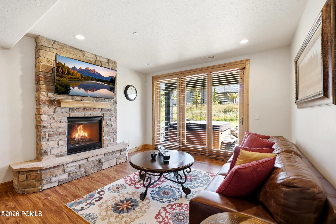
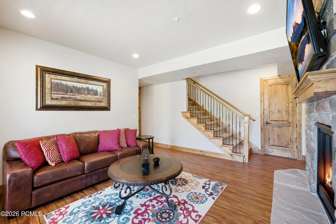
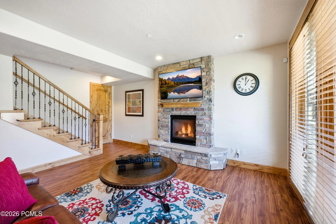
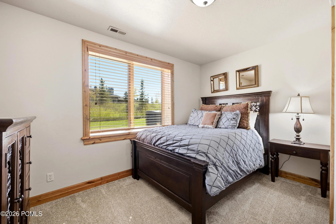
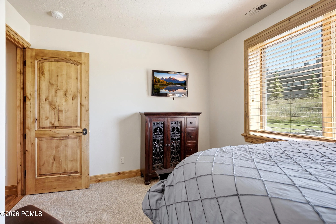
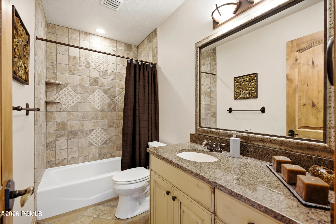
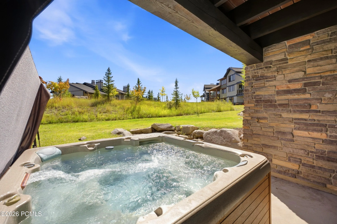
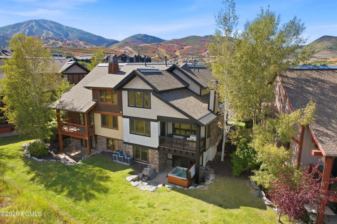
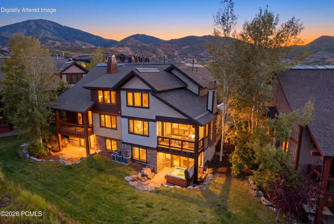
Discover refined mountain living in this beautifully updated row-end townhome in the Shores at Stillwater. Ideally located just outside Park City, this furnished residence offers convenient access to Deer Valley’s East Village, Jordanelle Reservoir and year-round recreation. It is well suited as a primary residence, mountain retreat or investment property, with nightly and long-term rentals permitted. Offering more than 2, 300 square feet, the home features four spacious bedrooms, three-and-a-half bathrooms and multiple living areas. Vaulted ceilings, abundant natural light, fresh interior and exterior paint, new carpet and warm mountain finishes create an inviting atmosphere. The main level includes a spacious great room with a gas fireplace and an adjoining balcony overlooking the mountain setting. The kitchen features Viking stainless steel appliances, granite countertops, wood cabinetry, a pantry and dedicated dining area. Upstairs, the owner’s en-suite is joined by two additional bedrooms and a full bathroom. The walkout lower level offers a private guest bedroom and bathroom, an oversized second living area and another fireplace–ideal for movies, game days or overnight guests. This level opens directly to the common-area lawn and private hot tub. Additional features include zoned heating and air conditioning, heat tape, a security system, dedicated laundry room, generous storage and an extended heated two-car garage. The HOA provides landscaping and snow removal for low-maintenance ownership. Enjoy boating and paddleboarding at nearby Jordanelle Reservoir, plus world-class skiing and dining at Deer Valley’s East Village, just minutes away. This versatile townhome combines comfort, convenience and an exceptional Park City-area location.
- Heating System:
- Natural Gas, Forced Air, Fireplace(s)
- Cooling System:
- Central Air, Air Conditioning
- Basement:
- Walk-Out Access
- Fireplace:
- Gas
- Patio:
- Patio
- Parking:
- Oversized, Hose Bibs, Guest
- Exterior Features:
- Lawn Sprinkler - Timer, Storage, Balcony, Ski Storage, Gas BBQ
- Fireplaces Total:
- 2
- Flooring:
- Tile, Carpet, Wood
- Interior Features:
- Jetted Bath Tub(s), Kitchen Island, Open Floorplan, Walk-In Closet(s), Storage, Pantry, Ceiling(s) - 9 Ft Plus, Washer Hookup, Ski Storage, Gas Dryer Hookup, Vaulted Ceiling(s), Ceiling Fan(s), Electric Dryer Hookup, Granite Counters, Spa/Hot Tub
- Sewer:
- Public Sewer
- Utilities:
- Cable Available, Phone Available, Natural Gas Connected, High Speed Internet Available, Electricity Connected
- Architectural Style:
- Mountain Contemporary
- Appliances:
- Disposal, Gas Range, Double Oven, Dishwasher, Refrigerator, Microwave, Washer, Oven
- Country:
- US
- State:
- UT
- County:
- Wasatch
- City:
- Heber City
- Zipcode:
- 84032
- Street:
- Hailstone
- Street Number:
- 1261
- Street Suffix:
- Drive
- Mls Area Major:
- Jordanelle
- High School District:
- Wasatch
- Office Name:
- Christie's Int. RE VUE
- Agent Name:
- Jason Jentzsch
- Construction Materials:
- Other, Wood Siding, Stone, Steel Siding
- Foundation Details:
- Slab
- Garage:
- 2.0
- Levels:
- Multi-Level Unit
- Lot Features:
- Level, Adjacent Common Area Land, Sprinklers In Rear, Sprinklers In Front
- On Market Date:
- 2026-09-16
- Virtual Tour:
- https://my.matterport.com/show/?m=9Cmb64T1JYh
- Water Source:
- Public
- Association Amenities:
- Fire Sprinklers, Pets Allowed w/Restrictions
- Building Size:
- 2302
- Tax Annual Amount:
- 5821.0
- Association Fee:
- 1000.0
- Association Fee Frequency:
- Quarterly
- Association Fee Includes:
- Maintenance Exterior, Maintenance Grounds, Management Fees, Snow Removal, Reserve/Contingency Fund, Water, Sewer
- Association Yn:
- 1
- List Agent Mls Id:
- 12051
- List Office Mls Id:
- 4501
- Listing Term:
- 1031 Exchange, Cash, Conventional
- Mls Status:
- Active
- Modification Timestamp:
- 2026-10-15T06:30:20Z
- Originating System Name:
- pcmls
- Status Change Timestamp:
- 2026-09-16T19:10:28Z
Residential For Sale
1261 Hailstone Drive, Heber City, Utah 84032
- Property Type :
- Residential
- Listing Type :
- For Sale
- Listing ID :
- 12604235
- Price :
- $1,599,000
- View :
- Mountain(s)
- Bedrooms :
- 4
- Bathrooms :
- 4
- Half Bathrooms :
- 1
- Year Built :
- 2008
- Lot Area :
- 0.09 Acre
- Status :
- Active
- Full Bathrooms :
- 3
- Property Sub Type :
- Condominium
- Roof:
- Asphalt, Metal
