

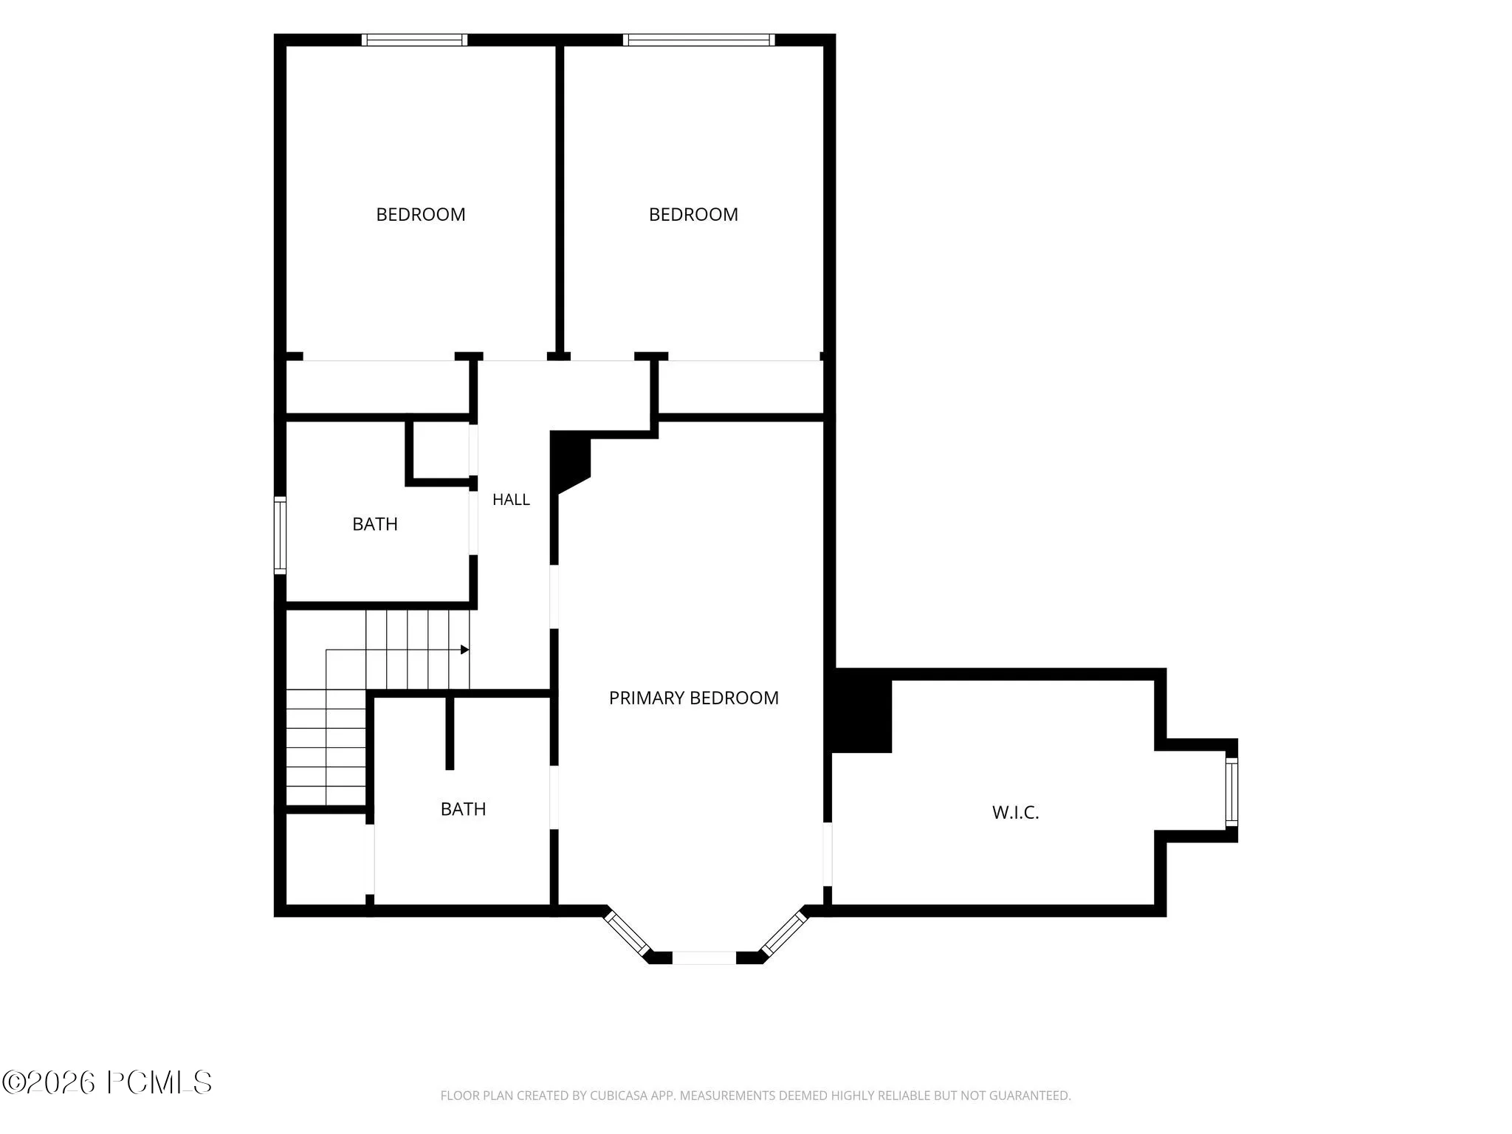
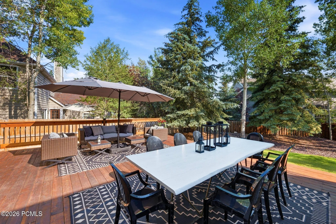
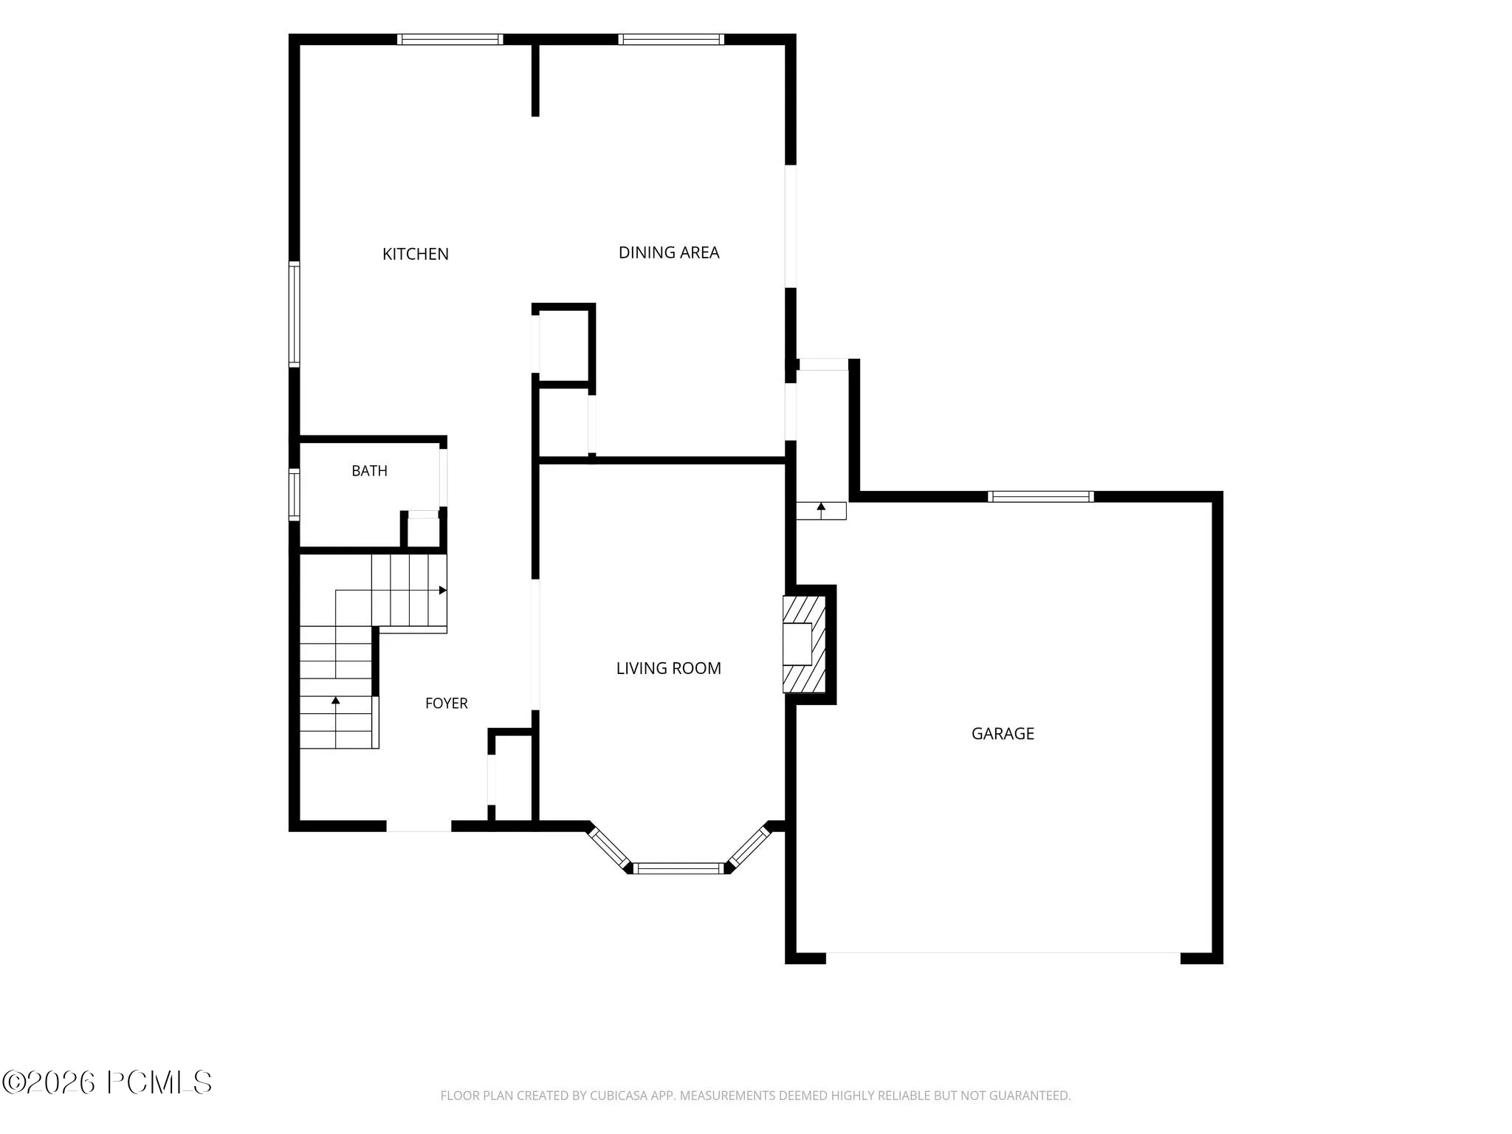
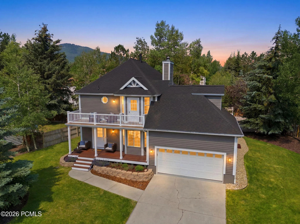
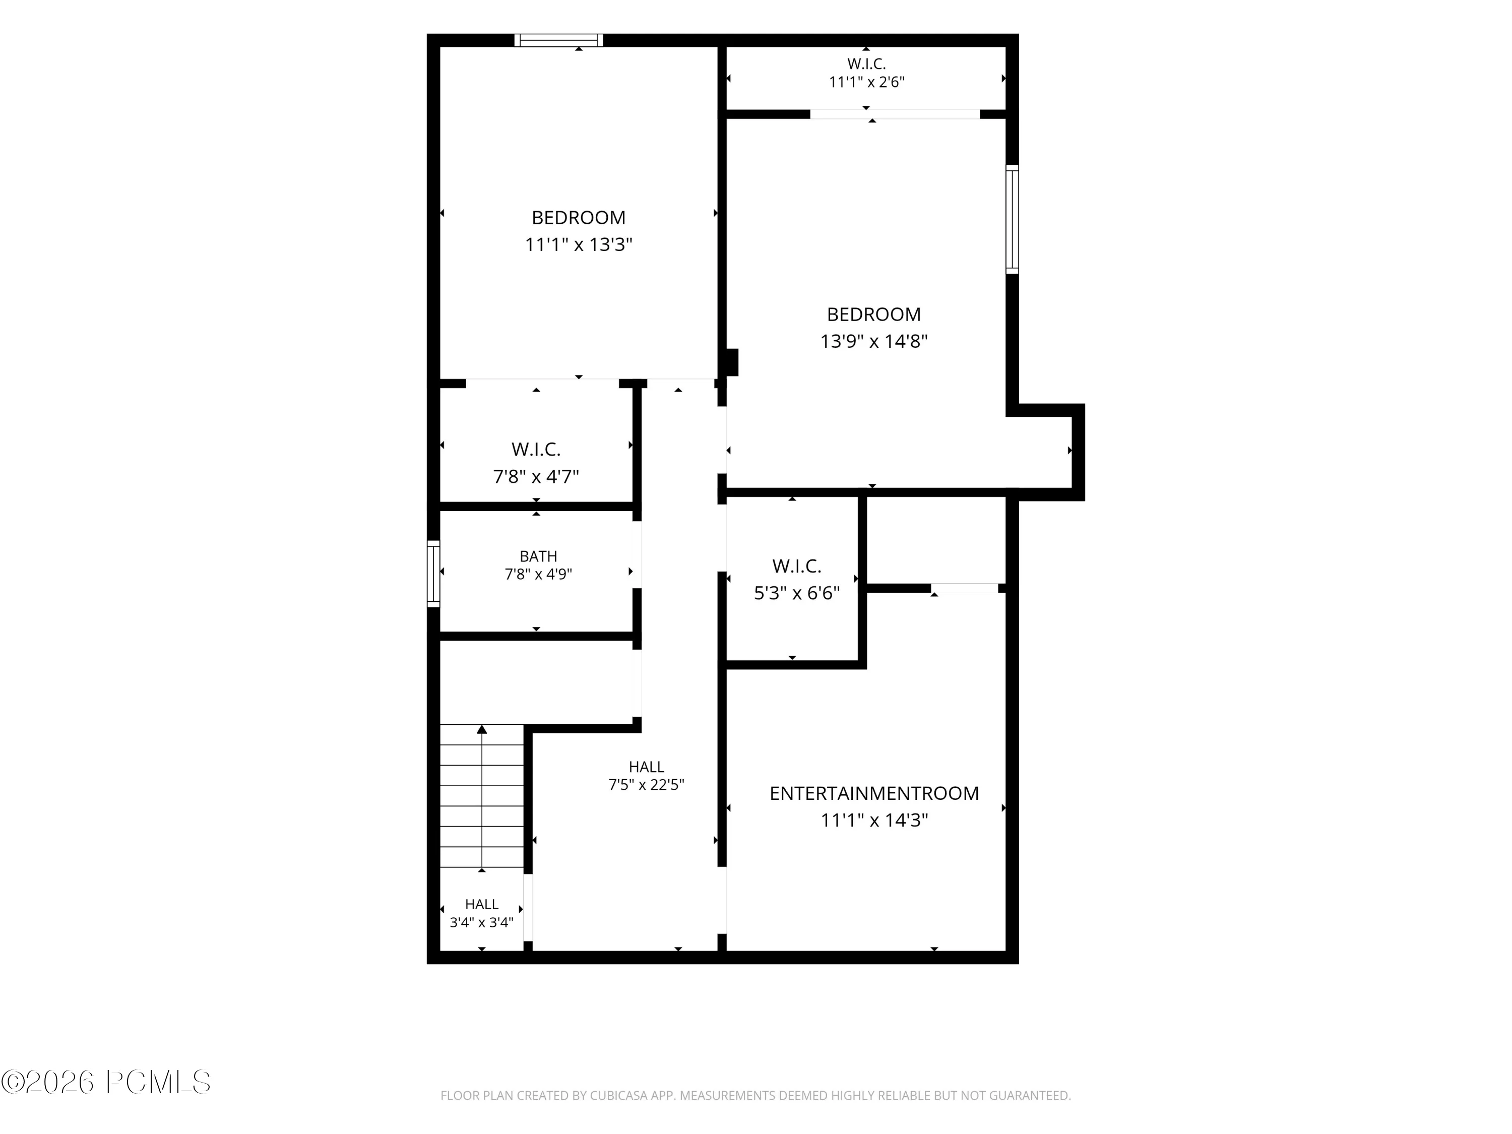
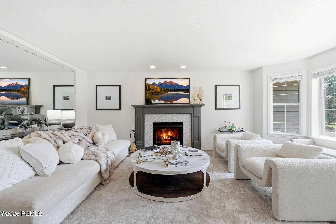
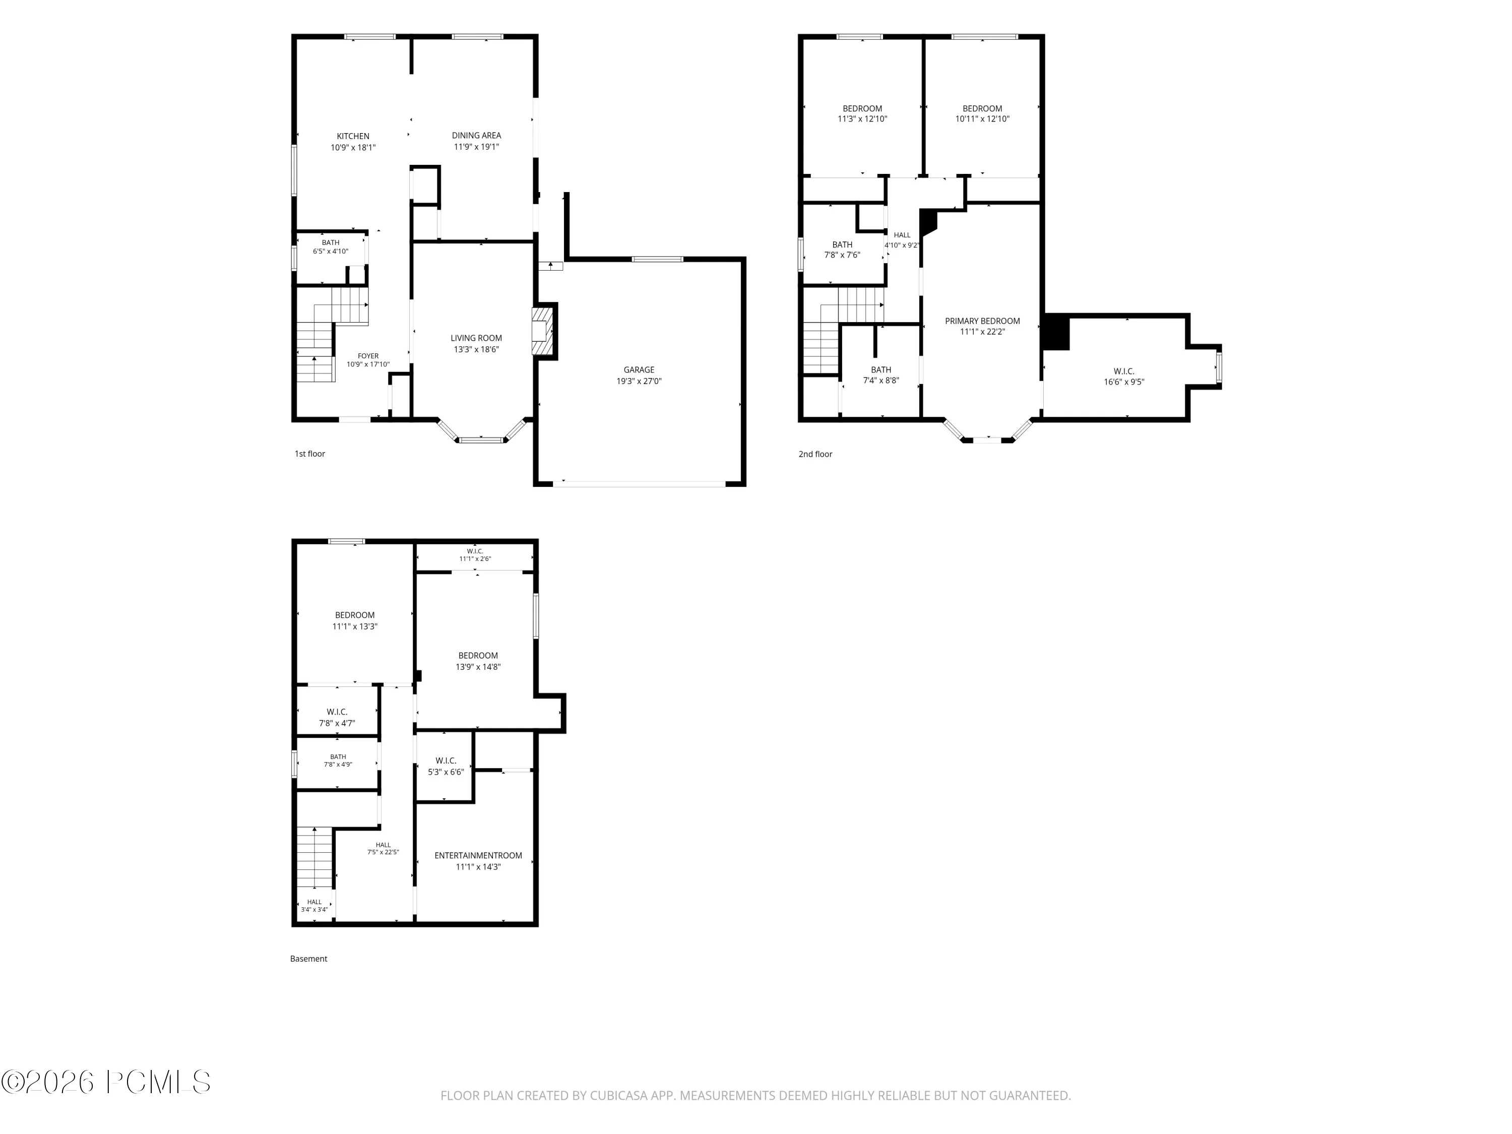
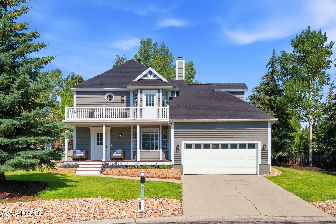
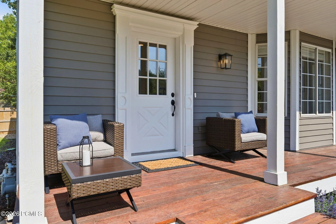
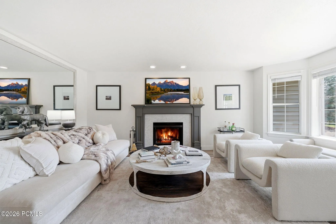
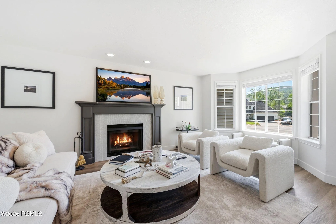
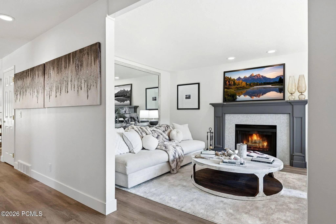
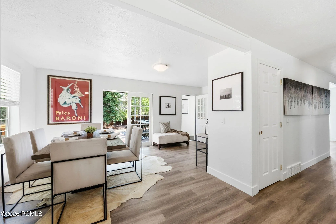
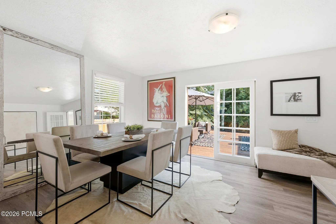
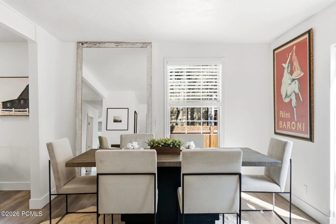
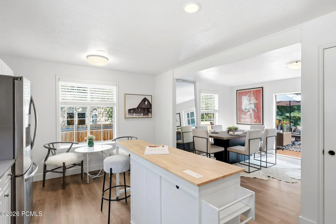
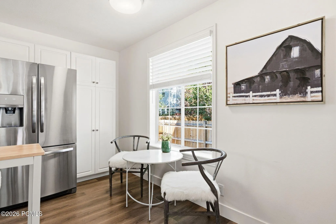
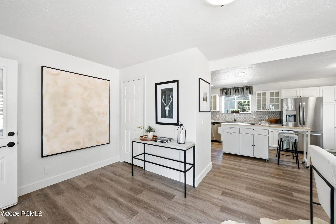
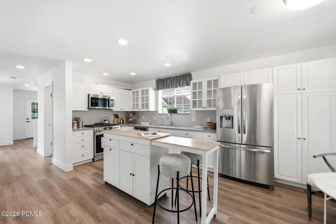
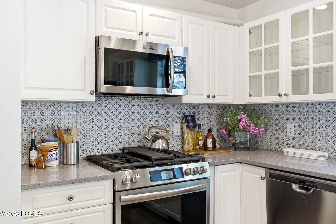
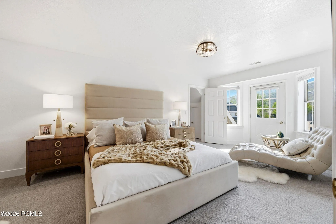
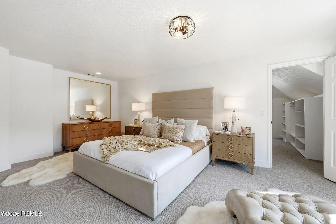
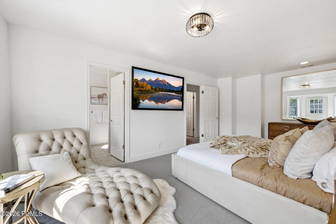
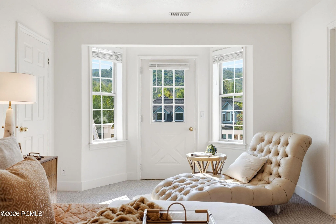
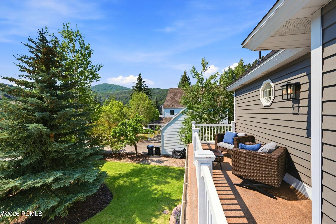
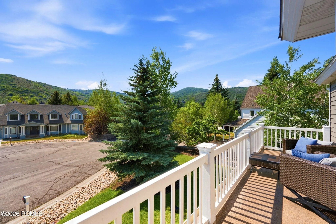
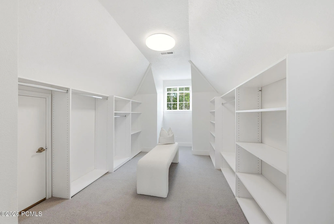
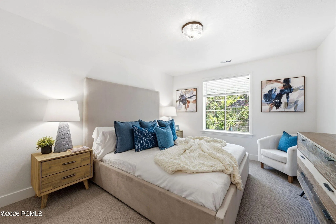
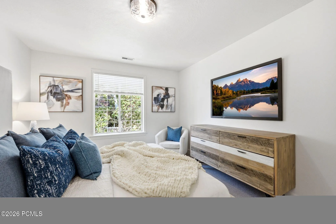
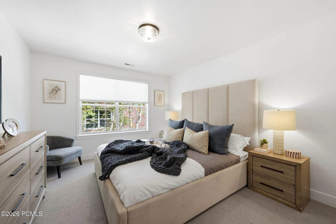
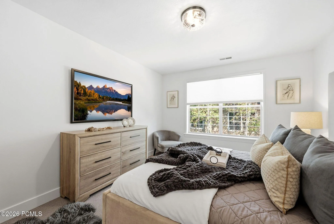
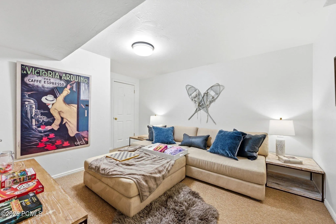
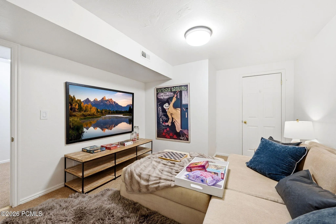
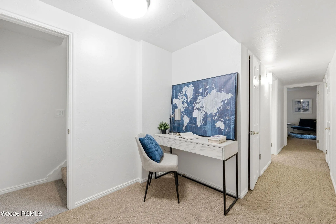
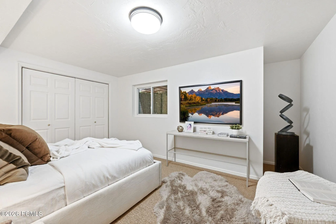
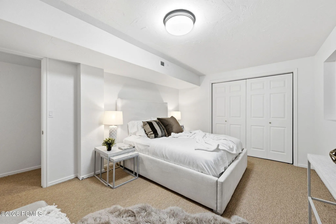
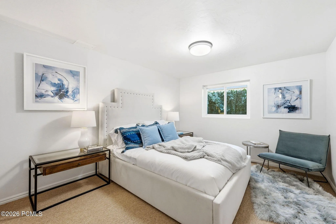
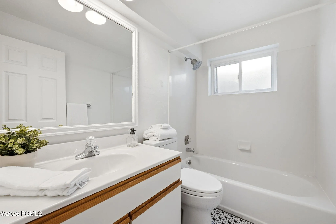
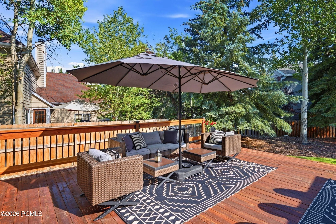
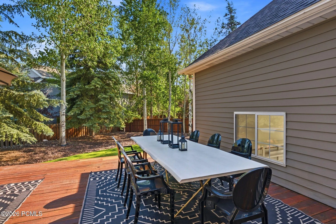
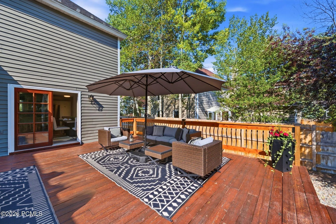
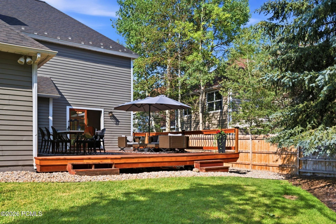
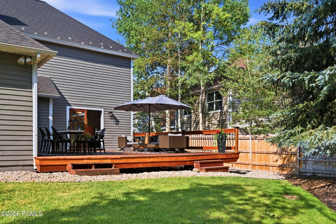
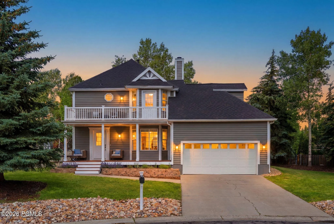
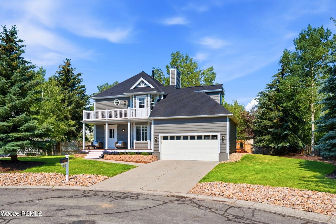
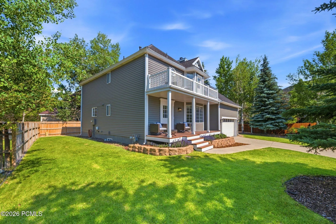
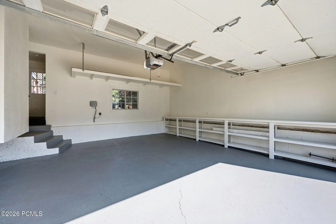
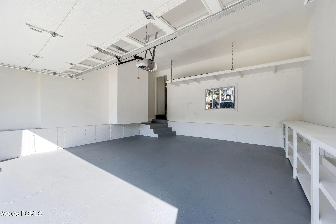
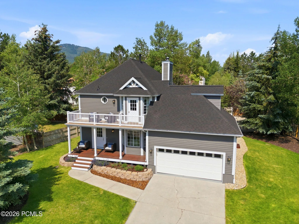
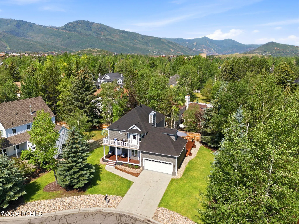
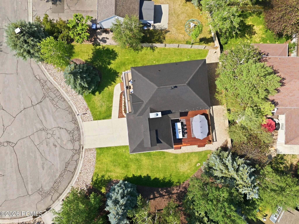
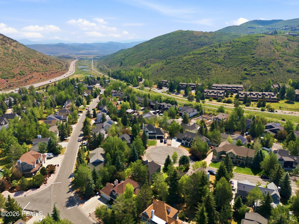
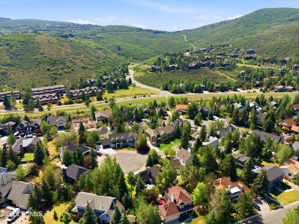
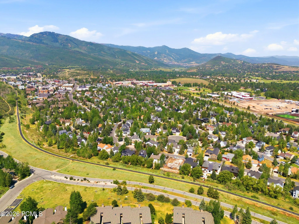
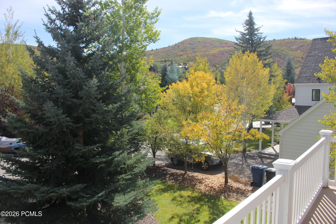
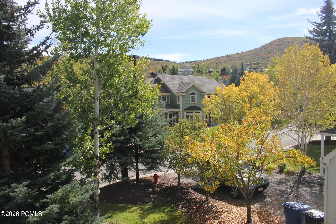
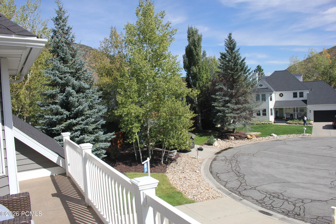
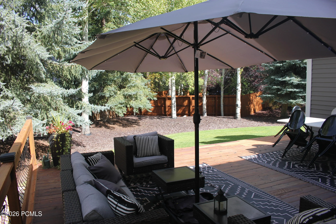
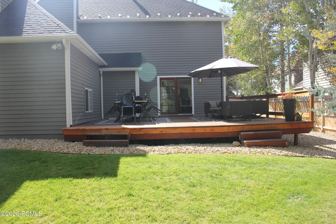
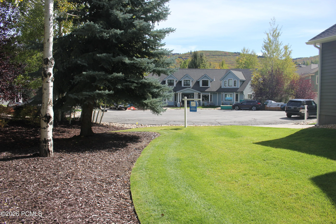
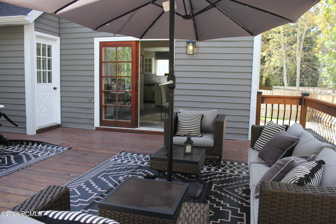
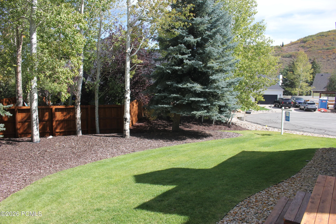
Tucked at the end of a quiet cul-de-sac in coveted Prospector Park, this rare five-bedroom single-family home offers the kind of Park City lifestyle that’s increasingly hard to find–space, privacy, a beautiful yard and incredible access to everything, all from the heart of town. Thoughtfully landscaped property with a two-car garage and generous outdoor living space, the home feels private and relaxed while being just moments from Park City’s schools, the Eccles Center, free transit and the new nearby sports complex. All an easy walk, making this an exceptionally convenient location for year-round living. Inside, natural light, warm finishes and comfortable and inviting spaces. Recently refreshed throughout, updates include a new roof, new interior and exterior paint, updated flooring, quartz kitchen countertops, a designer backsplash and upgraded fixtures. The main level is designed for easy everyday living and entertaining, with a kitchen flowing into the dining area and out to a beautiful outdoor area. There is a powder room and a welcoming great room anchored by a classic wood-burning fireplace. Upstairs, the primary suite feels like its own private retreat, with a sun-filled patio, walk-in closet and mountain views. Two additional bedrooms and a full bath complete the upper level. The lower level adds even more flexibility with two additional bedrooms and a bonus room that can easily become a media room, office or relaxed hangout space. The newly landscaped yard offers a gorgeous lawn and plenty of room for summer dinners, entertaining friends, kids at play or simply enjoying Park City’s beautiful seasons at home. The new nearby sports complex and fields will bring soccer fields, tennis courts and baseball facilities within walking distance. Add Park City’s free bus service and a central in-town location that allows you to bypass much of the traffic coming into town, and everyday life here becomes remarkably easy. Five bedrooms. A private landscaped
- Heating System:
- Natural Gas, Forced Air, Fireplace(s)
- Cooling System:
- None
- Fence:
- Partial
- Fireplace:
- Wood Burning
- Patio:
- Deck, Porch
- Exterior Features:
- Lawn Sprinkler - Timer, Balcony
- Flooring:
- Tile, Carpet, Vinyl
- Interior Features:
- Double Vanity
- Sewer:
- Public Sewer
- Utilities:
- Natural Gas Connected, High Speed Internet Available, Electricity Connected
- Appliances:
- Disposal, Gas Range, Dishwasher, Refrigerator, Microwave, Washer, Oven
- Country:
- US
- State:
- UT
- County:
- Summit
- City:
- Park City
- Zipcode:
- 84060
- Street:
- Geronimo
- Street Number:
- 2549
- Street Suffix:
- Court
- Mls Area Major:
- Park City Limits
- High School District:
- Park City
- Office Name:
- Sea to Sky Realty
- Agent Name:
- Robert Small
- Construction Materials:
- Aluminum Siding, Vinyl Siding
- Foundation Details:
- Concrete Perimeter
- Garage:
- 2.0
- Lot Features:
- Level, Many Trees, Cul-De-Sac, On Bus Route, Sprinklers In Rear, Sprinklers In Front
- On Market Date:
- 2026-06-23
- Virtual Tour:
- https://listings.promedia-co.com/2549-Geronimo-Ct-Park-City-UT-84060-USA?mls=
- Water Source:
- Public
- Accessibility Features:
- None
- Building Size:
- 2809
- Tax Annual Amount:
- 4693.0
- Association Fee:
- 30.0
- Association Fee Frequency:
- Annually
- Association Yn:
- 1
- List Agent Mls Id:
- 13592
- List Office Mls Id:
- 3753
- Listing Term:
- Cash, Conventional
- Mls Status:
- Active
- Modification Timestamp:
- 2026-10-22T06:30:34Z
- Originating System Name:
- pcmls
- Status Change Timestamp:
- 2026-06-23T19:54:31Z
Residential For Sale
2549 Geronimo Court, Park City, Utah 84060
- Property Type :
- Residential
- Listing Type :
- For Sale
- Listing ID :
- 12602826
- Price :
- $2,295,000
- View :
- Mountain(s)
- Bedrooms :
- 5
- Bathrooms :
- 4
- Half Bathrooms :
- 1
- Year Built :
- 1980
- Lot Area :
- 0.21 Acre
- Status :
- Active
- Full Bathrooms :
- 3
- Property Sub Type :
- Single Family Residence
- Roof:
- Asphalt
