

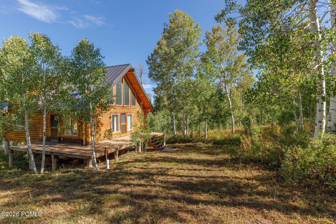
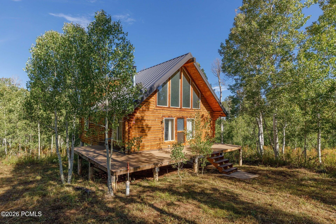
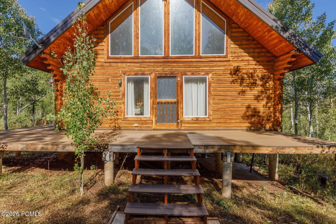
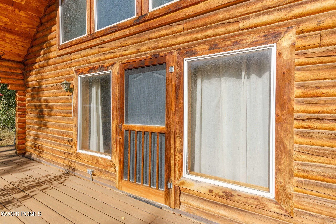
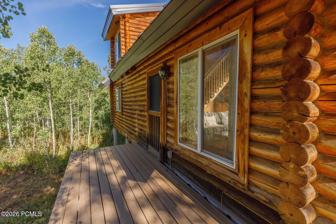
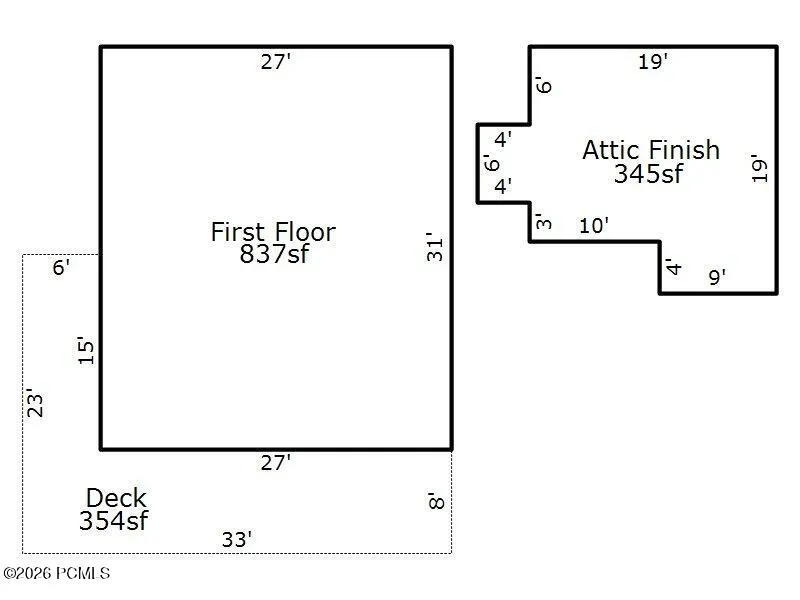
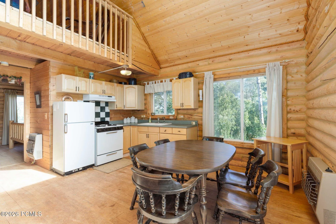
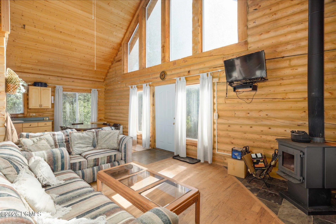
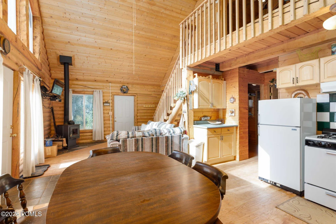
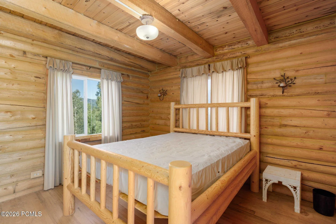
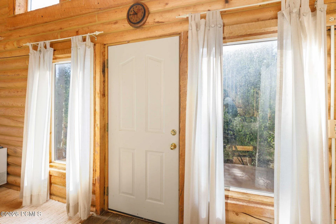
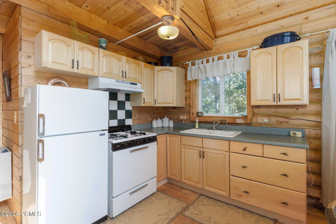

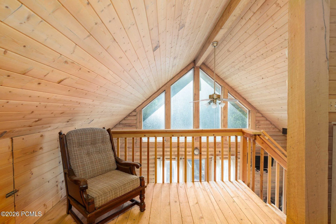
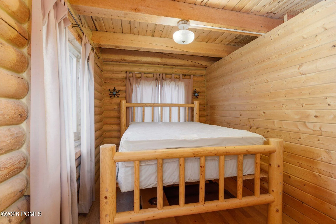
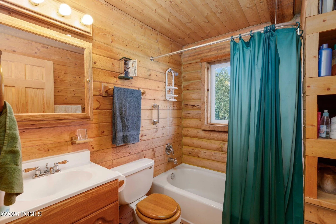
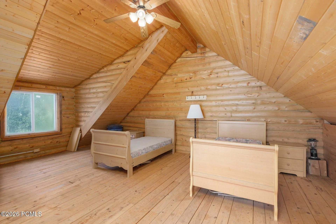
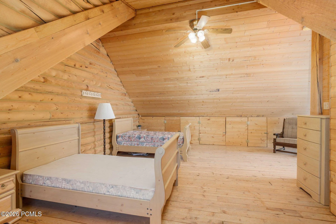
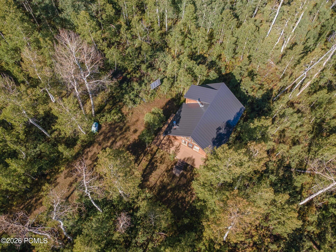
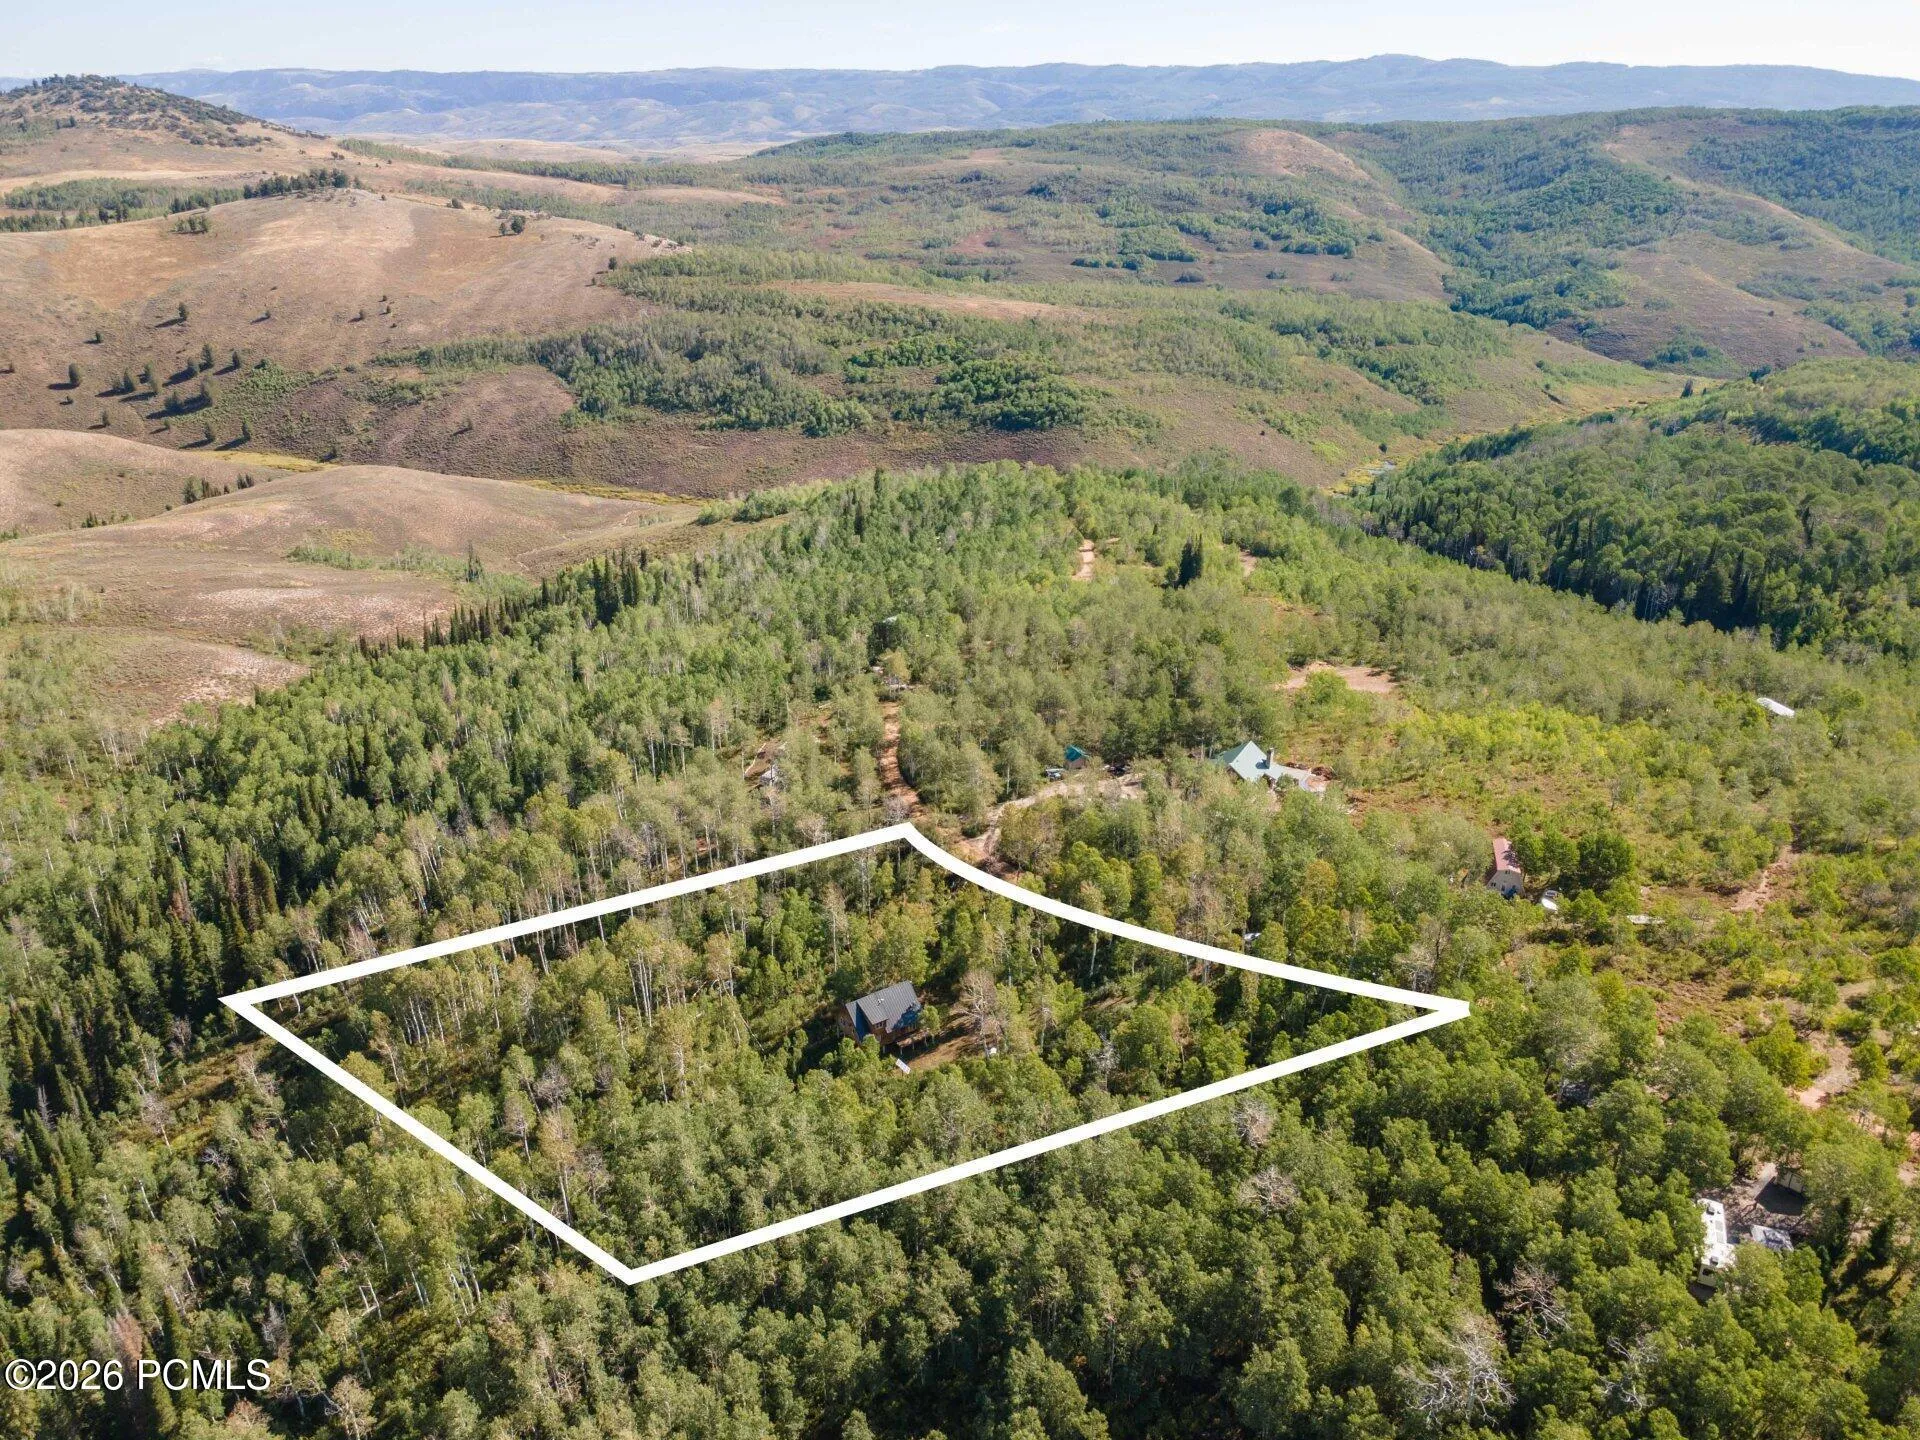
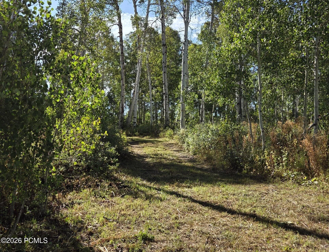
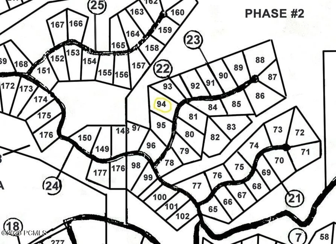
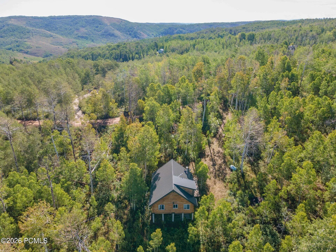
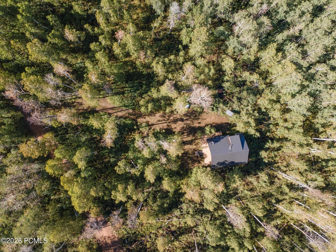
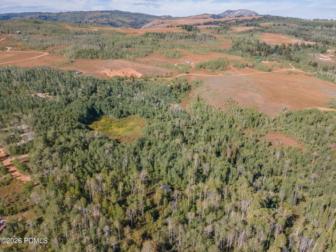
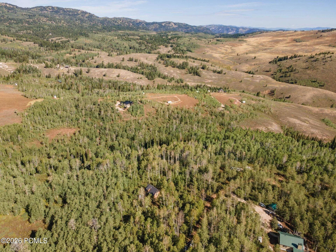
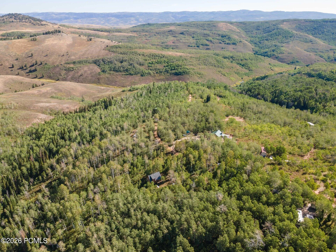
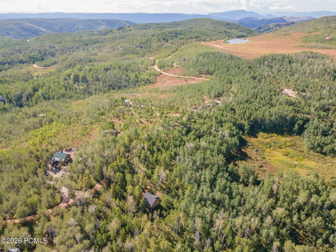
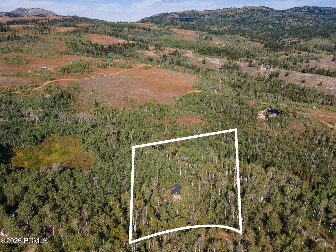
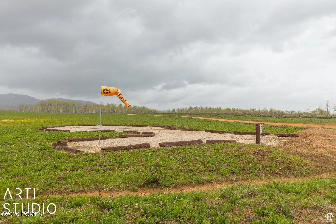
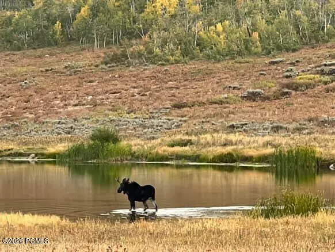
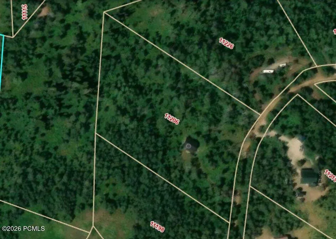
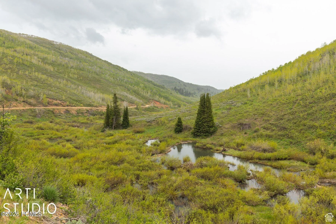
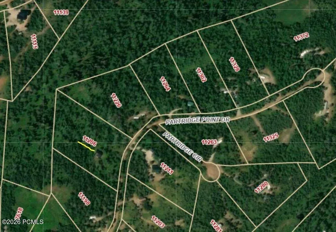
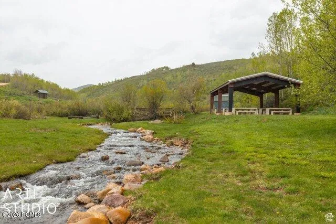
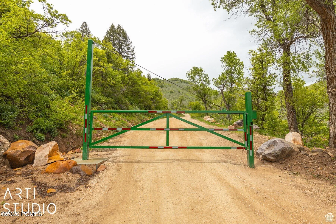
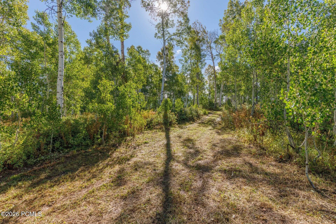
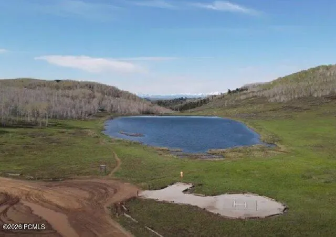
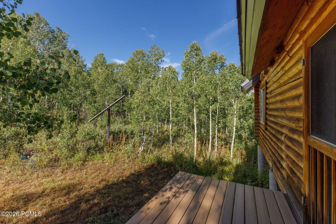
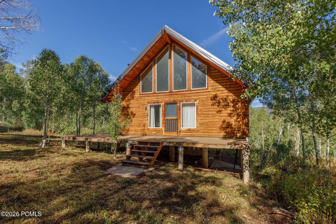
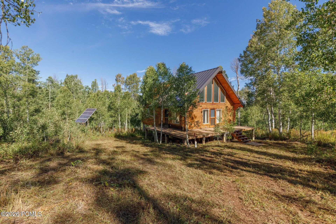
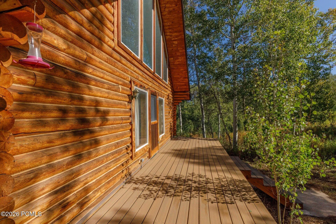

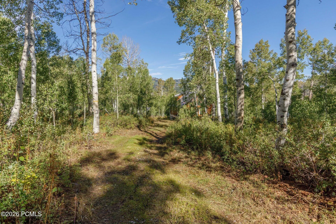
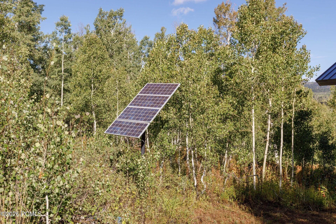
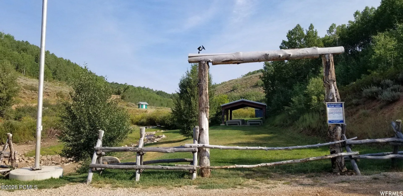
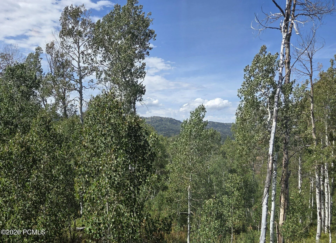
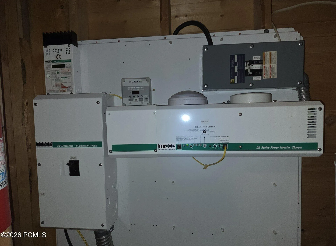
This cabin is nestled amid aspens and towering pines in the enchanting Sunridge Highlands community. This log cabin is a perfect blend of rustic charm and modern convenience, making it an ideal haven for nature lovers and outdoor enthusiasts alike! Notable features: Trex Deck, Solar, privacy yet views, lots of living space inside and outside. Adventure awaits, Step inside this lovely cabin to discover warm and inviting living spaces that exude comfort and relaxation. The main floor has a cozy wood burning stove and upstairs is a bright and inviting loft area with plenty of storage. Access in the winter is via snowmobile or snowcat. Whether sipping your morning coffee or stargazing in the evening, the deck provides the perfect vantage points to appreciate nature’s beauty. Furnishings included Reliable solar ensures that you will always have power and comfort during those cozy mountain getaways. What sets this property apart is the location in a community abundant with wildlife. Picture moose wandering nearby, enhancing the charm of your unique retreat. The Sunridge Homeowners Association offers access to community amenities, including a delightful pavilion ideal for gatherings or special events. Property backs to common area. Don’t miss this extraordinary opportunity to own a remarkable cabin retreat, where every day feels like a vacation! Whether you’re seeking solace amidst nature or thrill in outdoor exploits, this stunning property offers it all. Schedule your private tour today and make this mountain paradise your own! 48 hour notice to show. Listing agent must be present to show
- Heating System:
- Propane, Fireplace(s)
- Cooling System:
- None
- Fireplace:
- Wood Burning
- Patio:
- Deck, Porch
- Parking:
- Hose Bibs, Guest, Unassigned, No Garage
- Fireplaces Total:
- 1
- Flooring:
- Wood
- Interior Features:
- Open Floorplan, Walk-In Closet(s), Ceiling(s) - 9 Ft Plus, Vaulted Ceiling(s), Ceiling Fan(s)
- Sewer:
- Sewer Pump Required
- Utilities:
- Propane
- Architectural Style:
- Cabin, A-Frame
- Appliances:
- Gas Range, Refrigerator, Oven, Tankless Water Heater
- Country:
- US
- State:
- UT
- County:
- Weber
- City:
- Huntsville
- Zipcode:
- 84317
- Street:
- Partridge Point
- Street Number:
- 11206
- Street Suffix:
- Drive
- Mls Area Major:
- Snowbasin/Huntsville
- Street Dir Prefix:
- E
- High School District:
- Weber
- Office Name:
- ERA Brokers Consolidatd (Eden)
- Agent Name:
- Nanci Lifer
- Construction Materials:
- Log Siding, Log
- Foundation Details:
- Pillar/Post/Pier, Block
- Lot Features:
- Gradual Slope, Secluded, Many Trees, South Facing, Cul-De-Sac
- On Market Date:
- 2026-10-06
- Water Source:
- Private, See Remarks
- Association Amenities:
- Pets Allowed
- Building Size:
- 1182
- Tax Annual Amount:
- 3518.0
- Association Fee:
- 625.0
- Association Fee Frequency:
- Annually
- Association Fee Includes:
- Security, Water
- Association Yn:
- 1
- List Agent Mls Id:
- 15099
- List Office Mls Id:
- 4380
- Listing Term:
- Cash, Conventional
- Mls Status:
- Active
- Modification Timestamp:
- 2026-10-07T01:33:17Z
- Originating System Name:
- pcmls
- Status Change Timestamp:
- 2026-10-06T15:17:47Z
Residential For Sale
11206 E Partridge Point Drive, Huntsville, Utah 84317
- Property Type :
- Residential
- Listing Type :
- For Sale
- Listing ID :
- 12604484
- Price :
- $369,000
- View :
- Meadow, Mountain(s), Trees/Woods, Valley
- Bedrooms :
- 2
- Bathrooms :
- 1
- Year Built :
- 1999
- Lot Area :
- 2.60 Acre
- Status :
- Active
- Full Bathrooms :
- 1
- Property Sub Type :
- Single Family Residence
- Roof:
- Metal
