

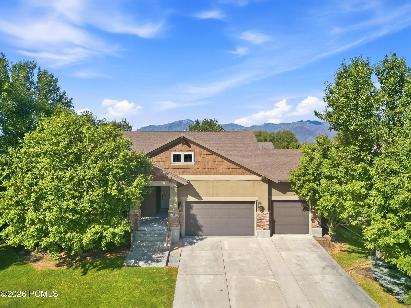

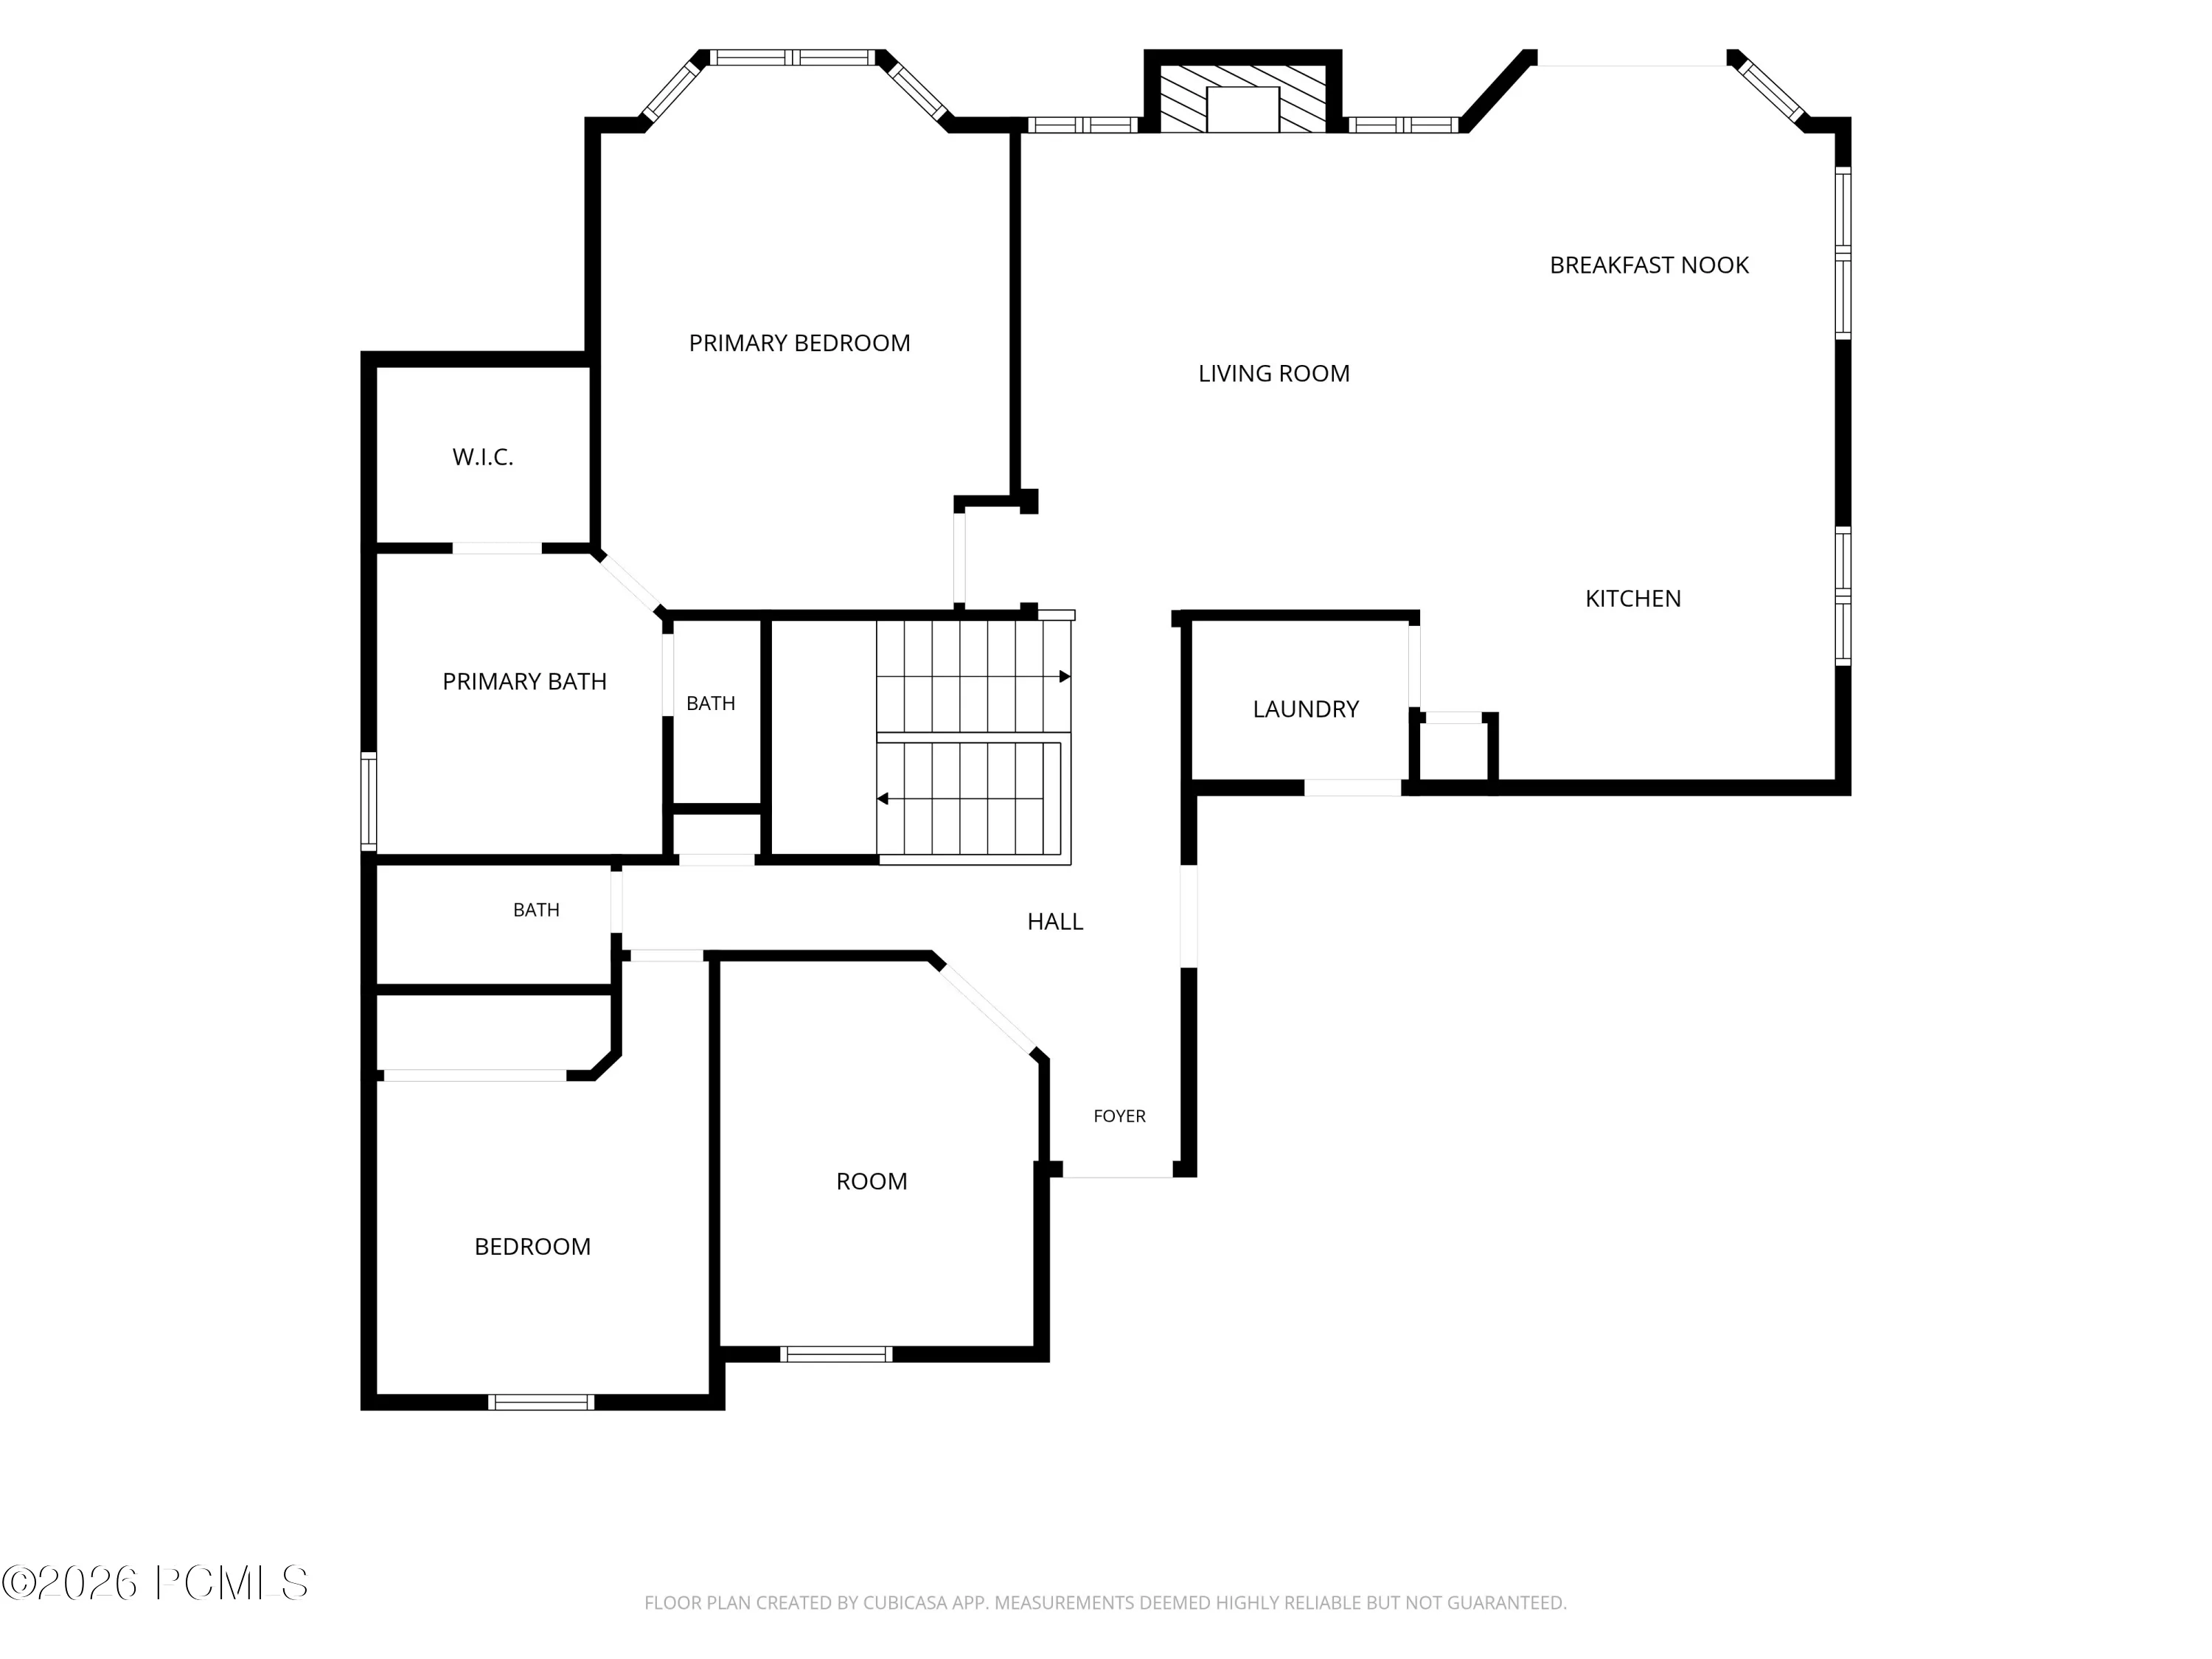


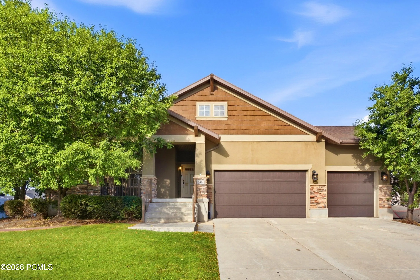


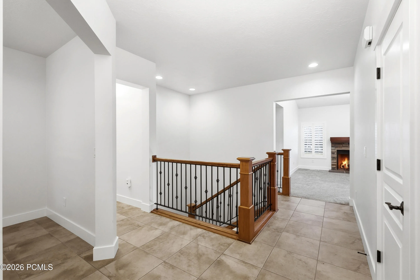


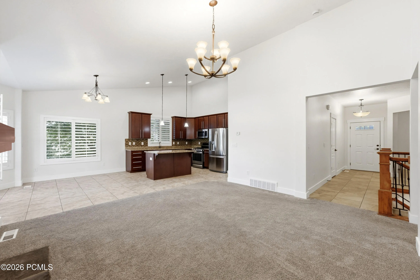


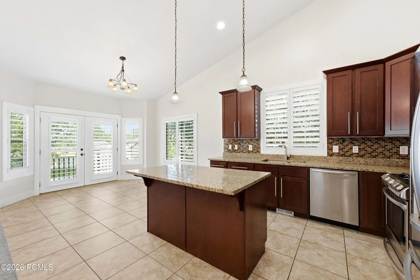
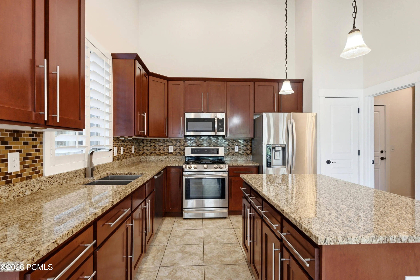

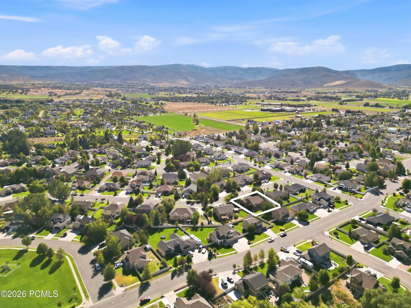
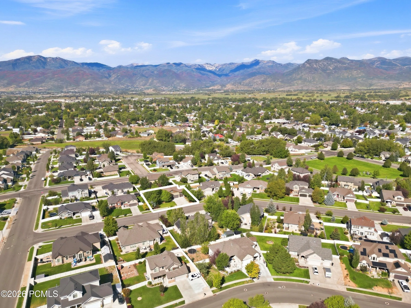


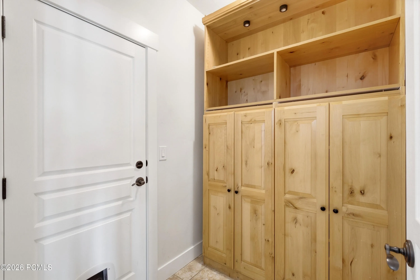

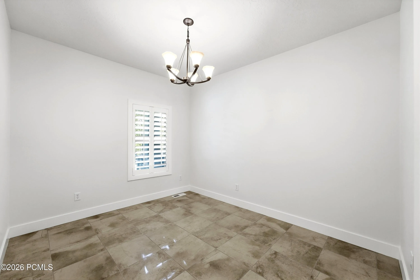
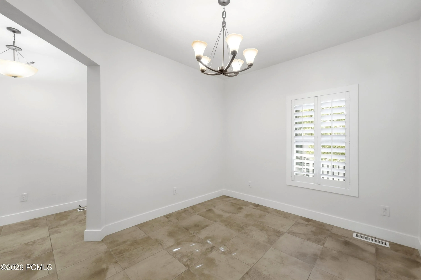

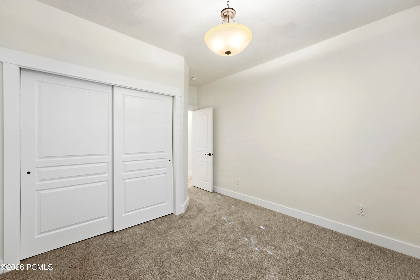
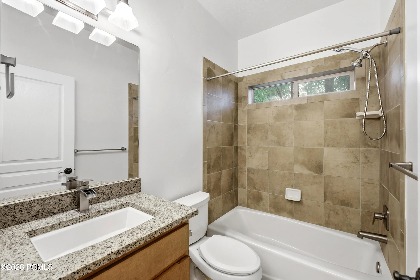

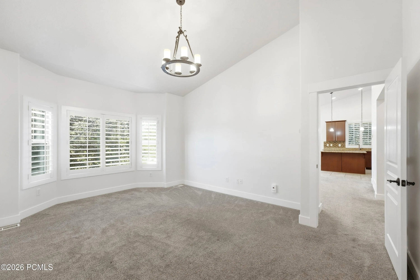
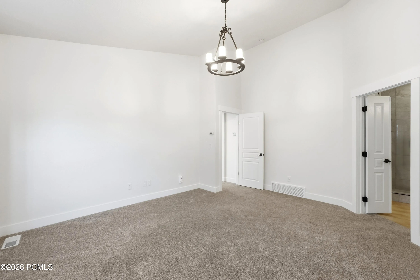


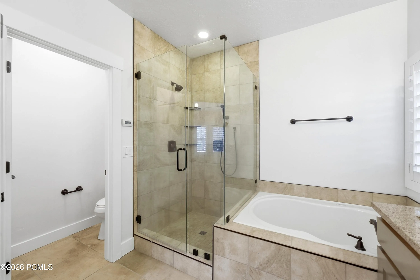

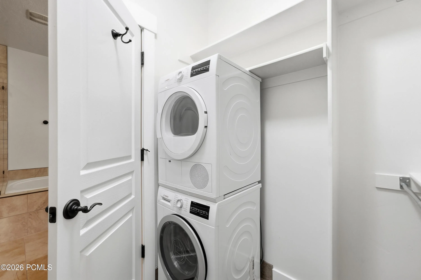

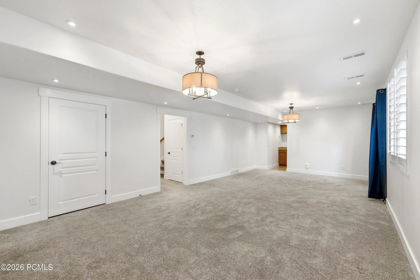
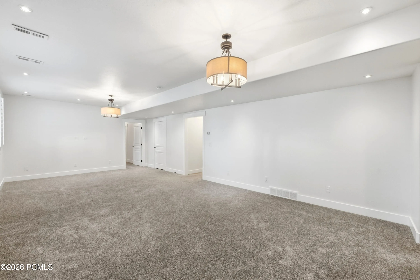
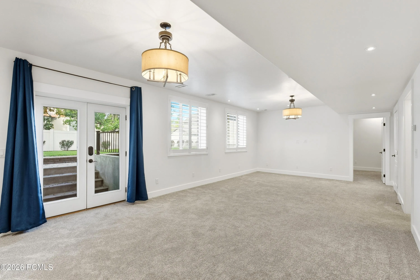
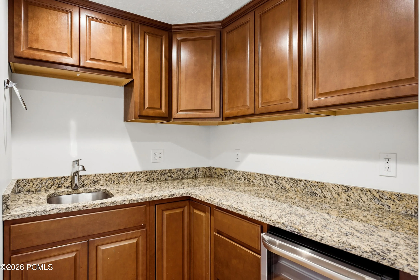


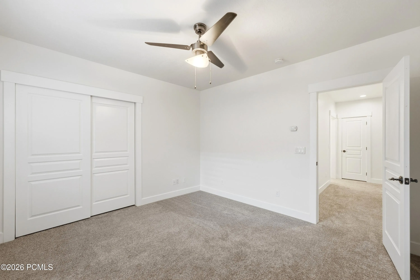
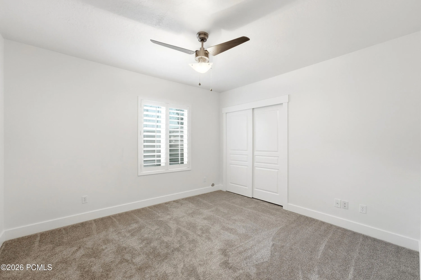
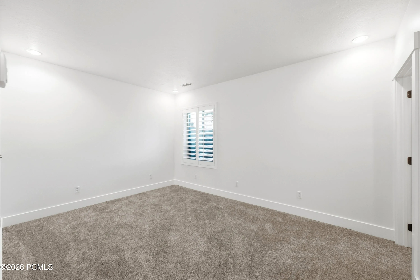


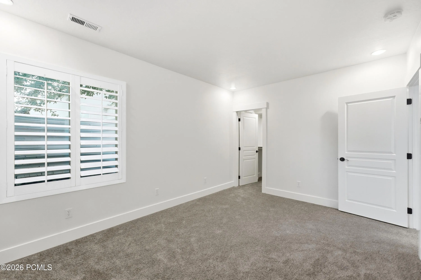
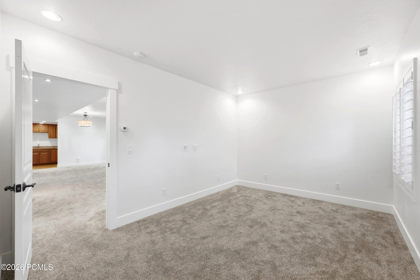
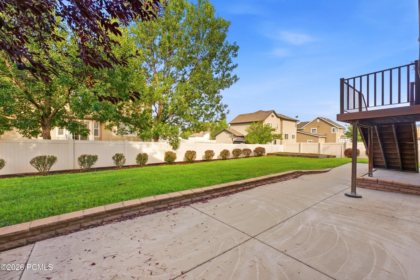


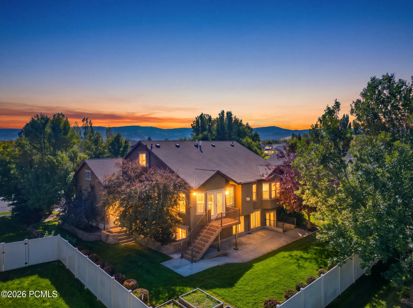
Located in desirable Mill Road Estates, this well-maintained home offers 3, 572 square feet with five bedrooms, three bathrooms, multiple living areas and an oversized heated three-car garage. A covered front porch opens to an inviting entry with a dedicated office or den. The main level includes a guest bedroom and full bath, along with an open-concept great room, kitchen and dining area filled with natural light. Vaulted ceilings and a fireplace add warmth, while the kitchen features stainless steel appliances, ample cabinetry, a pantry and access to the outdoor deck. The main-level primary suite includes vaulted ceilings, an en-suite bath with dual sinks, separate tub and shower, private water closet and walk-in closet with a stackable washer and dryer. A dedicated mudroom connects to the heated garage with built-in storage and backyard access. The lower level offers a spacious family room with walkout access, plus a beverage center with sink, beverage refrigerator, countertop space and cabinetry. Three additional bedrooms, a three-quarter bath, separate laundry area and generous storage complete the lower level. Outdoor spaces include an extended patio, upper-level deck, covered porch, mature landscaping, lawn areas and fencing along both sides and the rear. Additional features include zoned radiant-floor heating, central air, water softener, radon mitigation, blinds and interior shutters. Built in 2010 and conveniently located near Heber Main Street, the home also enjoys access to a neighborhood park.
- Heating System:
- Forced Air, Radiant Floor, Zoned, Boiler
- Cooling System:
- Central Air, Air Conditioning
- Basement:
- Walk-Out Access
- Fence:
- Partial
- Fireplace:
- Gas
- Patio:
- Patio, Deck, Porch
- Parking:
- Oversized, Hose Bibs, Heated Garage, Guest
- Exterior Features:
- Lawn Sprinkler - Timer
- Fireplaces Total:
- 1
- Flooring:
- Tile, Carpet, Vinyl
- Interior Features:
- Kitchen Island, Open Floorplan, Walk-In Closet(s), Storage, Pantry, Ceiling(s) - 9 Ft Plus, Main Level Master Bedroom, Wet Bar, Vaulted Ceiling(s), Ceiling Fan(s)
- Sewer:
- Public Sewer
- Utilities:
- Cable Available, Natural Gas Connected, High Speed Internet Available, Electricity Connected
- Architectural Style:
- Mountain Contemporary
- Appliances:
- Disposal, Gas Range, Other, Dishwasher, Refrigerator, Microwave, Washer, Oven
- Country:
- US
- State:
- UT
- County:
- Wasatch
- City:
- Heber City
- Zipcode:
- 84032
- Street:
- Millers Mile
- Street Number:
- 350
- Street Suffix:
- Road
- Mls Area Major:
- Heber Valley
- Street Dir Prefix:
- S
- High School District:
- Wasatch
- Office Name:
- Christie's Int. RE VUE
- Agent Name:
- Jason Jentzsch
- Construction Materials:
- Other, Stone, Stucco
- Garage:
- 3.0
- Levels:
- Multi-Level Unit
- Lot Features:
- Level, Many Trees, Sprinklers In Rear, Sprinklers In Front
- On Market Date:
- 2026-10-01
- Virtual Tour:
- https://my.matterport.com/show/?m=wxkvMrWDX7j
- Water Source:
- Public, Irrigation, Secondary Water
- Building Size:
- 3572
- List Agent Mls Id:
- 12051
- List Office Mls Id:
- 4501
- Mls Status:
- Active
- Modification Timestamp:
- 2026-10-01T16:18:40Z
- Originating System Name:
- pcmls
- Status Change Timestamp:
- 2026-10-01T16:09:15Z
Residential Lease For Rent
350 S Millers Mile Road, Heber City, Utah 84032
- Property Type :
- Residential Lease
- Listing Type :
- For Rent
- Listing ID :
- 12604411
- Price :
- $3,900
- View :
- Mountain(s)
- Bedrooms :
- 5
- Bathrooms :
- 3
- Year Built :
- 2010
- Status :
- Active
- Full Bathrooms :
- 2
- Property Sub Type :
- Single Family Residence
- Roof:
- Asphalt
