

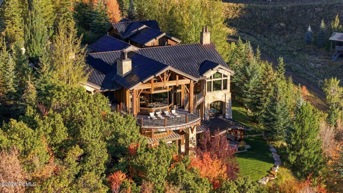

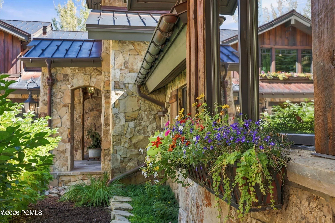
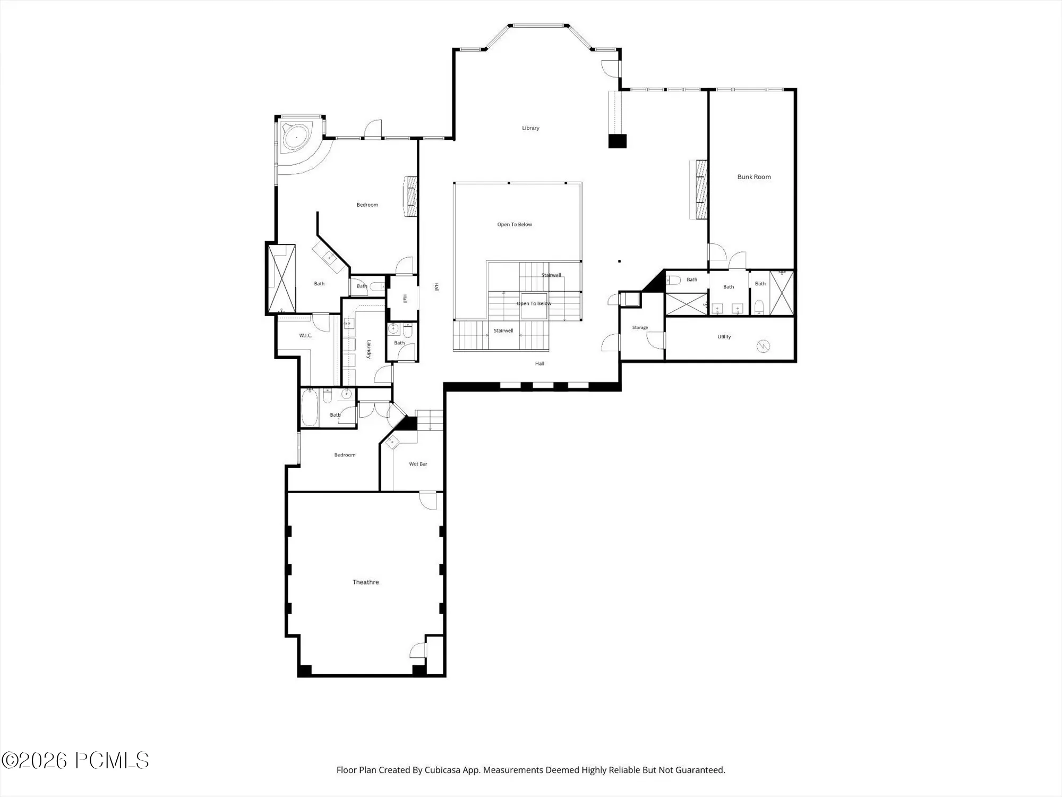
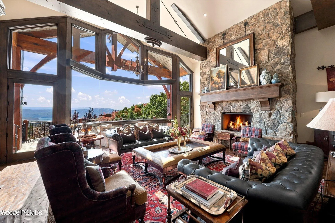
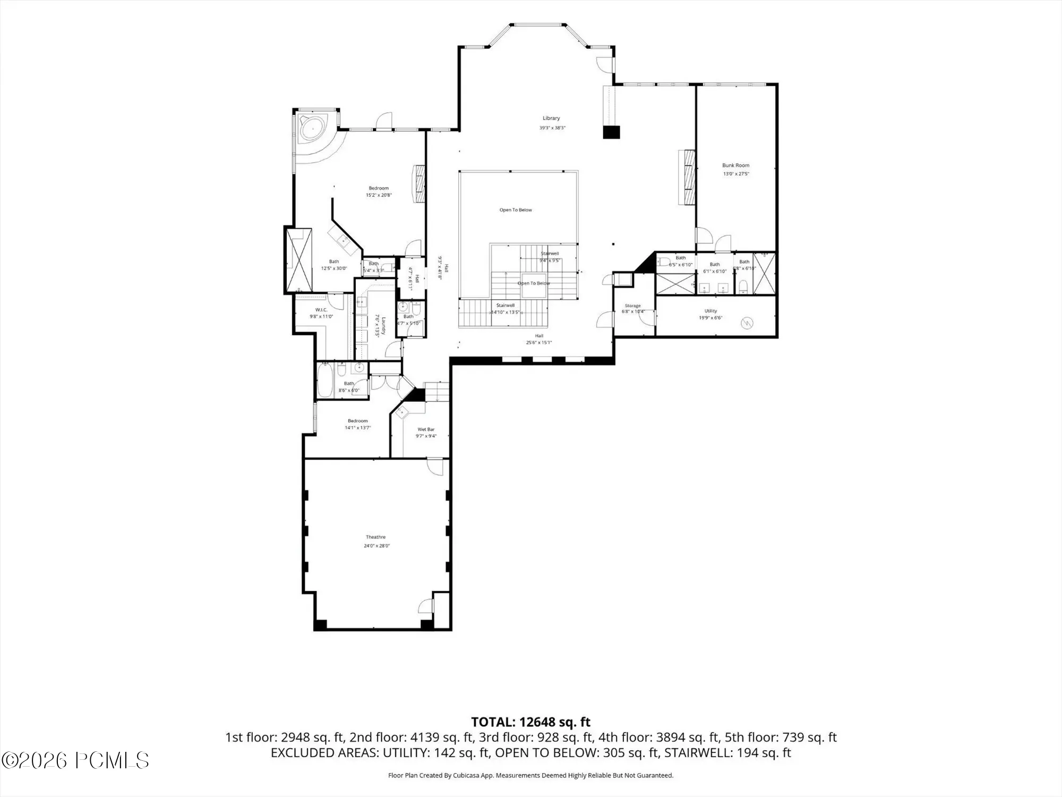

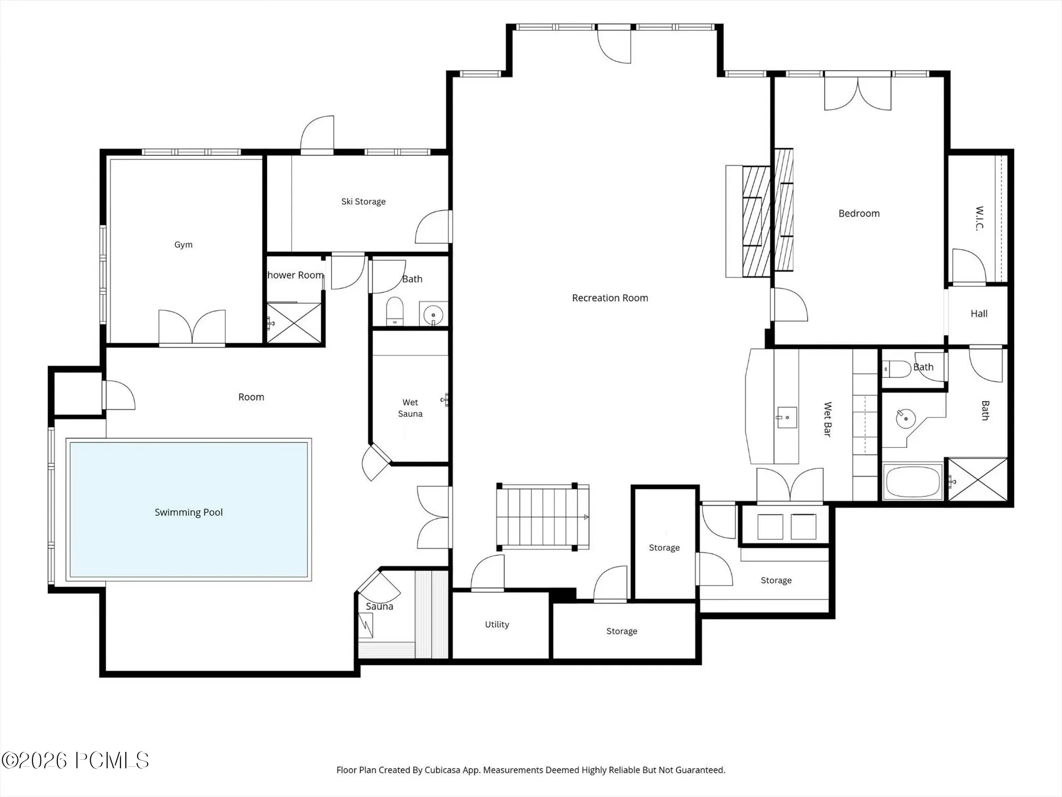
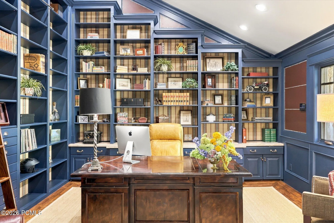
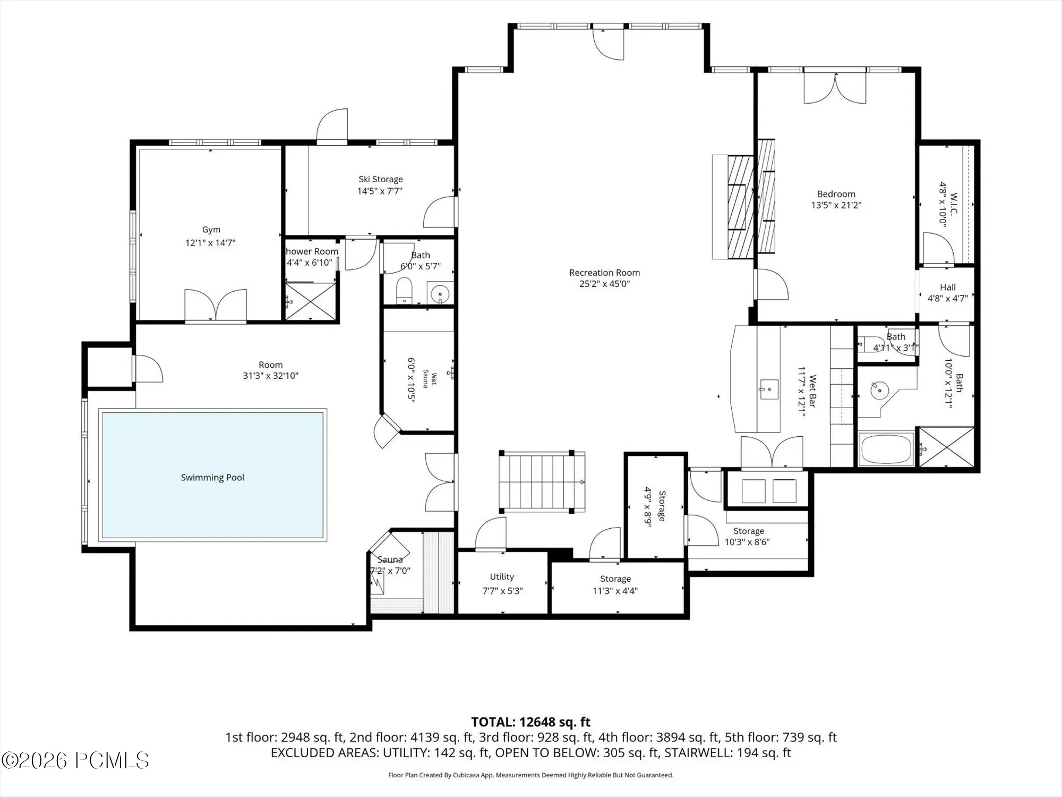
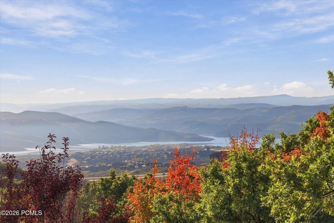
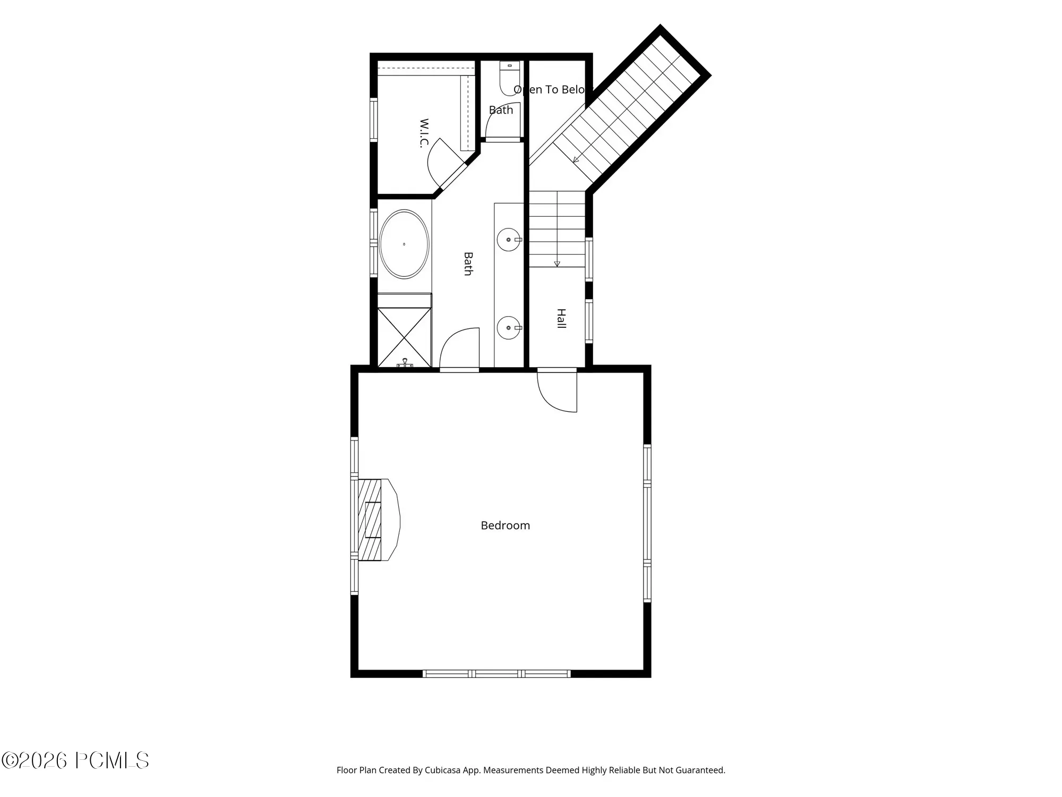
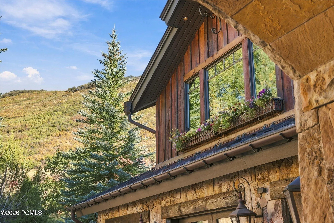
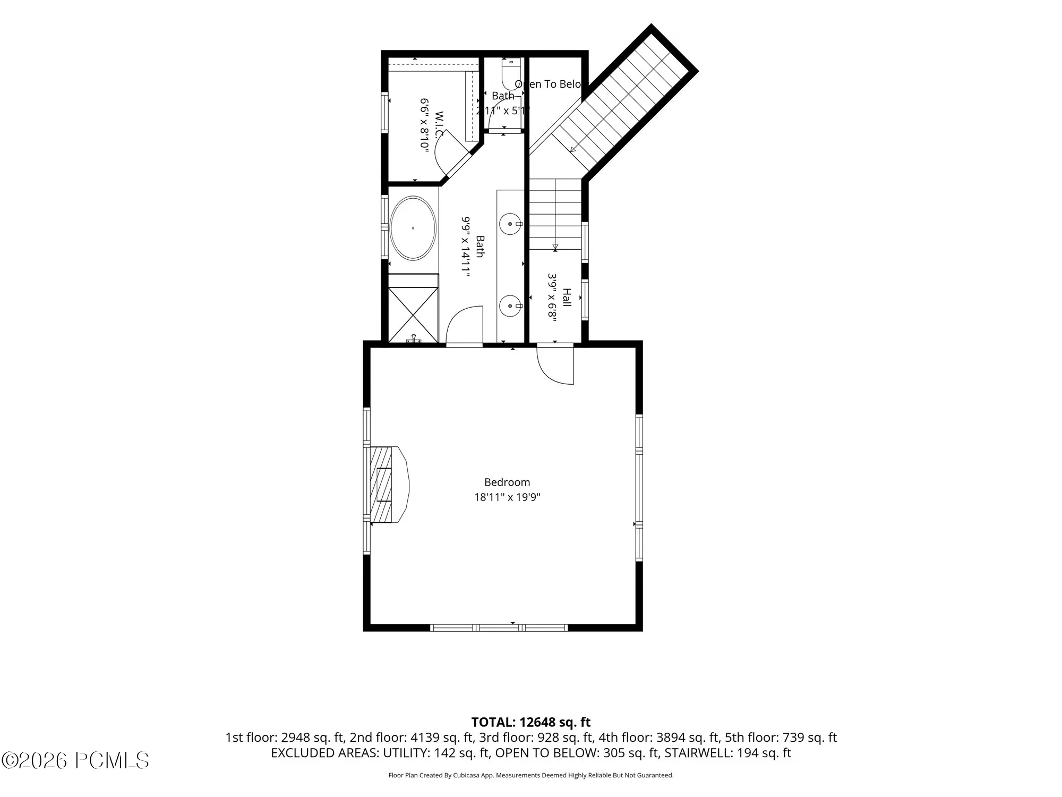
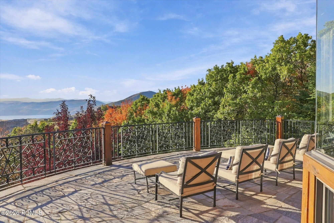
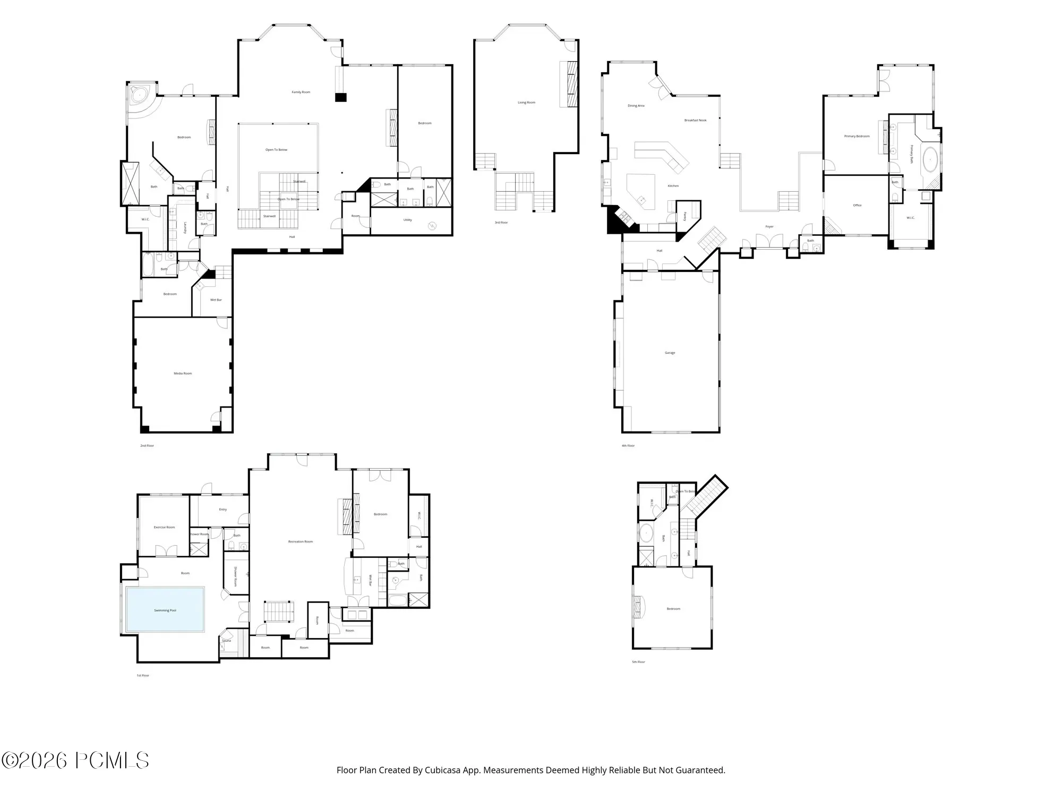
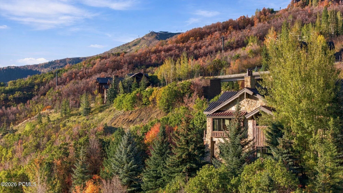
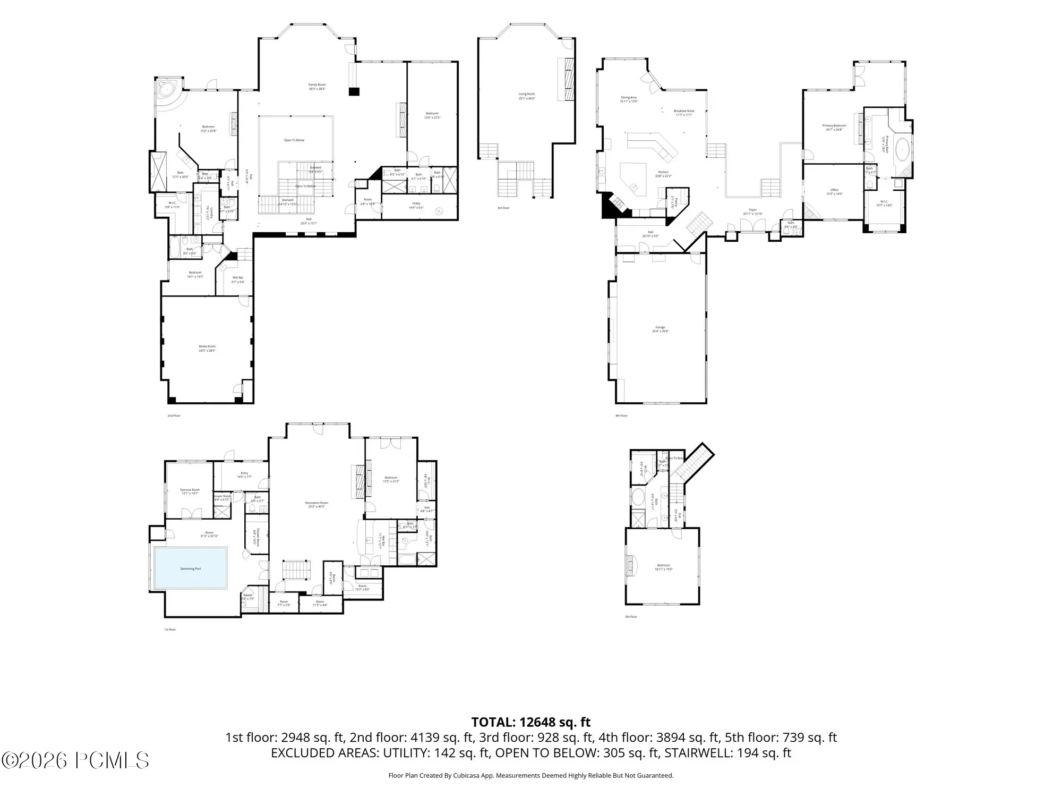
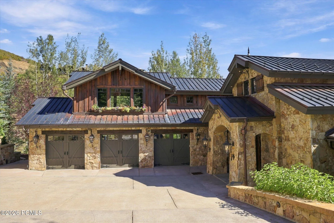
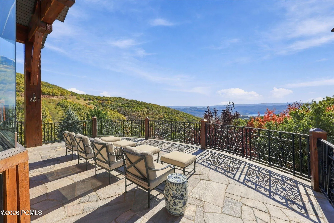
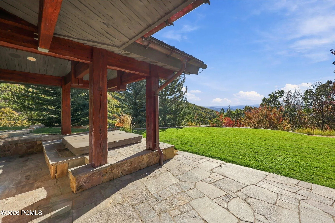
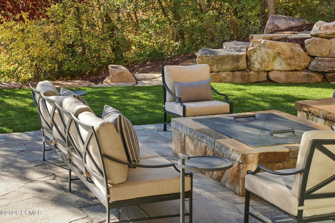
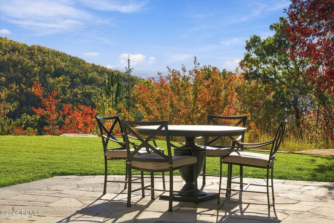
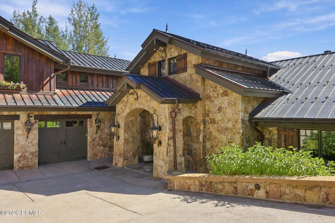
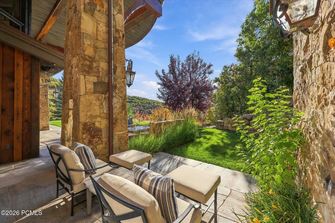
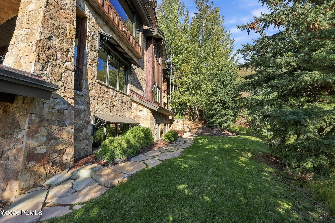
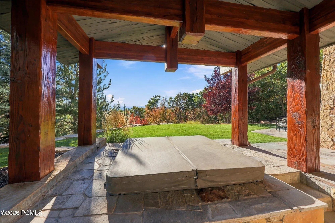
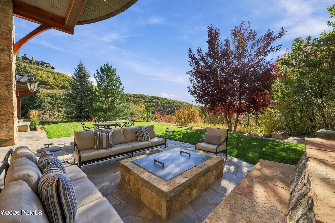
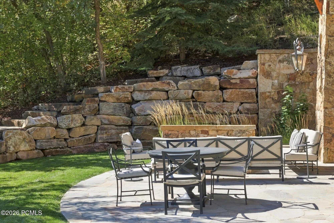
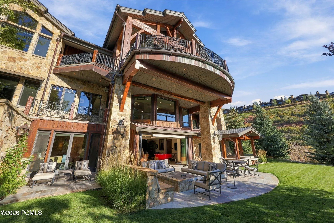
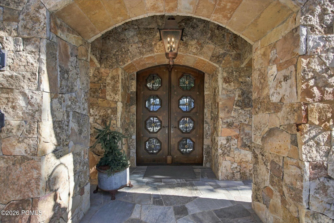
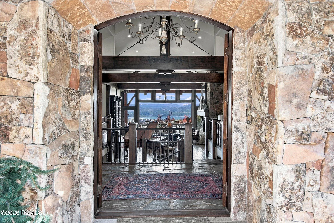
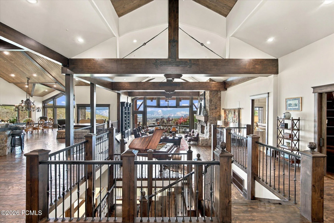
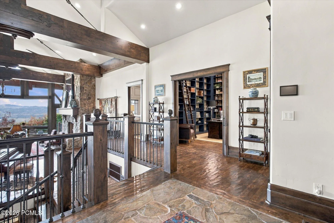
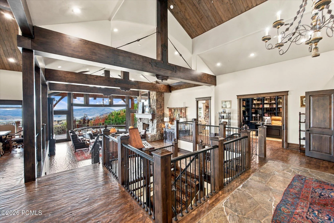


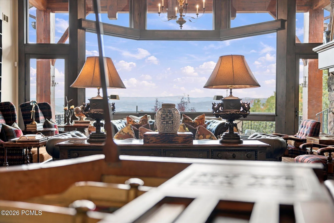
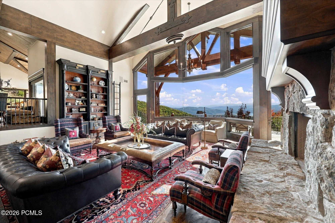

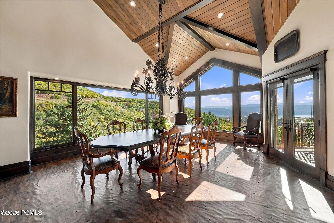
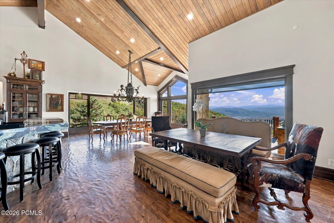

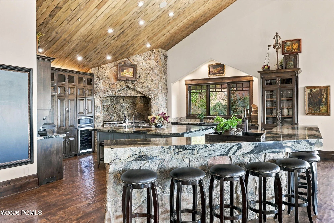
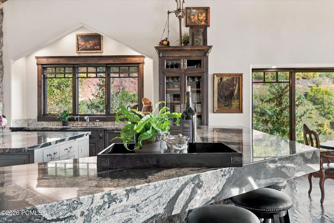
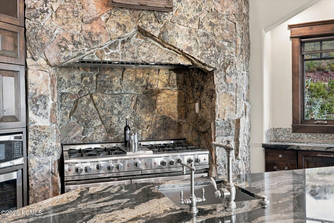
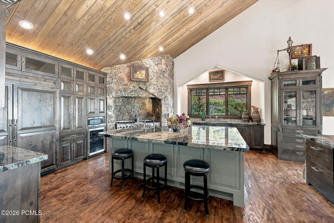
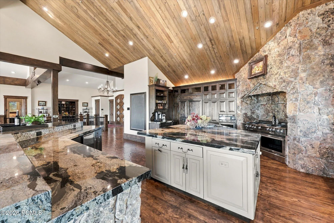
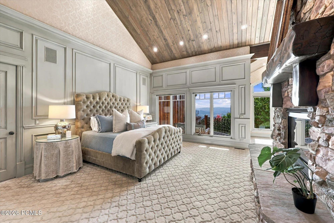
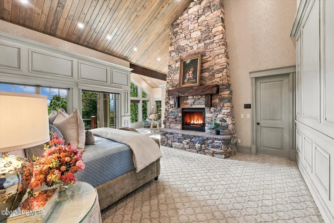
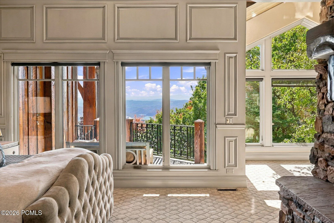

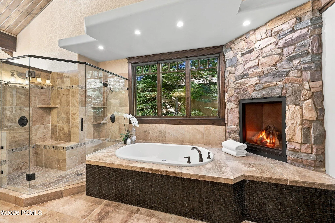
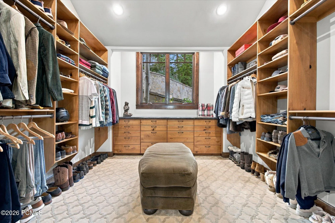
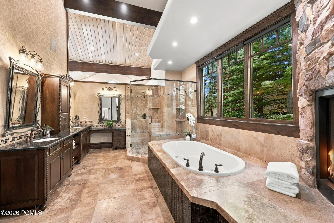
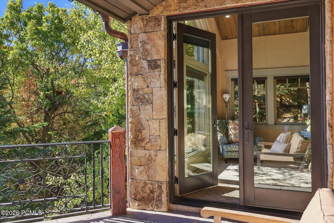
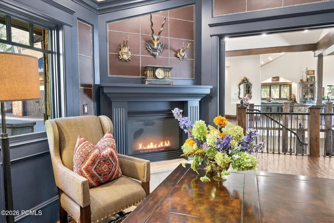
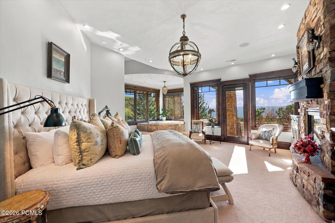
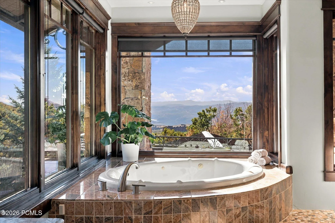
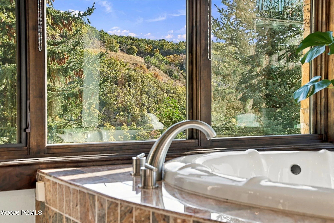
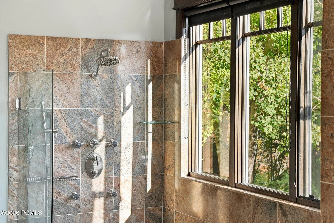

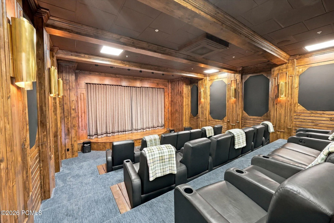
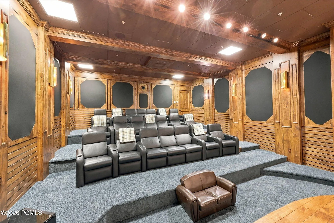

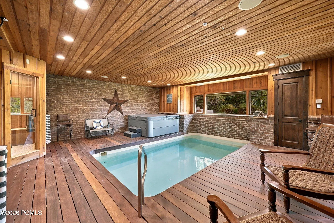
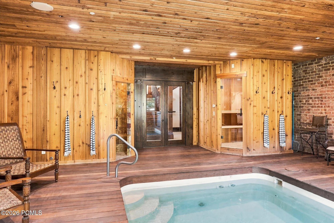

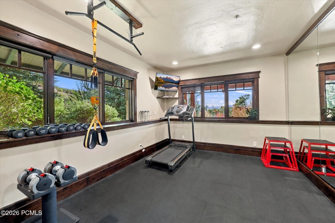
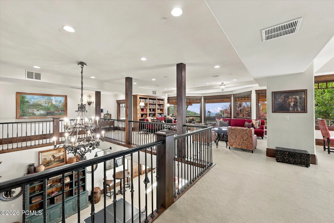
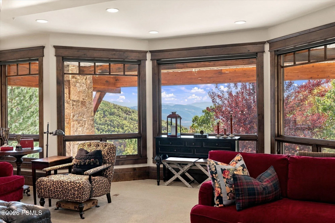
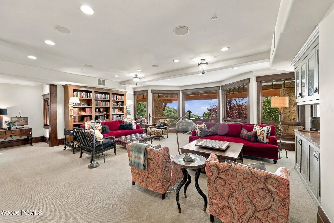
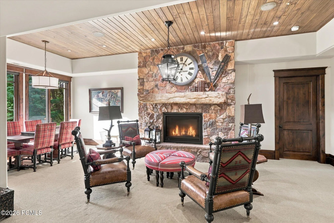
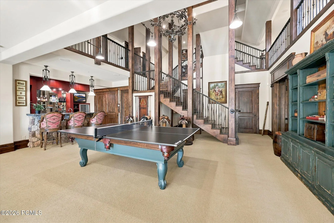
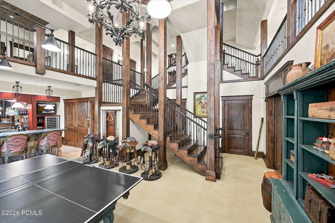
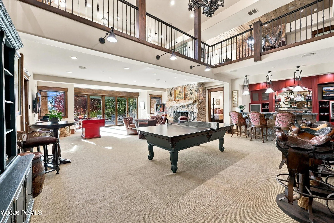
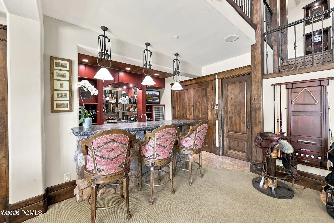
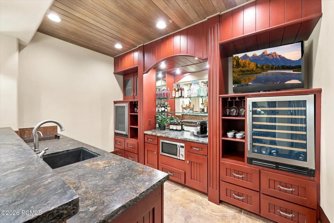
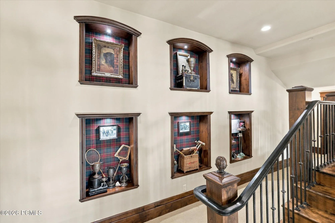
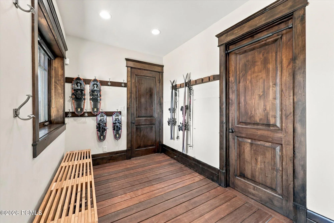
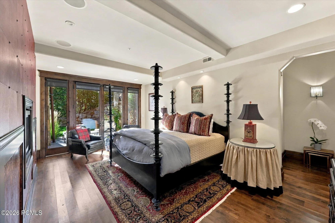
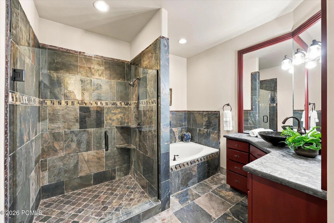
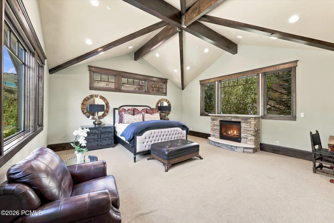
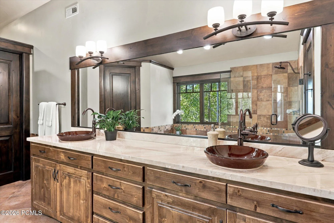
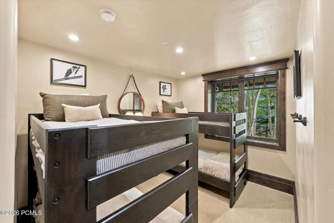
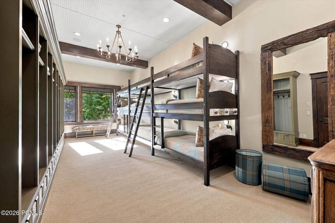
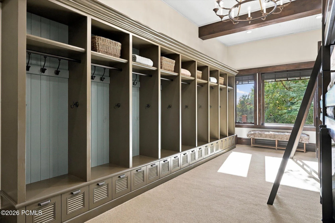
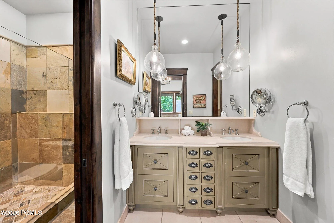
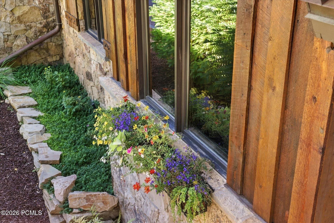
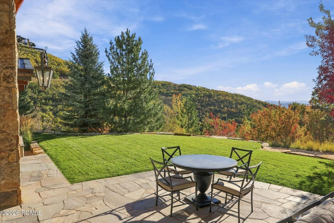
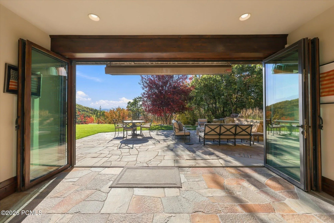
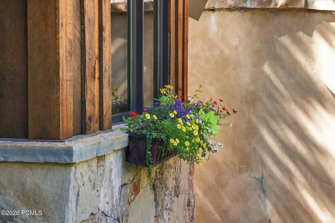
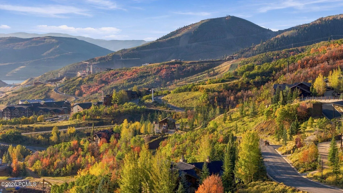
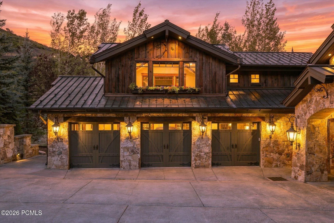
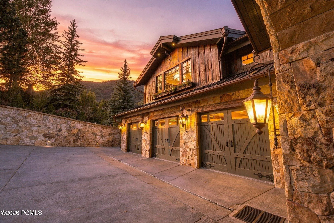
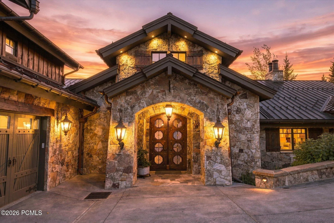
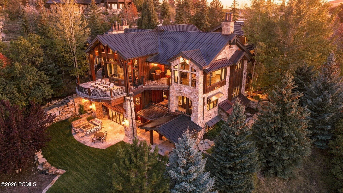
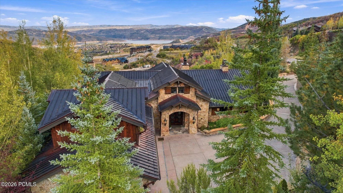
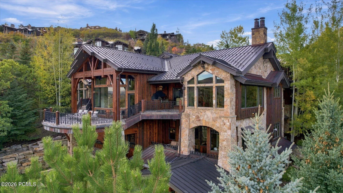
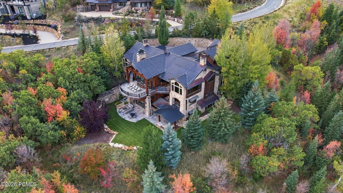
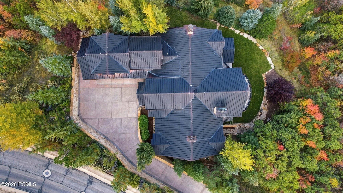
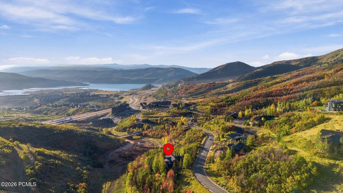
Experience Stonehaven, a rare and welcome oasis to a generation of families and friends. Its vision lies in residents feeling at home through a culminating ambiance born of attention to detail and a 17-year relentless pursuit of ‘just the right piece.’ Here are a few glimpses of the magic of Stonehaven’s enduring legacy: The expansive main level is mountain drama in its highest form, with a seamless grand window (unique from all other Deer Crest homes) framing the Uinta Mountain Range emerging from the Jordanelle Reservoir. Adjoining the massive Great Room is an open-floor kitchen and dining area that is perhaps the most communal and convivial place in the entire space. Six en-suite bedrooms over four levels, which easily accommodates as many as 20 adults, while the sheer size of the space preserves just that right amount of privacy for every guest. The midlevel provides serene gathering places, with a library and game area. It is also the location of Deer Crest’s largest home theater: 21 reclining captain’s chairs, complete with a curtain and stage, that has hosted its own homemade film festival and many a cringe-worthy karaoke night over the years. The lower level is recreation in its ultimate form: Numerous traditional games, an indoor spa, dry and wet saunas, an exercise room and indoor pool. The ski room opens to a second spa, as well as the ski in/ski out access directly to and from Deer Valley’s Jordanelle ski run. Nano doors expand to an outdoor fire pit area, for après ski in the winter and cookouts in the summer. Cleverly placed throughout are 9 fireplaces so that no space is spared that sense of warmth and comfort. Since furnishings are integral to the entire Stonehaven experience, the home is offered furnished, subject to several personal items. The opportunity is turnkey in the truest sense, and the discerning buyer can be resident in time for the 26/27 ski season, and all the excitement from the new Mayflower area. ADJOINING LOT #119 FOR SALE at 4.2M.
- Swimming Pool:
- Pool - Indoor
- Heating System:
- Natural Gas, Forced Air, Radiant Floor, Fireplace(s), ENERGY STAR Qualified Boiler
- Cooling System:
- Central Air, ENERGY STAR Qualified Equipment
- Basement:
- Walk-Out Access
- Fireplace:
- Wood Burning, Gas
- Patio:
- Patio, Deck
- Exterior Features:
- Lawn Sprinkler - Timer, Drip Irrigation, Heated Driveway, Heated Walkway, Ski Storage, Gas BBQ
- Fireplaces Total:
- 9
- Flooring:
- Carpet, Wood, Stone
- Interior Features:
- Kitchen Island, Open Floorplan, Walk-In Closet(s), Pantry, Ceiling(s) - 9 Ft Plus, Main Level Master Bedroom, Wet Bar, Ski Storage, Steam Room/Shower, Sauna, Vaulted Ceiling(s), Granite Counters, Spa/Hot Tub
- Sewer:
- Public Sewer
- Utilities:
- Natural Gas Connected, High Speed Internet Available, Electricity Connected
- Architectural Style:
- Traditional
- Appliances:
- Disposal, Dishwasher, Microwave, Washer, Freezer, Oven
- Country:
- US
- State:
- UT
- County:
- Wasatch
- City:
- Park City
- Zipcode:
- 84060
- Street:
- Deer Hollow
- Street Number:
- 2682
- Street Suffix:
- Road
- Mls Area Major:
- Park City Limits
- Street Dir Prefix:
- W
- High School District:
- Park City
- Office Name:
- Equity RE (Premier Elite)
- Agent Name:
- Jenny Harris Mecham
- Community Features:
- Ski to Door, Ski Out of Door
- Construction Materials:
- Wood Siding, Stone
- Foundation Details:
- Concrete Perimeter
- Lot Features:
- Additional Land Available, Sprinklers In Rear, Sprinklers In Front
- On Market Date:
- 2026-10-02
- Virtual Tour:
- https://www.zillow.com/view-imx/dbcf9114-5be2-4d5d-96dc-e178c1bd0a81?setAttribution=mls&wl=true&initialViewType=pano&utm_source=dashboard
- Water Source:
- Public, Irrigation
- Association Amenities:
- Security System - Entrance
- Building Size:
- 12613
- Tax Annual Amount:
- 118570.0
- Association Fee:
- 12600.0
- Association Fee Frequency:
- Annually
- Association Fee Includes:
- Security, Snow Removal, Internet
- Association Yn:
- 1
- List Agent Mls Id:
- 16997
- List Office Mls Id:
- EQPE
- Listing Term:
- 1031 Exchange, Cash, Conventional
- Mls Status:
- Active
- Modification Timestamp:
- 2026-10-10T17:40:49Z
- Originating System Name:
- pcmls
- Status Change Timestamp:
- 2026-10-02T20:04:58Z
Residential For Sale
2682 W Deer Hollow Road, Park City, Utah 84060
- Property Type :
- Residential
- Listing Type :
- For Sale
- Listing ID :
- 12604443
- Price :
- $17,500,000
- View :
- Lake, Mountain(s), Ski Area, Trees/Woods, Valley
- Bedrooms :
- 6
- Bathrooms :
- 9
- Half Bathrooms :
- 2
- Year Built :
- 2008
- Lot Area :
- 0.87 Acre
- Status :
- Active
- Full Bathrooms :
- 7
- Property Sub Type :
- Single Family Residence
- Roof:
- Copper
