

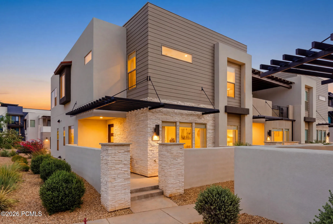

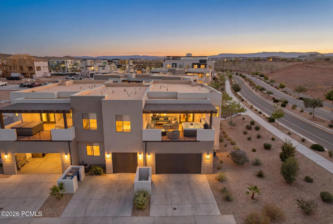
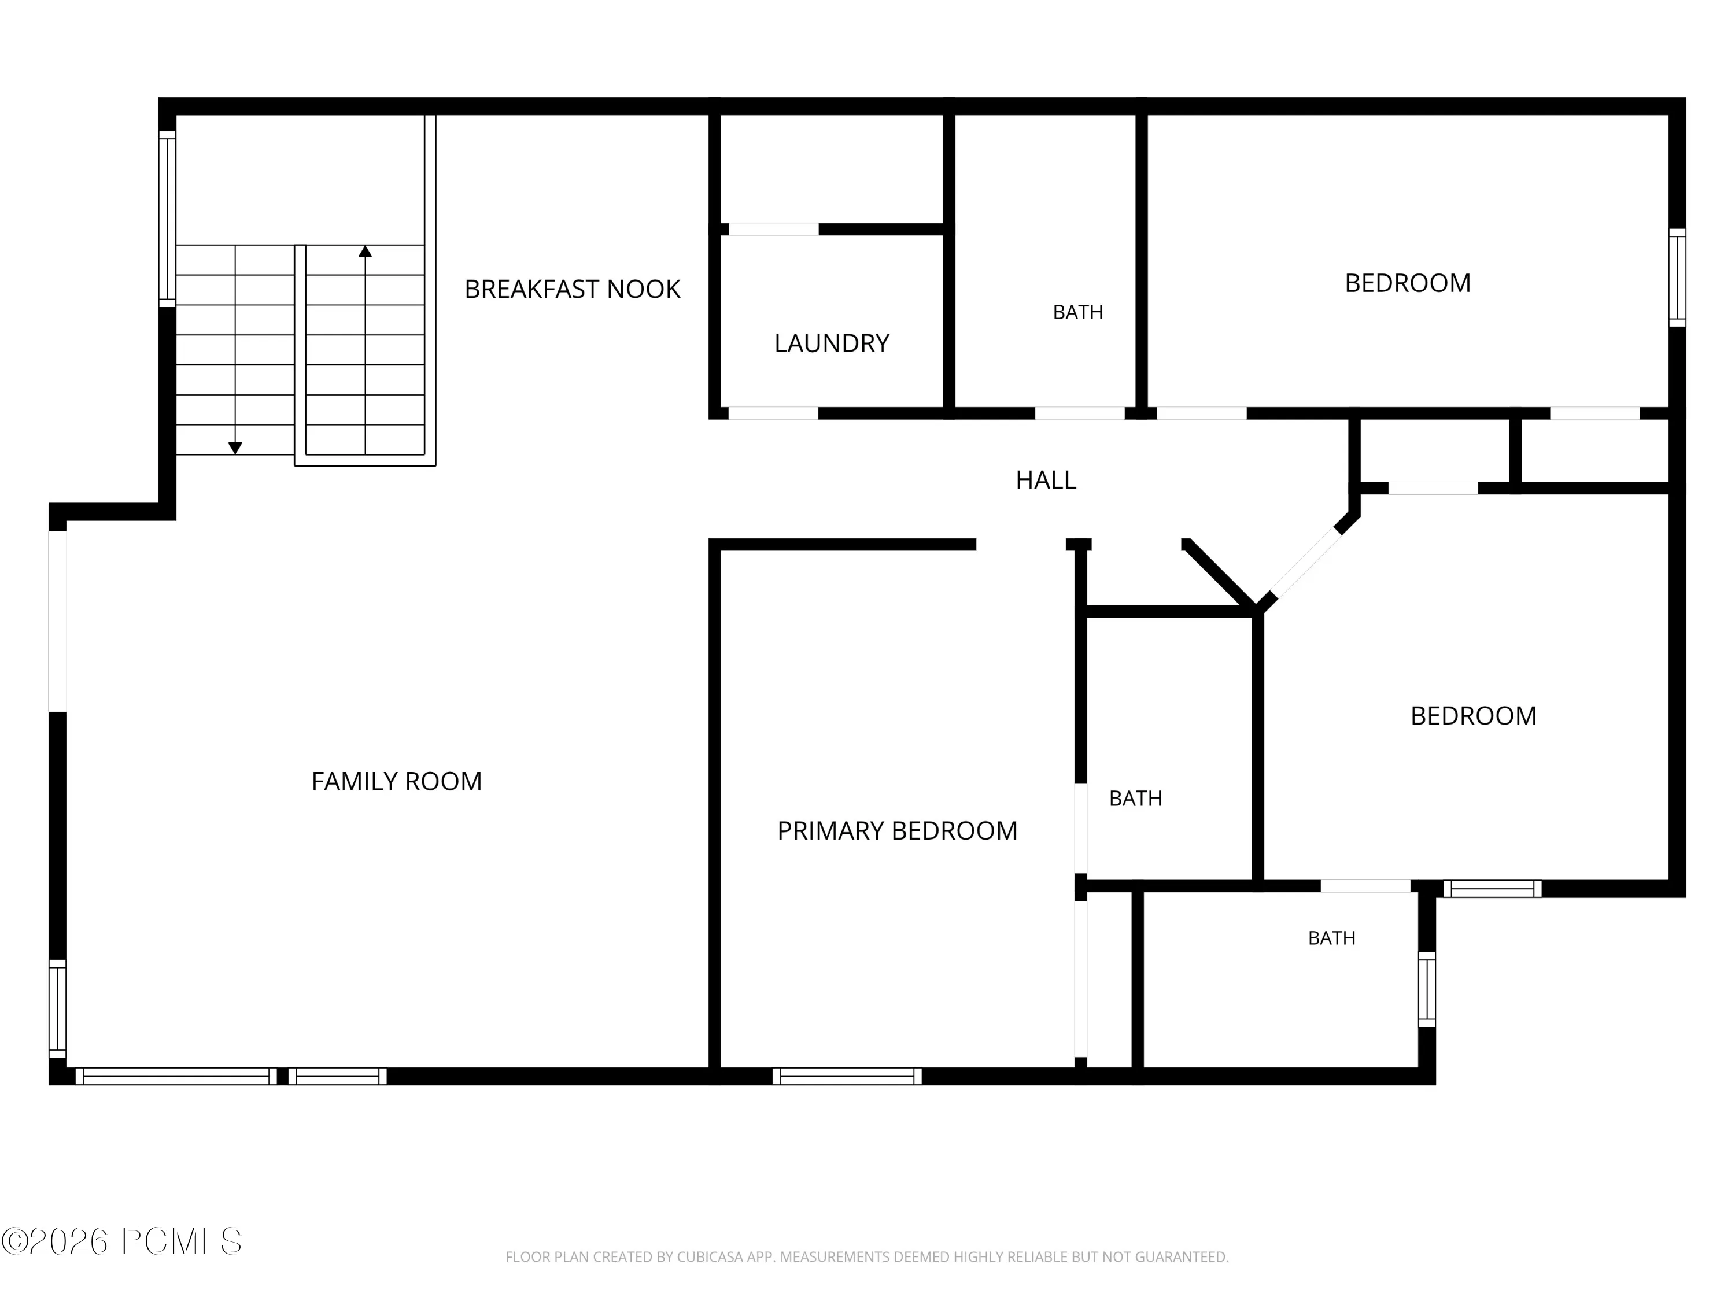
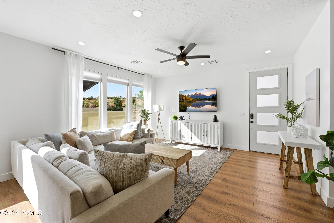
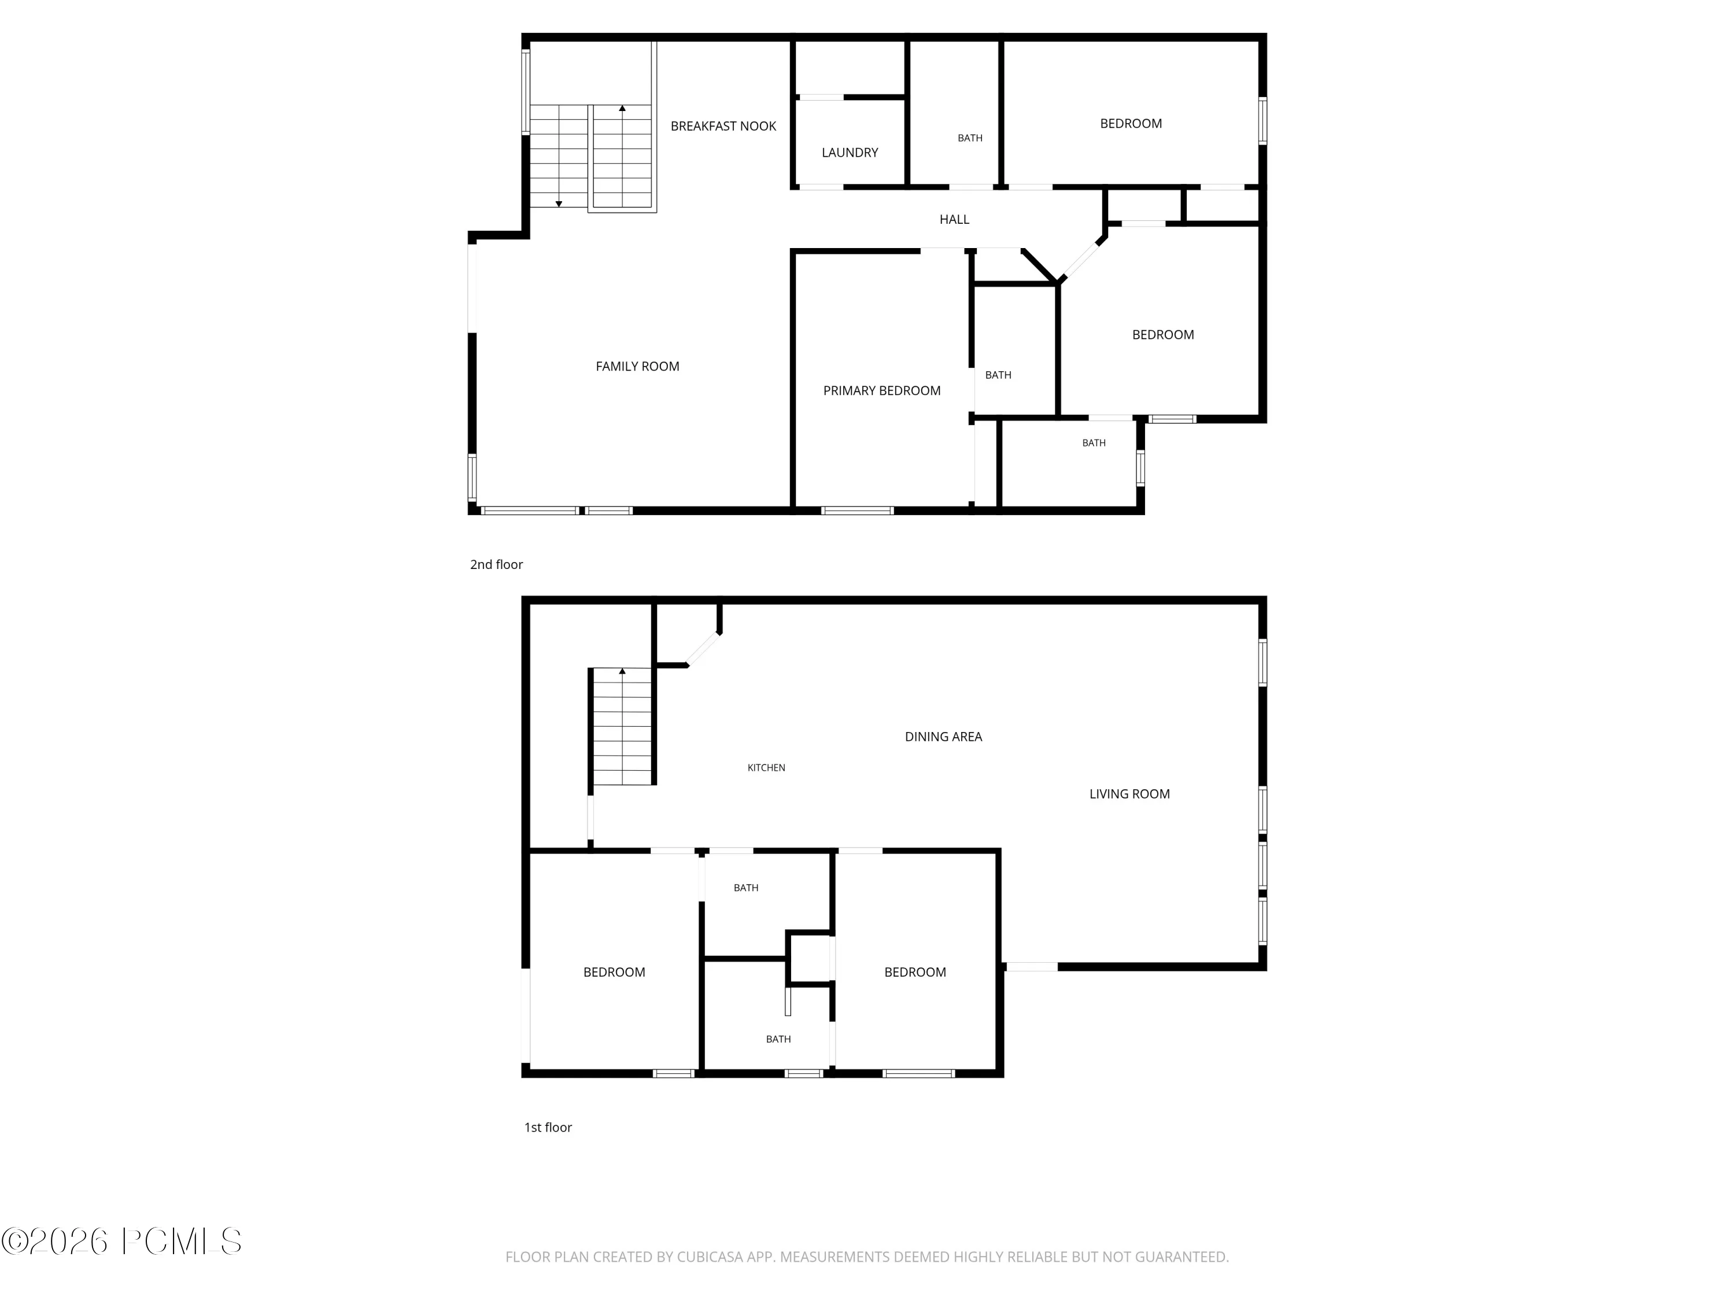
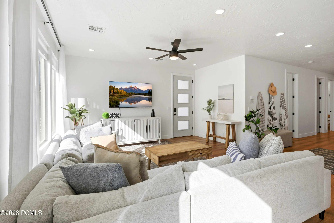
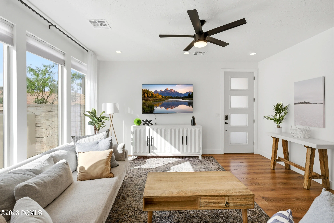
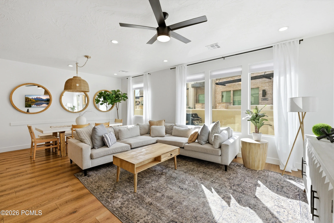
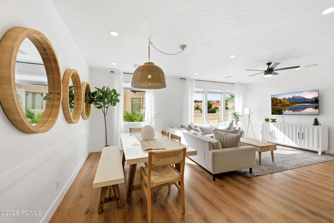
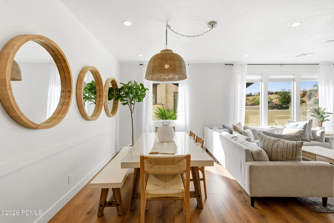
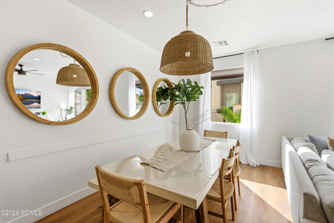
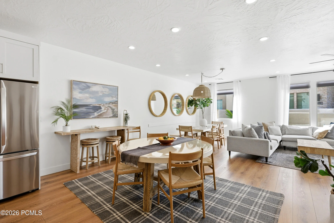
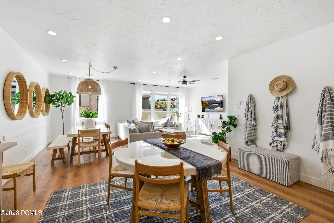
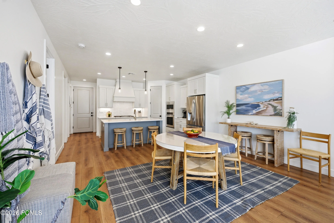
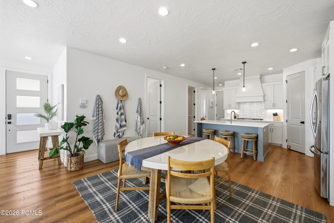
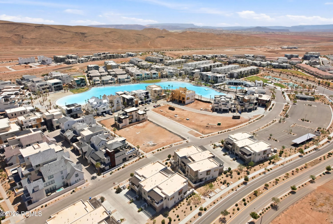
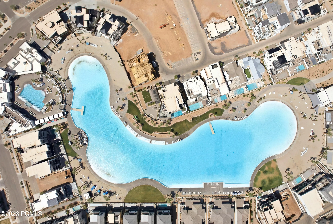
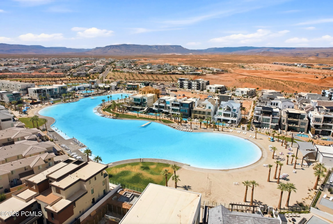
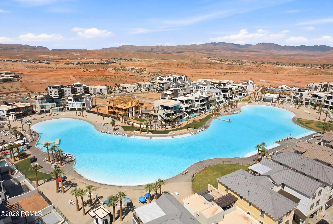
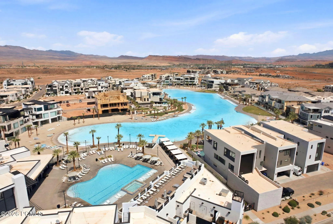
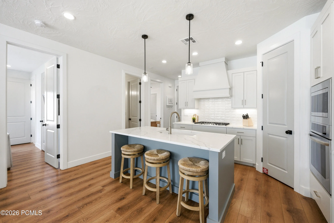
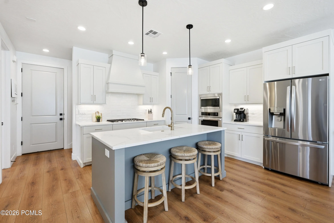
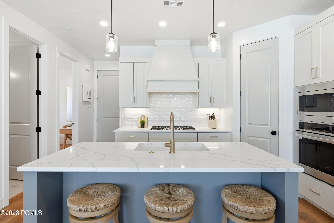
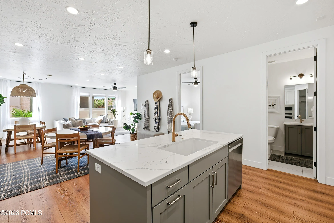
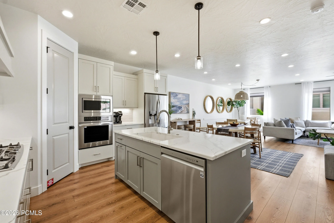
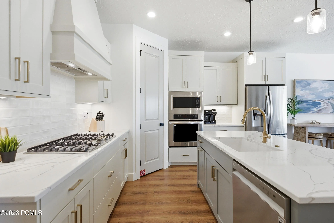
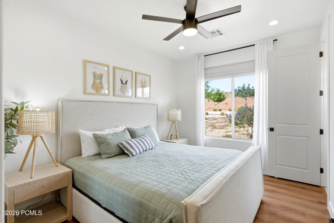
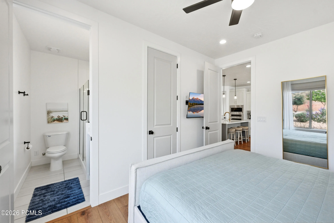
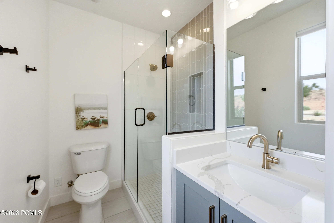
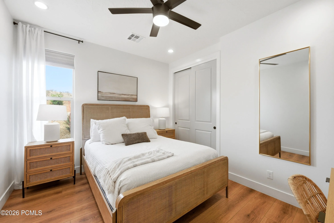
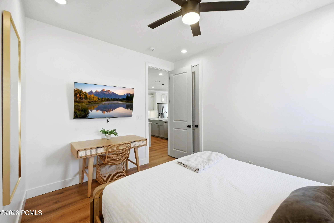
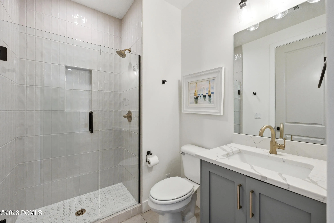
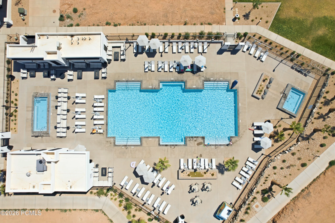
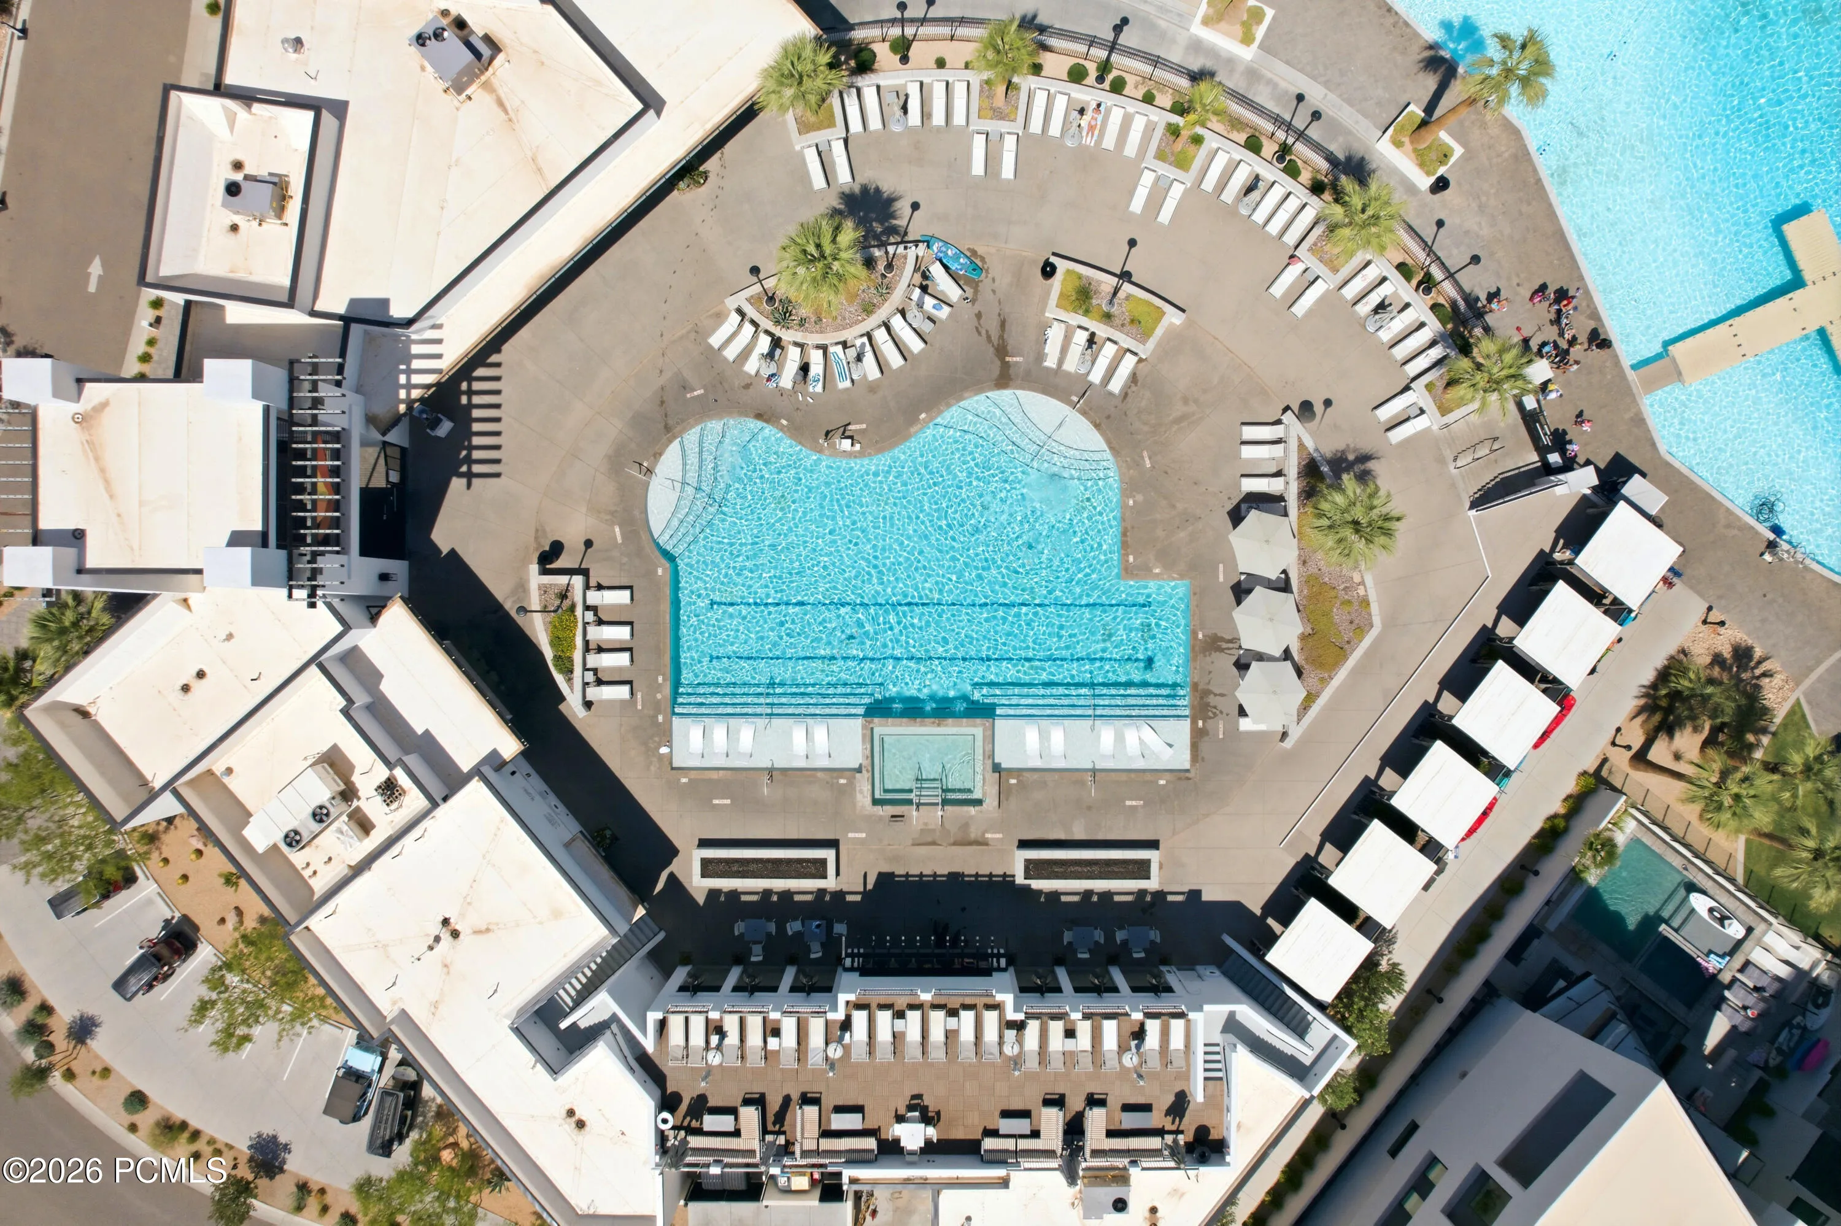
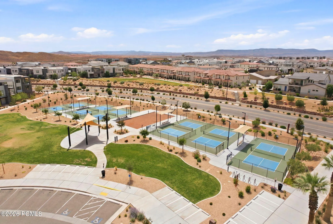
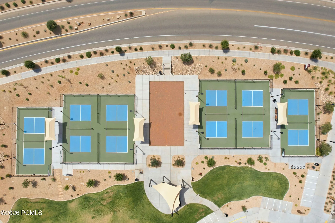
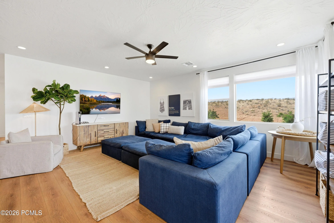
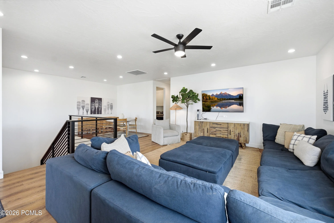
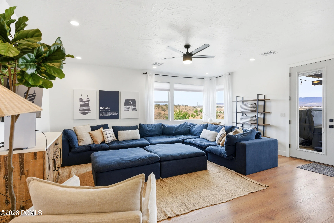
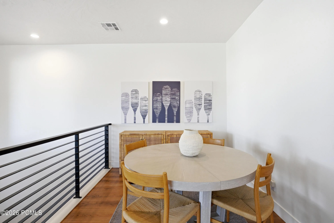
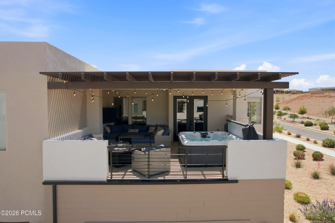
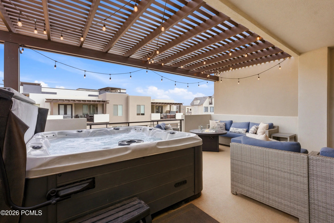
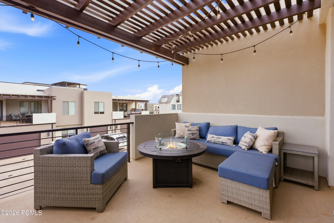
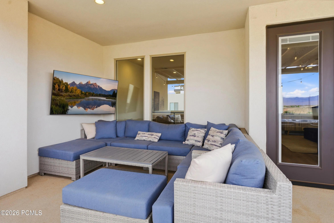
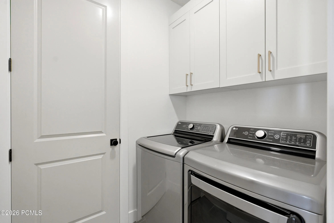
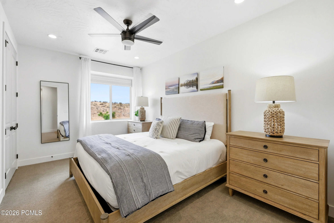
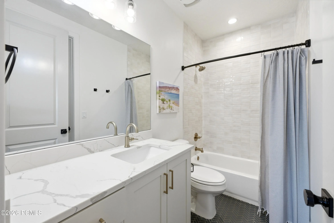
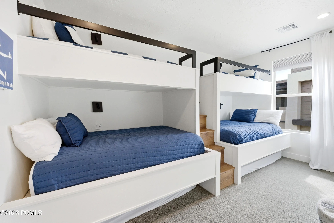
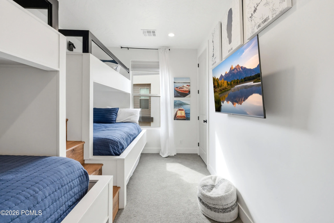
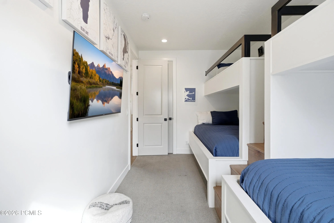
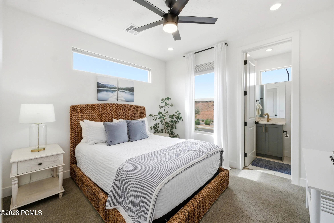
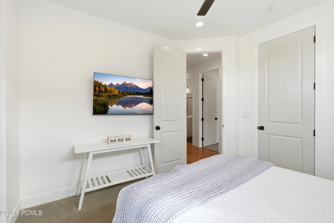
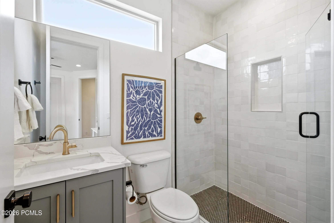
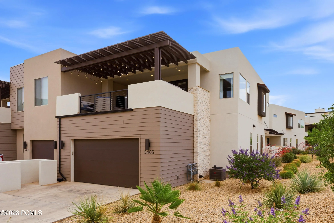
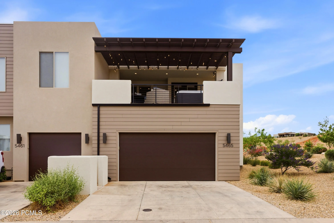
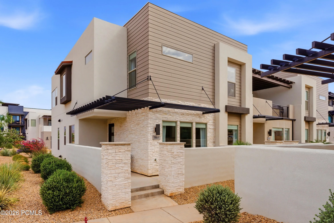
Experience elevated resort-style living in Desert Color with this row-end townhome, built in 2022 and offering 5 bedrooms, 5 bathrooms and 2, 608 square feet. Ideal as a nightly rental investment, weekend retreat or full-time residence, this home was designed for gathering, comfort and lasting memories. A welcoming front porch with BBQ area sets the tone for outdoor entertaining. Inside, natural light fills the open layout with a spacious great room, two dining areas and a kitchen featuring a center island, pantry, under-cabinet lighting and seamless connection to the main living spaces. Ceiling fans are placed throughout, including every bedroom, the great room and upstairs living room. The floor plan offers two bedrooms and two bathrooms on the main level, with three bedrooms and three bathrooms upstairs. Three bedrooms are private en-suites, while the additional bedrooms enjoy direct bathroom access. One bedroom is designed as a custom bunk room sleeping four, complete with individual lighting and outlets. Upstairs, a second entertainment living room offers another gathering space with a dining/card table and access to a private balcony featuring a hot tub, fire pit, TV and lounge seating. Additional highlights include tile-to-ceiling shower surrounds, TVs throughout, dedicated laundry room, linen closet, zoned forced air and A/C, stair lighting, tankless water heater, water softener and a two-car garage with EV charging outlet. Located within walking distance to Desert Color’s amenities, enjoy the 2.5-acre lagoon beach, heated pools, pickleball courts, parks and trails. With nightly rentals allowed, a row-end location and indoor-outdoor gathering spaces, this townhome offers an ideal blend of lifestyle, flexibility and investment potential.
- Heating System:
- Natural Gas, Forced Air
- Cooling System:
- Central Air, Air Conditioning
- Fireplace:
- None
- Patio:
- Patio
- Exterior Features:
- Gas BBQ Stubbed, Storage, Balcony, Gas BBQ
- Flooring:
- Tile, Carpet, Wood
- Interior Features:
- Kitchen Island, Open Floorplan, Walk-In Closet(s), Storage, Pantry, Ceiling(s) - 9 Ft Plus, Main Level Master Bedroom, Vaulted Ceiling(s), Ceiling Fan(s), Granite Counters, Spa/Hot Tub, Lock-Out
- Sewer:
- Public Sewer
- Utilities:
- Natural Gas Connected, High Speed Internet Available, Electricity Connected
- Architectural Style:
- Contemporary
- Appliances:
- Disposal, Gas Range, Dishwasher, Refrigerator, Microwave, Washer, Oven, Tankless Water Heater
- Country:
- US
- State:
- UT
- County:
- Washington
- City:
- St. George
- Zipcode:
- 84790
- Street:
- Lula Bay
- Street Number:
- 5465
- Street Suffix:
- Place
- Mls Area Major:
- Other - Utah
- Street Dir Prefix:
- S
- High School District:
- Other
- Office Name:
- Christie's Int. RE VUE
- Agent Name:
- Jason Jentzsch
- Construction Materials:
- Other, Stucco
- Foundation Details:
- Slab
- Garage:
- 2.0
- Levels:
- Multi-Level Unit
- Lot Features:
- Level
- On Market Date:
- 2026-06-18
- Virtual Tour:
- https://my.matterport.com/show/?m=Kze3Vz7e45M
- Water Source:
- Public
- Association Amenities:
- Clubhouse, Pets Allowed w/Restrictions, Pool, Hot Tub
- Building Size:
- 2608
- Tax Annual Amount:
- 6146.0
- Association Fee:
- 1177.0
- Association Fee Frequency:
- Quarterly
- Association Fee Includes:
- Maintenance Exterior, Maintenance Grounds, Management Fees, Reserve/Contingency Fund, Insurance, Internet
- Association Yn:
- 1
- List Agent Mls Id:
- 12051
- List Office Mls Id:
- 4501
- Listing Term:
- 1031 Exchange, Cash, Conventional
- Mls Status:
- Active
- Modification Timestamp:
- 2026-06-18T17:41:05Z
- Originating System Name:
- pcmls
- Status Change Timestamp:
- 2026-06-18T17:32:21Z
Residential For Sale
5465 S Lula Bay Place, St. George, Utah 84790
- Property Type :
- Residential
- Listing Type :
- For Sale
- Listing ID :
- 12602733
- Price :
- $1,025,000
- Bedrooms :
- 5
- Bathrooms :
- 5
- Year Built :
- 2022
- Lot Area :
- 0.05 Acre
- Status :
- Active
- Property Sub Type :
- Condominium
- Roof:
- Flat
