

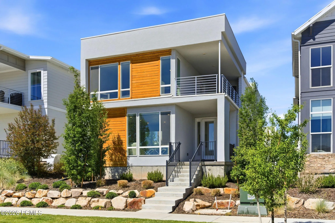
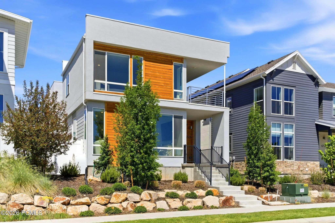
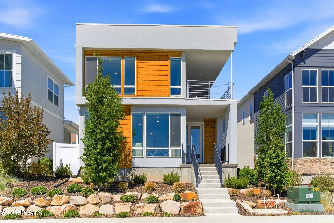
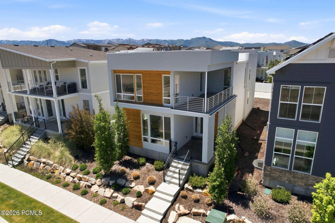
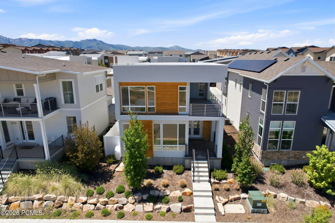
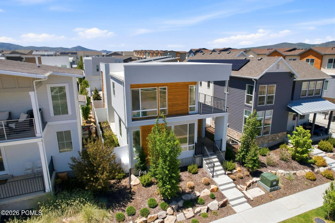
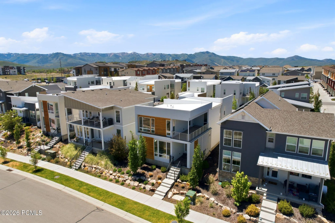
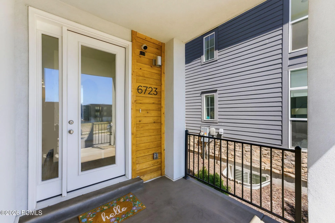
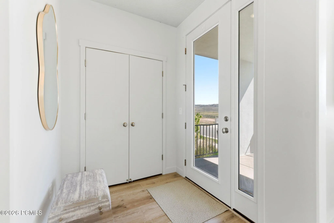
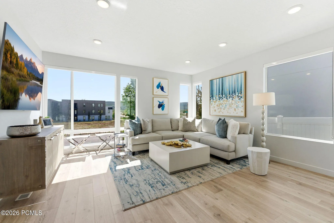
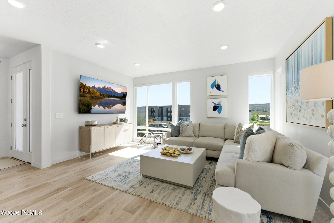
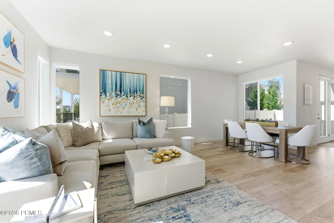
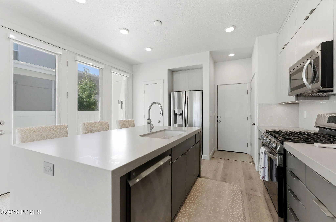
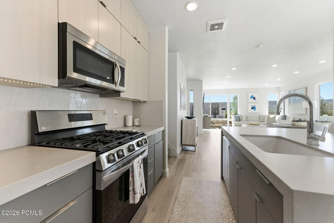
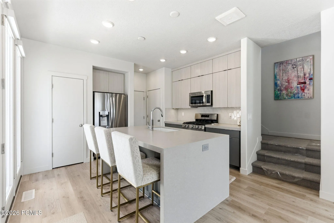
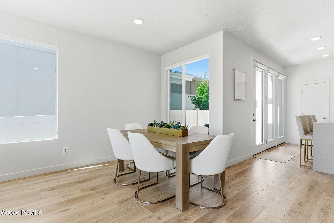
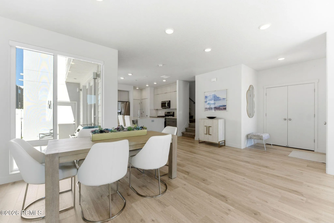
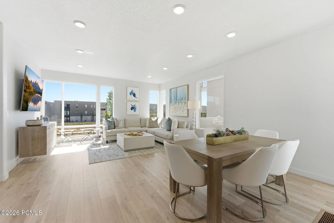
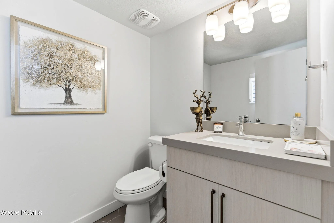
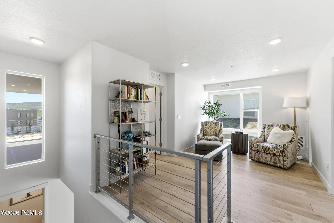
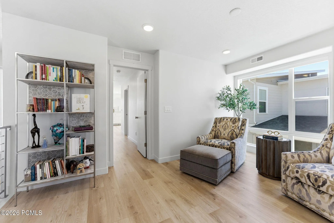
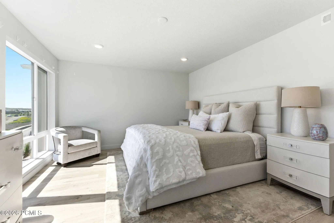
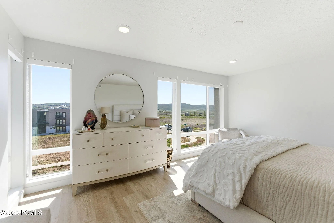
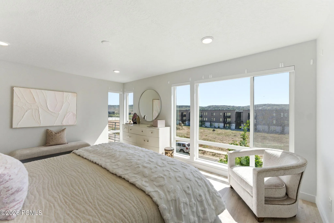
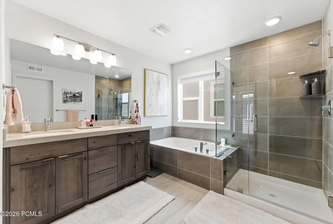
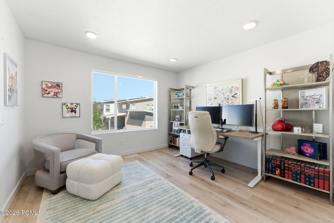
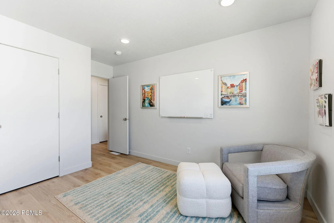
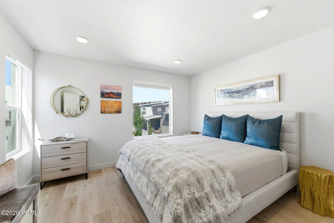
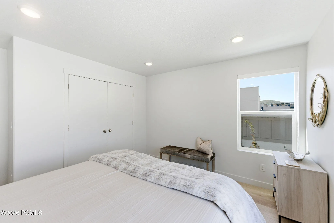
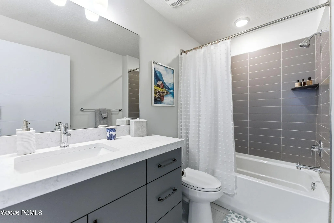
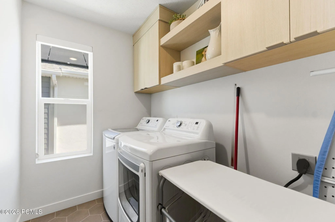
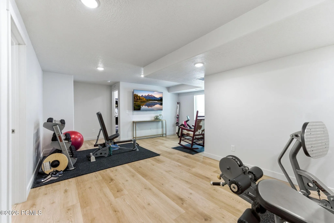
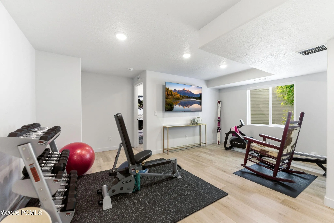
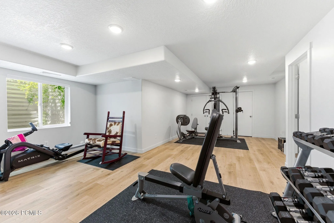
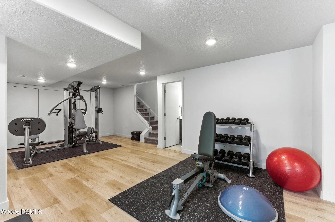
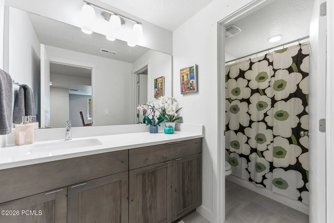
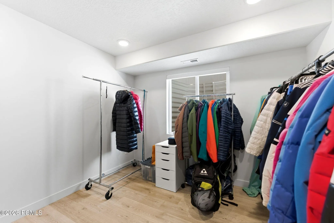
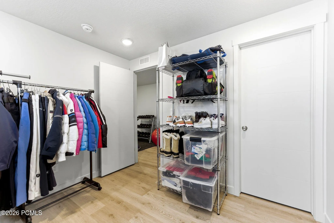
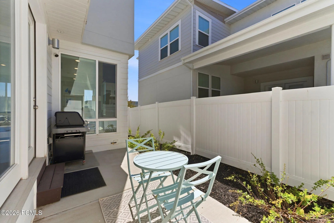
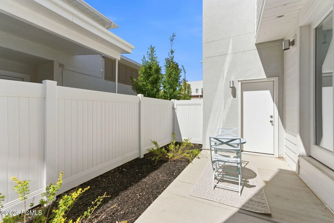
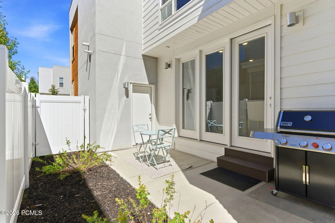
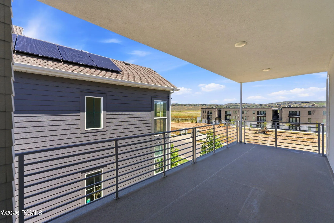
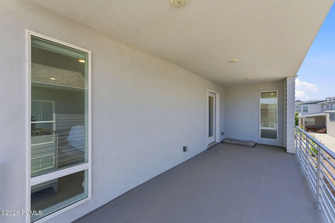
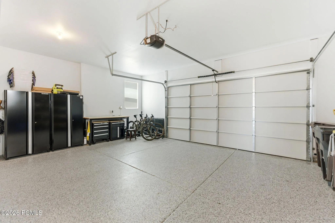
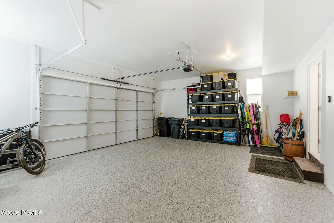
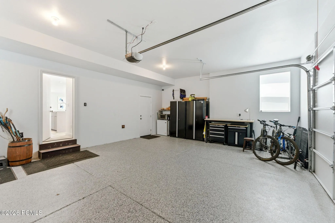
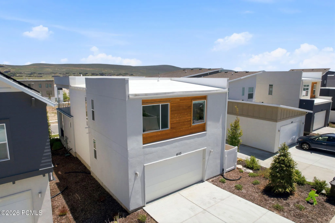
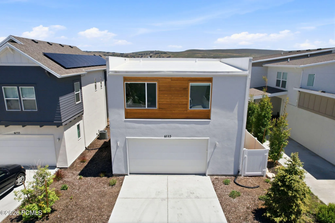
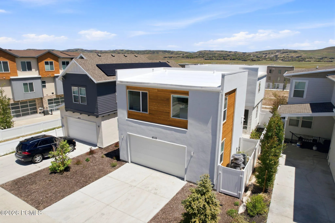
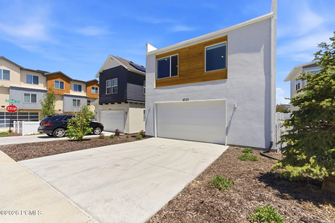
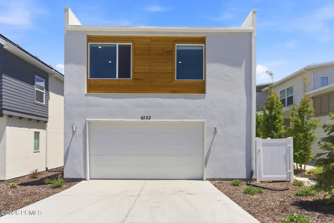
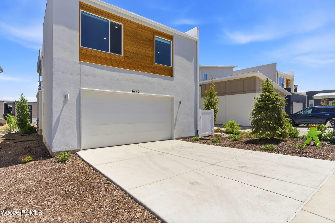
Welcome to a beautifully maintained, like-new home that perfectly blends style, comfort, and functionality. Filled with natural light and designed with modern living in mind, this inviting residence offers open-concept living spaces, expansive windows, and upgraded finishes throughout, creating a warm and welcoming atmosphere from the moment you arrive. The thoughtfully designed floor plan features four spacious bedrooms and three-and-a-half bathrooms, providing flexibility for families and guests. The bright and open main living area serves as the heart of the home, offering seamless flow between the kitchen, dining, and gathering spaces–ideal for both everyday living and entertaining. Downstairs, a generous media/recreation room provides the perfect setting for movie nights, game days, or a home gym. Every space has been carefully designed to maximize comfort, efficiency, and livability. Outdoor living is equally appealing, with a charming main-level patio and garden area that offers a private space to unwind, while the covered upper-level deck provides a comfortable setting to enjoy fresh mountain air throughout the seasons. Additional highlights include an oversized garage, ample driveway parking, and an easy-to-maintain, highly efficient design that allows you to spend less time on upkeep and more time enjoying everything the area has to offer. Ideally situated across from the neighborhood’s planned community garden, this home enjoys a wonderful setting within a welcoming, family-friendly community. Residents appreciate the neighborhood’s sense of connection, attractive streetscapes, and convenient access to schools, trails, shopping, dining, recreation, and all the amenities that make Park City such a desirable place to call home. This is an exceptional opportunity to enjoy the benefits of a nearly new home in a vibrant community with easy access to everything Park City has to offer.
- Heating System:
- Natural Gas, Forced Air, Hot Water, ENERGY STAR Qualified Furnace
- Cooling System:
- Central Air, Air Conditioning, ENERGY STAR Qualified Equipment
- Fence:
- Partial
- Fireplace:
- None
- Patio:
- Patio, Deck, Porch
- Parking:
- Hose Bibs, Guest, Unassigned
- Exterior Features:
- Lawn Sprinkler - Timer, Gas BBQ Stubbed
- Flooring:
- Tile, Carpet, Wood
- Interior Features:
- Double Vanity, Walk-In Closet(s), Storage, Pantry, Washer Hookup, Electric Dryer Hookup
- Sewer:
- Public Sewer
- Utilities:
- Cable Available, Natural Gas Connected, Electricity Connected
- Architectural Style:
- Contemporary
- Appliances:
- Gas Range, Microwave, Oven, ENERGY STAR Qualified Dishwasher, Tankless Water Heater
- Country:
- US
- State:
- UT
- County:
- Summit
- City:
- Park City
- Zipcode:
- 84098
- Street:
- Woods Rose
- Street Number:
- 6723
- Street Suffix:
- Drive
- Mls Area Major:
- Snyderville Basin
- High School District:
- South Summit
- Office Name:
- BHHS Utah Properties - SV
- Agent Name:
- Bronson Calder
- Construction Materials:
- Wood Siding, Stone, Steel Siding, HardiPlank Type
- Foundation Details:
- Concrete Perimeter
- Garage:
- 2.0
- Levels:
- Multi-Level Unit
- Lot Features:
- Adjacent Common Area Land, Adjacent Public Land, Sprinklers In Rear, Sprinklers In Front
- On Market Date:
- 2026-06-10
- Virtual Tour:
- https://my.matterport.com/show/?m=9M7rbYwnjZw
- Water Source:
- Public
- Accessibility Features:
- None
- Association Amenities:
- Pets Allowed w/Restrictions
- Building Size:
- 2892
- Tax Annual Amount:
- 3613.0
- Association Fee:
- 216.0
- Association Fee Frequency:
- Monthly
- Association Fee Includes:
- Maintenance Grounds, Snow Removal
- Association Yn:
- 1
- Co List Agent Full Name:
- J. Stephen Jeffers
- Co List Agent Mls Id:
- 13244
- Co List Office Mls Id:
- BHU2
- Co List Office Name:
- BHHS Utah Properties - SV
- List Agent Mls Id:
- 01998
- List Office Mls Id:
- BHU2
- Listing Term:
- Cash, Conventional
- Mls Status:
- Active
- Modification Timestamp:
- 2026-06-18T06:30:22Z
- Originating System Name:
- pcmls
- Status Change Timestamp:
- 2026-06-10T20:19:02Z
Residential For Sale
6723 Woods Rose Drive, Park City, Utah 84098
- Property Type :
- Residential
- Listing Type :
- For Sale
- Listing ID :
- 12602551
- Price :
- $1,300,000
- View :
- Mountain(s), Valley
- Bedrooms :
- 4
- Bathrooms :
- 4
- Half Bathrooms :
- 1
- Year Built :
- 2021
- Lot Area :
- 0.09 Acre
- Status :
- Active
- Full Bathrooms :
- 3
- Property Sub Type :
- Single Family Residence
- Roof:
- Metal, Flat, Composition
