

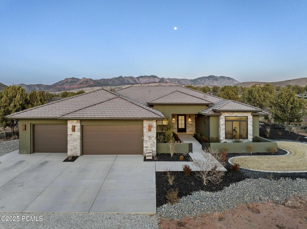
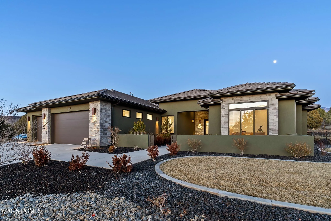
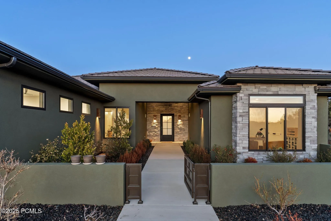
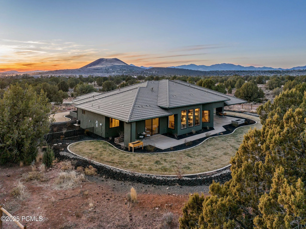
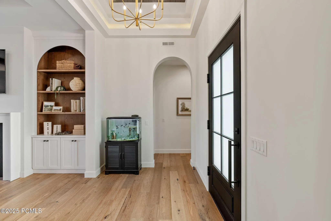
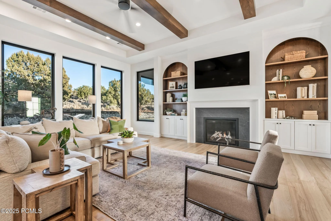
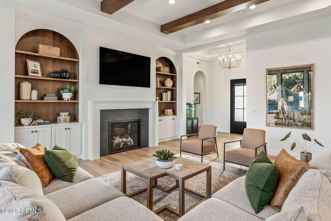
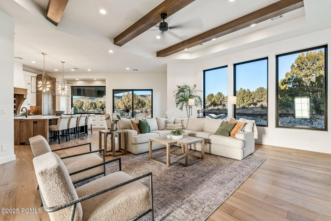
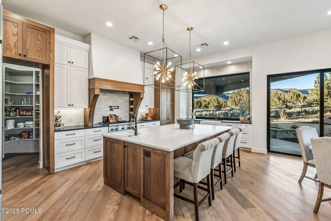
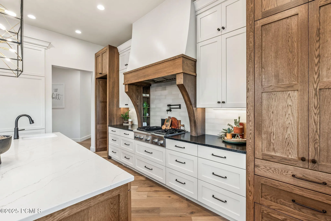
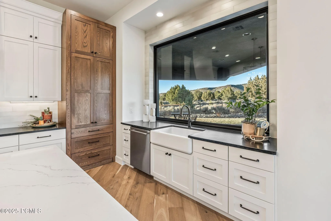
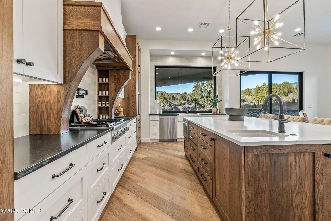
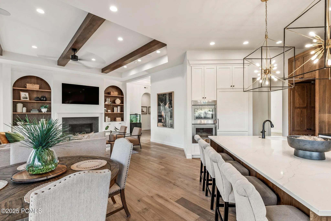
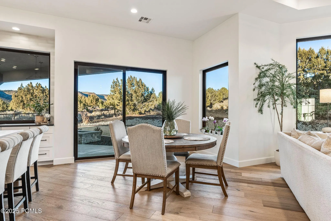
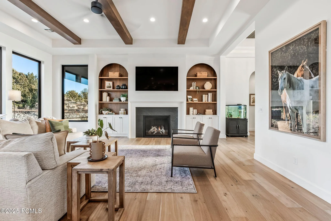
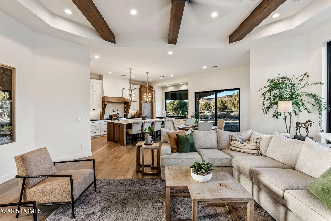
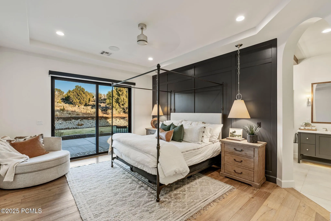
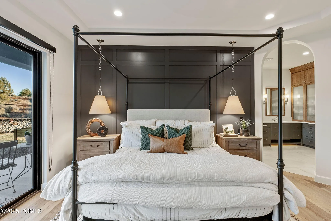
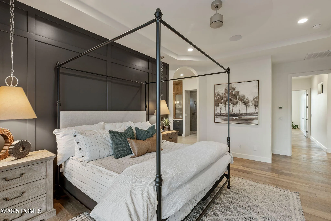
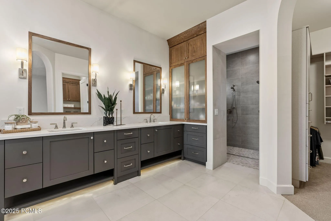
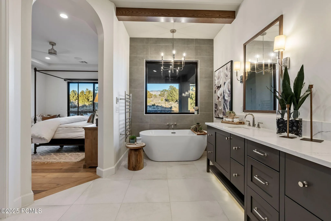
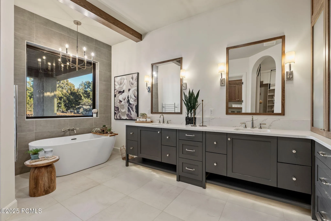
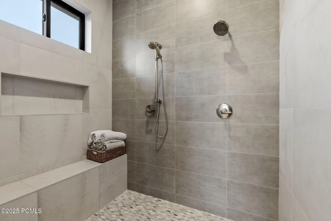
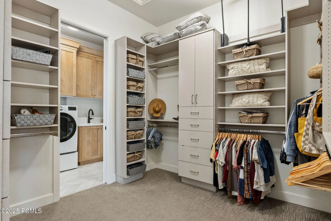
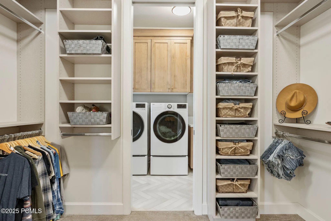
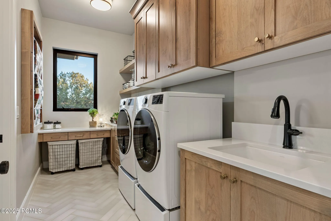
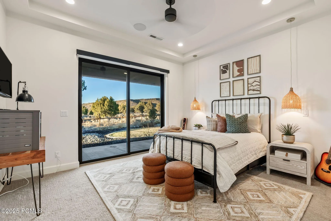
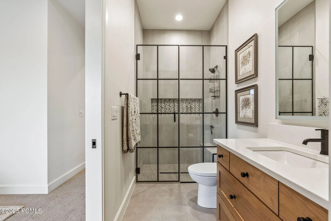
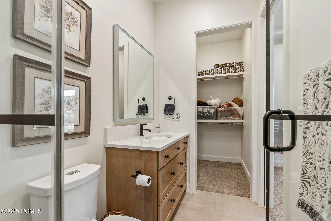
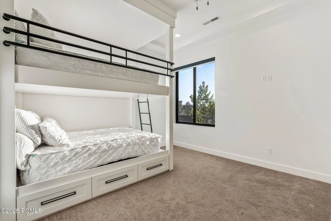
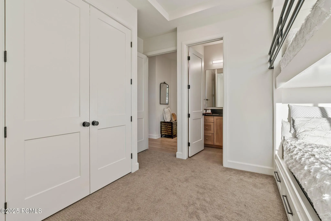
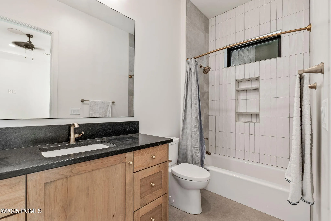
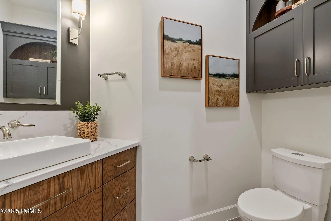
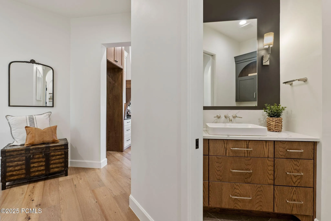
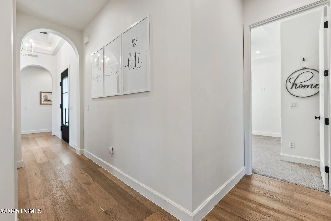
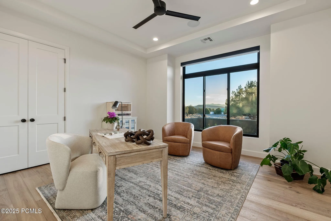
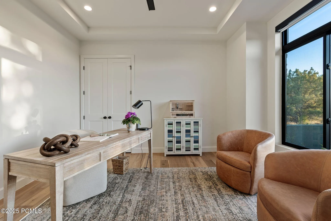
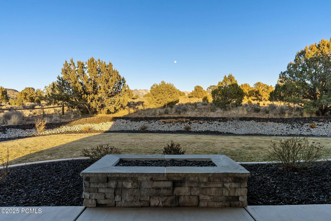
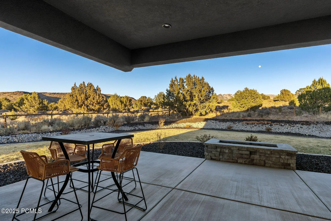
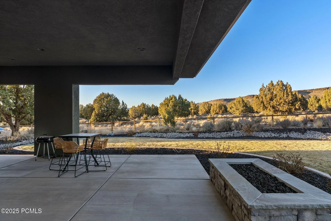
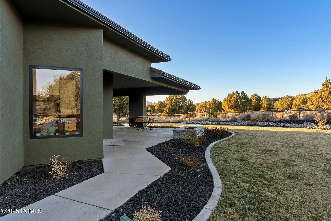
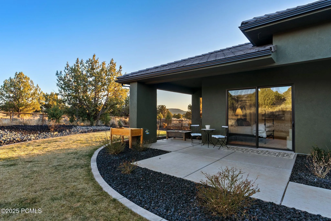
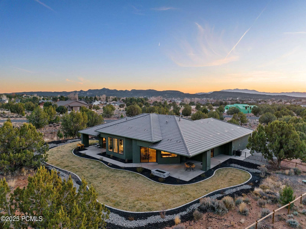
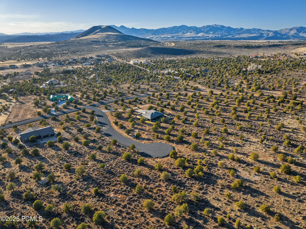
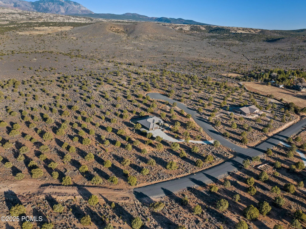
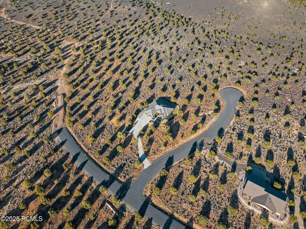
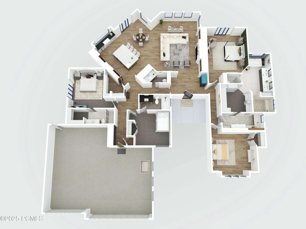
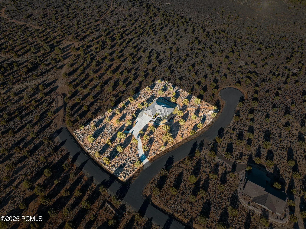
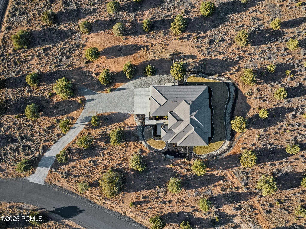
Nestled in a serene country setting, this exquisite home boasts stunning views and a timeless design. This custom home perfectly blends rustic charm with sophisticated elegance. With its sprawling 2.55-acre lot, surrounded by thousands of acres of BLM, this property offers a tranquil retreat from the world, while still being within reach of modern conveniences. In one direction, you have a 20 minute drive to downtown St George. Or, take a 5 minute ride to go crawdad fishing. The best of both worlds. Every detail was meticulously crafted with the finest materials. The kitchen is the heart of the home, and this gourmet kitchen is where the culinary magic takes place. It inspires creativity, facilitates flawless meal preparation, and provides a comfortable space for socializing with its open layout. Thermador appliances, ice maker, large hidden pantry, quartz and leathered granite countertops, and would you look at that…. a view out of the kitchen window. Who doesn’t love a kitchen sink with a picture window over it. Exquisite wide plank wood floors add a touch of refinement and luxury to every space. The primary suite offers a spacious walk-in closet with custom organizers, providing ample storage … with a pass through to the laundry room. Don’t worry about cold feet… as this primary bathroom has heated floors as well. Don’t miss out on this one… you can have a little bit of country and a whole lot of luxury in Dammeron Valley
- Heating System:
- Natural Gas, Fireplace(s)
- Cooling System:
- Central Air, AC - Room
- Fireplace:
- Gas
- Patio:
- Patio, Porch
- Fireplaces Total:
- 1
- Flooring:
- Tile, Wood
- Interior Features:
- Kitchen Island, Walk-In Closet(s), Storage, Main Level Master Bedroom, Washer Hookup, Ceiling Fan(s), Electric Dryer Hookup, Granite Counters, See Remarks
- Sewer:
- Septic Tank
- Utilities:
- Natural Gas Connected, Electricity Connected, See Remarks
- Architectural Style:
- See Remarks, Traditional, Contemporary
- Appliances:
- Disposal, Double Oven, Dishwasher, Microwave
- Country:
- US
- State:
- UT
- County:
- Washington
- City:
- Dammeron Valley
- Zipcode:
- 84783
- Street:
- Peregrine
- Street Number:
- 178
- Street Suffix:
- Circle
- Mls Area Major:
- Other - Utah
- High School District:
- Other
- Office Name:
- LRG Collective
- Agent Name:
- Heidi Moss
- Construction Materials:
- Stone, Stucco, Brick
- Foundation Details:
- Slab
- Garage:
- 3.0
- Levels:
- One Story
- Lot Features:
- Natural Vegetation, Gradual Slope, Secluded, Horse Property, Cul-De-Sac, See Remarks, Few Trees
- On Market Date:
- 2026-06-26
- Virtual Tour:
- https://video-playback.web.app/x022LZlco73Ae6dpLxIYB4mnty019X4YfkUswqx7B00A5k
- Water Source:
- Public
- Building Size:
- 2811
- Tax Annual Amount:
- 3431.77
- Association Fee:
- 135.0
- Association Fee Frequency:
- Annually
- Association Yn:
- 1
- List Agent Mls Id:
- 15224
- List Office Mls Id:
- 5165
- Listing Term:
- 1031 Exchange, Cash, Conventional
- Mls Status:
- Active
- Modification Timestamp:
- 2026-06-26T03:33:08Z
- Originating System Name:
- pcmls
- Status Change Timestamp:
- 2026-06-26T03:31:21Z
Residential For Sale
178 Peregrine Circle, Dammeron Valley, Utah 84783
- Property Type :
- Residential
- Listing Type :
- For Sale
- Listing ID :
- 12503770
- Price :
- $1,635,000
- View :
- Mountain(s), Trees/Woods, Valley, See Remarks
- Bedrooms :
- 4
- Bathrooms :
- 4
- Half Bathrooms :
- 1
- Year Built :
- 2022
- Lot Area :
- 2.55 Acre
- Status :
- Active
- Full Bathrooms :
- 3
- Property Sub Type :
- Single Family Residence
- Roof:
- Tile
