

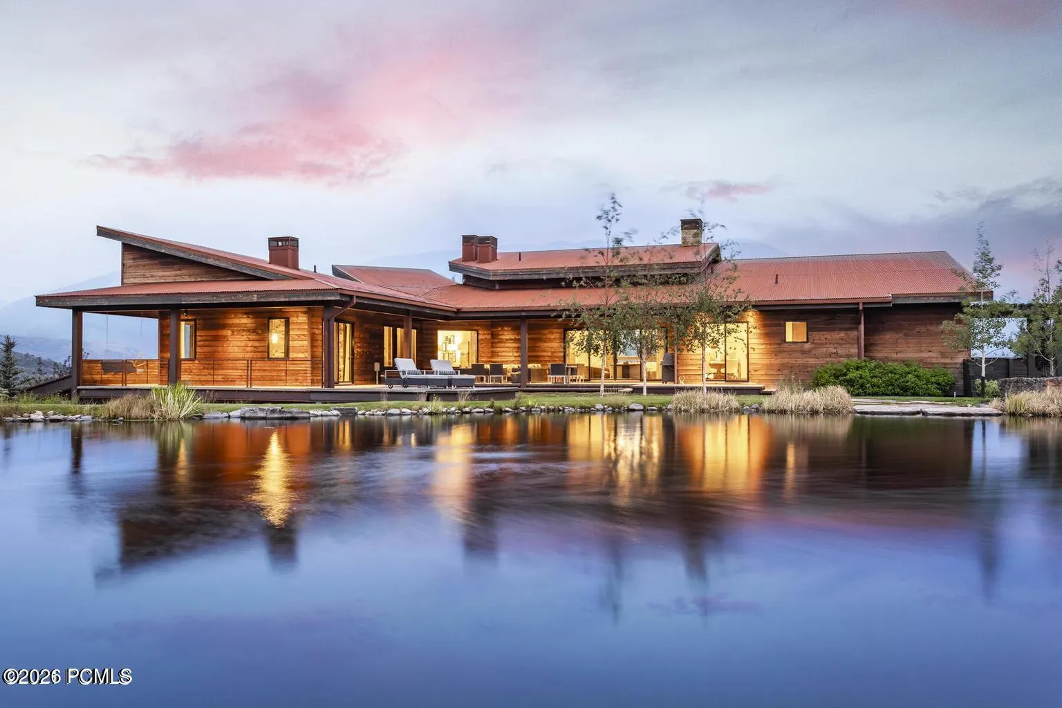
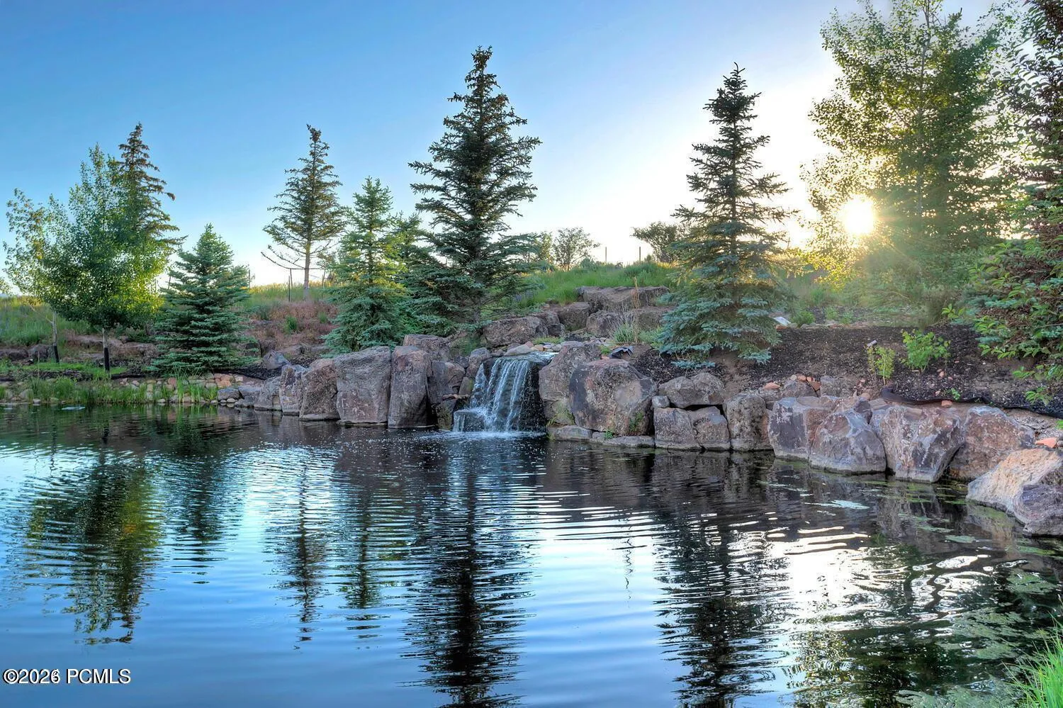
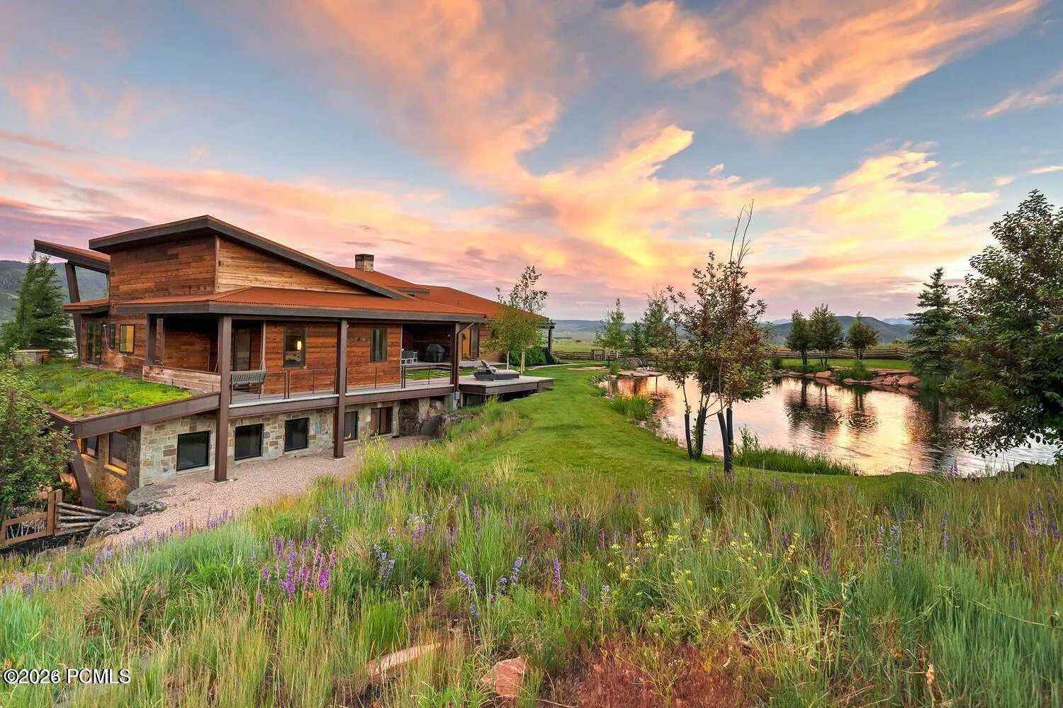
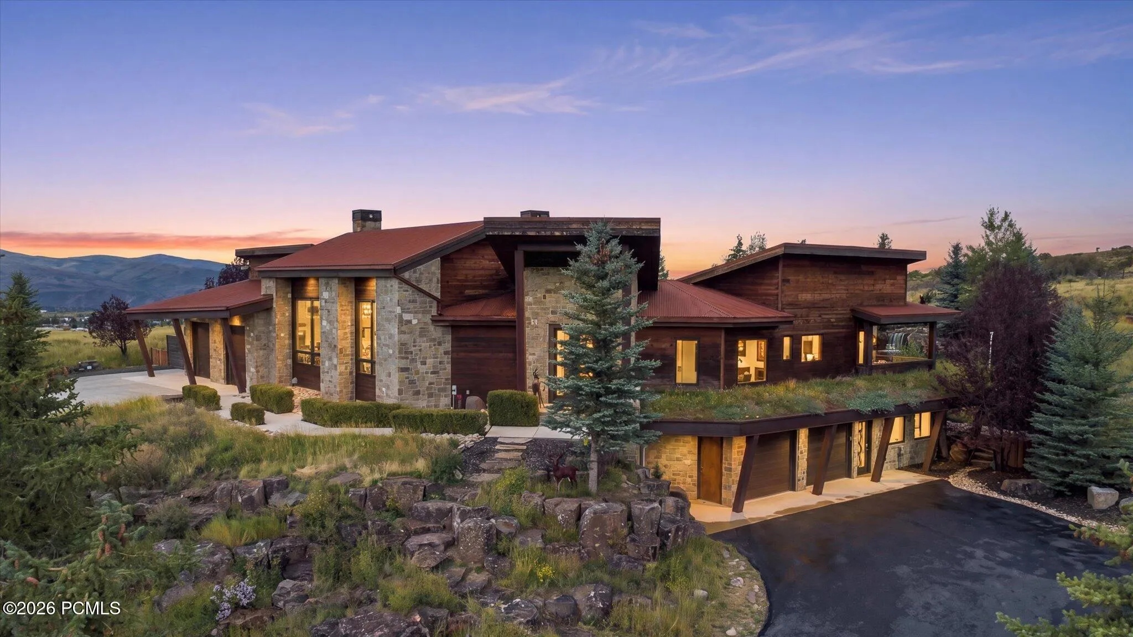
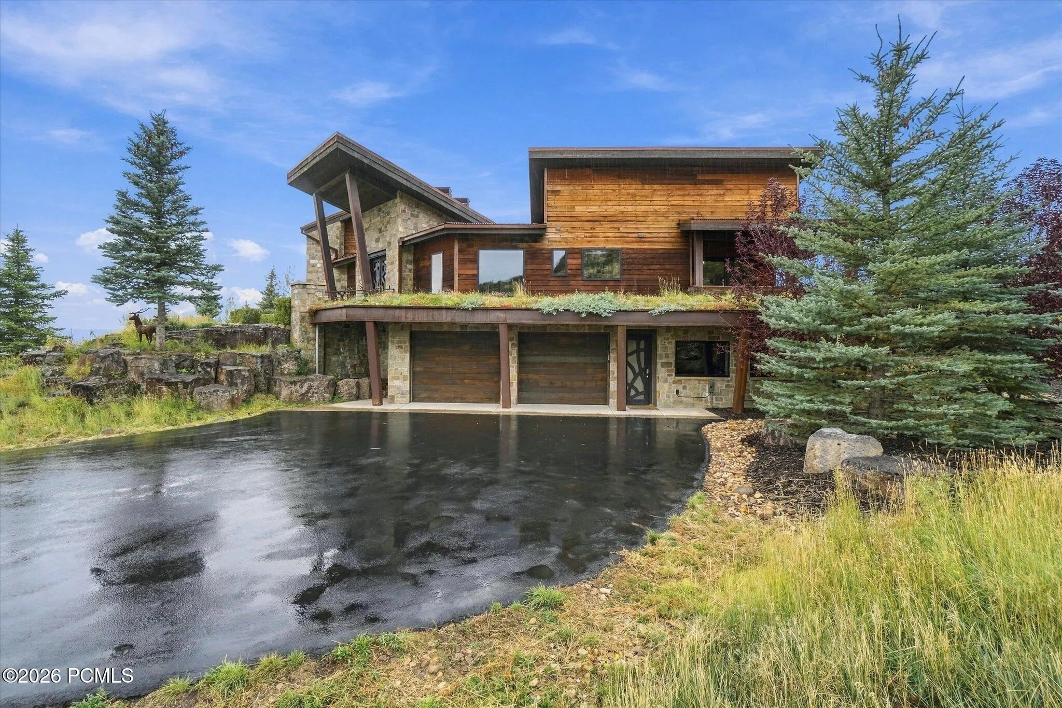


A rare offering in gated Maple Ridge Ranches, this exceptional 14-acre mountain estate rises above Oakley with sweeping, unobstructed views of Uinta and Wasatch ranges to Mt. Timpanogos and the Kamas Valley. The panorama is remarkably expansive, and beautifully private. Stunning gates greet you and The home has a cool, laid-back energy that’s rare in a property this refined: elevated without feeling formal, luxurious without losing its warmth. Thoughtful design, natural materials, and welcoming gathering spaces create an atmosphere that pulls you in the moment you arrive–and makes it so you nev hard to leave. The grounds are majestic and feature a substantial private pond, framed by a cascading waterfall attracting wildlife throughout the year, adding to the relaxed, ever-changing backdrop just outside your door. Inside, the residence has been thoughtfully updated with a warm, organic design reflecting its natural setting. The primarily main-level layout offers effortless daily living, with a gourmet kitchen, expansive great room, and inviting indoor-outdoor dining spaces oriented toward the mountains and pond. The private primary wing features a dedicated deck with dramatic mountain views and a refined executive office. Two additional guest suites and multiple outdoor living areas make it easy for everyone to settle in and stay a while. The lower level is built for hanging out and unwinding, with a dedicated theater, spacious home gym and game room. A four-car garage, along with additional storage for recreational gear and toys, makes it easy to embrace every season. Beyond the gates, the Uinta National Forest offers a true four-season playground. Park City’s renowned skiing, dining, and shopping are approximately 25 minutes away, while Salt Lake City International Airport is about 45 minutes from home. Buyer to verify all to their satisfaction.
- Heating System:
- Forced Air, Fireplace(s)
- Cooling System:
- Central Air
- Basement:
- Walk-Out Access
- Fence:
- Partial
- Fireplace:
- Gas
- Patio:
- Patio, Deck
- Parking:
- Heated Garage
- Exterior Features:
- Other, Gas BBQ Stubbed, Drip Irrigation, See Remarks
- Fireplaces Total:
- 1
- Flooring:
- Tile, Carpet, Wood, Reclaimed Wood
- Interior Features:
- Double Vanity, Kitchen Island, Open Floorplan, Walk-In Closet(s), Storage, Pantry, Ceiling(s) - 9 Ft Plus, Main Level Master Bedroom, Washer Hookup, Ski Storage, Vaulted Ceiling(s), Ceiling Fan(s), Spa/Hot Tub, Breakfast Bar
- Sewer:
- Septic Tank
- Utilities:
- Phone Available, Natural Gas Connected, High Speed Internet Available, Electricity Connected
- Architectural Style:
- Mountain Contemporary
- Appliances:
- Disposal, Gas Range, Double Oven, Dishwasher, Refrigerator, Microwave, Humidifier, Freezer, Washer/Dryer Stacked, Oven, ENERGY STAR Qualified Dishwasher
- Country:
- US
- State:
- UT
- County:
- Summit
- City:
- Oakley
- Zipcode:
- 84055
- Street:
- Triple Crown
- Street Number:
- 5936
- Street Suffix:
- Trail
- Mls Area Major:
- Kamas Valley
- Street Dir Prefix:
- N
- High School District:
- South Summit
- Office Name:
- KW Park City Keller Williams Real Estate
- Agent Name:
- Daniel Feldman
- Construction Materials:
- Wood Siding, Stone
- Electric:
- Generator
- Foundation Details:
- Concrete Perimeter
- Garage:
- 4.0
- Lot Features:
- Gradual Slope, Secluded, South Facing, Horse Property
- On Market Date:
- 2026-09-29
- Water Source:
- Public
- Association Amenities:
- Pets Allowed w/Restrictions, Security System - Entrance
- Building Size:
- 6836
- Tax Annual Amount:
- 14060.0
- Association Fee:
- 960.0
- Association Fee Frequency:
- Quarterly
- Association Fee Includes:
- Com Area Taxes, Management Fees, Snow Removal, Reserve/Contingency Fund, Insurance
- Association Yn:
- 1
- Co List Agent Full Name:
- Heather Feldman
- Co List Agent Mls Id:
- 04600
- Co List Office Mls Id:
- KWSP
- Co List Office Name:
- KW Park City Keller Williams Real Estate
- List Agent Mls Id:
- 16053
- List Office Mls Id:
- KWSP
- Listing Term:
- Cash, Conventional
- Mls Status:
- Active
- Modification Timestamp:
- 2026-10-05T22:48:03Z
- Originating System Name:
- pcmls
- Status Change Timestamp:
- 2026-09-29T22:14:02Z
Residential For Sale
5936 N Triple Crown Trail, Oakley, Utah 84055
- Property Type :
- Residential
- Listing Type :
- For Sale
- Listing ID :
- 12604388
- Price :
- $6,150,000
- View :
- Meadow, Mountain(s), Pond, Ski Area, Valley
- Bedrooms :
- 5
- Bathrooms :
- 4
- Year Built :
- 2016
- Lot Area :
- 14.34 Acre
- Status :
- Active
- Full Bathrooms :
- 2
- Property Sub Type :
- Single Family Residence
- Roof:
- Metal
