

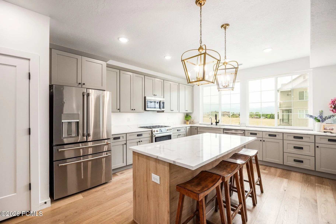
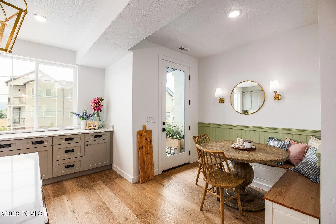
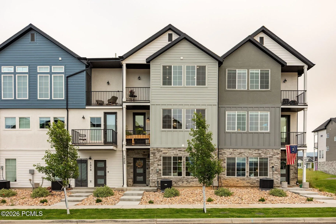
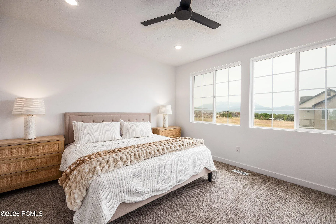
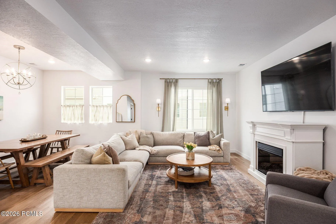
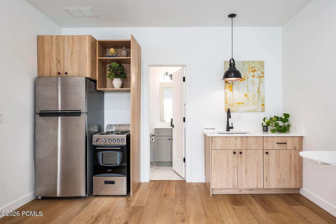
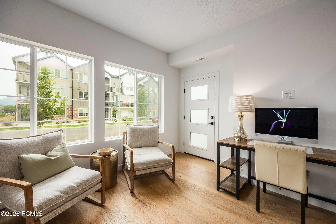
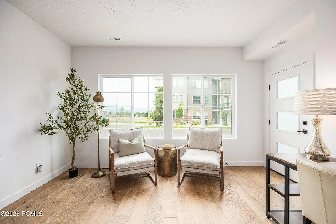
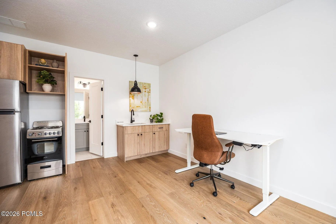
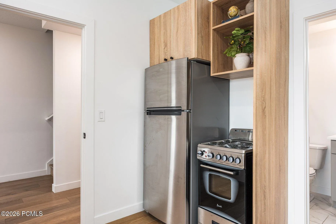
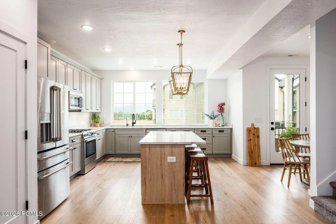
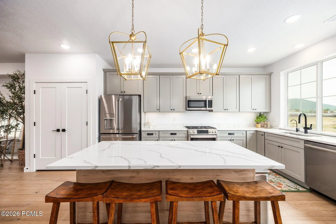
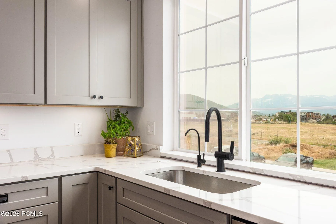
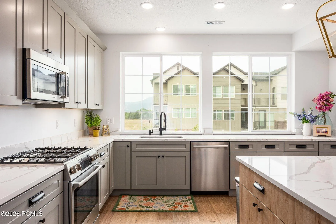
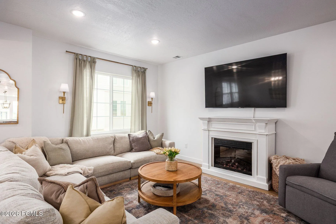
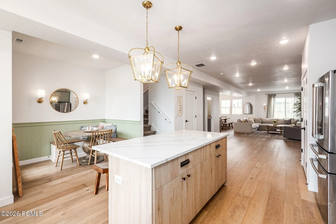
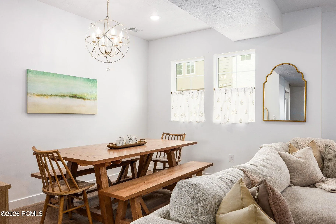
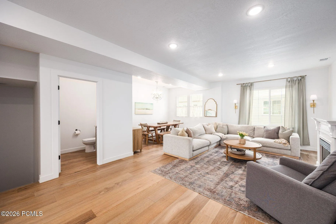
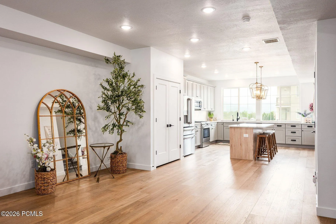
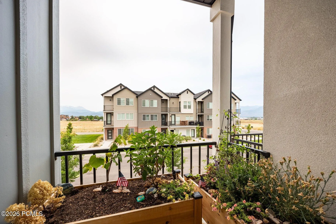
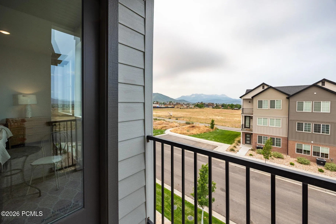
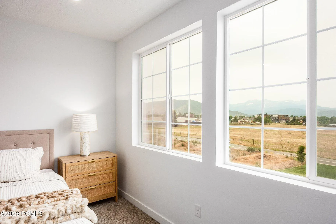
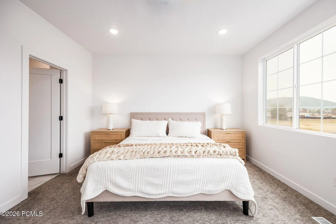
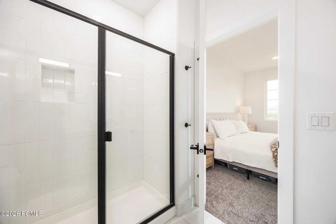
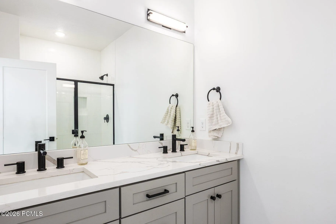
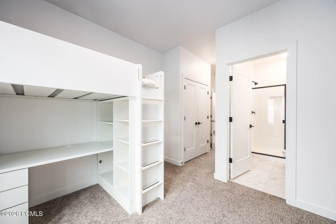
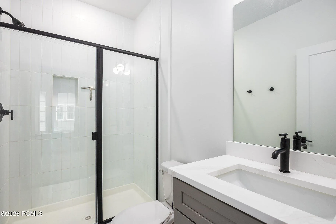
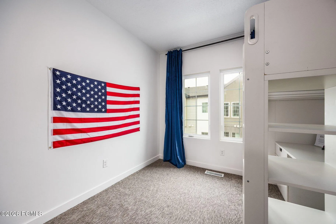
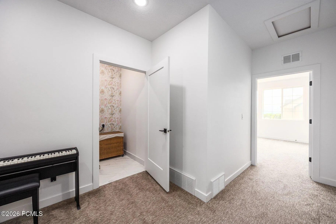
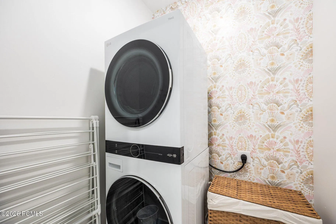
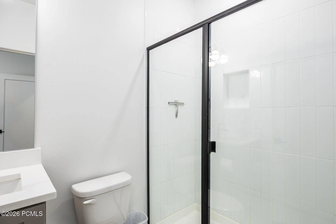
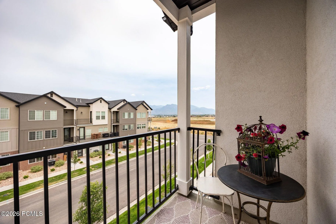
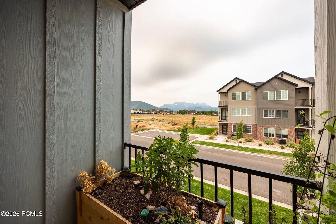
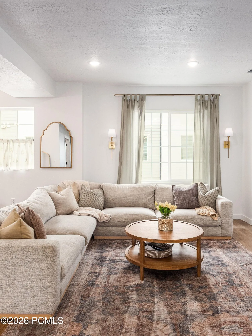
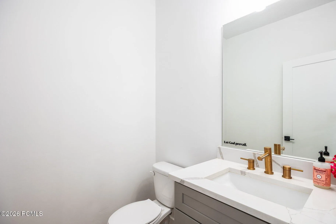
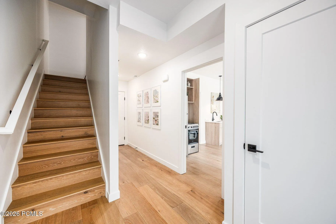
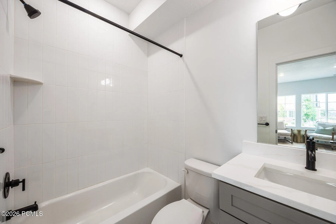
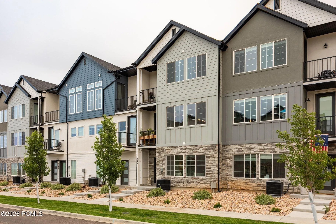
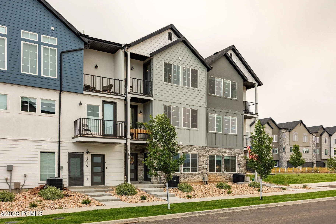
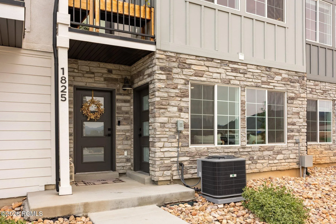
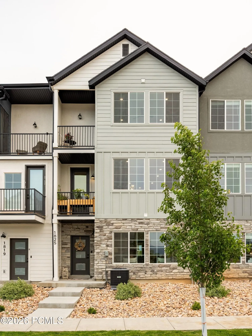
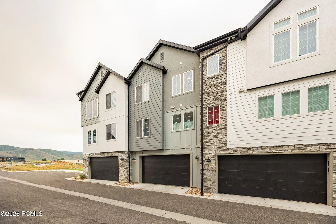
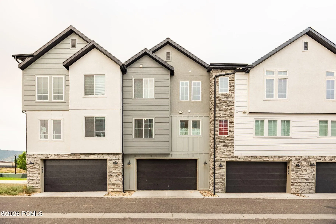
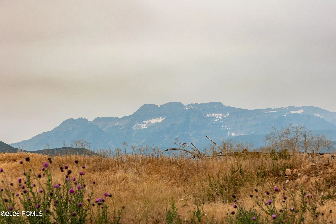
Experience elevated mountain living in this beautifully designed townhome in Heber City’s desirable Sawmill community, where contemporary style meets exceptional comfort and breathtaking Wasatch Mountain views. Spanning three thoughtfully planned levels, the main home offers three bedrooms and three and a half bathrooms with a bright, open layout that feels both spacious and inviting while the ADU offers another separate full bedroom and bathroom. The heart of the home is the beautifully appointed kitchen, featuring quartz countertops, a large center island, Bosch stainless steel appliances, a gas range, and stylish shaker cabinetry. Expansive windows fill the living spaces with natural light while showcasing the surrounding mountain scenery. There are multiple gathering spaces with an inviting banquette off of the kitchen and a spacious dining area off of the family room. The upper level is designed for privacy and convenience, with a generous primary suite that includes a private covered deck, a luxurious ensuite bath, and a generous walk-in closet. Two additional bedrooms each enjoy their own bathrooms, while a centrally located laundry room and ample storage add everyday practicality. On the entry level, a private attached ADU studio features its own entrance, kitchen, and full bathroom, creating a flexible space well suited for guests, extended family, a home office, or a creative workspace. You can also rent the ADU out for some extra income. Multiple covered decks throughout the home invite you to relax and enjoy the fresh mountain air and spectacular views. Residents of Sawmill will also enjoy outstanding community amenities, including a future swimming pool, fitness center, pickleball courts, and a future clubhouse. Don’t wait, this home is finished and ready to move into!
- Heating System:
- Natural Gas, Forced Air, Fireplace(s)
- Cooling System:
- Central Air
- Fireplace:
- Gas
- Patio:
- Deck, Porch
- Parking:
- Guest
- Fireplaces Total:
- 1
- Flooring:
- Tile, Carpet, Wood
- Interior Features:
- Kitchen Island, Open Floorplan, Walk-In Closet(s), Ceiling(s) - 9 Ft Plus, Ceiling Fan(s), Electric Dryer Hookup, Lock-Out, Breakfast Bar
- Sewer:
- Public Sewer
- Utilities:
- Natural Gas Connected, High Speed Internet Available, Electricity Connected
- Architectural Style:
- Contemporary
- Appliances:
- Gas Range, Other, Refrigerator, Microwave
- Country:
- US
- State:
- UT
- County:
- Wasatch
- City:
- Heber City
- Zipcode:
- 84032
- Street:
- 920
- Street Number:
- 1825
- Street Suffix:
- East
- Mls Area Major:
- Heber Valley
- Street Dir Prefix:
- S
- High School District:
- Wasatch
- Office Name:
- Summit Sotheby's International Realty
- Agent Name:
- Melissa Goff
- Construction Materials:
- Stone, HardiPlank Type
- Foundation Details:
- Slab
- Garage:
- 2.0
- Levels:
- Multi-Level Unit
- Lot Features:
- Level, Adjacent Common Area Land
- On Market Date:
- 2026-08-31
- Virtual Tour:
- https://u.listvt.com/mls/253803301
- Water Source:
- Public
- Association Amenities:
- Pets Allowed, Other
- Building Size:
- 2491
- Tax Annual Amount:
- 5260.0
- Association Fee:
- 250.0
- Association Fee Frequency:
- Monthly
- Association Fee Includes:
- Maintenance Grounds, Management Fees, Snow Removal, Insurance, Sewer, Cable TV, Internet
- Association Yn:
- 1
- List Agent Mls Id:
- 12557
- List Office Mls Id:
- SSIR1
- Listing Term:
- 1031 Exchange, Cash, Conventional, Government Loan
- Mls Status:
- Active
- Modification Timestamp:
- 2026-10-08T21:28:08Z
- Originating System Name:
- pcmls
- Status Change Timestamp:
- 2026-08-31T19:40:28Z
Residential For Sale
1825 S 920 East, Heber City, Utah 84032
- Property Type :
- Residential
- Listing Type :
- For Sale
- Listing ID :
- 12602923
- Price :
- $700,000
- View :
- Mountain(s)
- Bedrooms :
- 4
- Bathrooms :
- 5
- Half Bathrooms :
- 1
- Year Built :
- 2022
- Lot Area :
- 0.02 Acre
- Status :
- Active
- Full Bathrooms :
- 4
- Property Sub Type :
- Condominium
- Roof:
- Asphalt
