

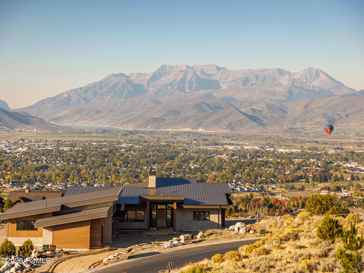
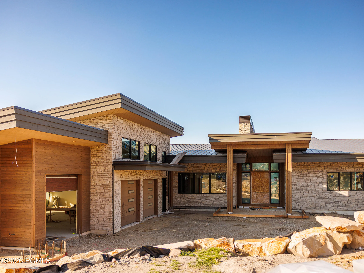
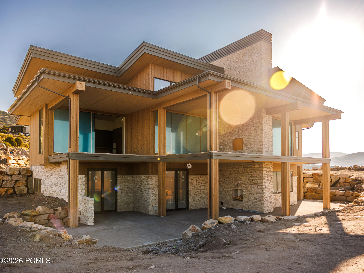

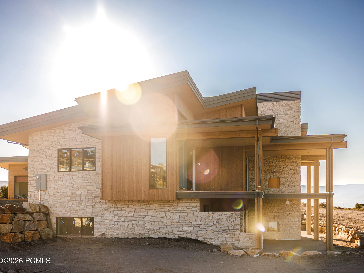
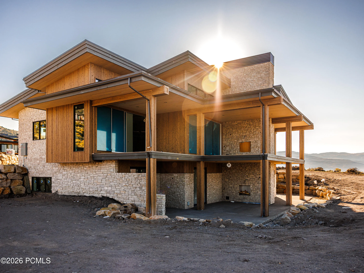
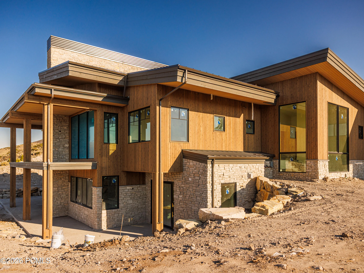
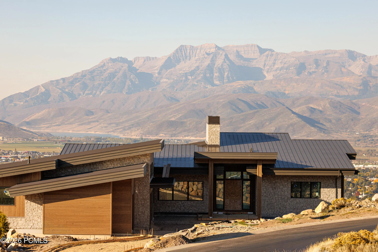
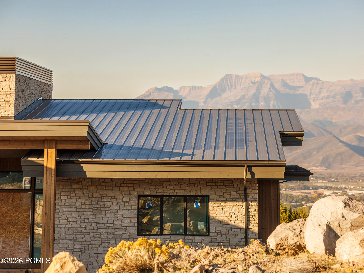
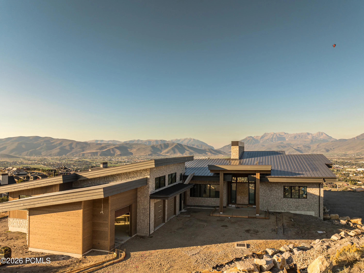
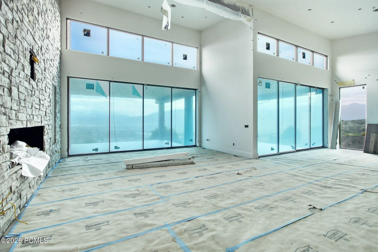
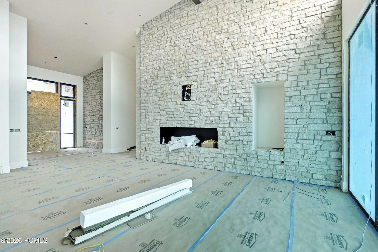
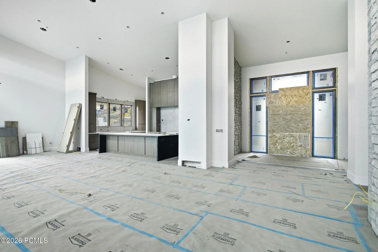
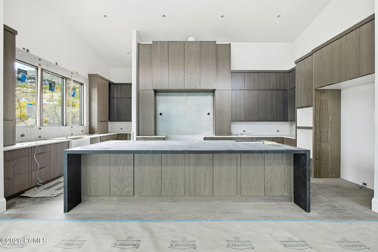
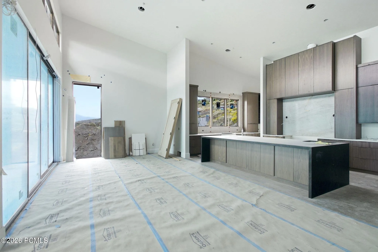

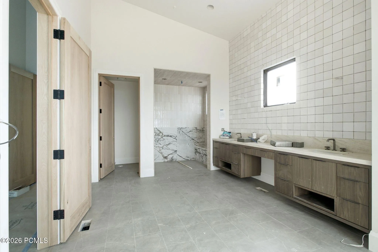
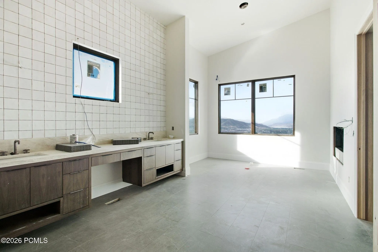
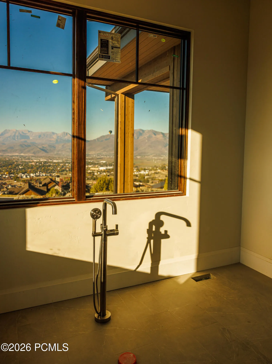
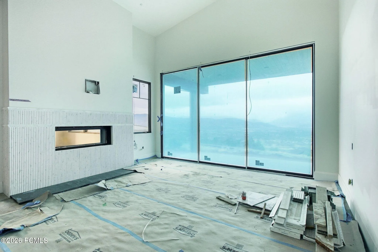
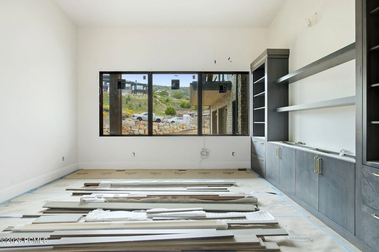
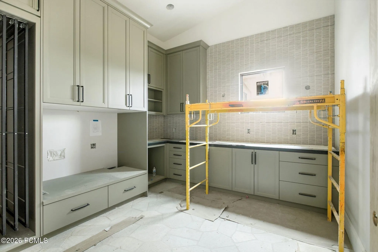
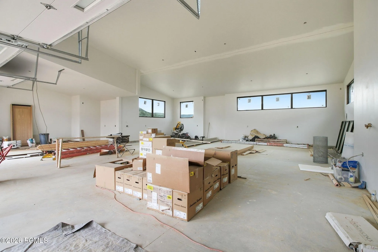


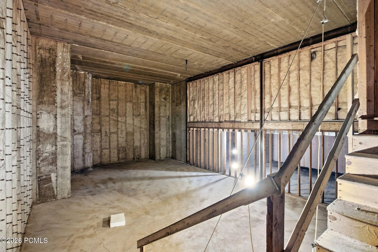
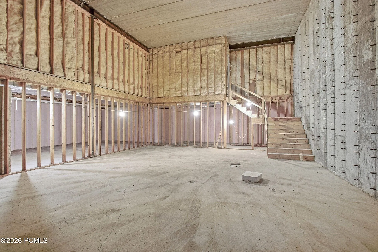
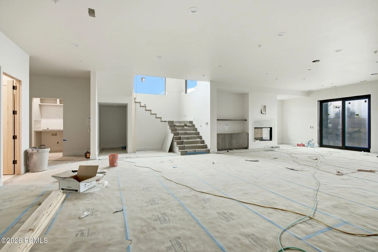
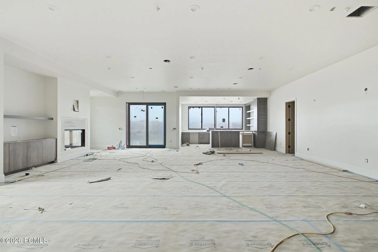
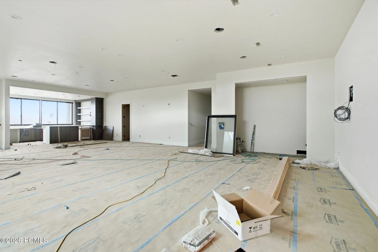
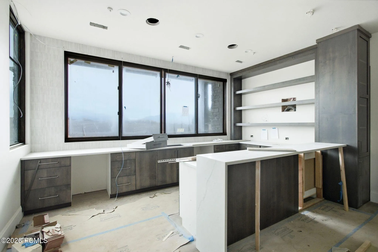
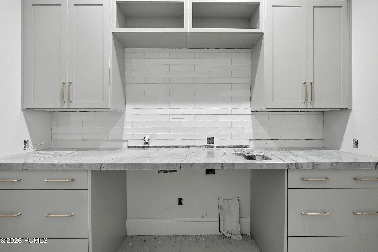
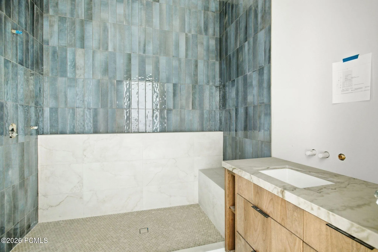
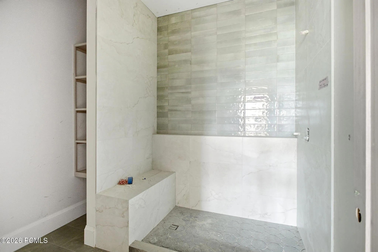

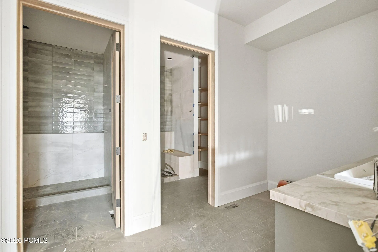

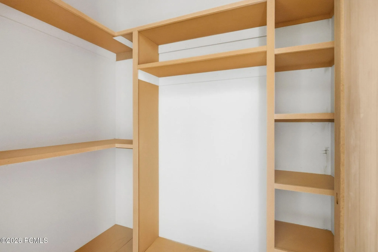

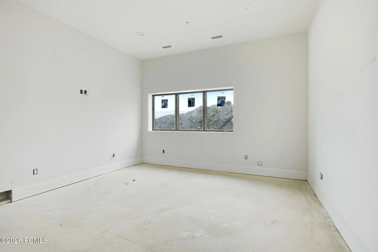
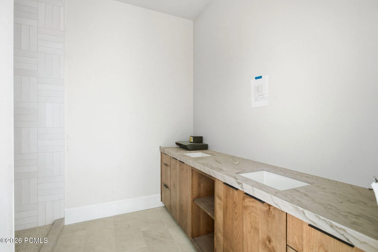
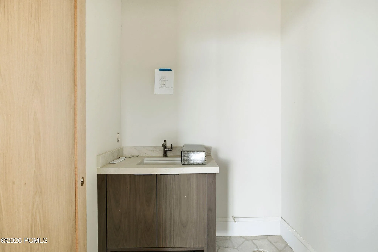
NEARING COMPLETION — MOVE-IN READY IN LESS THAN 45 DAYS! An extraordinary opportunity to own a nearly completed luxury mountain estate in Red Ledges, one of Utah’s most prestigious private golf communities. Perched high on the hillside of A1 Peak Drive, this architectural masterpiece is in the final stages of construction, with completion anticipated in less than 45 days. Offering breathtaking panoramic views of Mount Timpanogos and the Heber Valley, this exceptional residence combines sophisticated modern design, timeless mountain architecture, and uncompromising craftsmanship. From the moment you enter, soaring ceilings, expansive open living spaces, and dramatic floor-to-ceiling glass showcase the spectacular mountain scenery. Designed for effortless indoor-outdoor living, the home features expansive entertaining areas and a stunning main-level primary suite complete with a spa-inspired bathroom, walls of glass framing the mountain views, and direct access to the oversized viewing deck. With five generously appointed bedrooms, multiple spacious living areas, and an impressive five PLUS car garage, this estate offers the perfect balance of luxury, comfort, and functionality. An additional 1, 200 square feet of unfinished lower-level space provides an exceptional opportunity to customize the home with a golf simulator, private theater, fitness center, or wellness retreat. The wait is almost over. With construction nearing completion, this is a rare opportunity to secure a brand-new custom luxury home in Red Ledges without the years of planning, design, and construction. Experience the very best of mountain living, with world-class recreation, remarkable views, and an extraordinary home that is almost ready to welcome its first owners.
- Heating System:
- Electric, Forced Air, Fireplace(s)
- Cooling System:
- Central Air, Air Conditioning
- Basement:
- Partial, Walk-Out Access
- Fireplace:
- Gas
- Patio:
- Patio, Deck
- Parking:
- Hose Bibs, Heated Garage
- Exterior Features:
- Gas BBQ Stubbed, Drip Irrigation, Storage, Balcony
- Flooring:
- Tile, Carpet, Stone, Concrete
- Interior Features:
- Double Vanity, Kitchen Island, Open Floorplan, Walk-In Closet(s), Storage, Main Level Master Bedroom, Wet Bar, Vaulted Ceiling(s), Ceiling Fan(s)
- Sewer:
- Public Sewer
- Utilities:
- Cable Available, Natural Gas Connected, High Speed Internet Available, Electricity Connected
- Appliances:
- Disposal, Gas Range, Dishwasher, Refrigerator, Microwave, Washer, Freezer, Oven
- Country:
- US
- State:
- UT
- County:
- Wasatch
- City:
- Heber City
- Zipcode:
- 84032
- Street:
- A1 Peak
- Street Number:
- 1465
- Street Suffix:
- Drive
- Mls Area Major:
- Heber Valley
- High School District:
- Wasatch
- Office Name:
- Engel & Volkers Park City
- Agent Name:
- Patrick Van Horn
- Construction Materials:
- Wood Siding, Stone
- Foundation Details:
- Concrete Perimeter
- Garage:
- 5.0
- Levels:
- Multi-Level Unit
- Lot Features:
- Additional Land Available, South Facing
- On Market Date:
- 2026-01-14
- Water Source:
- Public
- Association Amenities:
- Tennis Court(s), Clubhouse, Fitness Room, Pool, Sauna, Security System - Entrance, Shuttle Service, Hot Tub
- Building Size:
- 9191
- Tax Annual Amount:
- 4658.0
- Association Fee:
- 2880.0
- Association Fee Frequency:
- Annually
- Association Fee Includes:
- Security
- Association Yn:
- 1
- Co List Agent Full Name:
- Chloe Martino
- Co List Agent Mls Id:
- 15284
- Co List Office Mls Id:
- 3111
- Co List Office Name:
- Engel & Volkers Park City
- List Agent Mls Id:
- 16586
- List Office Mls Id:
- 3111
- Listing Term:
- 1031 Exchange, Cash, Conventional
- Mls Status:
- Active
- Modification Timestamp:
- 2026-10-15T00:08:05Z
- Originating System Name:
- pcmls
- Status Change Timestamp:
- 2026-01-14T21:52:34Z
Residential For Sale
1465 A1 Peak Drive, Heber City, UT 84032
- Property Type :
- Residential
- Listing Type :
- For Sale
- Listing ID :
- 12600142
- Price :
- $7,799,999
- View :
- Golf Course, Lake, Meadow, Mountain(s), Ski Area, Valley
- Bedrooms :
- 5
- Bathrooms :
- 7
- Half Bathrooms :
- 2
- Square Footage :
- 9,191 Sqft
- Year Built :
- 2026
- Lot Area :
- 0.96 Acre
- Status :
- Active
- Full Bathrooms :
- 1
- New Construction Yn :
- 1
- Property Sub Type :
- Single Family Residence
- Roof:
- Metal
