

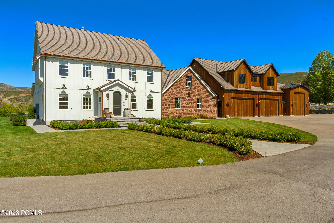
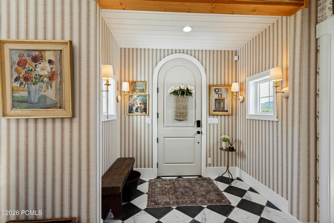
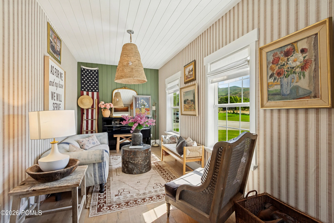
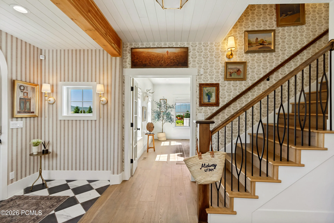
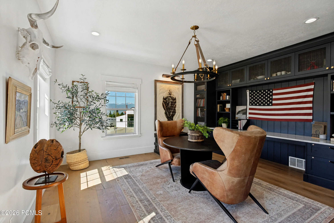
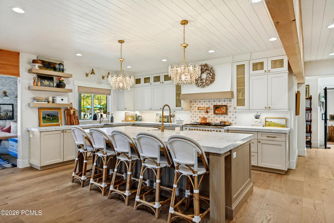
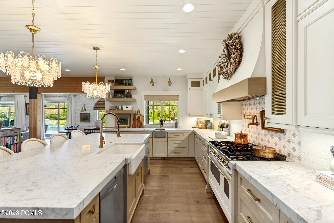
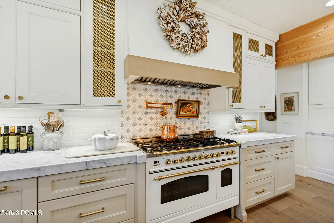
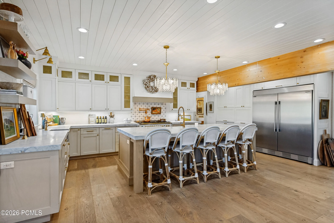
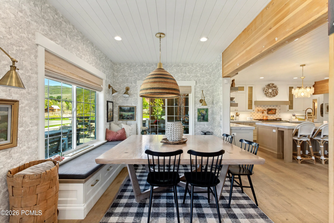
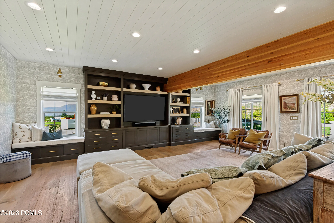
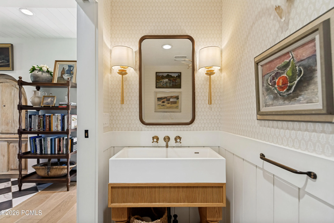
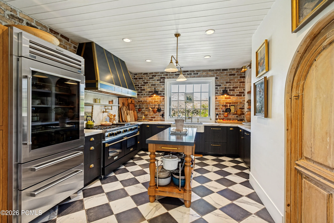
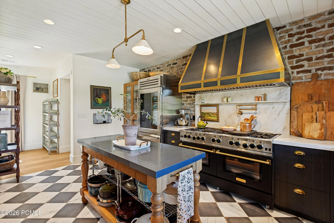
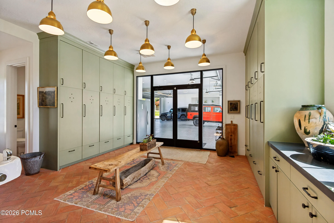
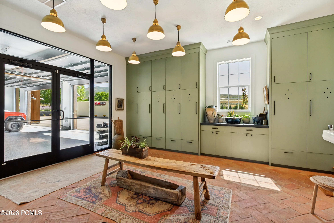
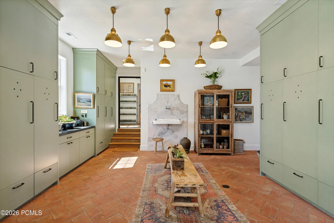
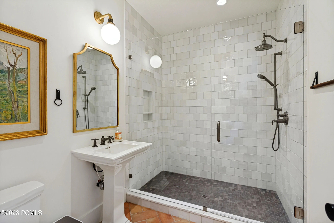
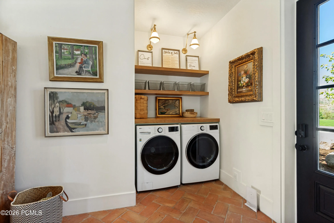
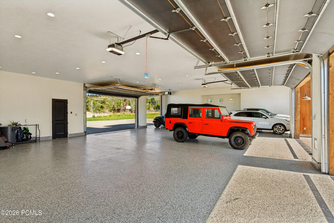
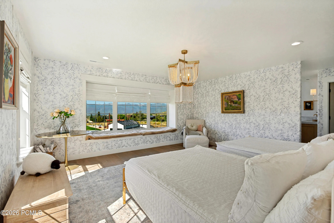
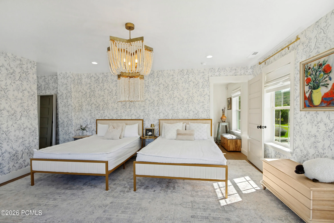
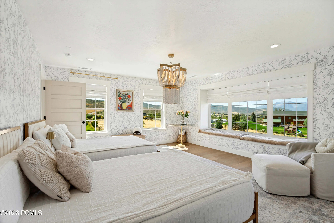
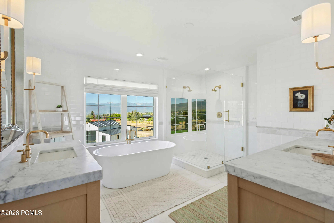
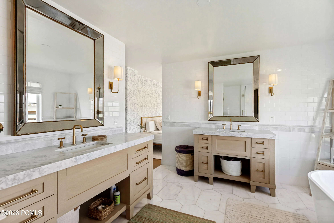
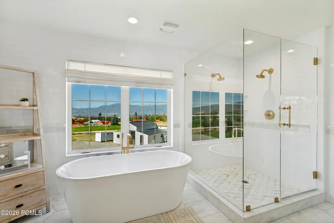
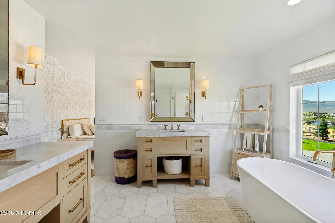
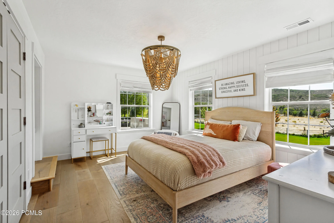
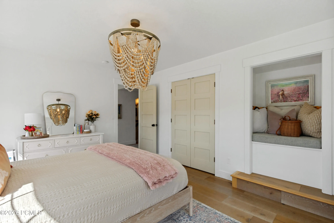
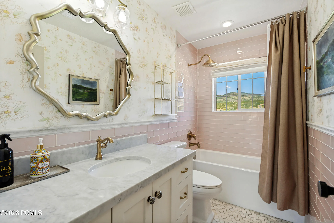
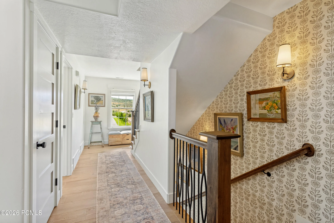
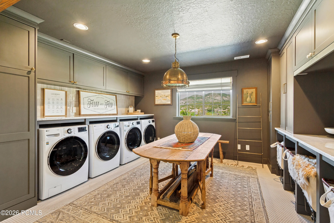
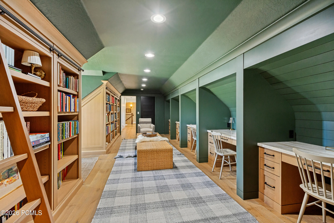
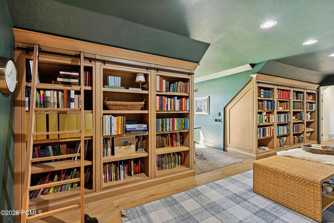
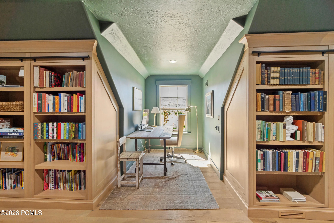
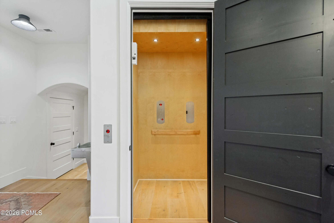
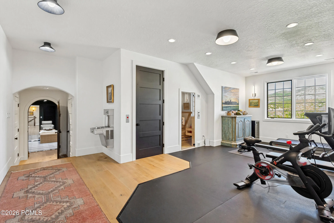
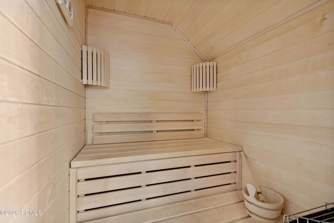
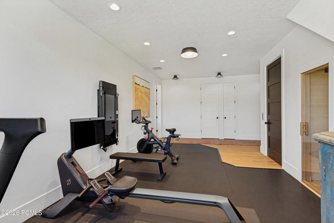
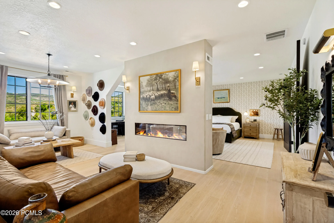
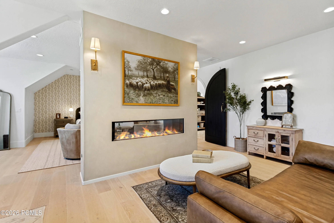
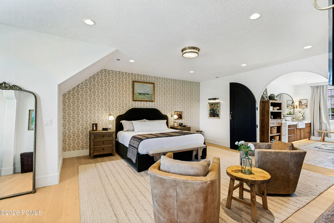
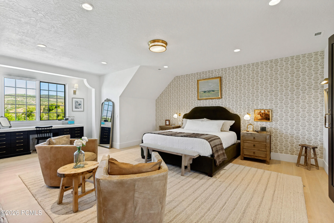
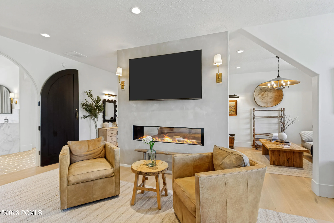
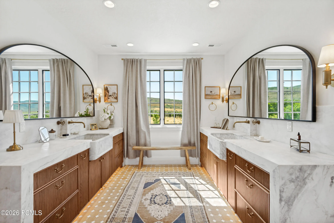
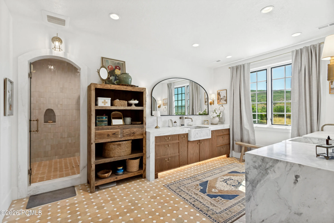
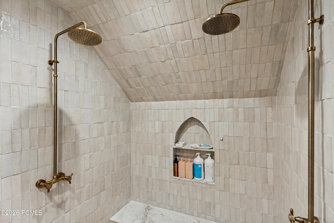
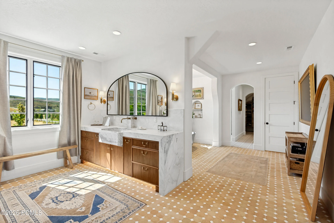
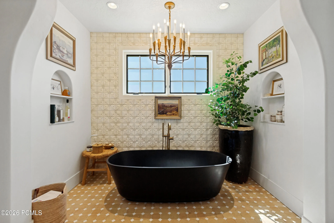
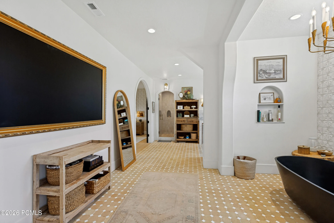
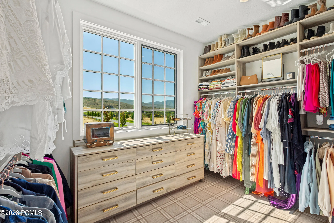
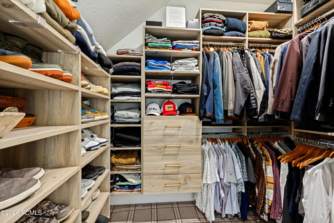
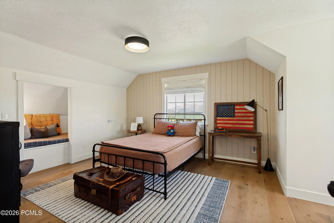
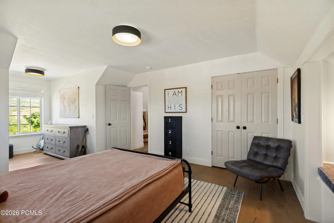
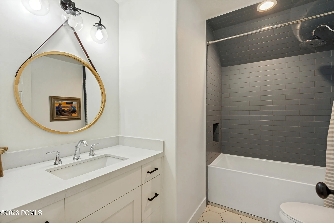
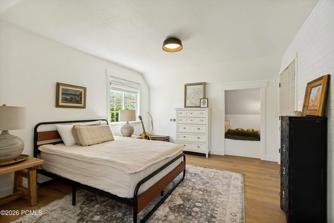
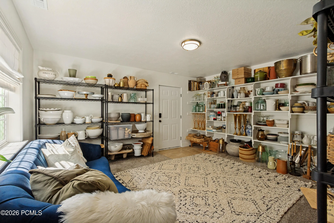
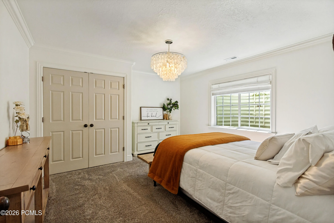
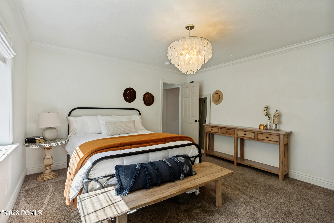
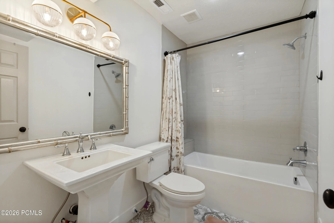
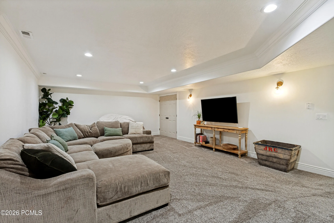
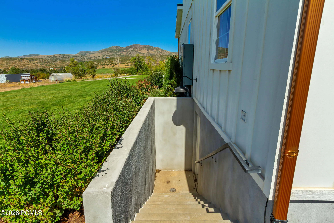
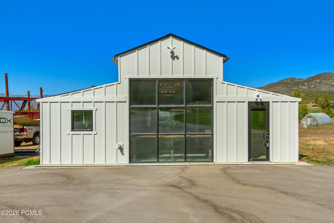
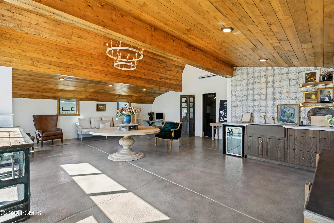
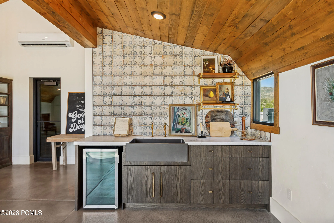
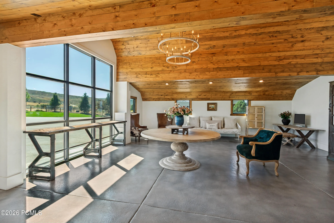
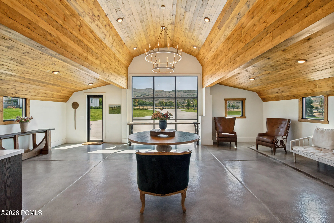
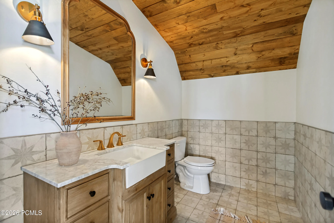
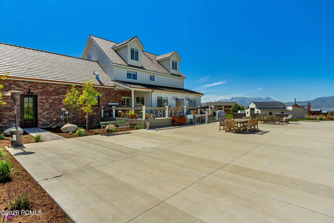
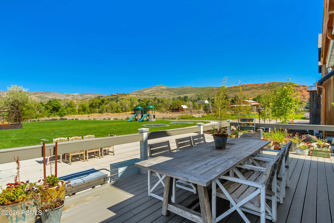
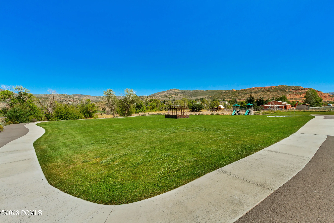
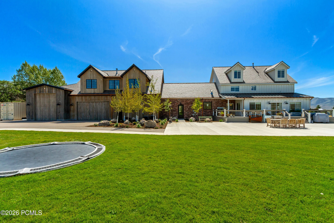
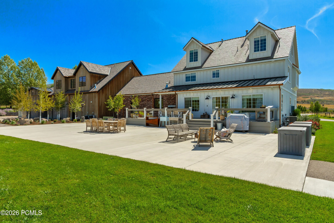
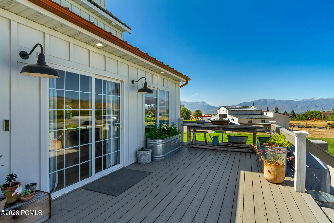
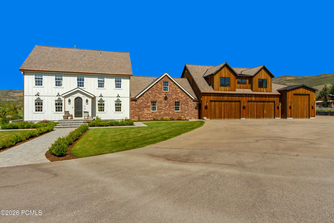
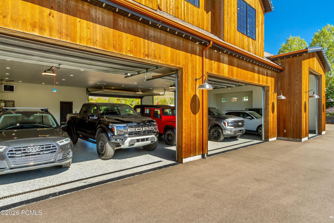
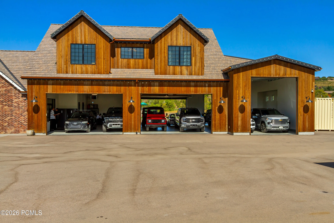
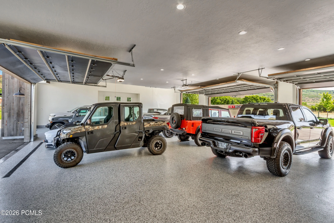
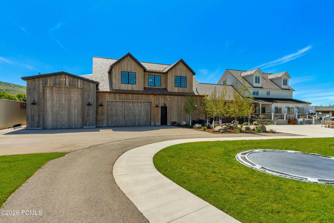
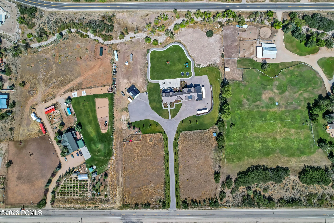
Set on nearly seven acres in Heber, this renovated French-country estate offers acreage, water, farmland, and a level of garage and storage space that is hard to find. Lake Creek runs through the property, with open land surrounding the home and plenty of room for future additions such as a pool, tennis court, or other outdoor amenities. Inside, the renovation keeps the character of the home while updating the spaces throughout. The kitchen features a large butler’s pantry with additional prep and storage space. The primary suite takes up its own dedicated wing of the home, with a spacious bedroom, large bath, and two separate closets. The home also includes a private gym, sauna, elevator, and multiple living and entertaining spaces. One of the biggest standouts is the amount of vehicle and recreational storage. The property includes an 11-car garage with heat and 220V connections, indoor RV parking. A separate barn/workshop adds even more usable space and fits naturally with the acreage and farmland surrounding the home. With nearly seven acres, Lake Creek running through the property, farmland, extensive garage and RV space, and room to add additional amenities, this property offers a combination that is difficult to replicate in Heber.
- Heating System:
- Natural Gas, Forced Air
- Cooling System:
- Central Air, Air Conditioning
- Basement:
- Walk-Out Access
- Fireplace:
- Gas
- Patio:
- Patio, Deck
- Parking:
- Heated Garage, Floor Drain, See Remarks, RV Garage, Guest, Electric Vehicle Charging Station(s)
- Exterior Features:
- Lawn Sprinkler - Timer, See Remarks
- Fireplaces Total:
- 2
- Flooring:
- Tile, Carpet, Wood
- Interior Features:
- Double Vanity, Kitchen Island, Open Floorplan, Walk-In Closet(s), Storage, Pantry, Elevator, Ceiling(s) - 9 Ft Plus, Sauna, Vaulted Ceiling(s)
- Sewer:
- Public Sewer
- Utilities:
- Natural Gas Connected, Electricity Connected
- Architectural Style:
- Traditional
- Appliances:
- Disposal, Gas Range, Double Oven, Dishwasher, Refrigerator, Microwave, Humidifier, Washer, Freezer, Tankless Water Heater
- Country:
- US
- State:
- UT
- County:
- Wasatch
- City:
- Heber City
- Zipcode:
- 84032
- Street:
- 1200
- Street Number:
- 5835
- Mls Area Major:
- Heber Valley
- Street Dir Prefix:
- E
- High School District:
- Wasatch
- Office Name:
- Woodley Real Estate
- Agent Name:
- John Woodley
- Construction Materials:
- Wood Siding, Brick Veneer, HardiPlank Type
- Foundation Details:
- Concrete Perimeter
- Garage:
- 11.0
- Lot Features:
- Level, Many Trees, Horse Property
- On Market Date:
- 2026-09-23
- Water Source:
- Public, Irrigation
- Building Size:
- 10106
- Tax Annual Amount:
- 17798.0
- List Agent Mls Id:
- 14941
- List Office Mls Id:
- 3552
- Listing Term:
- Cash, Conventional
- Mls Status:
- Active
- Modification Timestamp:
- 2026-09-28T19:41:12Z
- Originating System Name:
- pcmls
- Status Change Timestamp:
- 2026-09-23T21:43:01Z
Residential For Sale
5835 E 1200, Heber City, Utah 84032
- Property Type :
- Residential
- Listing Type :
- For Sale
- Listing ID :
- 12604309
- Price :
- $8,249,000
- View :
- Creek/Stream, Mountain(s)
- Bedrooms :
- 6
- Bathrooms :
- 8
- Half Bathrooms :
- 2
- Year Built :
- 2005
- Lot Area :
- 6.83 Acre
- Status :
- Active
- Full Bathrooms :
- 5
- Property Sub Type :
- Single Family Residence
- Roof:
- Composition
