

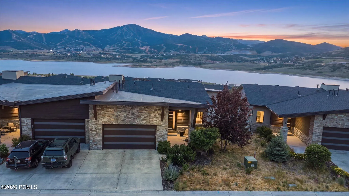
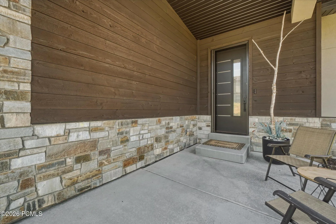
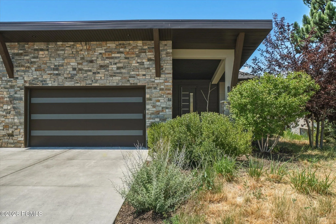
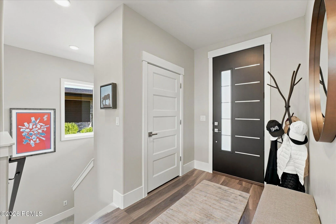
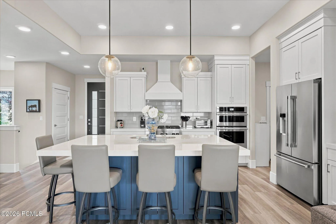
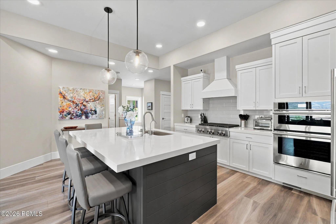
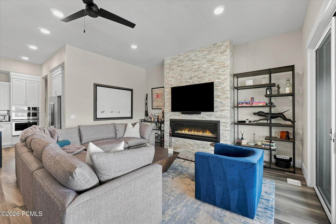
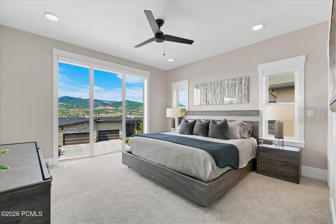
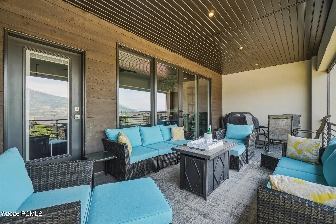
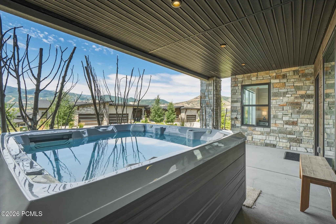
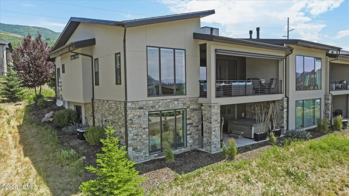
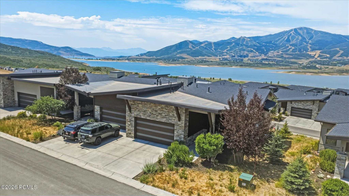
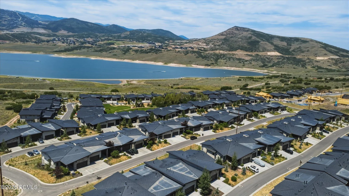
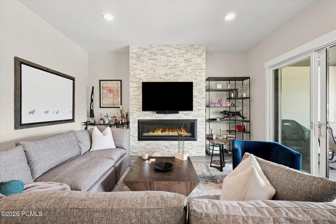
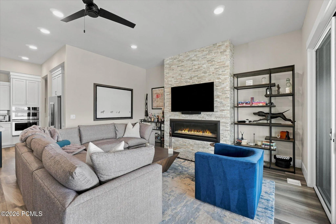
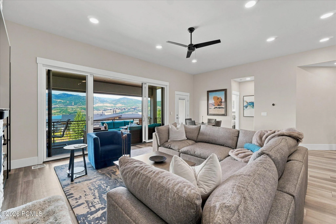
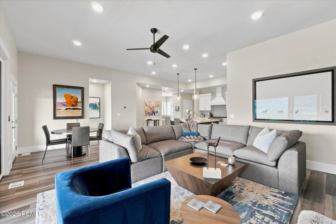
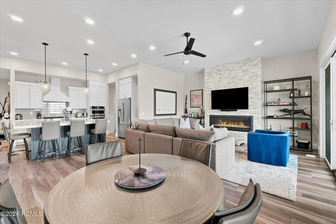
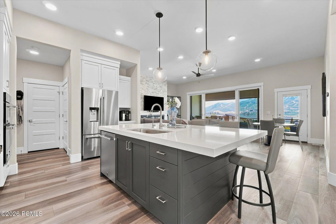
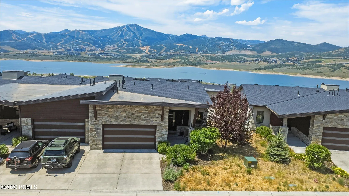
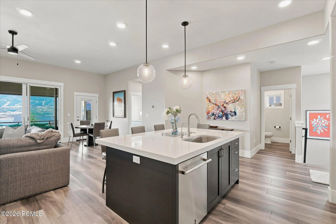
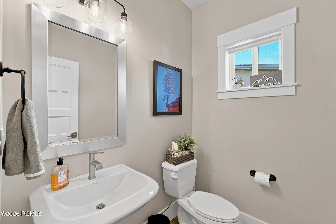
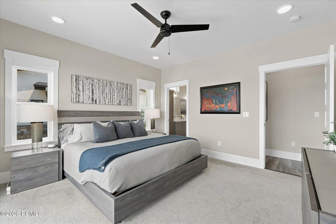
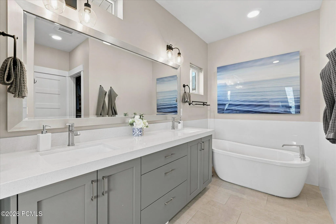
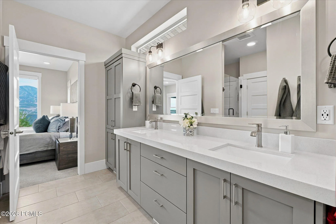
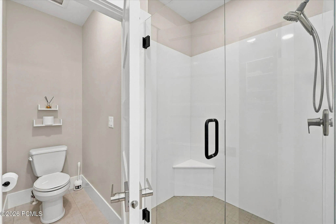
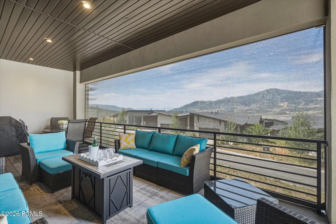
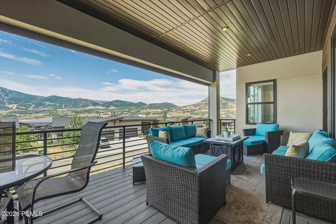
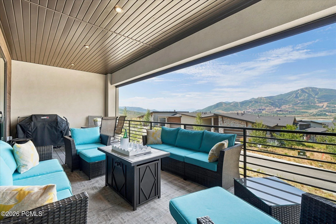
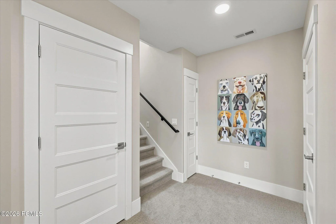
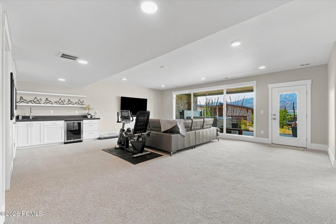
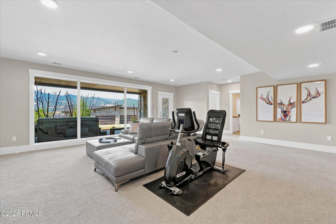
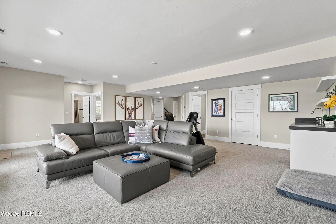
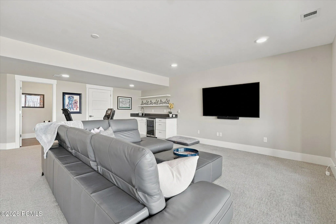
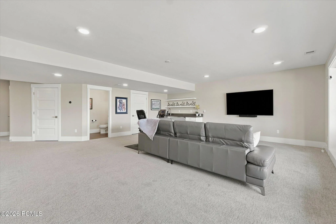
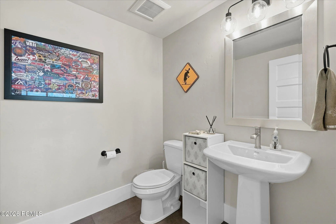
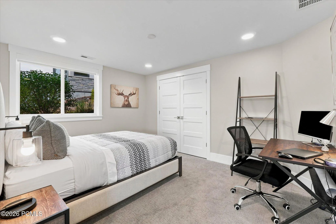
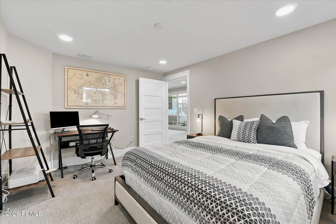
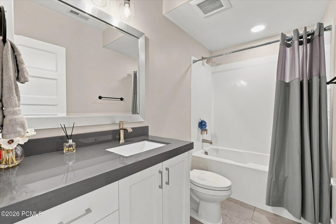
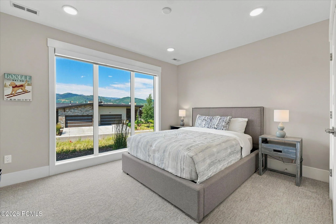
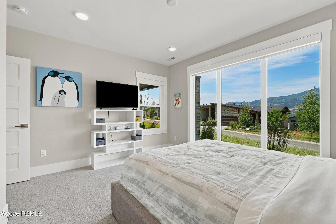
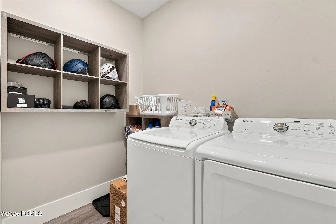
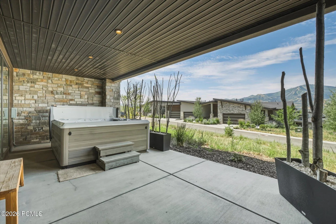
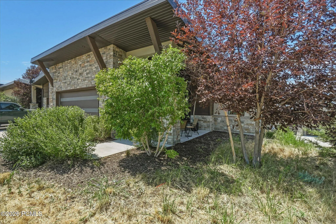
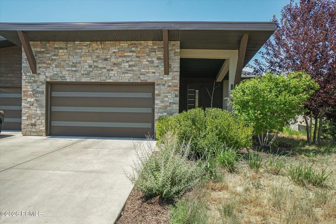
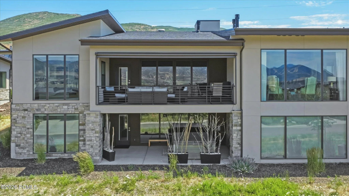
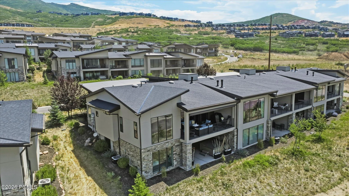
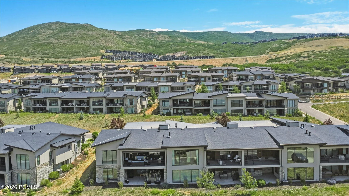
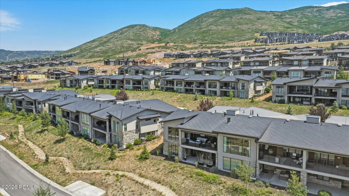
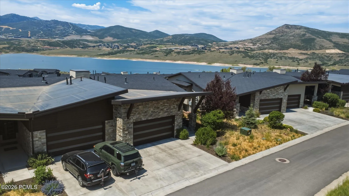
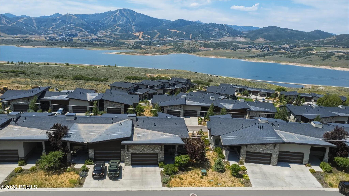
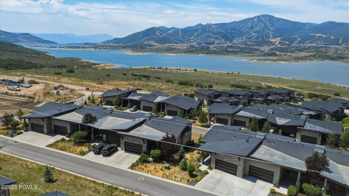
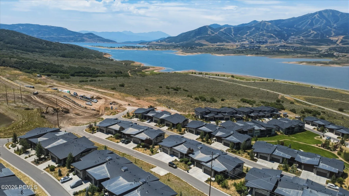
The Shoreline You’ve Been Waiting For Has Arrived Perfectly positioned to capture breathtaking views of the Jordanelle Reservoir, the new Deer Valley® East Village and Bald Mountain, this exceptional residence offers a rare combination of sophisticated design, luxury upgrades, and year-round recreation. Designed for both entertaining and everyday comfort, the open floorplan centers on a spacious kitchen and great room, complemented by a main-floor primary suite that offers effortless main level living and unobstructed mountain views to wake up to. The living area flows seamlessly out to a spacious deck — the perfect perch for morning coffee or sunset cocktails while soaking in the alpine scenery — while the lower patio’s private hot tub invites you to unwind after a day on the slopes or trails. Downstairs, the family room and game room with wet bar create an ideal gathering space for movie nights, gameday get-togethers, or après-ski celebrations with friends and family. Two guest bedrooms plus a full and second half-bathroom flank this level, along with an oversized cold storage area offering exceptional space for seasonal gear, wine storage, or outdoor equipment. Don’t miss one of the most desirable and beautifully upgraded Shoreline residences to come to market. Furnishings negotiable with exceptions. Buyer to verify all information to their satisfaction.
- Heating System:
- Forced Air
- Cooling System:
- Central Air
- Basement:
- Walk-Out Access
- Fireplace:
- Gas
- Patio:
- Patio, Deck, Porch
- Parking:
- Hose Bibs, Guest
- Exterior Features:
- Drip Irrigation, Storage
- Fireplaces Total:
- 1
- Flooring:
- Tile, Carpet, Vinyl
- Interior Features:
- Double Vanity, Kitchen Island, Open Floorplan, Walk-In Closet(s), Storage, Pantry, Ceiling(s) - 9 Ft Plus, Main Level Master Bedroom, Wet Bar, Ski Storage, Ceiling Fan(s), Spa/Hot Tub, Breakfast Bar
- Sewer:
- Public Sewer
- Utilities:
- Cable Available, Phone Available, Natural Gas Connected, High Speed Internet Available, Electricity Connected
- Architectural Style:
- Mountain Contemporary, Side By Side
- Appliances:
- Disposal, Dishwasher, Refrigerator, Microwave, Humidifier, Washer, Oven
- Country:
- US
- State:
- UT
- County:
- Wasatch
- City:
- Hideout
- Zipcode:
- 84036
- Street:
- Perspective
- Street Number:
- 11463
- Street Suffix:
- Drive
- Mls Area Major:
- Jordanelle
- Street Dir Prefix:
- N
- High School District:
- Wasatch
- Office Name:
- KW Park City Keller Williams Real Estate
- Agent Name:
- Daniel Feldman
- Construction Materials:
- Wood Siding, Stone, Stucco
- Foundation Details:
- Concrete Perimeter
- Garage:
- 2.0
- Lot Features:
- Natural Vegetation
- On Market Date:
- 2026-08-26
- Water Source:
- Public
- Association Amenities:
- Pets Allowed w/Restrictions
- Building Size:
- 3265
- Tax Annual Amount:
- 14934.0
- Association Fee:
- 400.0
- Association Fee Frequency:
- Monthly
- Association Fee Includes:
- Com Area Taxes, Maintenance Exterior, Maintenance Grounds, Reserve/Contingency Fund, Insurance
- Association Yn:
- 1
- Co List Agent Full Name:
- Heather Feldman
- Co List Agent Mls Id:
- 04600
- Co List Office Mls Id:
- KWSP
- Co List Office Name:
- KW Park City Keller Williams Real Estate
- List Agent Mls Id:
- 16053
- List Office Mls Id:
- KWSP
- Listing Term:
- Cash, Conventional
- Mls Status:
- Active
- Modification Timestamp:
- 2026-10-19T06:32:01Z
- Originating System Name:
- pcmls
- Status Change Timestamp:
- 2026-08-26T17:06:19Z
Residential For Sale
11463 N Perspective Drive, Hideout, Utah 84036
- Property Type :
- Residential
- Listing Type :
- For Sale
- Listing ID :
- 12603242
- Price :
- $1,845,000
- View :
- Lake, Mountain(s)
- Bedrooms :
- 3
- Bathrooms :
- 4
- Half Bathrooms :
- 2
- Year Built :
- 2020
- Lot Area :
- 0.04 Acre
- Status :
- Active
- Full Bathrooms :
- 2
- Property Sub Type :
- Condominium
- Roof:
- Metal, Shingle
