

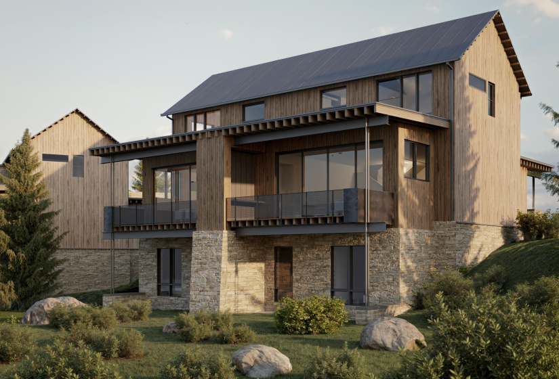
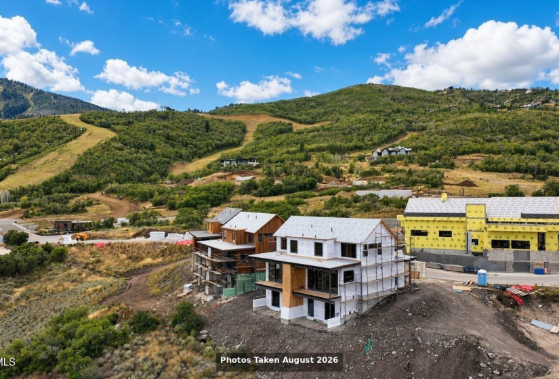
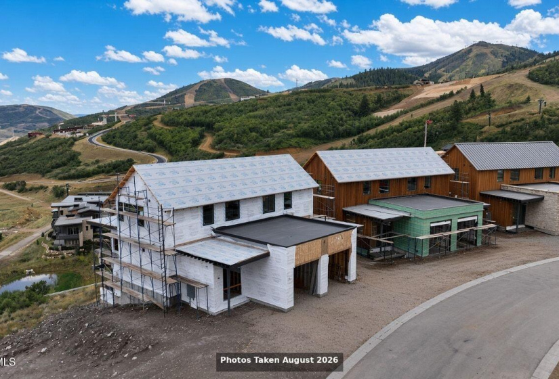
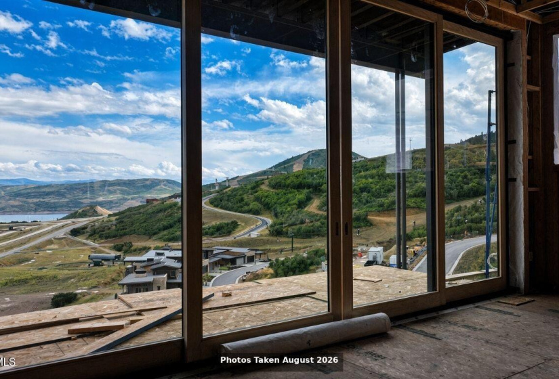
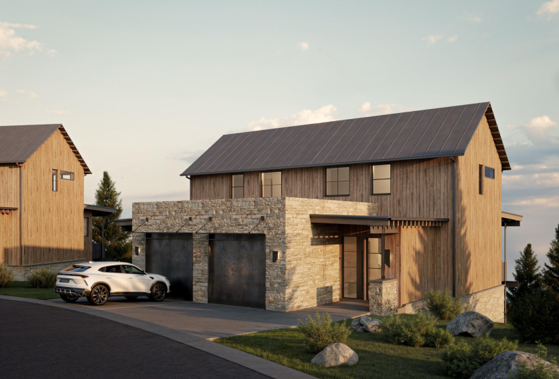
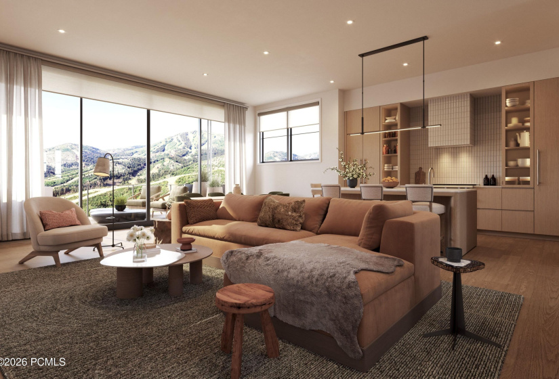
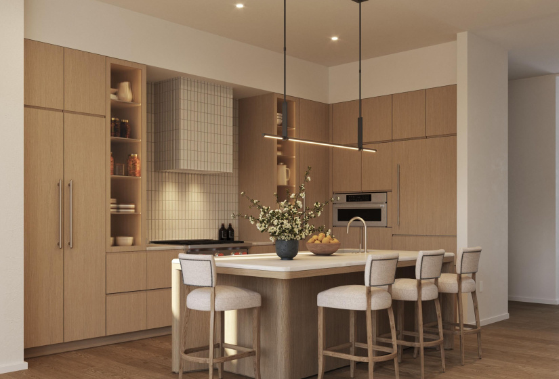
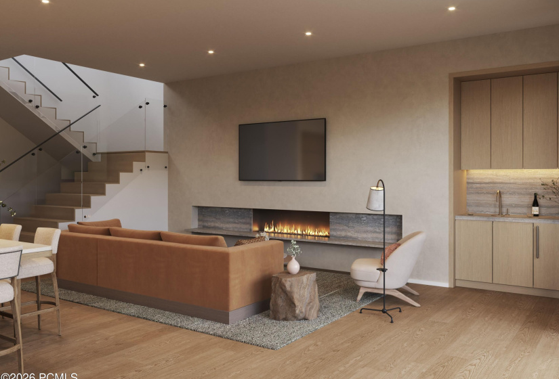
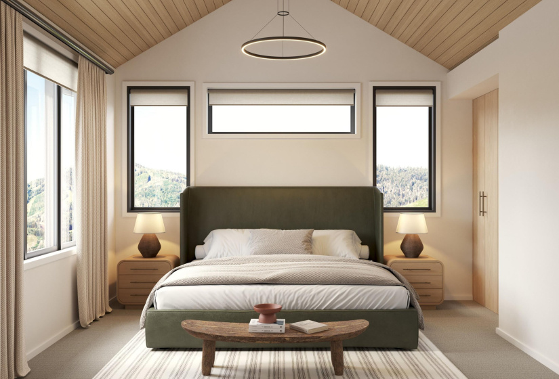
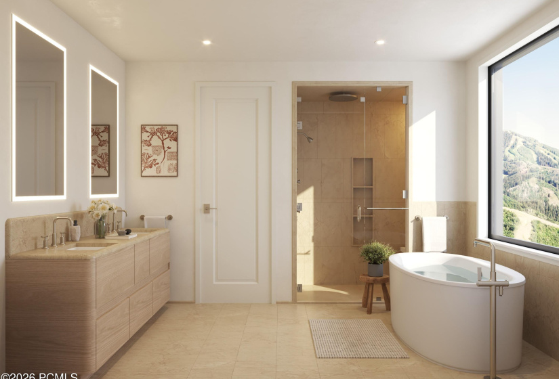
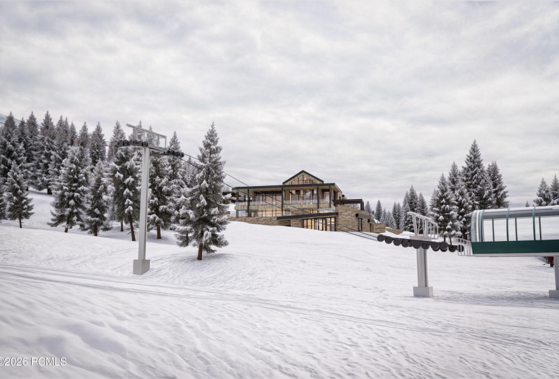
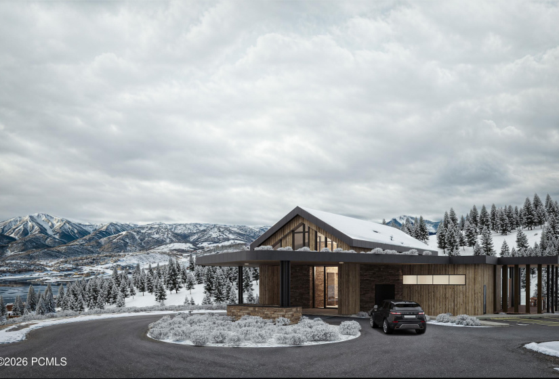
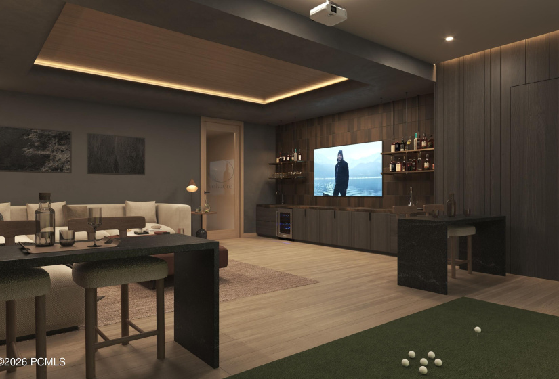
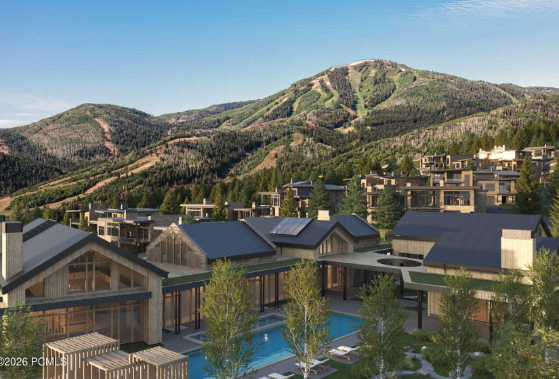
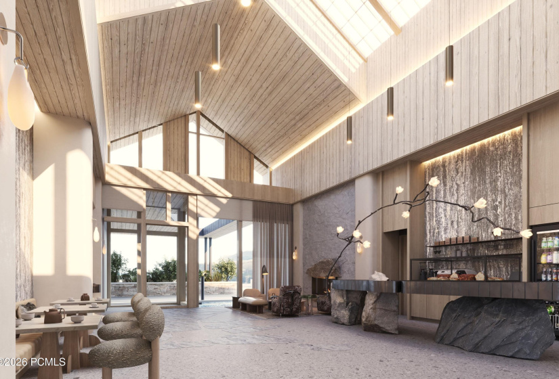
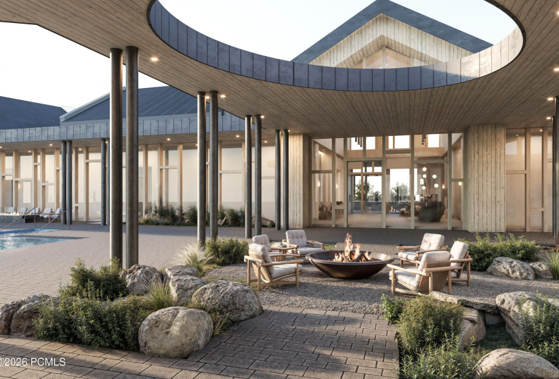
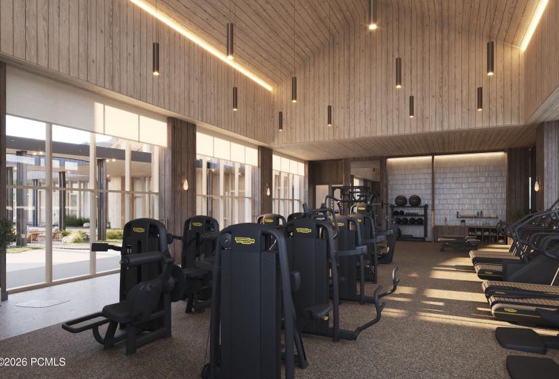
The Chalets at Velvre are an intimate collection of just 12 residences, thoughtfully positioned immediately adjacent to The Well, placing the community’s extraordinary wellness experience just steps from home. Lock-and-leave simplicity meets the full Velvre lifestyle here, a residence built for effortless weekends and extended stays alike, without the upkeep of a larger estate.Among this limited collection, Chalet 5 enjoys a particularly exceptional setting, thoughtfully positioned to capture unobstructed views across the Jordanelle Reservoir. Floor-to-ceiling windows frame the water, mountains, ski slopes, and changing light throughout the day. Inside, elevated materials and considered details create a warm, modern mountain retreat, equally suited to a quiet weekend or a full season.Velvre offers a more private side of Deer Valley’s East Village: a gated, ski-in/ski-out community of just 115 residences, with no public parking and an atmosphere reserved exclusively for owners and their guests. Here, roll out of bed and into recovery mode, The Well’s thermal experiences, spa treatments, and Technogym fitness facility are only steps from your door, while The Base delivers direct mountain access, ski and bike valet, and apres just beyond it.World-class skiing, restorative wellness, and the beauty of Deer Valley are woven effortlessly into everyday life, at Velvre’s most approachable address. Velvaere’s Chalet Residences also allow nightly rentals with the Well steps away, this residence should become a popular sought out rental with return clientele.
- Heating System:
- Heat Pump, Natural Gas, Forced Air, Radiant Floor, Zoned
- Cooling System:
- Central Air, Air Conditioning
- View:
- Mountain(s), Lake, Ski Area, Valley
- Fireplace:
- Gas
- Roof:
- Metal
- Total Fireplaces:
- 1
- Parking Spaces Covered:
- 1
- Appliances:
- Microwave, Refrigerator, Disposal, Freezer, Oven, Dishwasher, Gas Range, Washer/Dryer Stacked, Humidifier
- Assessments:
- See Remarks, Change of Ownership Fee - Buyer Pays
- Common Area Amenities:
- Fitness Room, Pets Allowed W/restrictions, Pool, Ski Storage, Steam Room, Sauna, See Remarks, Shuttle Service, Clubhouse, Spa/hot Tub, Management, Security
- Construction:
- Frame - Wood
- Dining Area:
- Informal Dining
- Environmental Certificate:
- Energy Star Certified Homes
- Equipment:
- Appliances, Smoke Alarm, Garage Door Opener, Thermostat - Programmable, Air Purifier, Water Purifier, Water Softener - Owned, Water Heater - Tankless, Security System - Prewired
- Exterior:
- Stone, Wood Siding
- Exterior Features:
- Balcony, Heated Driveway, Gas BBQ Stubbed, Heated Walkway
- Flooring:
- Carpet, Tile, Wood
- Foundation:
- Concrete Perimeter, Slab
- Garage Type:
- Attached
- Interior Features:
- Ski Storage, Ceiling(s) - 9 Ft Plus, Elevator
- Other Park Type:
- Assigned
- Other Structures:
- No
- Property Description:
- Gradual Slope, Cul-de-sac, Fully Landscaped
- Recreation Access:
- See Remarks, Hike/bike Trail - Adjoining Property, Hike/bike Trail - Adjoining Project
- Sewage:
- Public Sewer
- Utilities:
- Cable Available, Electricity Connected, High Speed Internet Available, Natural Gas Connected
- Water:
- Public
- Country:
- US
- State:
- UT
- County:
- Wasatch
- City:
- Park City
- Zipcode:
- 84060
- Street:
- Liv
- Street Number:
- 10214
- Street Suffix:
- Place
- Longitude:
- W112° 33' 1.4''
- Latitude:
- N40° 37' 53.5''
- Street Direction:
- N
- Geographic Area:
- Heber and Midway
- Lot #:
- C-05
- Subdivision:
- Velvaere
- Major Area:
- Jordanelle
- Area:
- 28 - Deer Valley East Village
- Office Name:
- Christie's Int. RE VUE
- Agent Name:
- Onie Bolduc
- ListingMemberShortId:
- 13095
- ListingOfficeShortId:
- 4501
- Apx Taxes:
- $58,350
- Tax Year:
- 2027
- Tax ID:
- 00-0021-7802
- Construction Status:
- Under Construction
- HOA Dues Frequency:
- Quarterly
- HOA Dues $:
- $1,277
- School District:
- Wasatch
- Association Fees Included:
- Com Area Taxes, Insurance, Maintenance Exterior, Maintenance Grounds, Management Fees, Reserve/contingency Fund, Security, Shuttle Service, See Remarks
- Road Frontage Type:
- Gated
- Road Surface Type:
- Paved
- UnBranded Virtual Tour:
- Click Here
Residential For Sale
10214 Liv Place, Park City, Utah 84060
- Property Type :
- Residential
- Listing Type :
- For Sale
- Listing ID :
- 12603991
- Price :
- $4,815,000
- Bedrooms :
- 3
- Bathrooms :
- 4
- Half Bathrooms :
- 1
- Square Footage :
- 2,511 Sqft
- Year Built :
- 2027
- Style:
- Contemporary, Mountain Contemporary, Twin Home
- Status :
- Active
- List Price/SqFt :
- $1,918
- Apx SqFt Finished :
- 2,511 Sqft
- Total Full Baths :
- 2
- Total 3/4 Baths :
- 1
- Sub-Type:
- Attached
