

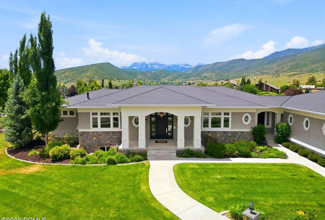
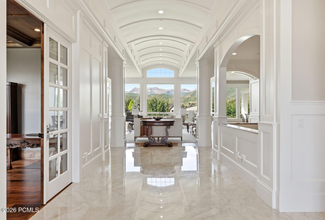
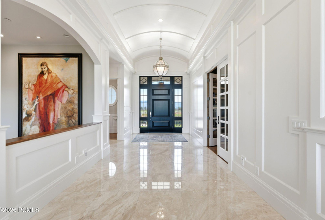
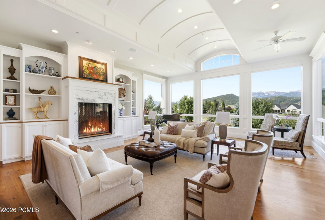
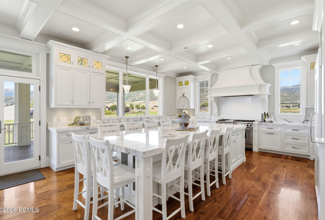
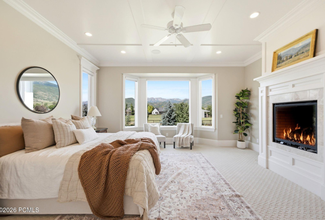
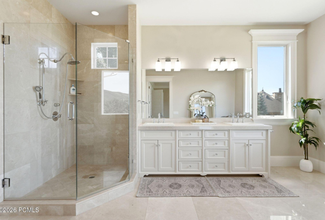
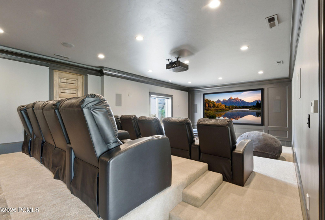
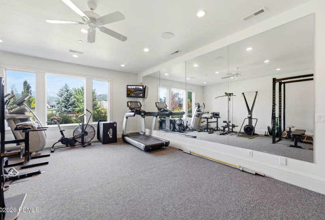
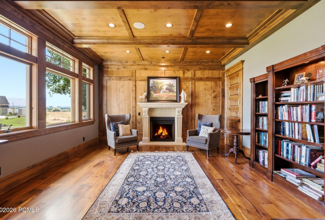
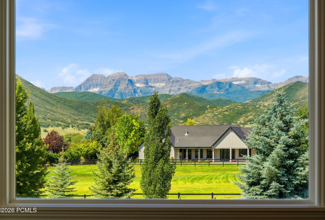
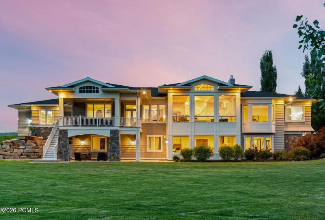
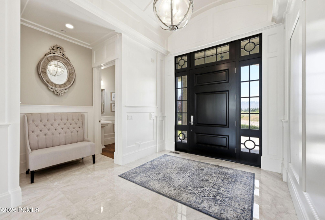
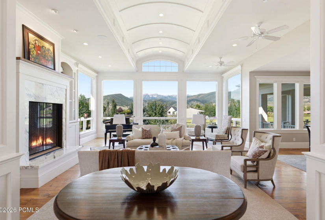
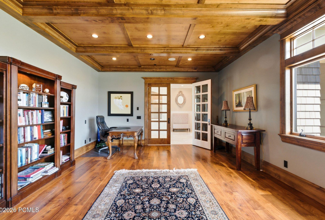
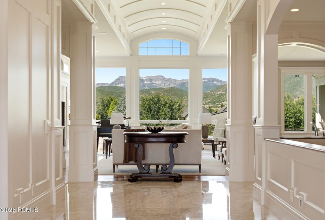
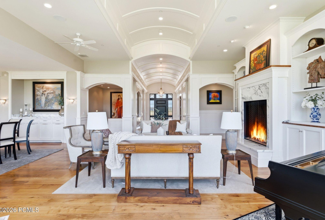
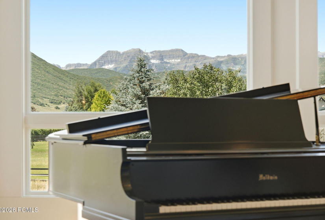
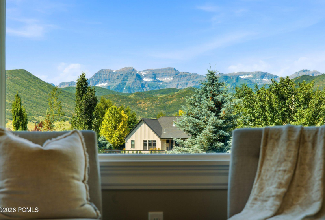
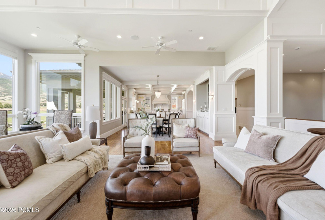
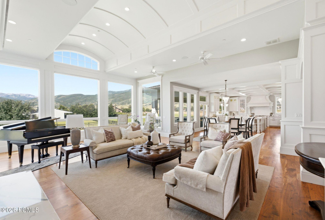
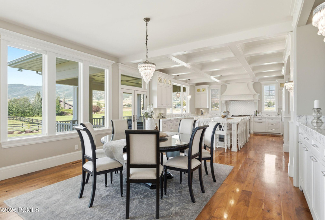
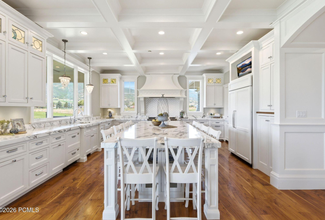
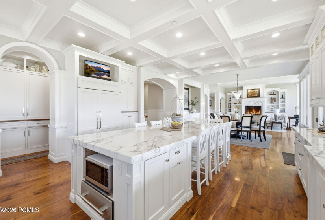
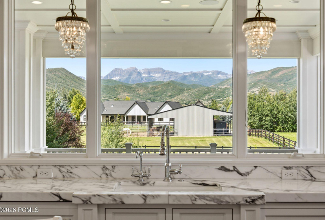
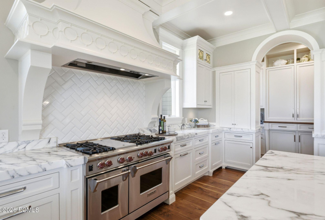
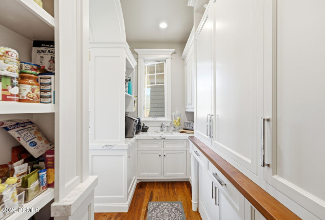
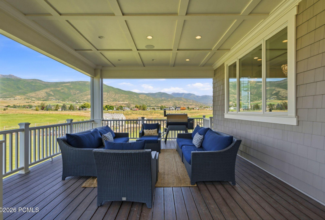
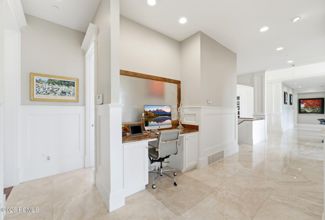
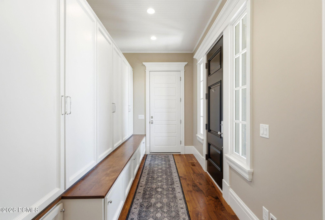
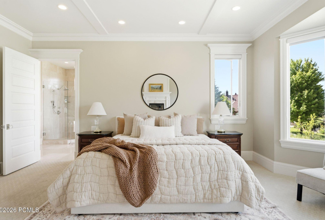
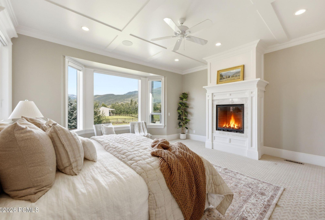
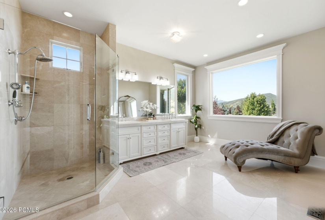
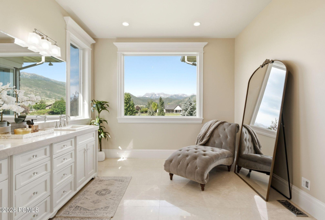
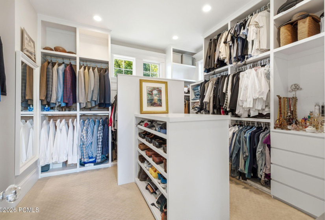
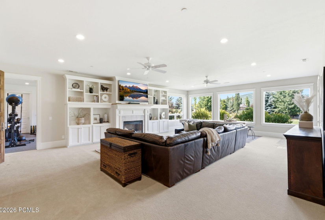
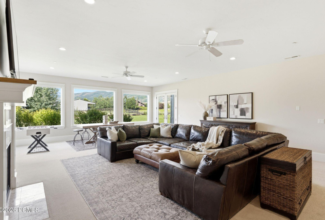
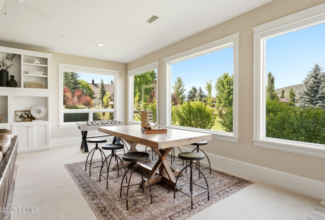
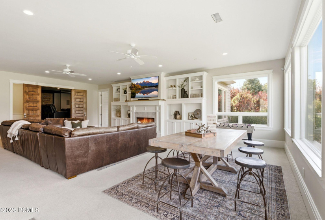
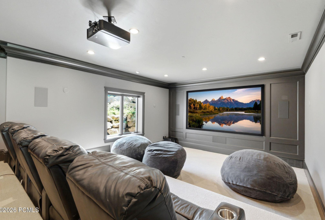
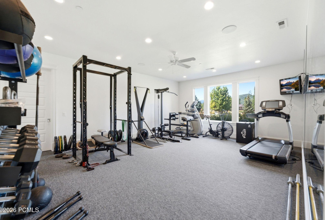
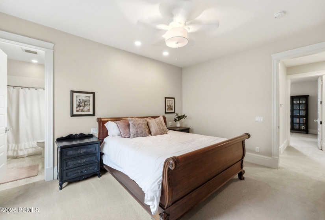
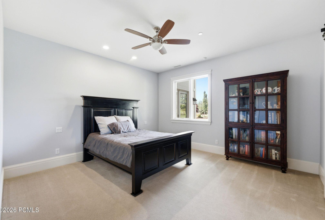
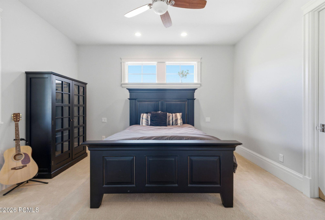
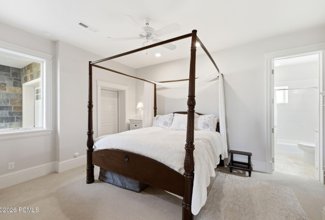
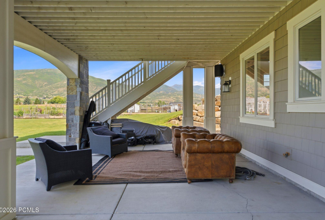
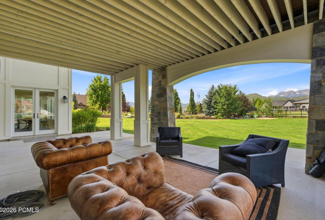
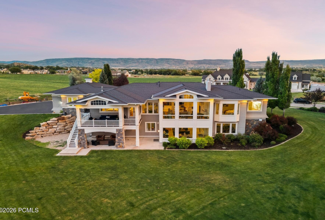
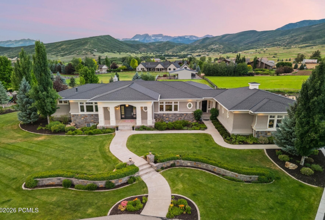
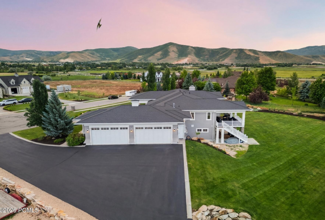
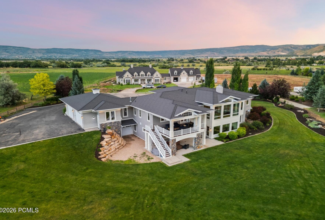
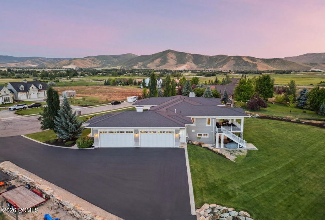
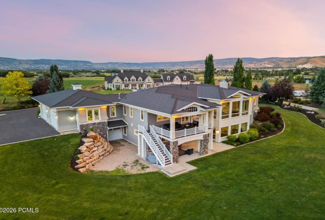
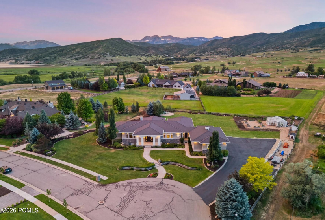
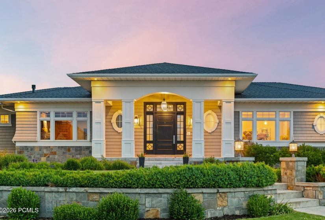
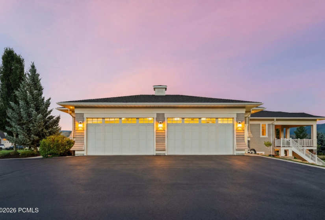
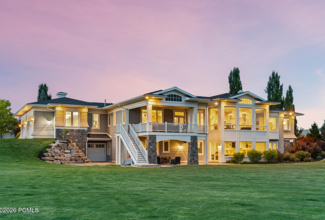
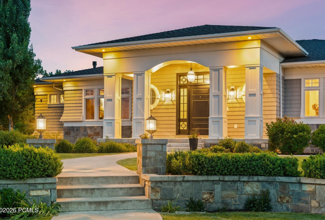
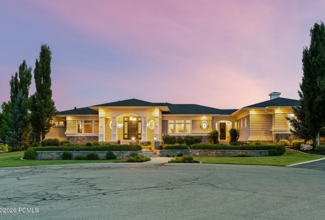
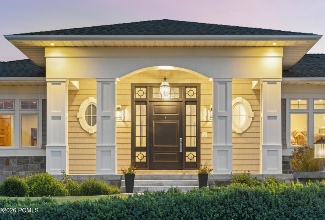
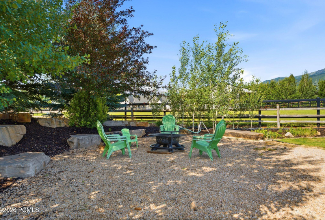
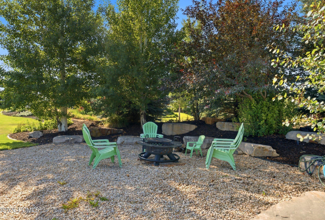
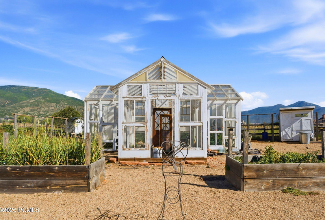

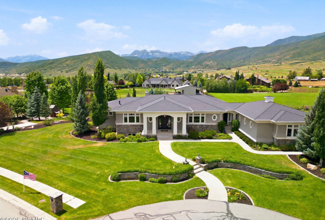
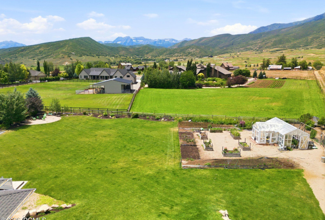
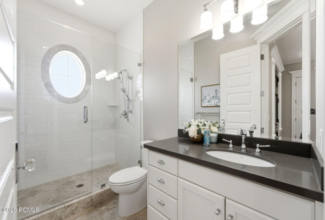
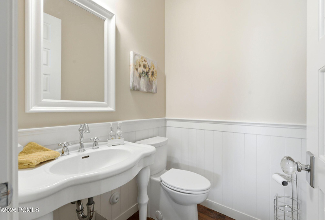
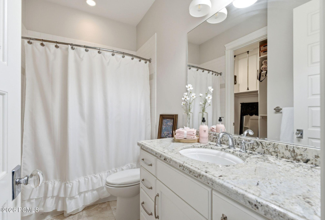
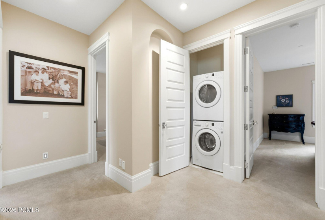
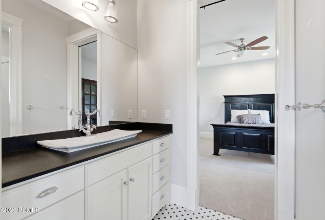
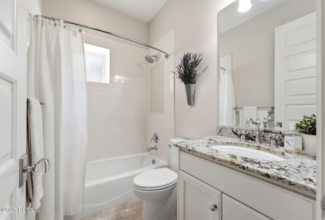
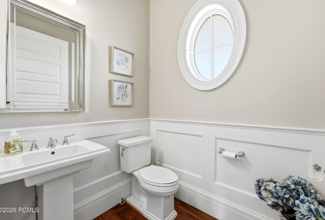
Set on 1.5 private acres with a Timpanogos view that’s genuinely one of a kind, this property puts Deer Creek Reservoir, Soldier Hollow’s golf and Nordic trails, world-class skiing, and blue-ribbon fishing all within easy reach – while downtown Midway’s shops and restaurants are just minutes away. Every detail of this home reflects an immaculate level of craftsmanship, the kind that rewards a closer look at every turn.Inside, five bedrooms offer space for family and guests alike, while a dedicated office -sharp enough for any CEO – makes working from home feel like an upgrade rather than a compromise. The home is also built to entertain at scale, with spaces that flow easily whether you’re hosting a holiday gathering or a backyard celebration for fifty. A dedicated theater room sets the stage for movie nights, while a large fitness room means your workout never has to leave home.In the garage: five bays, ready for a car collection or all the gear that comes with mountain living. This is a property made for living big in the mountains – and for sharing that life with everyone you bring into it.
- Heating System:
- Natural Gas, Forced Air
- Cooling System:
- Central Air, Air Conditioning
- Basement:
- Walk-out Access, Walk-Out Access
- Fence:
- Partial
- View:
- Mountain(s), Golf Course, Lake, Valley, See Remarks, Trees/woods
- Fireplace:
- Gas
- Roof:
- Asphalt, Shingle
- Total Fireplaces:
- 4
- Parking Spaces Covered:
- 6
- Appliances:
- Microwave, Refrigerator, Disposal, Dishwasher, Gas Range, Double Oven
- Assessments:
- No
- Construction:
- Frame - Wood
- Dining Area:
- Breakfast Bar, Semi-formal Dining
- Environmental Certificate:
- No
- Equipment:
- Water Heater - Gas, Media System - Prewired, Smoke Alarm, Garage Door Opener, Thermostat - Programmable, Satellite Dish, Water Softener - Owned, Fire Pressure System, Security System - Installed, Central Vacuum
- Exterior:
- Hardiplank Type
- Exterior Features:
- Deck, Patio, Sprinklers In Rear, Sprinklers In Front, Gas Grill
- Flooring:
- Carpet, Tile, Wood, Marble
- Foundation:
- Concrete Perimeter
- Garage Type:
- Attached, Oversized
- Interior Features:
- Electric Dryer Hookup, Main Level Master Bedroom, Washer Hookup, Pantry, Vaulted Ceiling(s), Ceiling(s) - 9 Ft Plus, Double Vanity, Storage, Fire Sprinkler System
- Other Park Type:
- Off Street - Unassigned
- Other Structures:
- See Remarks
- Property Description:
- Gradual Slope, Horse Property, Cul-de-sac, Fully Landscaped
- Sewage:
- Public Sewer
- Utilities:
- Electricity Connected, Natural Gas Connected
- Water:
- Public, Secondary Water
- Country:
- US
- State:
- UT
- County:
- Wasatch
- City:
- Midway
- Zipcode:
- 84049
- Street:
- 200
- Street Number:
- 1420
- Street Suffix:
- West
- Longitude:
- W112° 31' 23.1''
- Latitude:
- N40° 29' 19''
- Street Direction:
- S
- Geographic Area:
- Heber and Midway
- Lot #:
- 6
- Subdivision:
- Farms At Tate Lane
- Major Area:
- Heber Valley
- Area:
- 30 - Midway
- Office Name:
- BHHS Utah Properties - SV
- Agent Name:
- Dallin Quinn
- ListingMemberShortId:
- 13372
- ListingOfficeShortId:
- BHU2
- Apx Taxes:
- $14,434
- Tax Year:
- 2025
- Tax ID:
- 00-0020-5869
- Construction Status:
- Complete
- School District:
- Wasatch
- Road Frontage Type:
- Public
- Road Surface Type:
- Paved
- UnBranded Virtual Tour:
- Click Here
Residential For Sale
1420 200 West, Midway, Utah 84049
- Property Type :
- Residential
- Listing Type :
- For Sale
- Listing ID :
- 12602950
- Price :
- $4,990,000
- Bedrooms :
- 5
- Bathrooms :
- 7
- Half Bathrooms :
- 2
- Square Footage :
- 7,624 Sqft
- Year Built :
- 2012
- Lot Area :
- 65,340 Sqft
- Style:
- Ranch
- Status :
- Active
- List Price/SqFt :
- $655
- Apx SqFt Finished :
- 7,624 Sqft
- Total Full Baths :
- 5
- Sub-Type:
- Detached
