

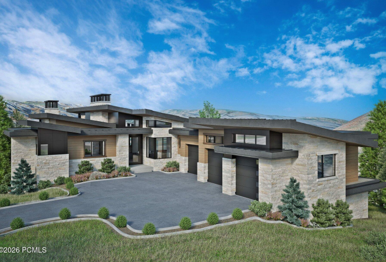
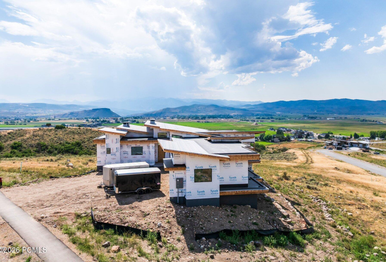
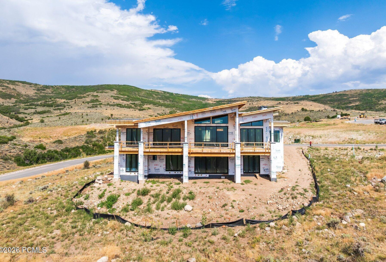
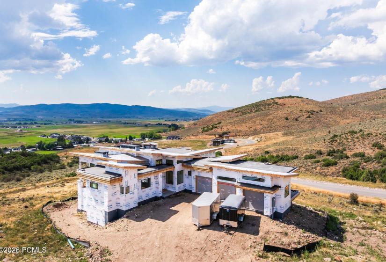
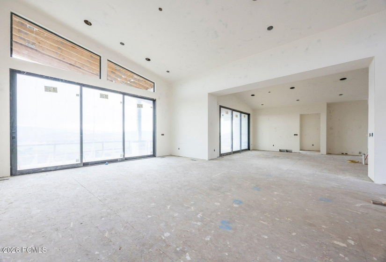
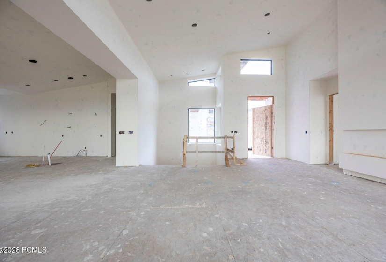
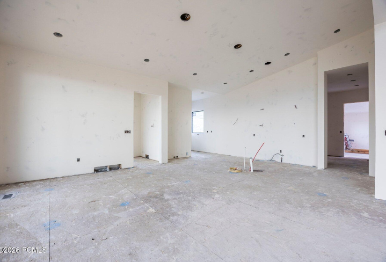
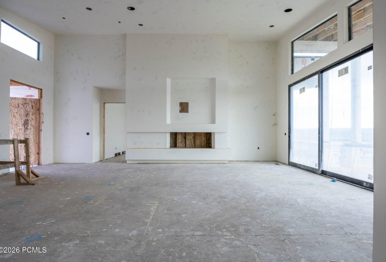
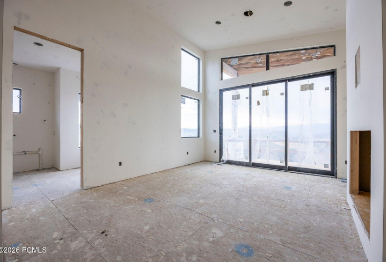
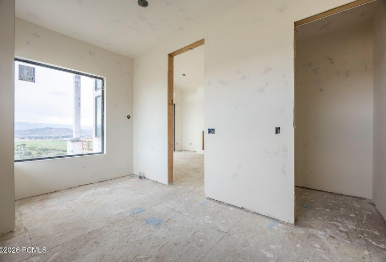
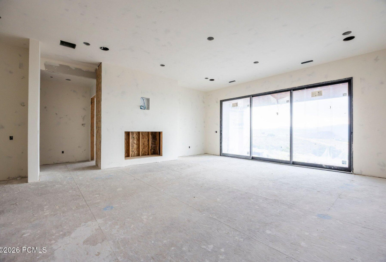
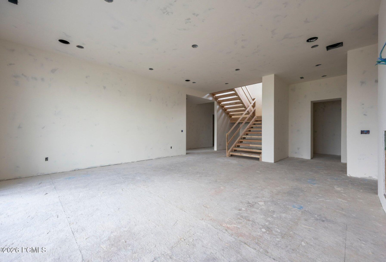
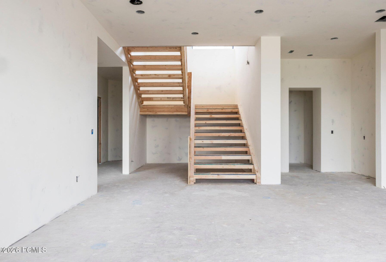
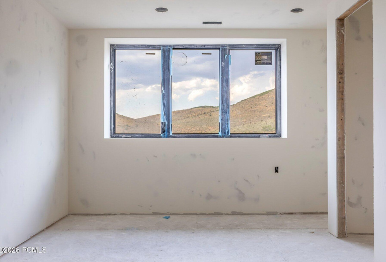
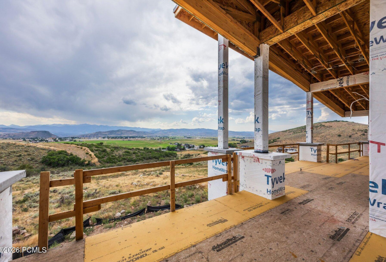
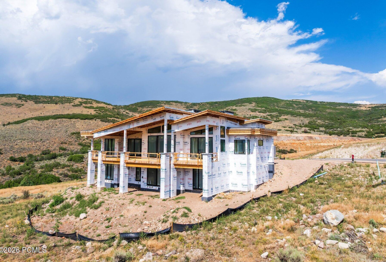
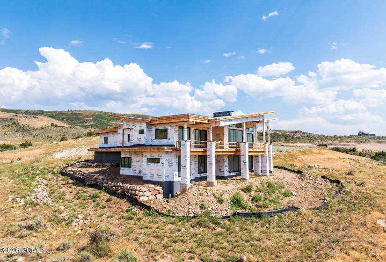
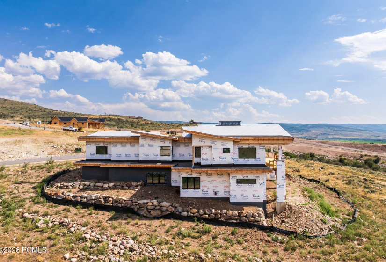
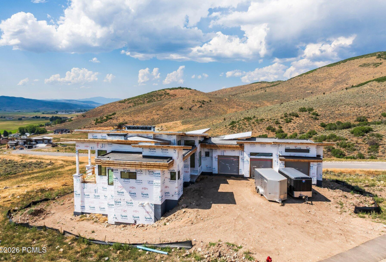
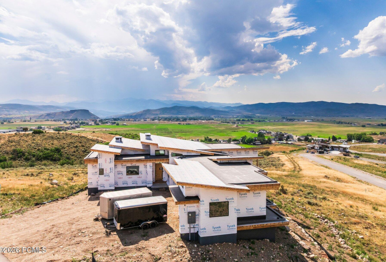
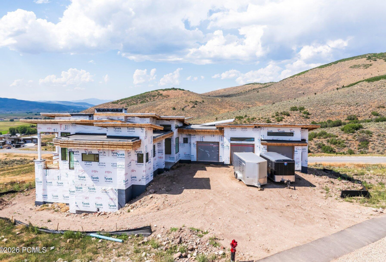
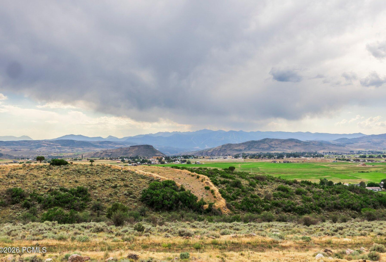
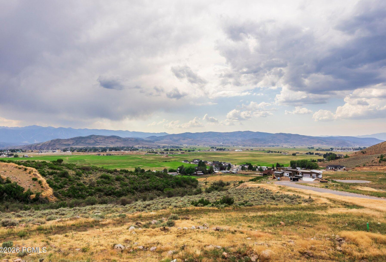
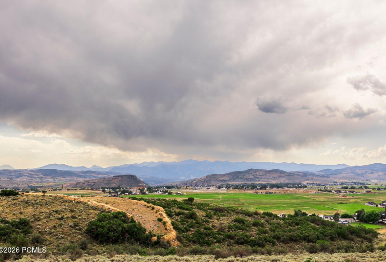
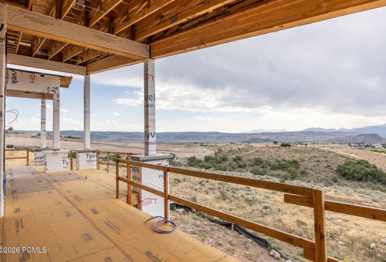
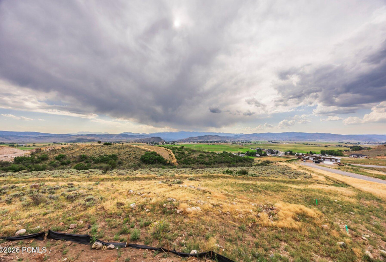
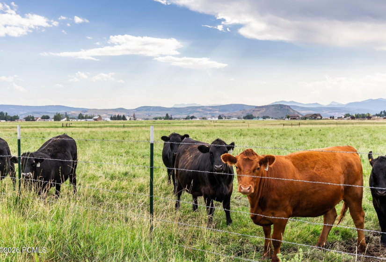


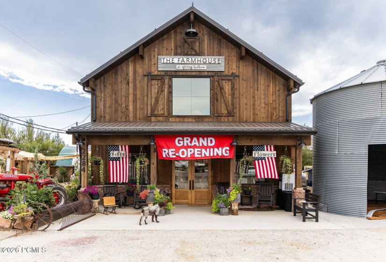
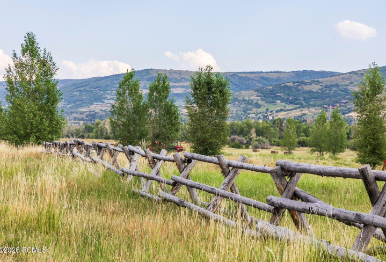
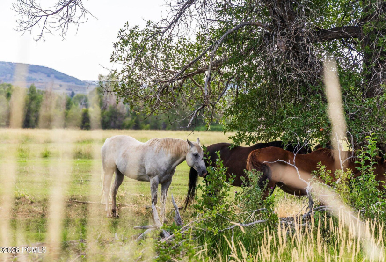
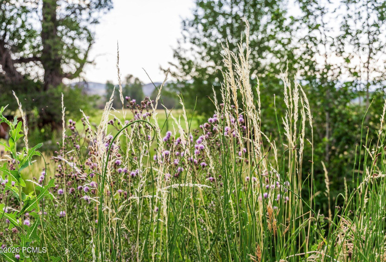
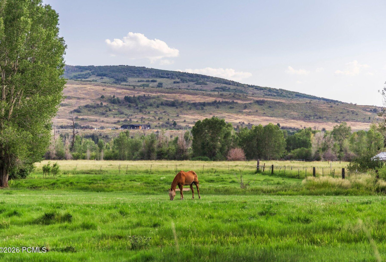
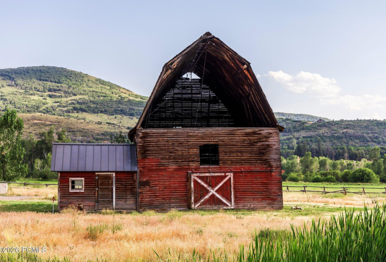
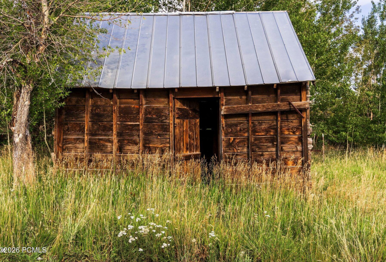
Located in the Foothills at Francis Gate, this exceptional home is currently under construction and offers panoramic views of Deer Valley ski runs, Mount Timpanogos, and the surrounding Wasatch Mountains. Thoughtfully designed to complement its mountain setting, the home features approximately 7,230 square feet with contemporary architecture, expansive windows, and an open floor plan that captures natural light and showcases the surrounding views.Designed for both everyday living and entertaining, the main level features a spacious great room, dining area, gourmet kitchen with a walk in pantry, and a private primary suite. Multiple covered decks and patios create seamless indoor outdoor living spaces while providing the perfect setting to enjoy the surrounding mountain scenery. The lower level is designed for gathering and recreation with a large recreation room, wet bar, exercise room, flexible media or golf simulator room, four additional sleeping areas including a bunk room, and abundant storage.Offering six bedrooms, a bunk room, seven bathrooms, and an oversized three car garage, the home combines a functional layout with quality craftsmanship and timeless finishes. Construction is underway, providing the opportunity to own a brand new custom home in one of Francis’ newest communities.Ideally located in the heart of the Kamas Valley, Foothills at Francis Gate offers a peaceful mountain setting just minutes from Deer Valley East Village, Historic Main Street Park City, Jordanelle Reservoir, Heber City, and the town of Kamas. Residents enjoy convenient access to world class skiing, golf, hiking, biking, fishing, and year round outdoor recreation while enjoying the open space, scenic beauty, and small town character that continue to make Francis one of Summit County’s most sought after communities.
- Heating System:
- Natural Gas, Forced Air
- Cooling System:
- Central Air
- Basement:
- Crawl Space, Walk-out Access, Walk-Out Access
- View:
- Mountain(s), Ski Area, Valley, Trees/woods
- Fireplace:
- Gas
- Roof:
- Asphalt, Metal
- Total Fireplaces:
- 3
- Parking Spaces Covered:
- 3
- Appliances:
- Microwave, Refrigerator, Disposal, Oven, Dishwasher, Gas Range, Double Oven
- Assessments:
- No
- Common Area Amenities:
- Pets Allowed
- Construction:
- Frame - Wood
- Dining Area:
- Informal Dining, Eat-in Kitchen
- Environmental Certificate:
- No
- Equipment:
- Appliances, Media System - Prewired, Smoke Alarm, Garage Door Opener, Thermostat - Programmable, Audio System
- Exterior:
- Stone, Wood Siding
- Exterior Features:
- Porch, Balcony, Heated Driveway, Deck, Patio
- Flooring:
- Tile, Wood
- Foundation:
- Concrete Perimeter
- Garage Type:
- Attached
- Interior Features:
- Ceiling Fan(s), Main Level Master Bedroom, Washer Hookup, Pantry, Vaulted Ceiling(s), Ceiling(s) - 9 Ft Plus, Wet Bar, Sauna, Granite Counters, Open Floorplan, Walk-in Closet(s), Double Vanity, Kitchen Island, Storage
- Other Park Type:
- Off Street - Unassigned
- Other Structures:
- No
- Property Description:
- Gradual Slope, Adjacent Public Land, Secluded
- Recreation Access:
- Hike/bike Trail - Adjoining Property, Hike/bike Trail - Adjoining Project, Horse Trail
- Sewage:
- Public Sewer
- Utilities:
- Cable Available, Electricity Connected, High Speed Internet Available, Natural Gas Connected, Phone Available
- Water:
- Public
- Country:
- US
- State:
- UT
- County:
- Summit
- City:
- Francis
- Zipcode:
- 84036
- Street:
- High Country
- Street Number:
- 1264
- Street Suffix:
- Lane
- Longitude:
- W112° 44' 40''
- Latitude:
- N40° 36' 51.3''
- Geographic Area:
- Kamas Valley
- Lot #:
- 72
- Subdivision:
- Foothills At Francis
- Major Area:
- Kamas Valley
- Area:
- 50 - Woodland and Francis
- Office Name:
- Summit Sotheby's International Realty
- Agent Name:
- Scott Ray
- ListingMemberShortId:
- 16082
- ListingOfficeShortId:
- SSIR1
- Apx Taxes:
- $2,250
- Tax Year:
- 2025
- Tax ID:
- Ffg-72
- Construction Status:
- Under Construction
- HOA Dues Frequency:
- Quarterly
- HOA Dues $:
- $185
- School District:
- South Summit
- Association Fees Included:
- Management Fees, Snow Removal
- Road Frontage Type:
- Public
- Road Surface Type:
- Paved
- UnBranded Virtual Tour:
- Click Here
Residential For Sale
1264 High Country Lane, Francis, Utah 84036
- Property Type :
- Residential
- Listing Type :
- For Sale
- Listing ID :
- 12603767
- Price :
- $5,200,000
- Bedrooms :
- 6
- Bathrooms :
- 7
- Half Bathrooms :
- 1
- Square Footage :
- 7,230 Sqft
- Year Built :
- 2026
- Lot Area :
- 26,572 Sqft
- Style:
- Mountain Contemporary
- Status :
- Active
- List Price/SqFt :
- $719
- Apx SqFt Finished :
- 7,230 Sqft
- Total Full Baths :
- 2
- Total 3/4 Baths :
- 4
- Sub-Type:
- Detached
