

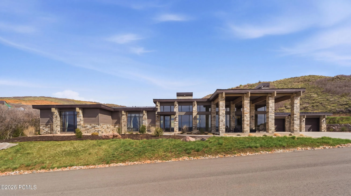
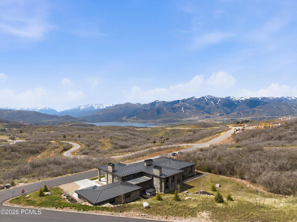
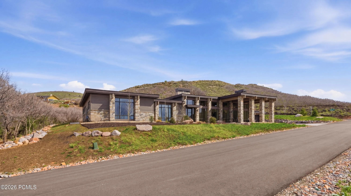
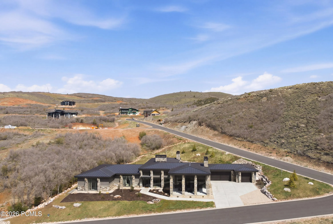
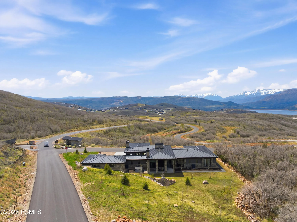
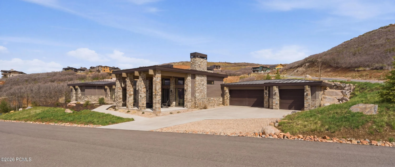
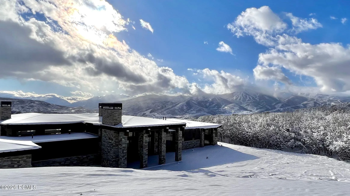
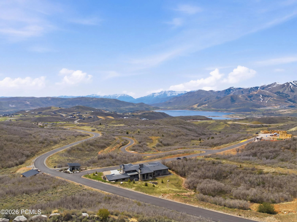
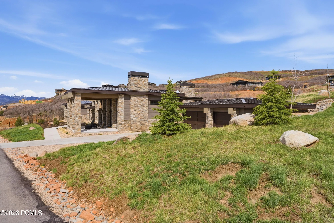
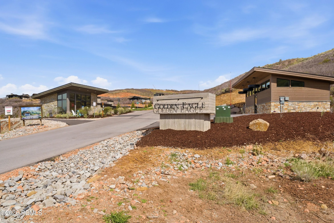
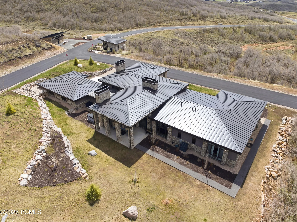
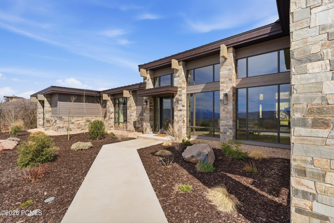
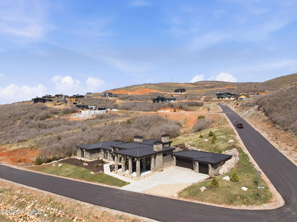
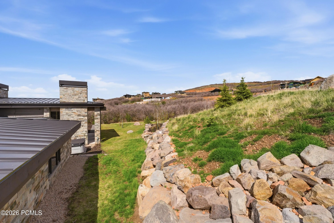
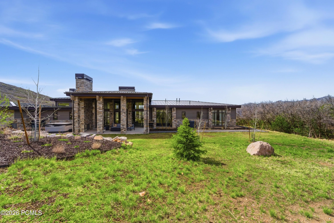
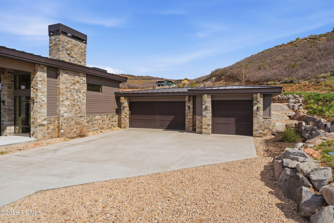
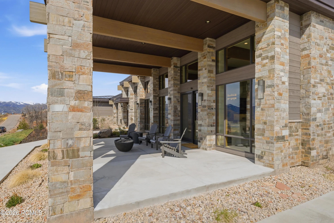
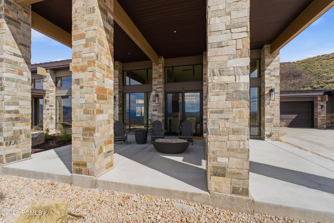
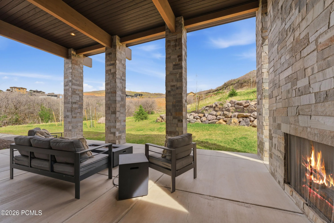
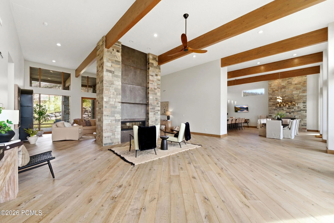
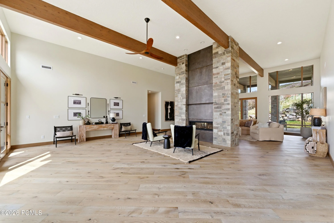
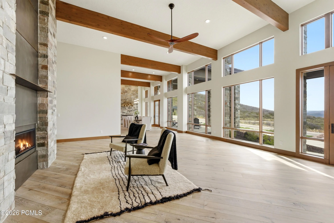
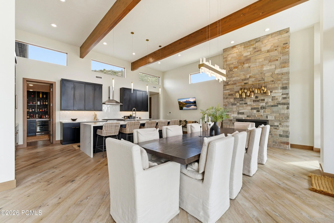
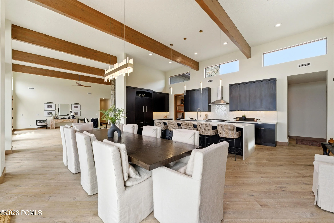
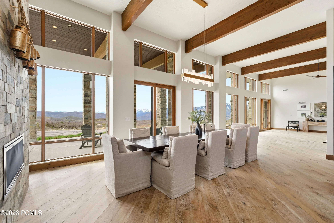
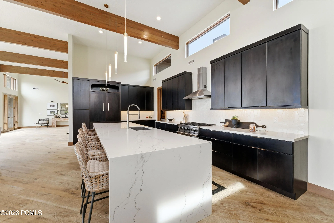
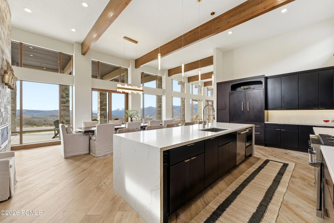
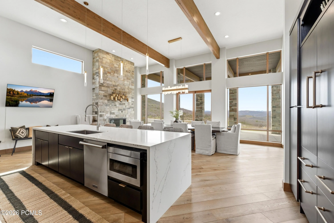
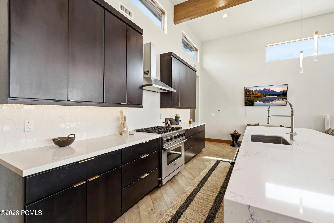
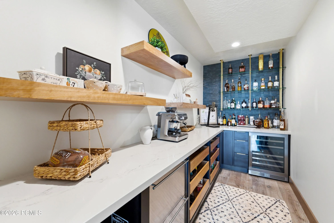
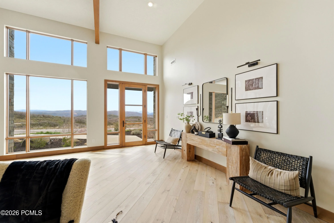
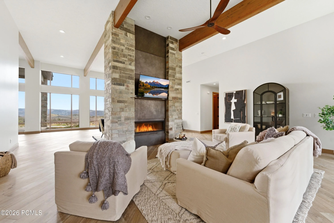
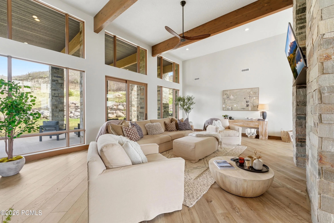
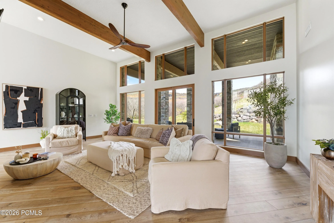
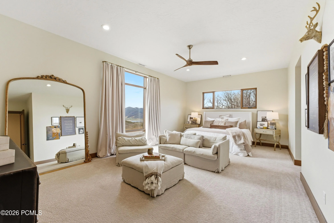
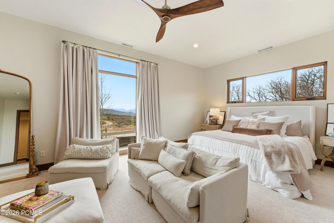
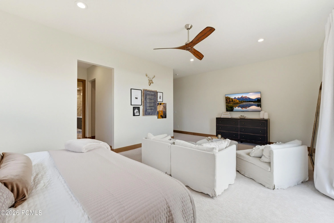
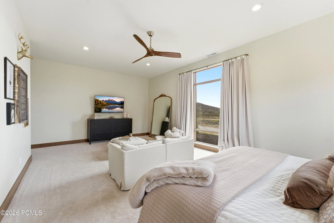
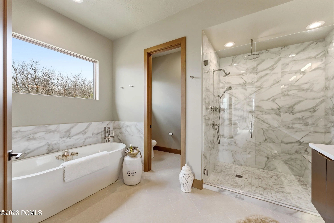
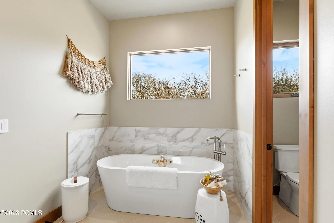
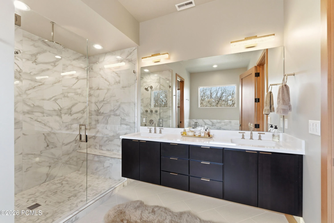
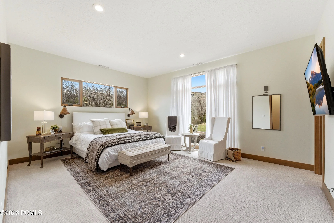
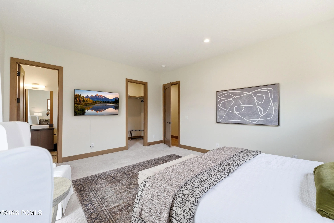
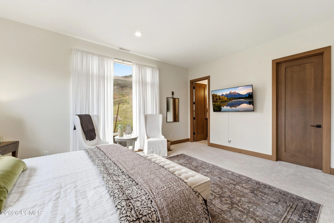
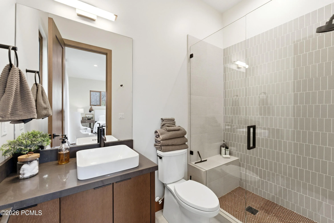
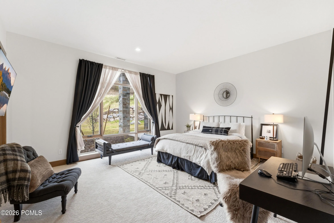
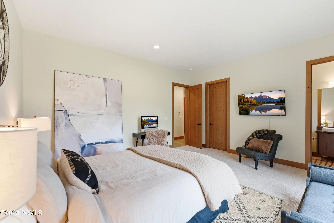
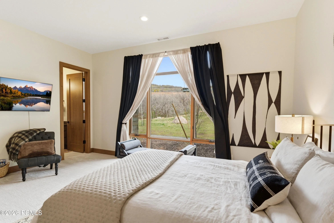
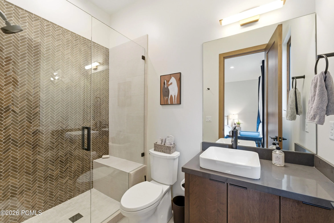
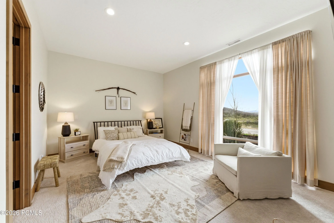
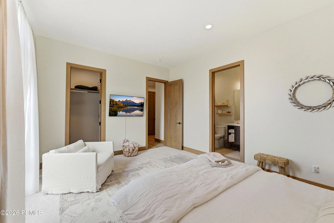
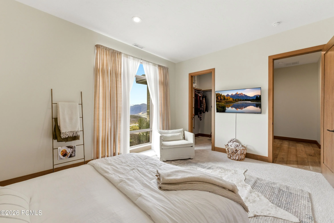
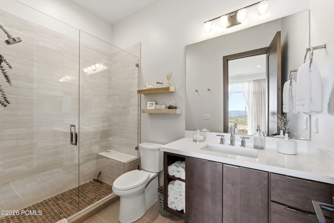
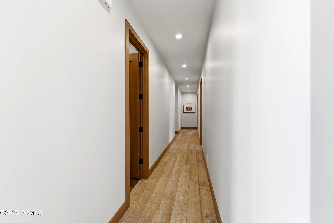
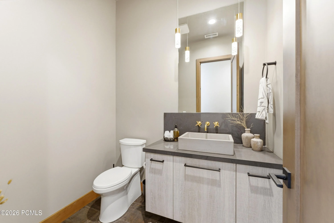
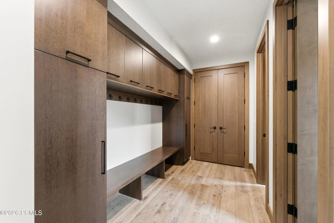
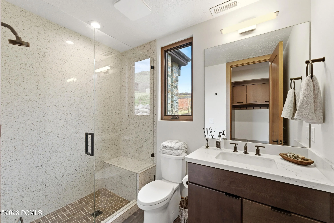
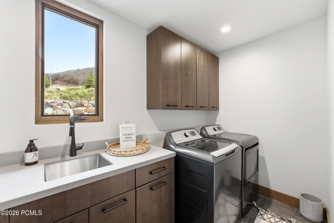
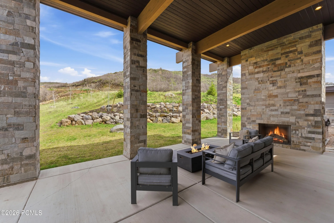
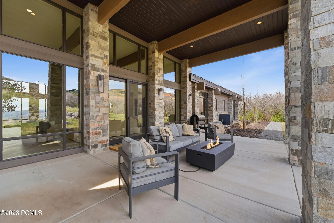
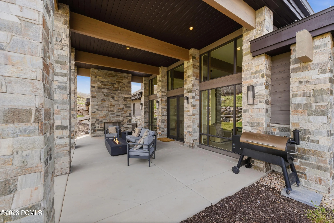
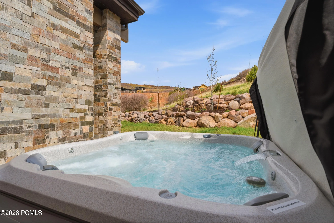
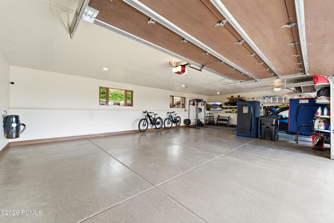
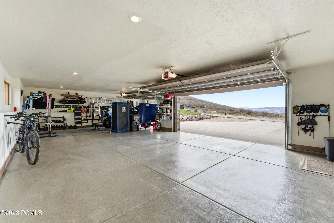
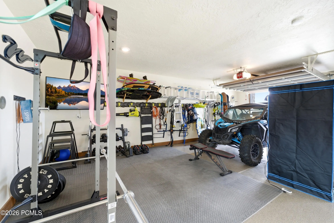
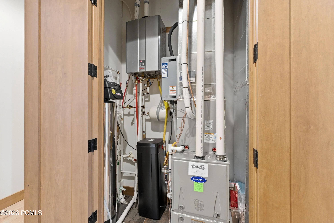
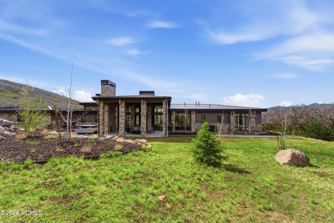
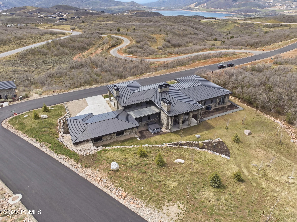
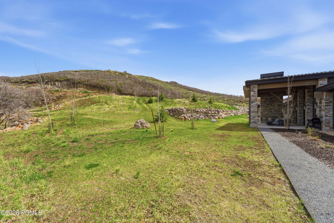
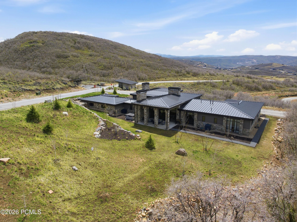
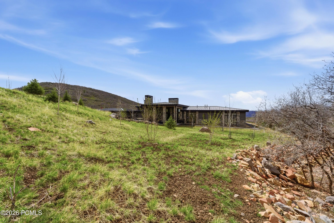
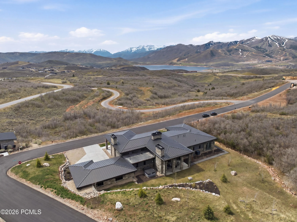
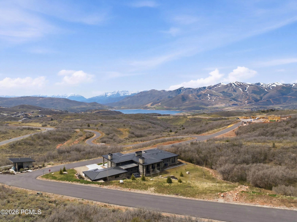
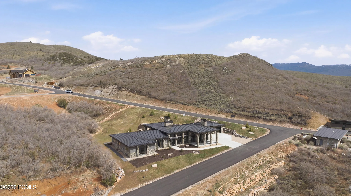
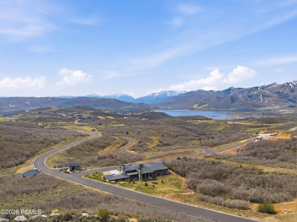
Set moments from the vibrant energy of Park City, this exceptional home offers a serene retreat where open skies, fresh mountain air, and effortless single level living shape the rhythm of each day. As the first home built in Golden, it holds a special sense of place, thoughtfully positioned to capture sweeping views and quiet privacy on one of the largest lots in the community. Clean, contemporary lines and striking stonework blend seamlessly with the natural surroundings. Inside, the soaring 14-foot ceilings, walls of glass, and a double-sided great room fireplace create a warm and inviting atmosphere. The iconic views of Mount Timpanogos, the Jordanelle Reservoir and Deer Valley East are perfectly framed and ever-changing with the light and seasons. The heart of the home is the great room, flowing effortlessly into a chef’s kitchen with custom cabinetry, a furniture-style refrigerator and a fully built-out custom designed butler’s pantry. Each of the four bedrooms offers a private retreat with en-suite baths. The primary suite features stunning mountain views, a generous living area, soaking tub, and oversized shower–perfect for unwinding after a day of skiing or hiking. Outdoor living is equally intentional offering expansive covered porches in front and back for spaces to relax, entertain, or enjoy the tranquility of the landscaped grounds or private spa hot tub. A three-car garage with an epoxy floor, whole-home water softener, tankless water heaters, and a roof cable heating system ensures comfort and convenience year-round. This home is a rare find, combining thoughtful design, luxurious features, and a connection to the natural beauty of Park City.
- Heating System:
- Natural Gas
- Cooling System:
- Central Air
- Patio:
- Patio, Porch
- Exterior Features:
- Other, See Remarks
- Fireplaces Total:
- 1
- Flooring:
- Tile, Wood
- Interior Features:
- Pantry, Ceiling(s) - 9 Ft Plus, Main Level Master Bedroom, Washer Hookup, Vaulted Ceiling(s), Ceiling Fan(s), Breakfast Bar
- Sewer:
- Public Sewer
- Utilities:
- Phone Available, Natural Gas Connected, Electricity Connected
- Window Features:
- Skylight(s)
- Architectural Style:
- Mountain Contemporary
- Appliances:
- Disposal, Gas Range, Dishwasher, Refrigerator, Microwave
- Country:
- US
- State:
- UT
- County:
- Wasatch
- City:
- Hideout
- Zipcode:
- 84036
- Street:
- Golden Eagle, Lot 1
- Street Number:
- 2365
- Street Suffix:
- Circle
- Mls Area Major:
- Jordanelle
- Street Dir Prefix:
- E
- High School District:
- Wasatch
- Office Name:
- Christie's Int. RE VUE
- Agent Name:
- Todd Schlopy
- Construction Materials:
- Wood Siding, Stone
- Foundation Details:
- Concrete Perimeter
- Garage:
- 3.0
- Levels:
- One Story
- Lot Features:
- Natural Vegetation, Gradual Slope, South Facing, Cul-De-Sac, Corner Lot, Few Trees
- On Market Date:
- 2026-06-29
- Virtual Tour:
- https://tours.vuere.com/mls/243265476
- Water Source:
- Public
- Association Amenities:
- Clubhouse, Pets Allowed
- Building Size:
- 4400
- Tax Annual Amount:
- 7904.0
- Association Fee:
- 148.0
- Association Fee Frequency:
- Monthly
- Association Fee Includes:
- Com Area Taxes, Maintenance Exterior, Maintenance Grounds, Management Fees, Reserve/Contingency Fund, Insurance, Other
- Association Yn:
- 1
- Co List Agent Full Name:
- Stacey Fowler Adams
- Co List Agent Mls Id:
- 14113
- Co List Office Mls Id:
- 4501
- Co List Office Name:
- Christie's Int. RE VUE
- List Agent Mls Id:
- 14292
- List Office Mls Id:
- 4501
- Listing Term:
- Cash, Conventional
- Mls Status:
- Active
- Modification Timestamp:
- 2026-09-09T17:53:37Z
- Originating System Name:
- pcmls
- Status Change Timestamp:
- 2026-06-29T18:41:26Z
Residential For Sale
2365 E Golden Eagle, Hideout, Utah 84036
- Property Type :
- Residential
- Listing Type :
- For Sale
- Listing ID :
- 12602933
- Price :
- $5,300,000
- View :
- Lake, Mountain(s), Pond, Ski Area, Valley
- Bedrooms :
- 4
- Bathrooms :
- 6
- Half Bathrooms :
- 1
- Year Built :
- 2022
- Lot Area :
- 0.81 Acre
- Status :
- Active
- Full Bathrooms :
- 5
- Property Sub Type :
- Single Family Residence
- Roof:
- Asphalt, Metal, Shingle
