

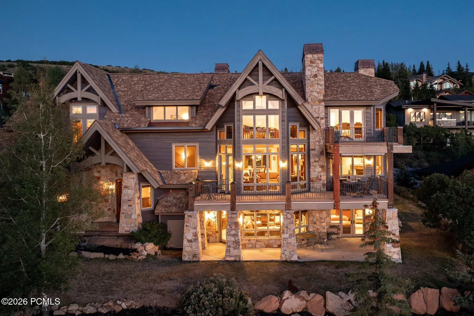
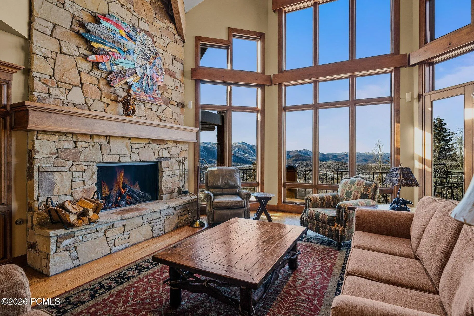
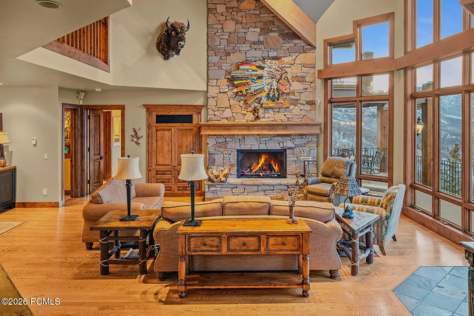
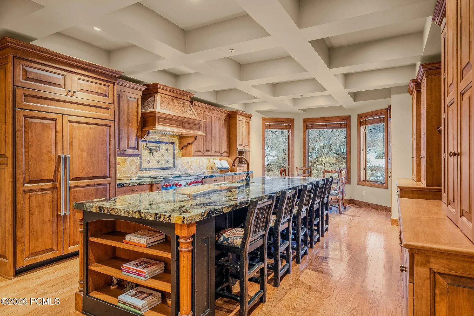
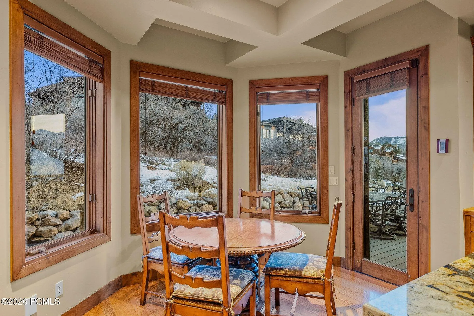
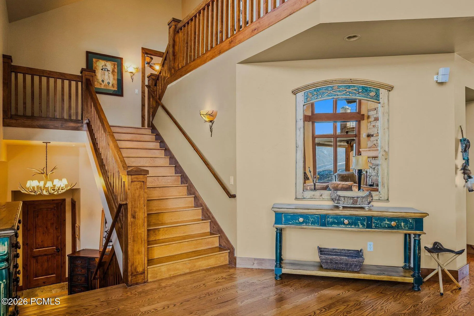
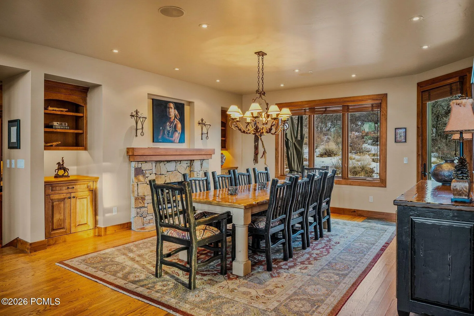
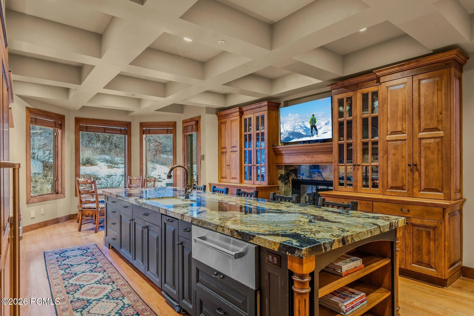
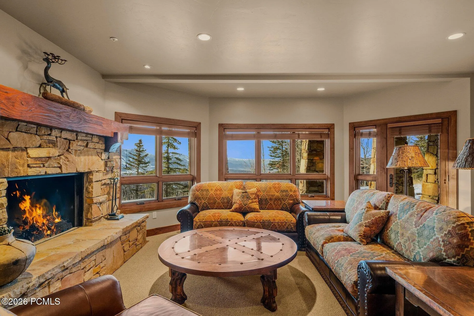
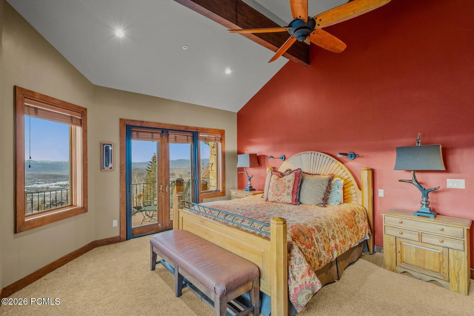
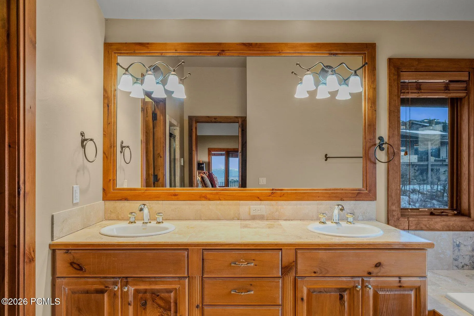
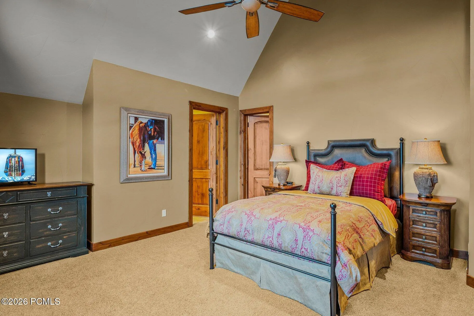
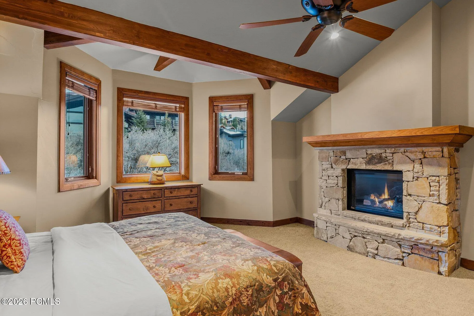
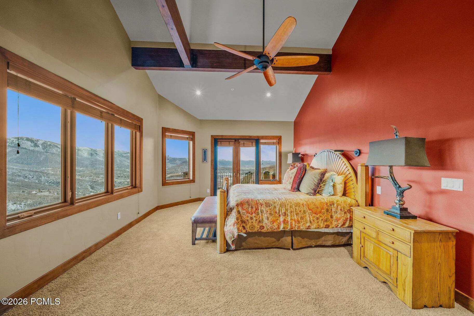
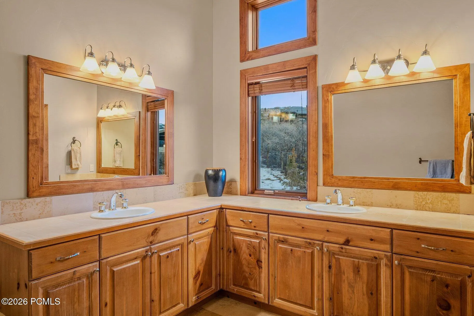
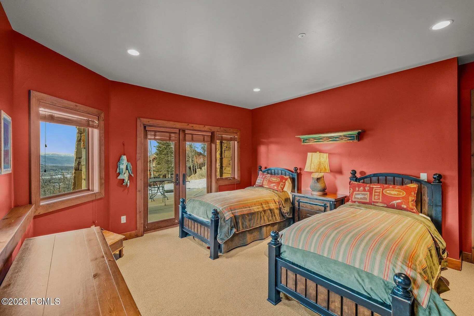
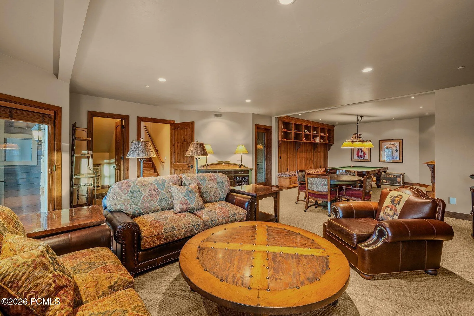
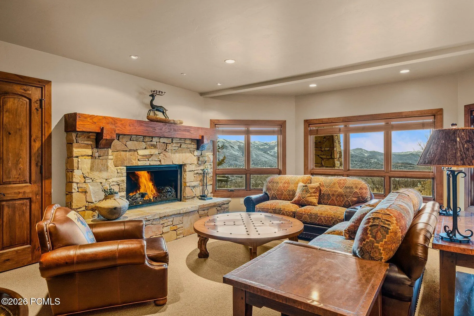
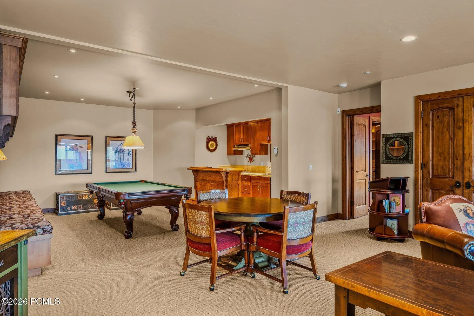
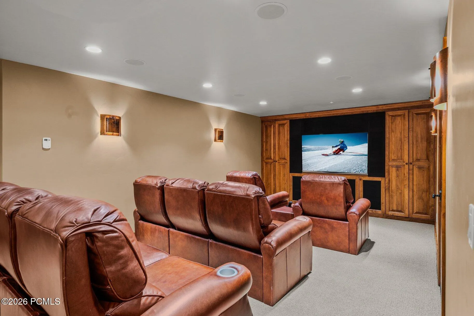
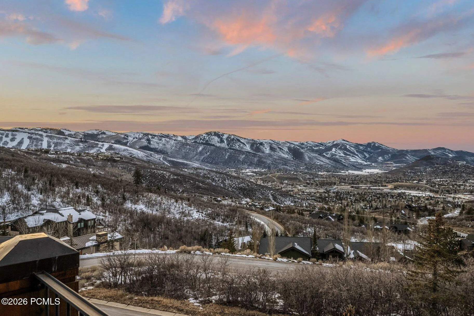
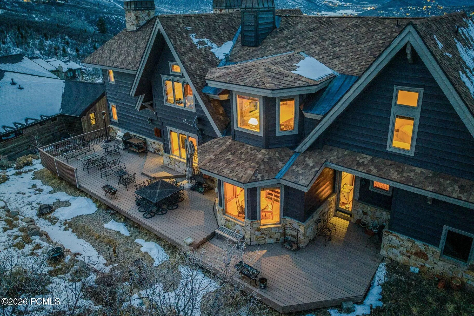
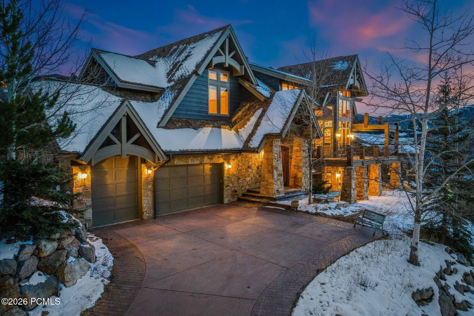
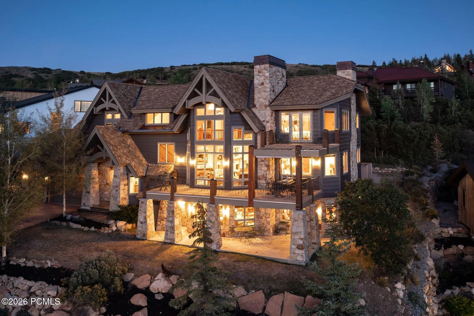
Inspired by classic Deer Valley mountain architecture, this exceptional residence pairs timeless design with panoramic views and a warm, welcoming sense of place. Designed by architect Michael Upwall, the home balances impressive scale with inviting spaces for gathering, entertaining, and retreat. At its heart, vaulted ceilings and floor-to-ceiling windows fill the great room with natural light and frame the surrounding landscape. A generous chef’s kitchen, formal dining area, wood-burning fireplaces, private screening room, and billiard area create an ideal setting for hosting family and friends, with generous guest suites and multiple decks and outdoor living areas to capture the mountain scenery and unforgettable sunsets. Radiant floor heating, a three-car garage, mudroom, and abundant storage provide comfort and convenience throughout the seasons. Located in the prestigious Hidden Oaks neighborhood, minutes from Deer Valley Resort and Park City’s world-class skiing, this enduring mountain retreat was designed to welcome many and be enjoyed for generations.
- Heating System:
- Radiant Floor, ENERGY STAR Qualified Boiler
- Cooling System:
- None
- Basement:
- Walk-Out Access
- Fireplace:
- Wood Burning, Gas, Gas Starter
- Patio:
- Deck
- Parking:
- Oversized, Hose Bibs, Heated Garage, RV Garage
- Exterior Features:
- Lawn Sprinkler - Timer, Gas BBQ Stubbed, Heated Driveway, Balcony, Ski Storage
- Fireplaces Total:
- 6
- Flooring:
- Tile, Carpet, Wood, Stone, Marble, Brick
- Interior Features:
- Jetted Bath Tub(s), Ceiling(s) - 9 Ft Plus, Washer Hookup, Wet Bar, Ski Storage, Vaulted Ceiling(s), Ceiling Fan(s), Electric Dryer Hookup, Breakfast Bar
- Sewer:
- Public Sewer
- Utilities:
- Cable Available, Phone Available, Natural Gas Connected, High Speed Internet Available, Electricity Connected, Phone Lines/Additional
- Architectural Style:
- Mountain Contemporary
- Appliances:
- Disposal, Gas Range, Double Oven, Dishwasher, Refrigerator, Microwave, Washer, Freezer, Trash Compactor
- Country:
- US
- State:
- UT
- County:
- Summit
- City:
- Park City
- Zipcode:
- 84060
- Street:
- Hidden Oaks
- Street Number:
- 75
- Street Suffix:
- Lane
- Mls Area Major:
- Park City Limits
- High School District:
- Park City
- Office Name:
- Summit Sotheby's International Realty (625 Main)
- Agent Name:
- Michael LaPay
- Construction Materials:
- Wood Siding, Stone
- Foundation Details:
- Concrete Perimeter
- Garage:
- 3.0
- Lot Features:
- Gradual Slope, Sprinklers In Rear, Sprinklers In Front
- On Market Date:
- 2026-09-11
- Virtual Tour:
- https://u.listvt.com/mls/229525736
- Water Source:
- Public
- Accessibility Features:
- None
- Building Size:
- 7354
- Tax Annual Amount:
- 30634.0
- Association Fee:
- 500.0
- Association Fee Frequency:
- Annually
- Association Fee Includes:
- Management Fees
- Association Yn:
- 1
- List Agent Mls Id:
- 01343
- List Office Mls Id:
- SSIR3
- Listing Term:
- 1031 Exchange, Cash, Conventional
- Mls Status:
- Active
- Modification Timestamp:
- 2026-09-17T06:30:25Z
- Originating System Name:
- pcmls
- Status Change Timestamp:
- 2026-09-11T22:48:12Z
Residential For Sale
75 Hidden Oaks Lane, Park City, Utah 84060
- Property Type :
- Residential
- Listing Type :
- For Sale
- Listing ID :
- 12604179
- Price :
- $5,950,000
- View :
- Golf Course, Lake, Mountain(s), Pond, Ski Area, Valley
- Bedrooms :
- 5
- Bathrooms :
- 6
- Half Bathrooms :
- 1
- Year Built :
- 1999
- Lot Area :
- 0.48 Acre
- Status :
- Active
- Full Bathrooms :
- 5
- Property Sub Type :
- Single Family Residence
- Roof:
- Shingle, Composition, Copper
