

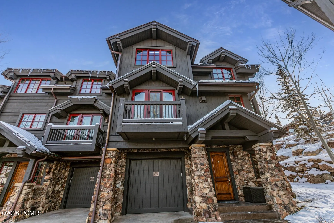
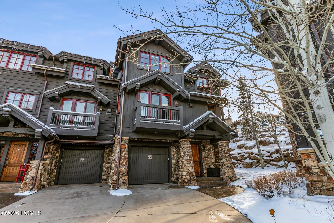
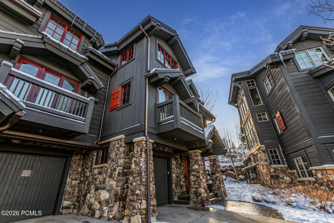
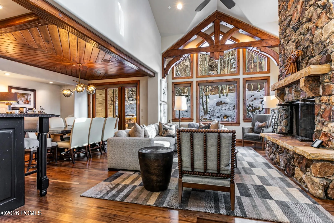
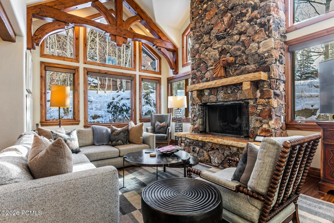
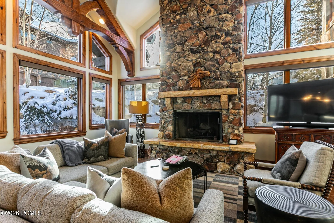
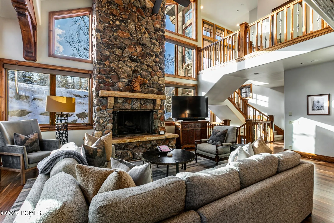
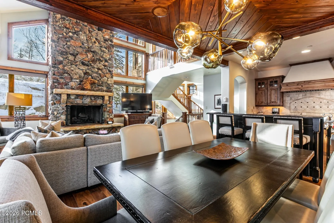
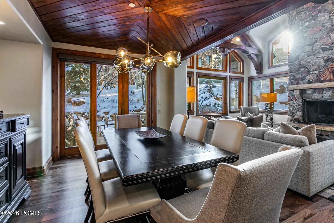
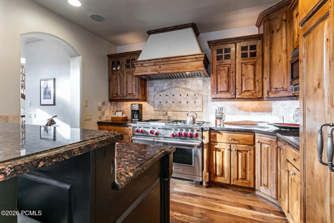
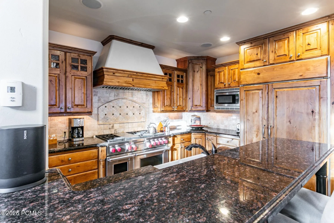
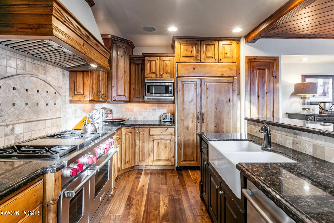
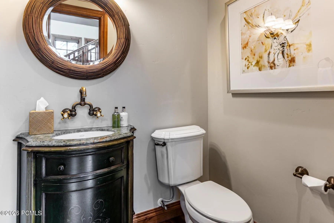
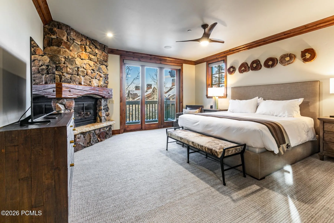
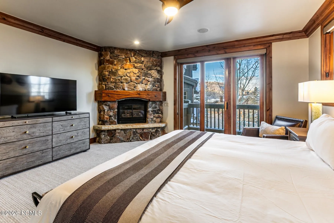
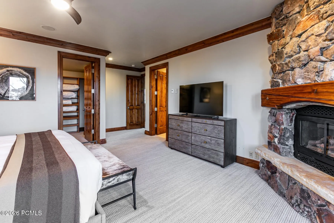
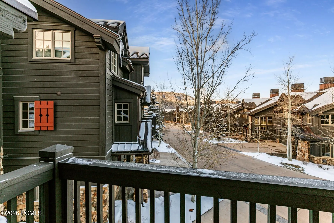
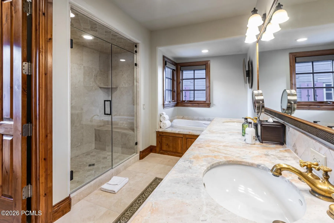
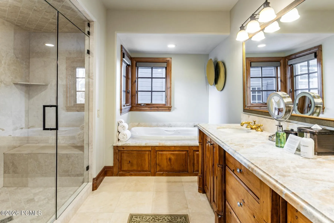
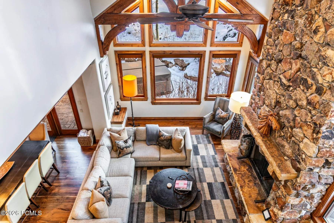
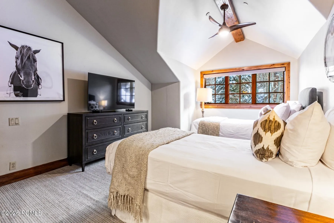
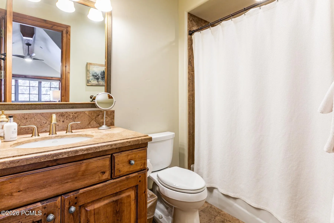
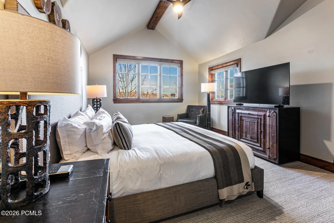
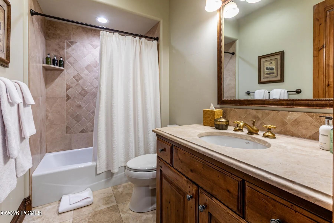
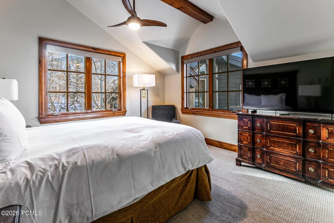
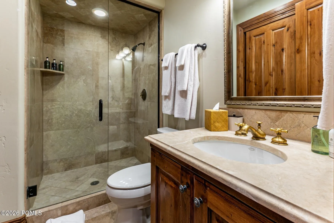
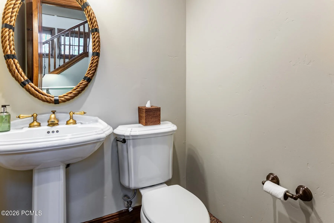
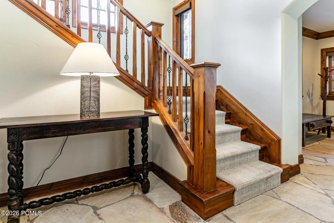
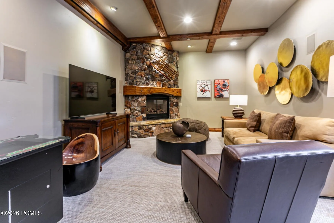
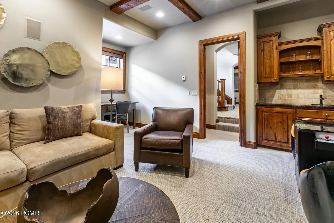
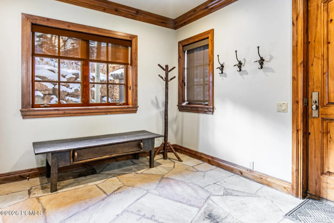
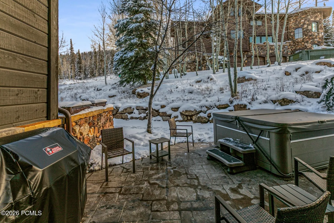
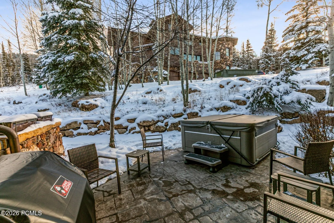
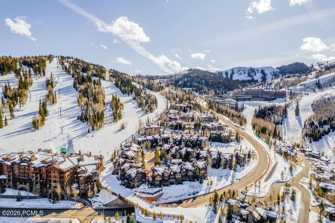
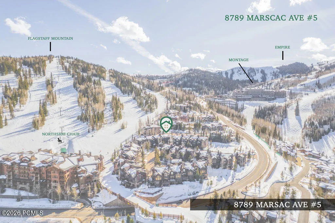
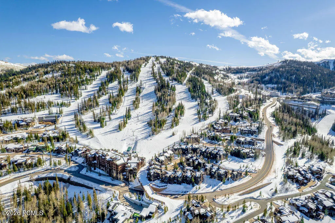
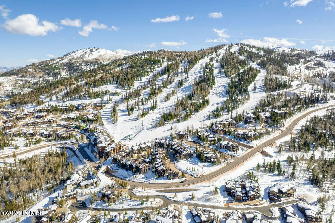
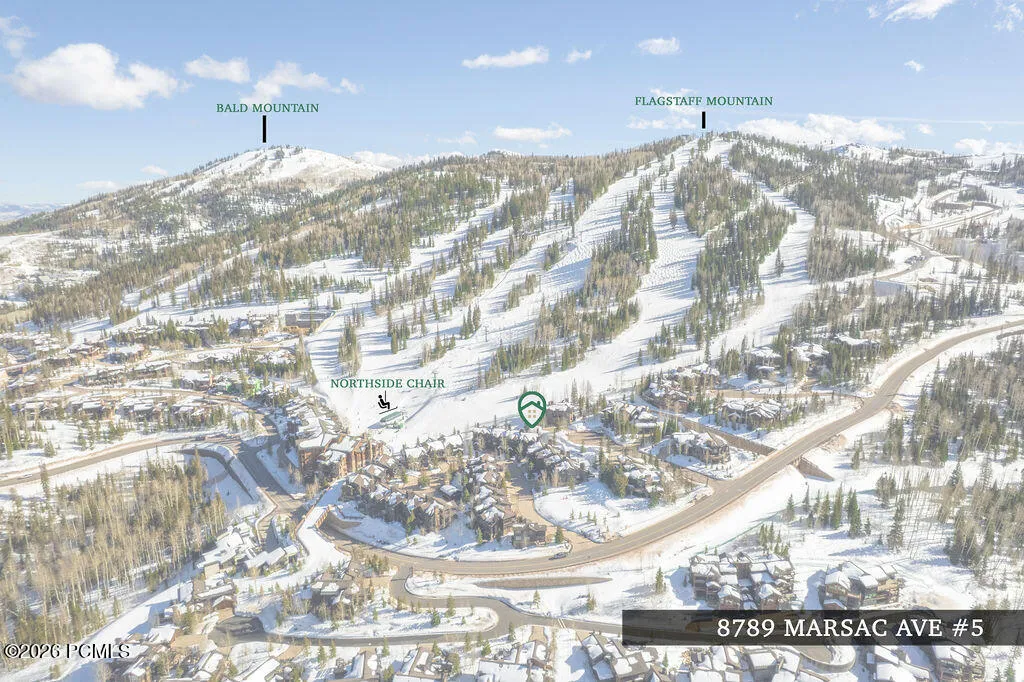
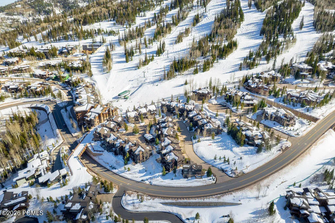
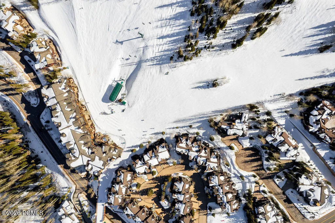
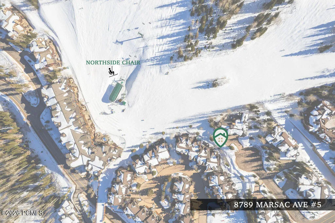
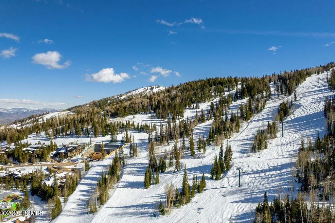
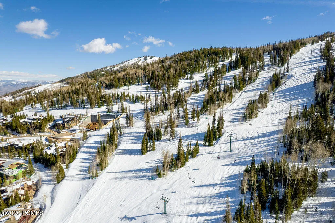
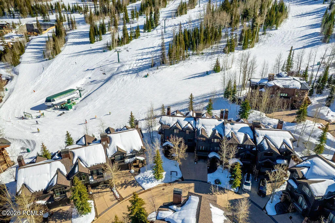
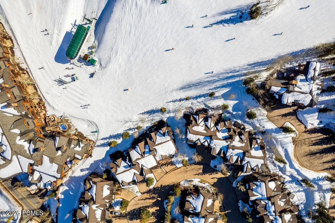
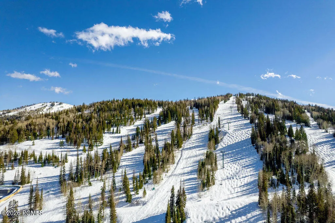
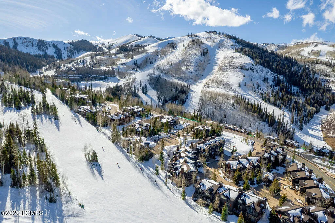
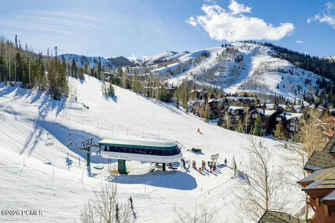
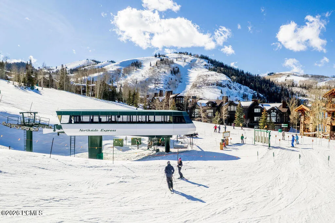
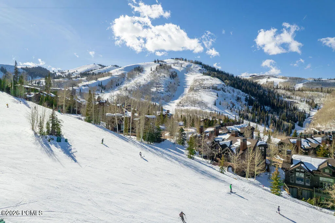
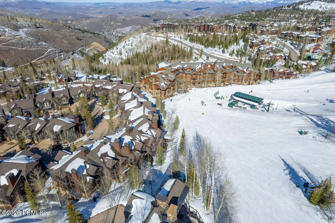
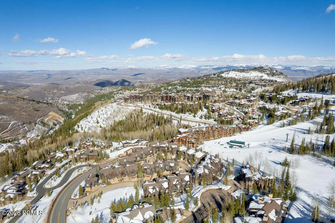

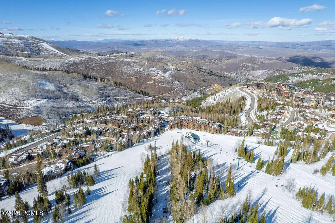


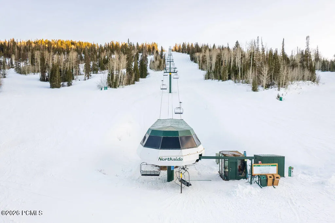
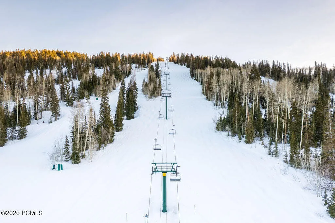
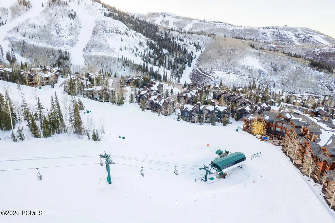
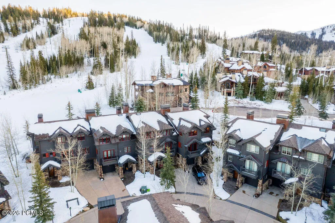
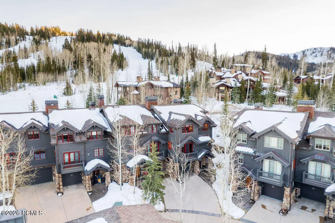
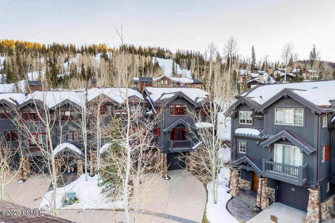
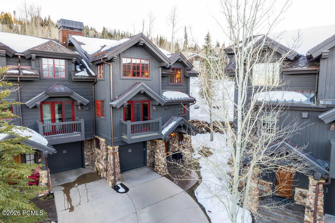
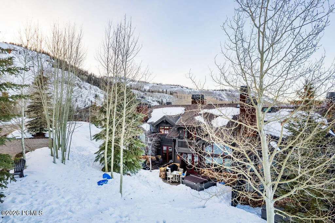
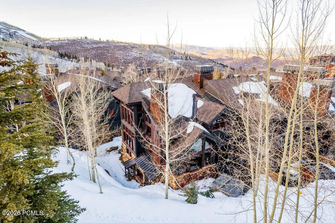
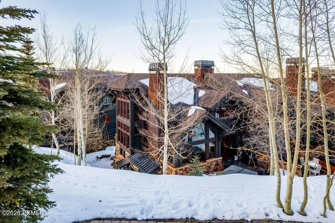
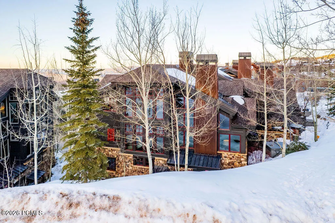
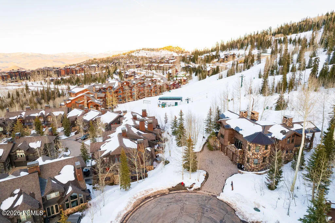
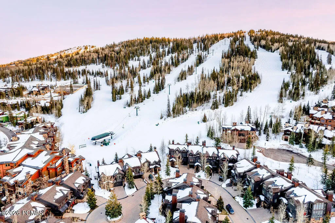
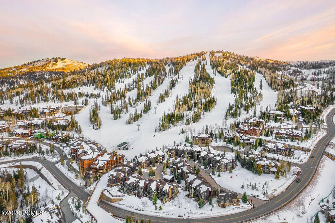
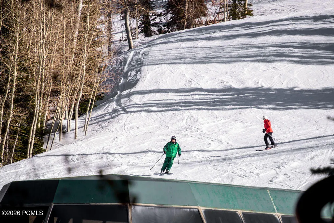
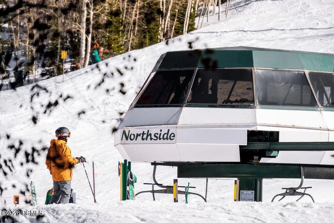
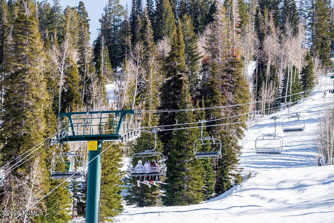
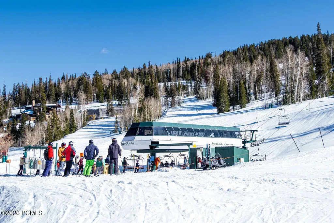
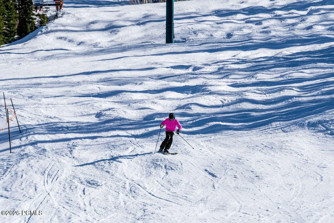
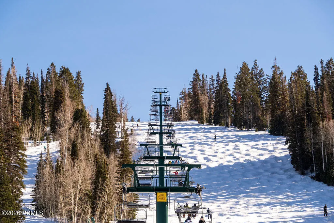
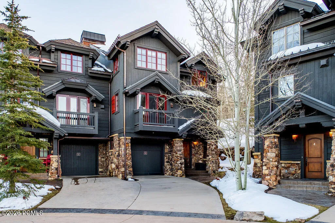
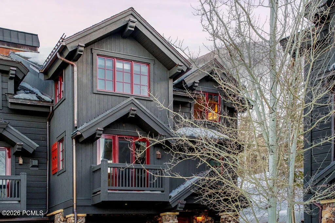
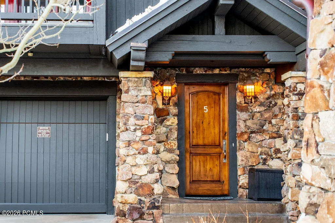
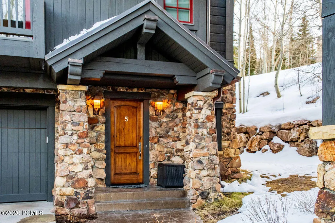
Experience the best of Deer Valley living in this beautifully appointed end-unit Ironwood townhome, where luxury, comfort, and an unbeatable ski location come together. Filled with natural light and thoughtfully designed with spacious gathering areas, this home is ideal for both memorable family getaways and effortless entertaining. All four bedrooms are generously sized and feature private en-suite bathrooms, providing exceptional comfort and privacy for everyone in your group. A fantastic secondary family room/media room offers even more flexibility and can easily function as a large fifth bedroom, making this home exceptionally well suited for larger groups. After a day on the mountain, unwind in the private hot tub on the heated back patio, or gather around the home’s inviting living spaces and enjoy everything Deer Valley has to offer. The property also features a heated two-car tandem garage, providing convenient and secure parking and plenty of space for your gear. Beautifully finished and furnished throughout, this home combines sophisticated mountain style with the warmth and comfort you want in a Deer Valley retreat. And the location is truly exceptional–with direct ski access to both the Northside Express and Lady Morgan chairlifts, you can step out of the home and onto the mountain with ease. Luxury. Location. Space. Ski access. This is Deer Valley living at its finest.
- Heating System:
- Natural Gas, Radiant Floor, Boiler, Fireplace(s)
- Cooling System:
- Other
- Fireplace:
- Gas, Insert
- Patio:
- Patio
- Parking:
- Hose Bibs, Heated Garage, Sink
- Exterior Features:
- Gas BBQ Stubbed, Drip Irrigation, Heated Driveway, Heated Walkway, Ski Storage
- Fireplaces Total:
- 3
- Flooring:
- Tile, Carpet, Wood, Stone
- Interior Features:
- Jetted Bath Tub(s), Double Vanity, Kitchen Island, Open Floorplan, Walk-In Closet(s), Storage, Pantry, Ceiling(s) - 9 Ft Plus, Main Level Master Bedroom, Wet Bar, Ski Storage, Steam Room/Shower, Vaulted Ceiling(s), Ceiling Fan(s), Granite Counters, Spa/Hot Tub, Breakfast Bar
- Sewer:
- Public Sewer
- Utilities:
- Cable Available, Phone Available, Natural Gas Connected, High Speed Internet Available, Electricity Connected
- Architectural Style:
- Mountain Contemporary
- Appliances:
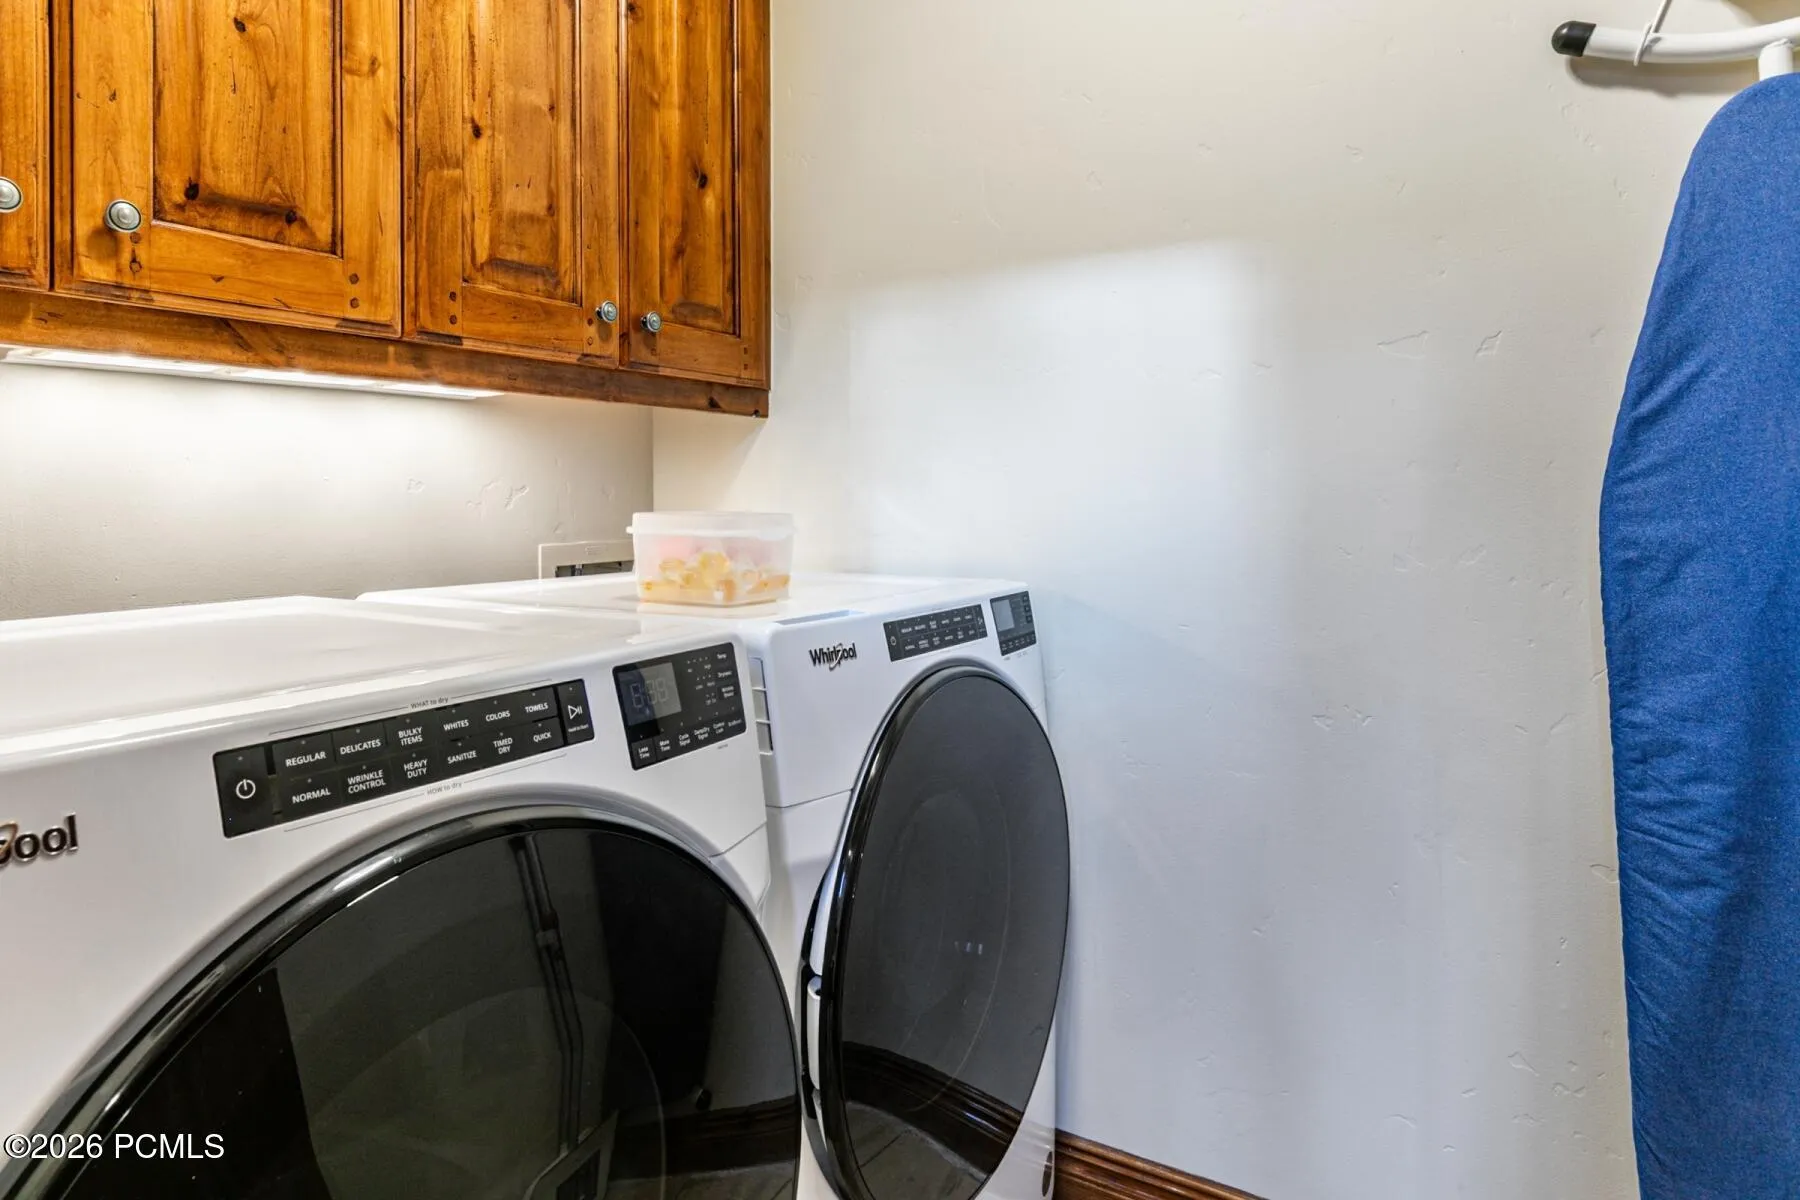
- Disposal, Gas Range, Double Oven, Dishwasher, Refrigerator, Microwave, Washer, Freezer
- Country:
- US
- State:
- UT
- County:
- Summit
- City:
- Park City
- Zipcode:
- 84060
- Street:
- Marsac
- Street Number:
- 8789
- Street Suffix:
- Avenue
- Mls Area Major:
- Park City Limits
- Unit Number:
- B5
- High School District:
- Park City
- Office Name:
- BHHS Utah Properties - Heber
- Agent Name:
- Gregg Simons
- Community Features:
- Ski Into Project, Ski Out of Project, Ski to Door, Ski Out of Door, Ski Slope - Named Trails
- Construction Materials:
- Wood Siding, Stone
- Foundation Details:
- Slab
- Garage:
- 2.0
- Lot Features:
- Adjacent Common Area Land, Many Trees, South Facing, PUD - Planned Unit Development, Cul-De-Sac
- On Market Date:
- 2026-09-08
- Virtual Tour:
- https://www.spotlighthometours.com/tours/tour.php?mls=12604121&state=UT
- Water Source:
- Public
- Association Amenities:
- Fitness Room, Pets Allowed, Shuttle Service
- Building Size:
- 3495
- Tax Annual Amount:
- 36969.0
- Association Fee:
- 1750.0
- Association Fee Frequency:
- Monthly
- Association Fee Includes:
- Amenities, Com Area Taxes, Maintenance Exterior, Maintenance Grounds, Management Fees, Shuttle Service, Snow Removal, Reserve/Contingency Fund, Insurance, Water
- Association Yn:
- 1
- List Agent Mls Id:
- 04128
- List Office Mls Id:
- BHU4
- Listing Term:
- Cash, Conventional
- Mls Status:
- Active
- Modification Timestamp:
- 2026-09-09T20:41:53Z
- Originating System Name:
- pcmls
- Status Change Timestamp:
- 2026-09-08T22:50:00Z
Residential For Sale
8789 Marsac Avenue B5, Park City, Utah 84060
- Property Type :
- Residential
- Listing Type :
- For Sale
- Listing ID :
- 12604121
- Price :
- $6,500,000
- View :
- Mountain(s), Ski Area, Trees/Woods
- Bedrooms :
- 4
- Bathrooms :
- 6
- Half Bathrooms :
- 2
- Year Built :
- 2004
- Lot Area :
- 0.07 Acre
- Status :
- Active
- Full Bathrooms :
- 4
- Property Sub Type :
- Condominium
- Roof:
- Asphalt, Metal, Shingle
