

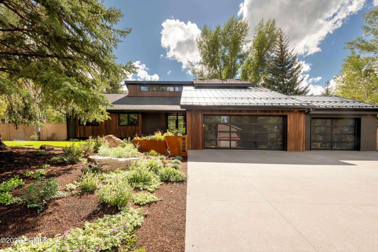
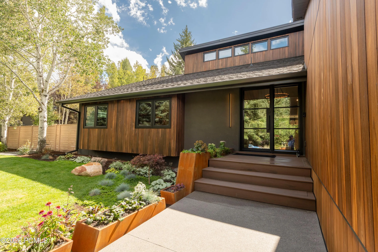
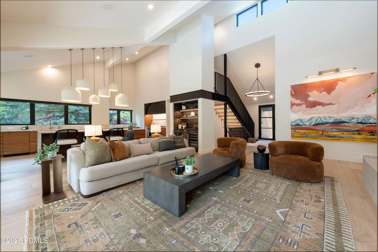
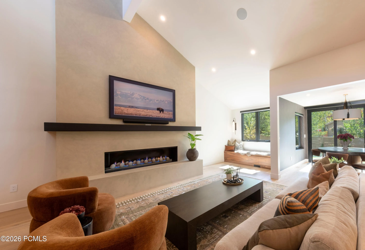
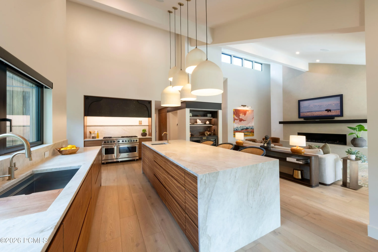
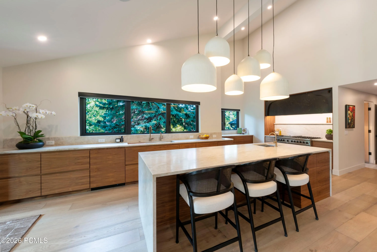
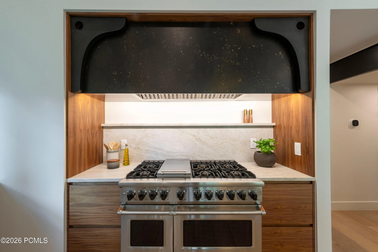
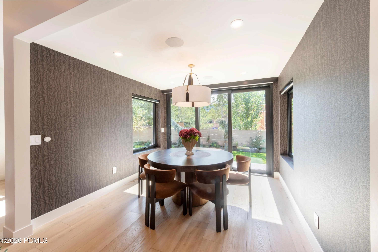
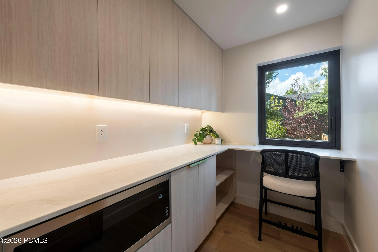
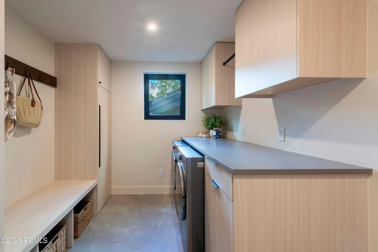
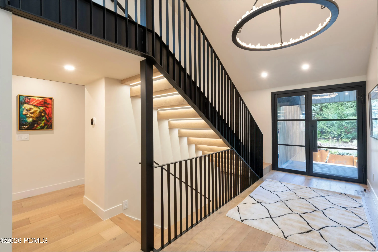
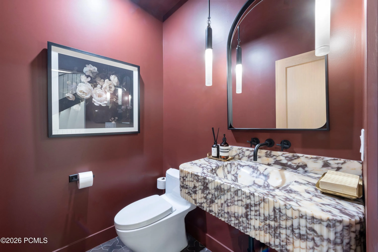
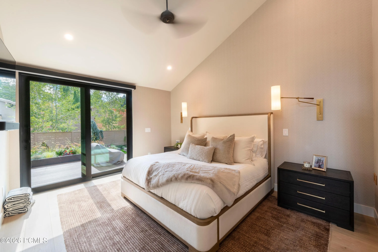
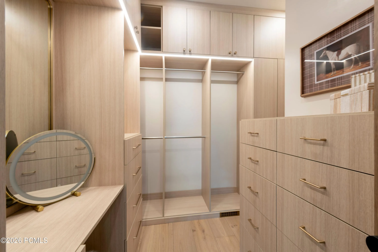
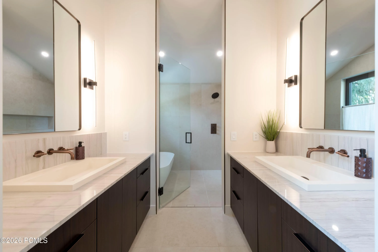
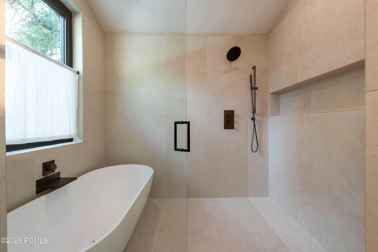
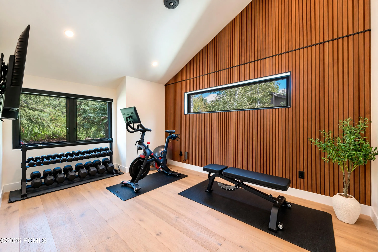
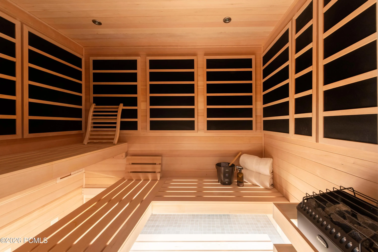
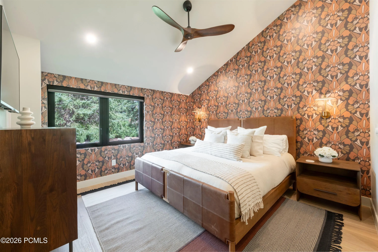
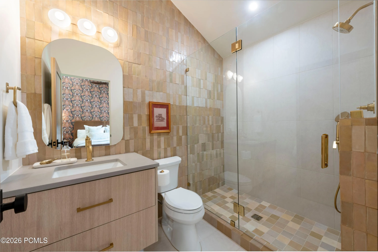
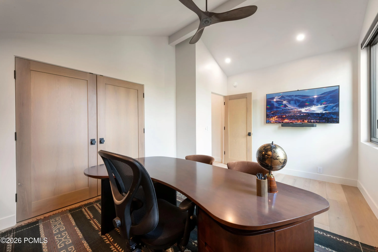
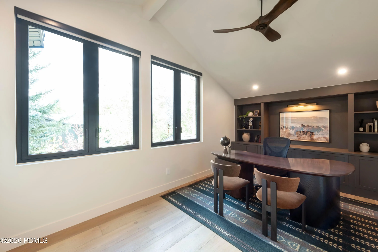
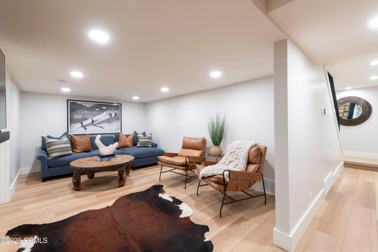
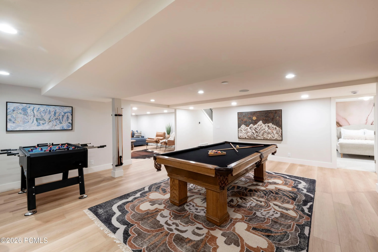
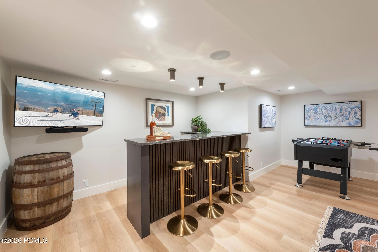
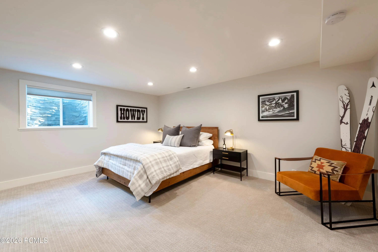
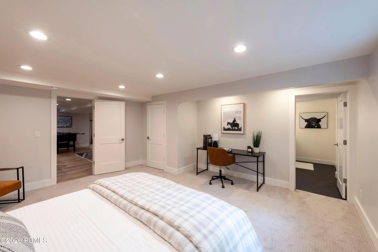
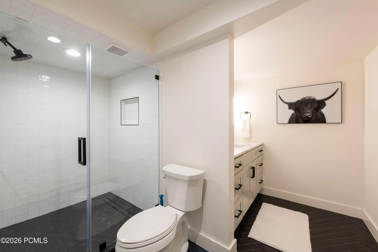
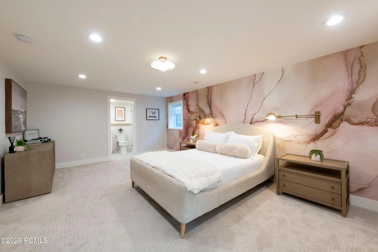
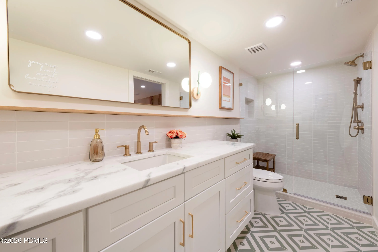
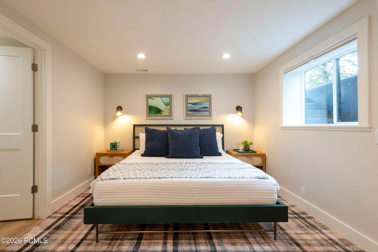
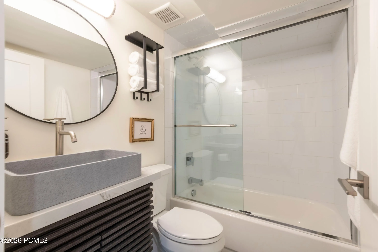
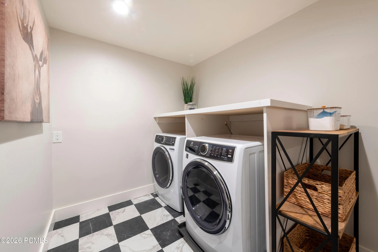
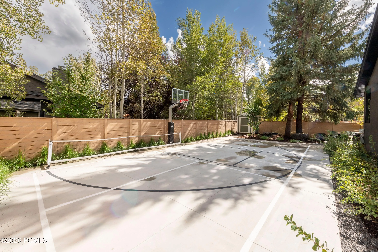
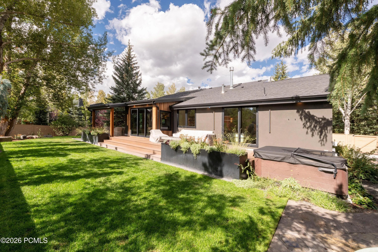
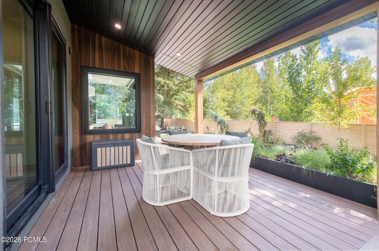
Set on peaceful Willow Loop in the coveted Silver Springs neighborhood, 1461 Willow Loop is an exceptional mountain residence where thoughtful design, generous proportions, and an enviable sense of privacy abound. Fully rebuilt in 2025, this 5, 200-square-foot home offers the rare combination of as-new construction, expansive living spaces, and a floor plan designed equally well for relaxed family living and effortless entertaining. Inside, a carefully crafted layout unfolds across five bedrooms and six bathrooms, with a chef’s kitchen and adjoining butler’s pantry serving as the heart of the home. The light-filled great room provides a tranquil and natural gathering space, while a separate family room on the lower floor offers a more lively setting for everyday moments. A generous office, private gym, and indoor sauna add the kind of flexibility and wellness-focused amenities that elevate the home well beyond the ordinary. The main-floor primary suite creates a peaceful private retreat, while four additional bedrooms–each with its own well-appointed bathroom–provide exceptional comfort and privacy for family and guests. Throughout, the scale of the rooms and the natural flow between spaces create an inviting atmosphere that feels equally suited to quiet mornings and lively gatherings. Beyond the interior, multiple outdoor living areas invite you to enjoy Silver Springs in every season. An outdoor multi-use sport court adds an active dimension to the property, while thoughtfully positioned seating areas create welcoming spaces for morning coffee, afternoon relaxation, or après-ski gatherings under the open sky. With its substantial living spaces, versatile amenities, exceptional outdoor offerings, and coveted Silver Springs setting, 1461 Willow Loop represents a rare opportunity to acquire a truly as-new residence of this size and caliber. Rebuilt for modern living and ready for its next chapter, this is a home designed to be enjoyed for years to come
- Heating System:
- Natural Gas, Forced Air, Radiant Floor, Fireplace(s)
- Cooling System:
- Central Air
- Basement:
- Partial
- Fence:
- Full
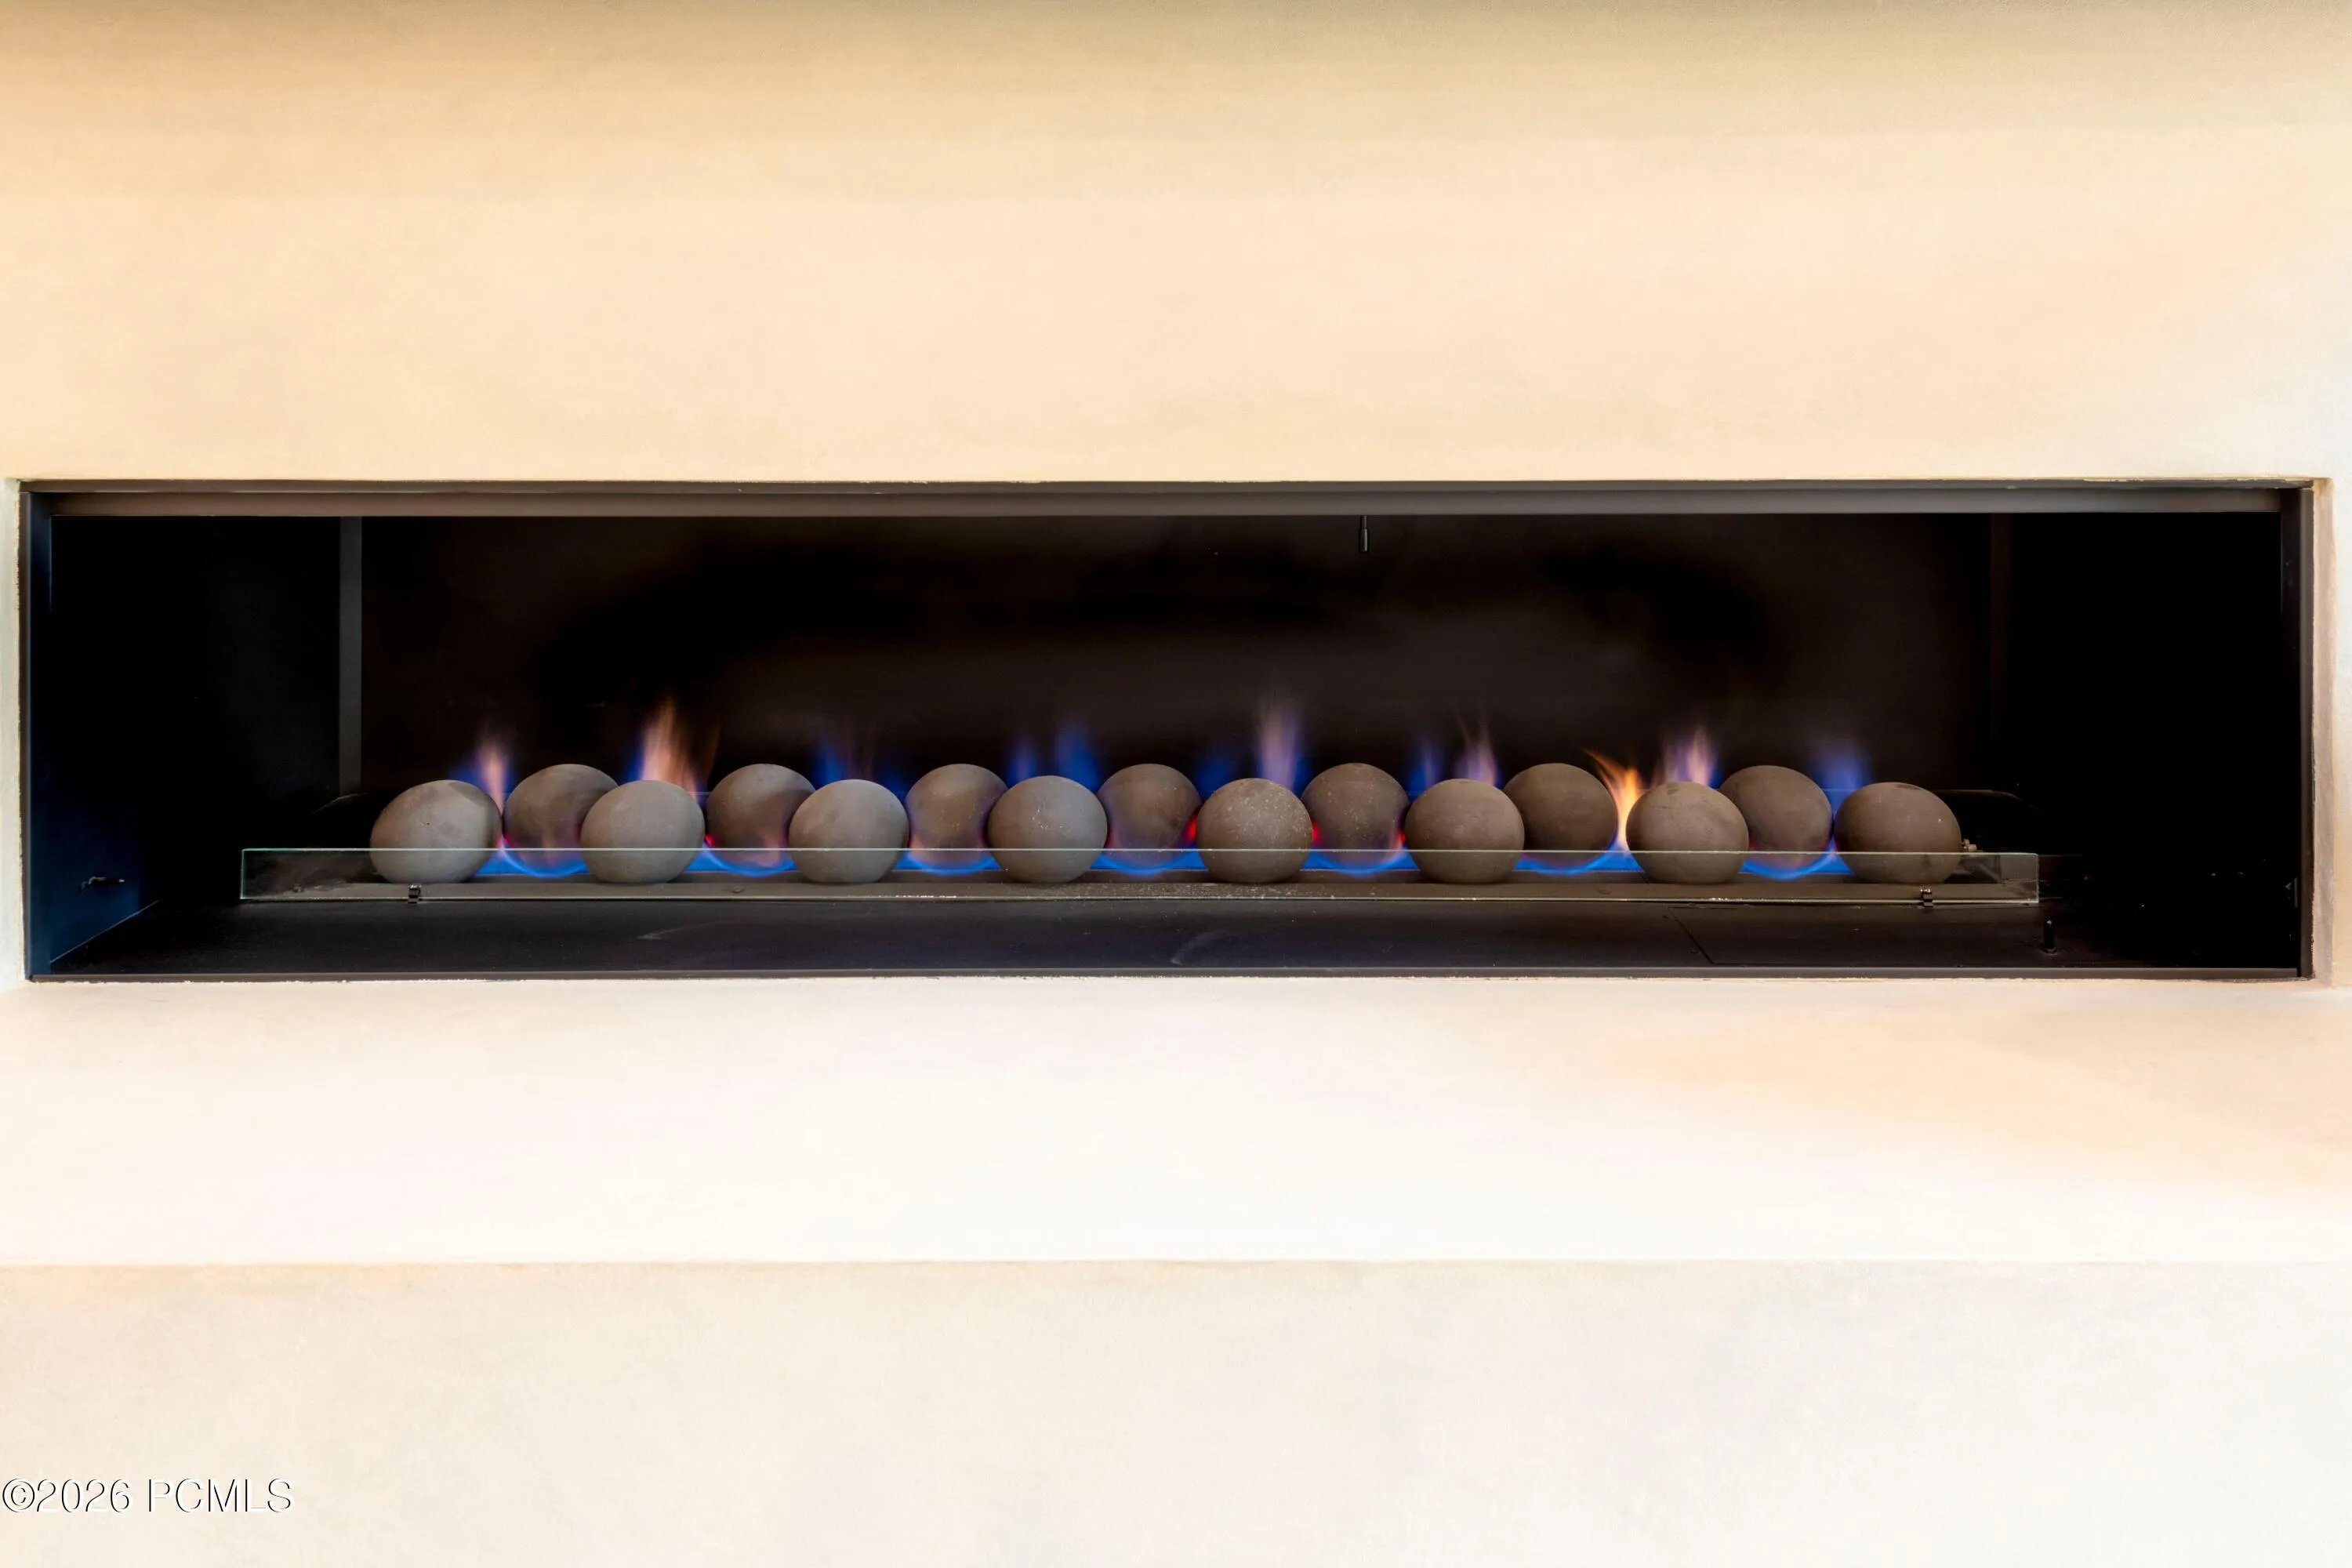
- Fireplace:
- Gas
- Patio:
- Patio, Deck, Porch
- Parking:
- Hose Bibs, Heated Garage, Floor Drain
- Exterior Features:
- Lawn Sprinkler - Timer, Gas BBQ Stubbed, Drip Irrigation, Heated Driveway, Storage, Heated Walkway, Tennis Court(s)
- Fireplaces Total:
- 1
- Flooring:
- Tile, Carpet, Wood, Vinyl
- Interior Features:
- Double Vanity, Kitchen Island, Open Floorplan, Walk-In Closet(s), Storage, Pantry, Main Level Master Bedroom, Wet Bar, Sauna, Vaulted Ceiling(s), Ceiling Fan(s), Granite Counters, Spa/Hot Tub, Dual Flush Toilet(s), Breakfast Bar
- Sewer:
- Public Sewer
- Utilities:
- Cable Available, Phone Available, Natural Gas Connected, High Speed Internet Available, Electricity Connected
- Architectural Style:
- Mountain Contemporary
- Appliances:
- Disposal, Gas Range, Double Oven, Dishwasher, Refrigerator, Microwave, Washer, Freezer, Oven
- Country:
- US
- State:
- UT
- County:
- Summit
- City:
- Park City
- Zipcode:
- 84098
- Street:
- Willow
- Street Number:
- 1461
- Street Suffix:
- Loop
- Mls Area Major:
- Snyderville Basin
- Street Dir Prefix:
- W
- High School District:
- Park City
- Office Name:
- KW Park City Keller Williams Real Estate
- Agent Name:
- Murray Gardner
- Construction Materials:
- Wood Siding, Stucco
- Foundation Details:
- Concrete Perimeter
- Garage:
- 3.0
- Lot Features:
- Level, Many Trees, Cul-De-Sac, Sprinklers In Rear, Sprinklers In Front
- On Market Date:
- 2026-09-22
- Water Source:
- Public
- Building Size:
- 5235
- Tax Annual Amount:
- 8986.07
- Association Fee:
- 679.0
- Association Fee Frequency:
- Annually
- Association Fee Includes:
- Management Fees, Reserve/Contingency Fund
- Association Yn:
- 1
- List Agent Mls Id:
- 12908
- List Office Mls Id:
- KWSP
- Listing Term:
- Cash, Conventional
- Mls Status:
- Active
- Modification Timestamp:
- 2026-09-25T00:41:48Z
- Originating System Name:
- pcmls
- Status Change Timestamp:
- 2026-09-22T14:48:34Z
Residential For Sale
1461 W Willow Loop, Park City, Utah 84098
- Property Type :
- Residential
- Listing Type :
- For Sale
- Listing ID :
- 12604277
- Price :
- $4,795,000
- View :
- Mountain(s), Ski Area, Trees/Woods
- Bedrooms :
- 5
- Bathrooms :
- 6
- Half Bathrooms :
- 1
- Year Built :
- 1981
- Lot Area :
- 0.44 Acre
- Status :
- Active
- Full Bathrooms :
- 2
- Property Sub Type :
- Single Family Residence
- Roof:
- Asphalt, Metal, Shingle
