

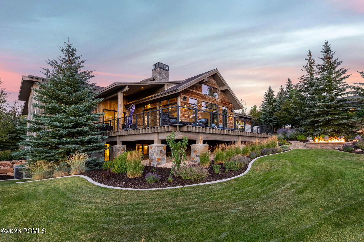
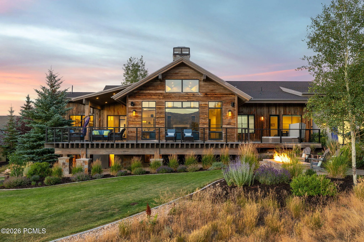
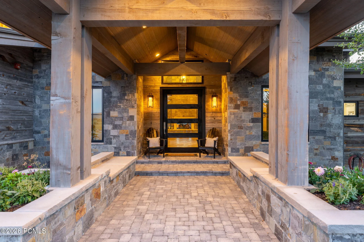
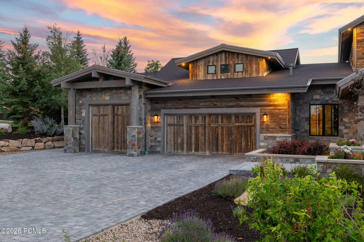
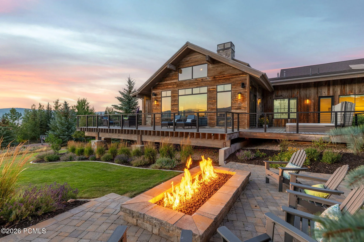
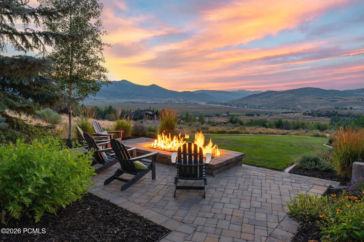
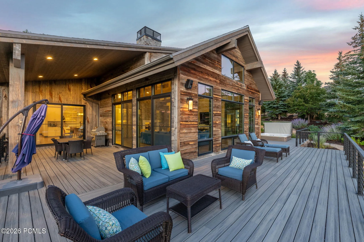
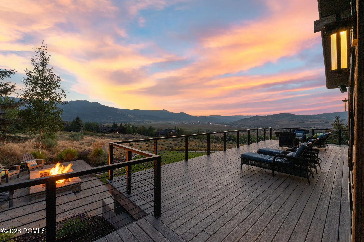
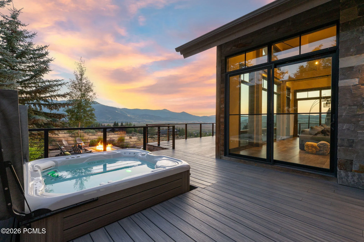
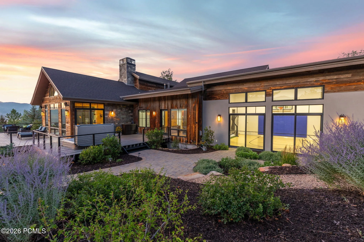
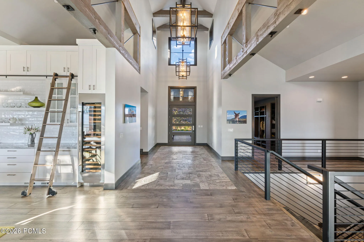
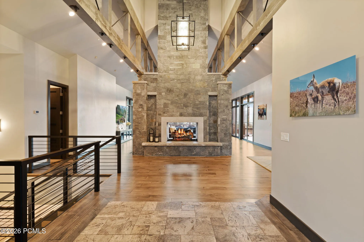
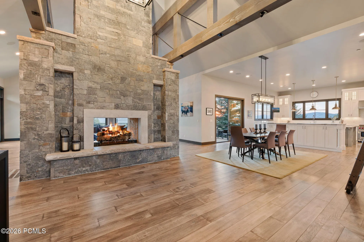
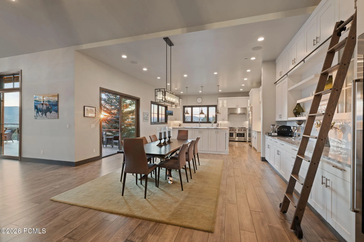
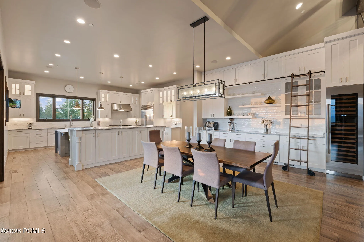
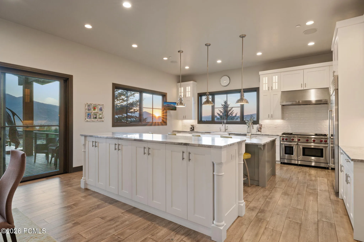
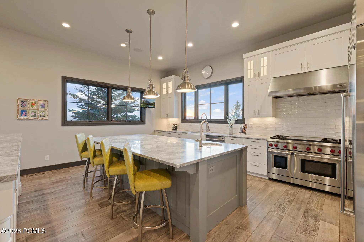
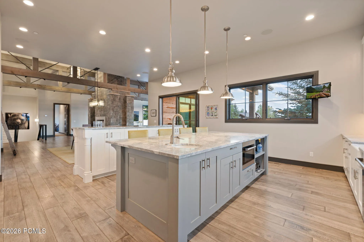
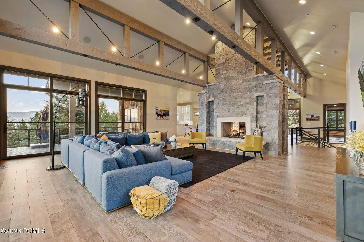
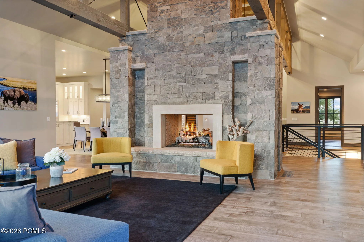
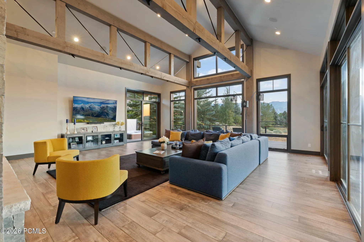
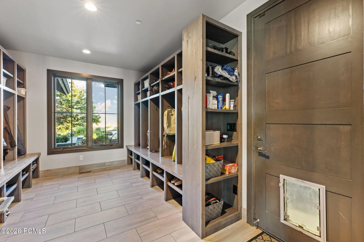
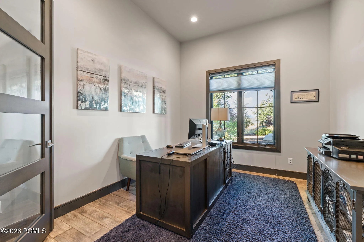
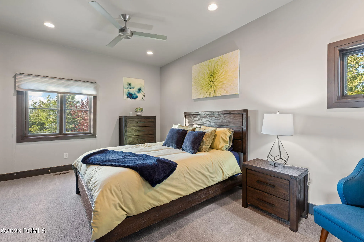
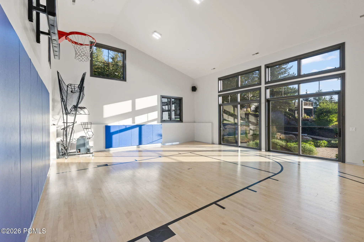
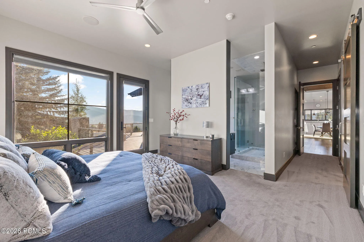
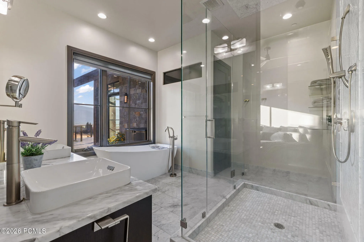
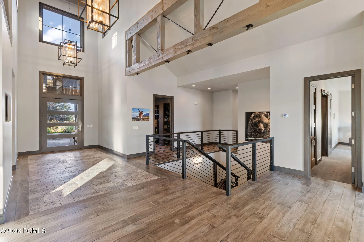
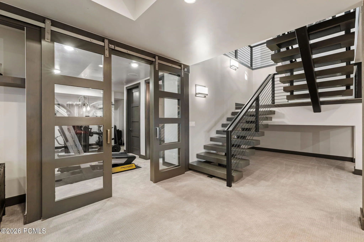
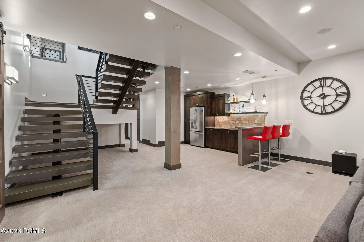
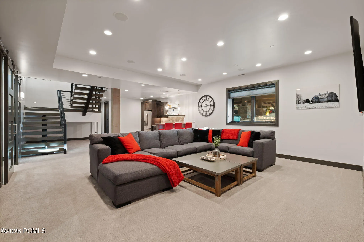
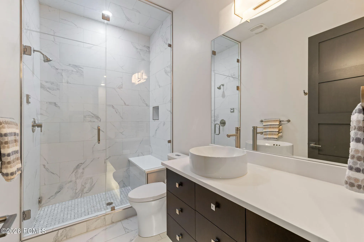
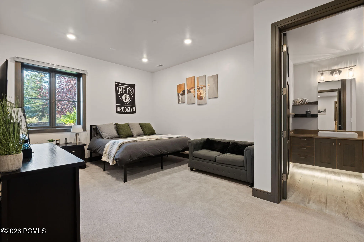
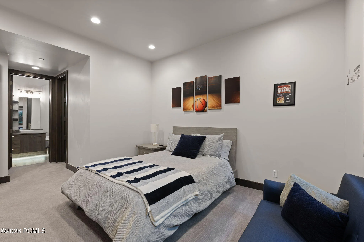
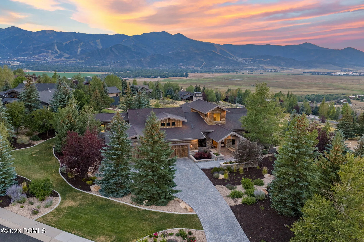
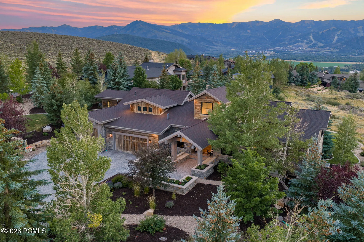
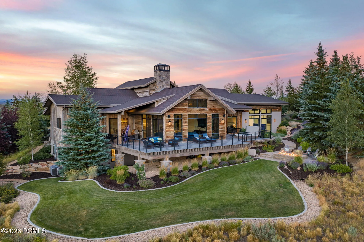
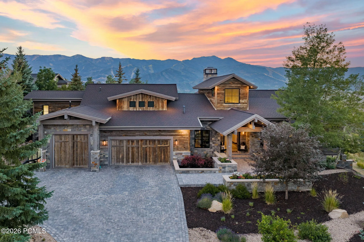
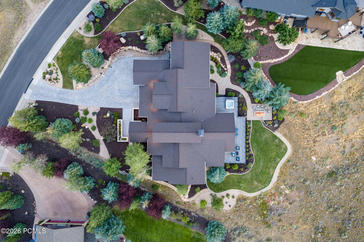
Positioned perfectly to capture the Park City views, this exceptional mountain ranch residence pairs timeless architecture with elevated finishes and inviting spaces designed for everyday living and entertaining. Expansive windows fill the home with natural light while framing the surrounding landscape, complemented by beautiful hardwood floors, warm natural materials, and thoughtful craftsmanship throughout. At the heart of the home, the gourmet kitchen features Wolf appliances, generous prep and gathering space, and an effortless connection to the main living areas. Multiple gathering spaces offer room to relax and entertain, while the indoor basketball court brings a rare and fun element to the home year-round. One of the best parts about this home is how close it is to everything a buyer wants in a luxury estate: privacy with forever views of the valley and mountains from your front and back yard, while also being close to ski resorts, schools, parks, grocery stores, and I-80. Blending luxury with livability, this remarkable home offers the space, quality, and setting to enjoy every season of the Park City lifestyle.
- Heating System:
- Forced Air, Fireplace(s)
- Cooling System:
- Air Conditioning
- Basement:
- Walk-Out Access
- Fireplace:
- Gas, Gas Starter
- Patio:
- Deck
- Parking:
- Heated Garage, See Remarks, RV Garage, Other
- Exterior Features:
- Gas BBQ Stubbed
- Fireplaces Total:
- 1
- Flooring:
- Tile, Carpet, Wood, Stone
- Interior Features:
- Kitchen Island, Open Floorplan, Walk-In Closet(s), Storage, Pantry, Ceiling(s) - 9 Ft Plus, Main Level Master Bedroom, Washer Hookup, Ski Storage, Gas Dryer Hookup, Vaulted Ceiling(s), Spa/Hot Tub
- Sewer:
- Public Sewer
- Utilities:
- Cable Available, Phone Available, Natural Gas Connected, High Speed Internet Available, Electricity Connected
- Architectural Style:
- Mountain Contemporary, Contemporary
- Appliances:
- Disposal, Gas Range, Double Oven, Dishwasher, Refrigerator, Microwave, Washer, Washer/Dryer Stacked
- Country:
- US
- State:
- UT
- County:
- Summit
- City:
- Park City
- Zipcode:
- 84098
- Street:
- Mountain Ranch
- Street Number:
- 5925
- Street Suffix:
- Drive
- Longitude:
- W112° 29' 34.9''
- Latitude:
- N40° 42' 44.8''
- Mls Area Major:
- Snyderville Basin
- High School District:
- Park City
- Office Name:
- KW Westfield
- Agent Name:
- Mike Gooch
- Construction Materials:
- Other, Wood Siding, Stone
- Foundation Details:
- Slab, Concrete Perimeter
- Lot Features:
- Gradual Slope, Secluded, See Remarks, Sprinklers In Rear, Sprinklers In Front
- On Market Date:
- 2026-08-14
- Water Source:
- Public
- Building Size:
- 7247
- Tax Annual Amount:
- 11134.0
- Association Fee:
- 860.0
- Association Fee Frequency:
- Annually
- Association Fee Includes:
- Com Area Taxes, Maintenance Grounds, Insurance
- Association Yn:
- 1
- List Agent Mls Id:
- 16690
- List Office Mls Id:
- KWWF
- Listing Term:
- 1031 Exchange, Cash, Conventional
- Mls Status:
- Active
- Modification Timestamp:
- 2026-08-14T20:30:38Z
- Originating System Name:
- pcmls
- Status Change Timestamp:
- 2026-08-14T20:22:01Z
Residential For Sale
5925 Mountain Ranch Drive, Park City, Utah 84098
- Property Type :
- Residential
- Listing Type :
- For Sale
- Listing ID :
- 12603739
- Price :
- $6,950,000
- View :
- Mountain(s), Ski Area
- Bedrooms :
- 5
- Bathrooms :
- 8
- Half Bathrooms :
- 2
- Year Built :
- 2017
- Lot Area :
- 0.79 Acre
- Status :
- Active
- Full Bathrooms :
- 1
- New Construction Yn :
- 1
- Property Sub Type :
- Single Family Residence
- Roof:
- Asphalt
