

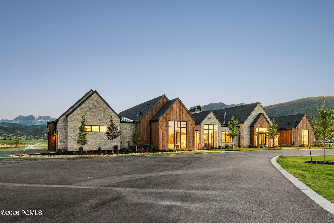
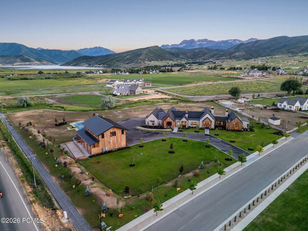
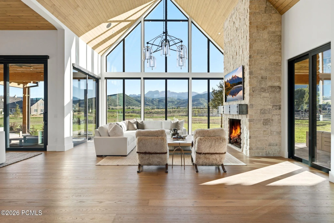
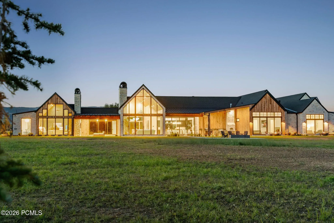
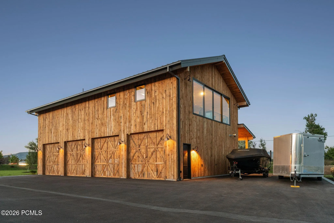
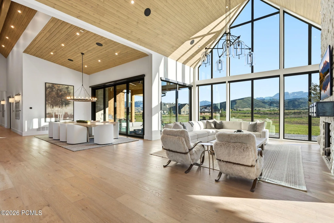
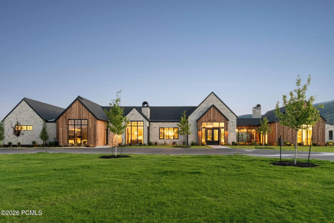
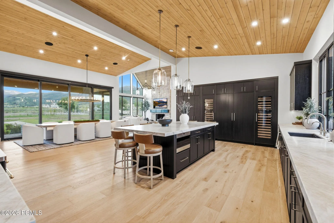
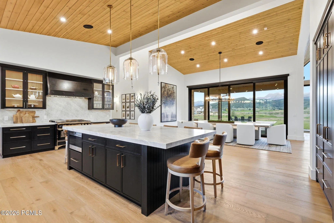
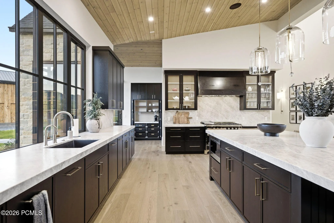
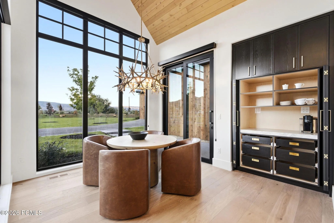
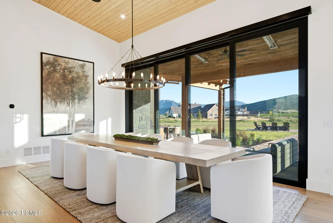
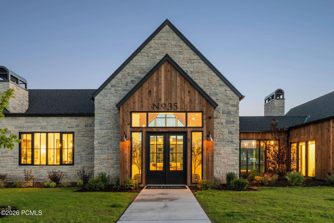
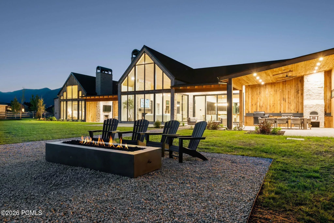
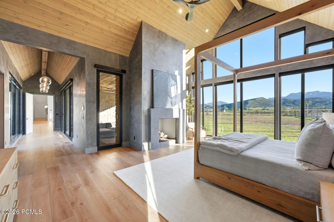
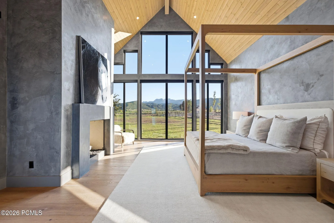
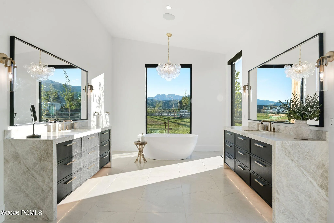
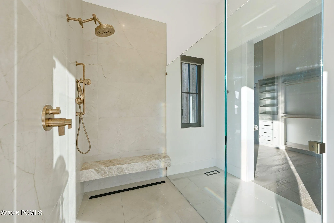
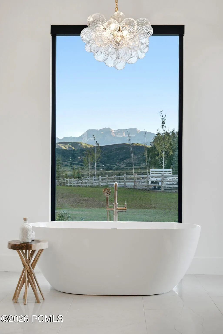
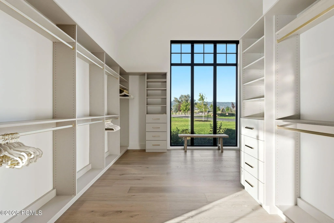
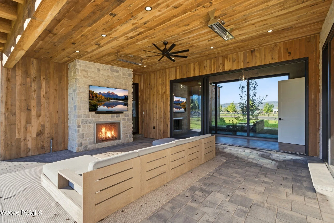
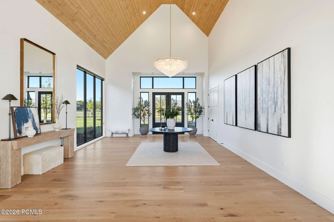
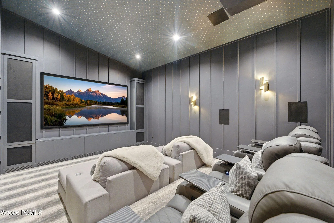
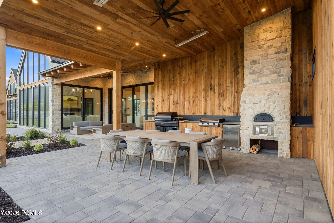
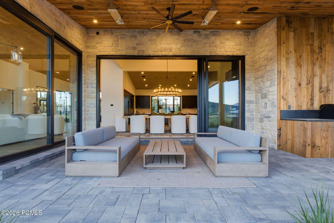
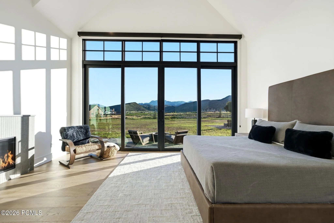
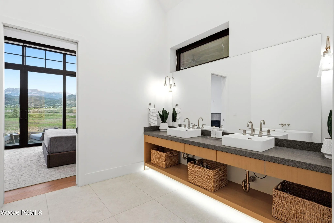
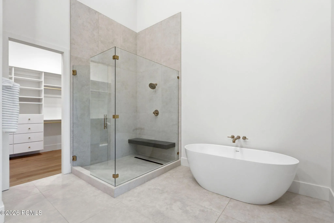
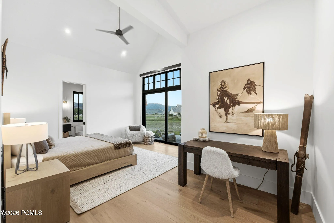
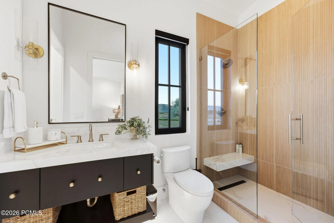
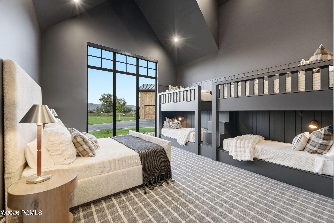
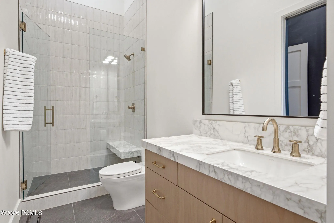


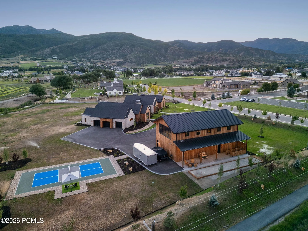
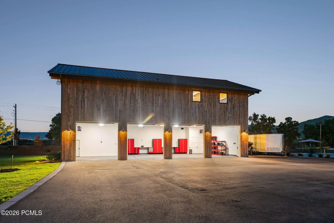
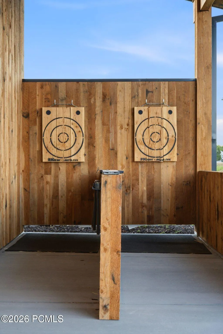
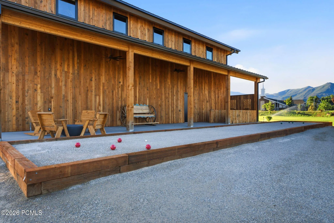
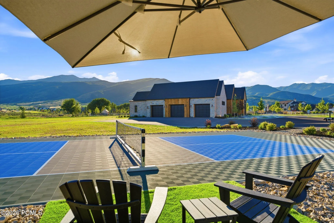
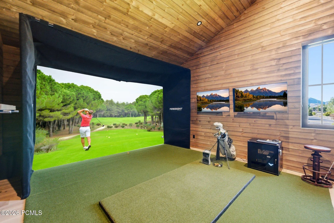
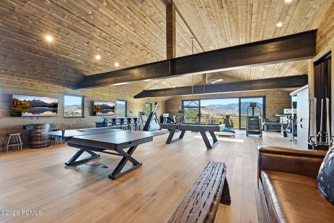
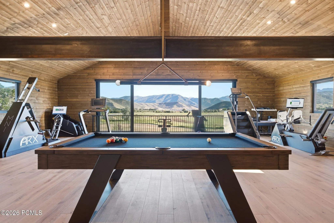
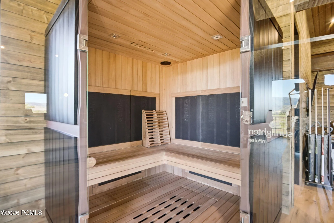
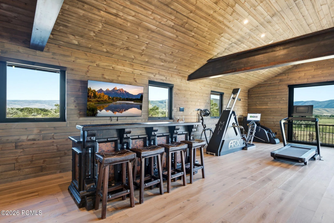
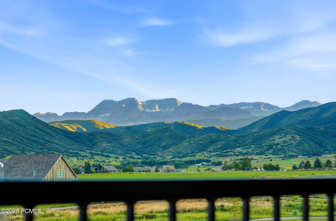
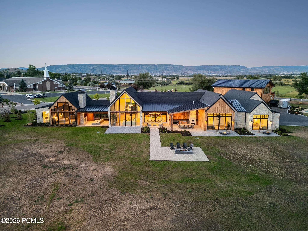
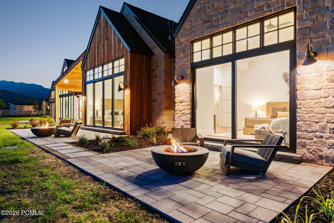

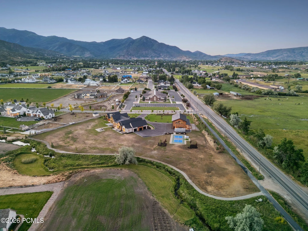
Set on more than four pristine acres beneath the iconic backdrop of Mount Timpanogos, this exceptional single-level estate combines Scandinavian-inspired design, refined craftsmanship, and extraordinary amenities in one of Midway’s most desirable settings. Expansive walls of glass frame breathtaking views of Mount Timpanogos, Deer Creek Reservoir, and the surrounding countryside, while soaring ceilings and an open floor plan create a bright, sophisticated living environment. The chef’s kitchen features premium appliances, generous workspace, and an oversized dining area designed for entertaining. The main residence offers four spacious ensuite bedrooms, including a private primary wing with a dedicated office, secluded patio, spa-inspired bath, and expansive custom closet. Outdoor living is equally impressive, with multiple patios, fire pits, expansive lawns, and a fully equipped outdoor kitchen featuring a Traeger smoker, Blackstone griddle, and Chicago-style pizza oven. A state-of-the-art media room and detached recreation and wellness barn take the property to another level. In addition to four oversized garage bays, the barn features two additional bedroom/flex rooms, a golf simulator, fitness studio with sauna and performance equipment, arts and crafts studio, billiards, ping pong, bar, bocce ball, axe throwing, and two additional ensuite bedrooms–bringing the property to six ensuite bedrooms in total. Snake Creek borders the level acreage, while a private pickleball court, RV and boat parking, and abundant open space provide exceptional flexibility for recreation and future enhancements. The location offers an unmatched mountain lifestyle, with Deer Creek Reservoir less than five minutes away, the Provo River and extensive hiking, biking, horseback riding, and off-road trails nearby, and Historic Midway’s restaurants, cafés, boutiques, and community events just minutes away. Heber Valley Airport is less than eight minutes from the property. Offered substantially turnkey, this rare estate delivers the space, privacy, recreation, and sophistication to enjoy the best of Midway and the Heber Valley for generations to come.
- Heating System:
- Natural Gas, Forced Air
- Cooling System:
- Central Air
- Basement:
- Walk-Out Access
- Fireplace:
- Gas, Gas Starter
- Patio:
- Patio, Deck, Porch
- Parking:
- Oversized, Heated Garage, RV Garage, Sink, Guest
- Exterior Features:
- Lawn Sprinkler - Timer, Gas BBQ Stubbed, Drip Irrigation, Storage, Balcony, Gas BBQ
- Fireplaces Total:
- 3
- Flooring:
- Tile, Wood
- Interior Features:
- Double Vanity, Kitchen Island, Open Floorplan, Walk-In Closet(s), Storage, Pantry, Ceiling(s) - 9 Ft Plus, Main Level Master Bedroom, Washer Hookup, Wet Bar, Sauna, Vaulted Ceiling(s), Ceiling Fan(s), Spa/Hot Tub, Breakfast Bar
- Sewer:
- Public Sewer
- Utilities:
- Natural Gas Connected, Electricity Connected
- Architectural Style:
- Mountain Contemporary
- Appliances:
- Disposal, Dishwasher, Refrigerator, Microwave, Washer, Oven
- Country:
- US
- State:
- UT
- County:
- Wasatch
- City:
- Midway
- Zipcode:
- 84049
- Street:
- 1160 S
- Street Number:
- 35
- Longitude:
- W112° 31' 38.3''
- Latitude:
- N40° 29' 35.5''
- Mls Area Major:
- Heber Valley
- Street Dir Prefix:
- W
- High School District:
- Wasatch
- Office Name:
- Engel & Volkers Park City
- Agent Name:
- Marcus Wood
- Construction Materials:
- Wood Siding, Stone, Concrete
- Foundation Details:
- Slab
- Garage:
- 7.0
- Lot Features:
- Level, South Facing, Horse Property, Cul-De-Sac, Corner Lot, Sprinklers In Rear, Sprinklers In Front
- On Market Date:
- 2026-07-03
- Water Source:
- See Remarks
- Accessibility Features:
- Other
- Association Amenities:
- Pets Allowed
- Building Size:
- 8661
- Tax Annual Amount:
- 14346.0
- List Agent Mls Id:
- 04152
- List Office Mls Id:
- 3111
- Listing Term:
- Cash, Conventional
- Mls Status:
- Active
- Modification Timestamp:
- 2026-08-28T20:36:05Z
- Originating System Name:
- pcmls
- Status Change Timestamp:
- 2026-07-03T15:48:10Z
Residential For Sale
35 W 1160 S, Midway, Utah 84049
- Property Type :
- Residential
- Listing Type :
- For Sale
- Listing ID :
- 12603070
- Price :
- $8,750,000
- View :
- Creek/Stream, Lake, Meadow, Mountain(s)
- Bedrooms :
- 6
- Bathrooms :
- 6
- Half Bathrooms :
- 1
- Year Built :
- 2026
- Lot Area :
- 4.15 Acre
- Status :
- Active
- Full Bathrooms :
- 2
- Property Sub Type :
- Single Family Residence
- Roof:
- Metal, Shingle
