

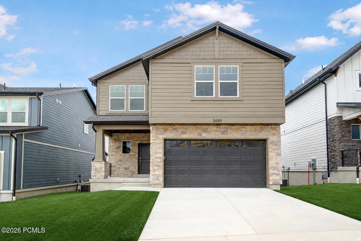
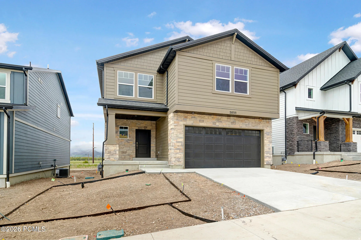
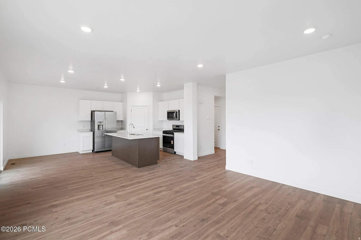
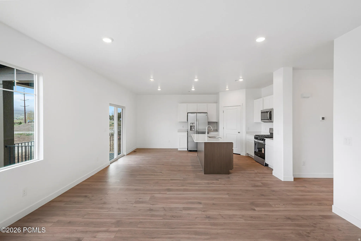
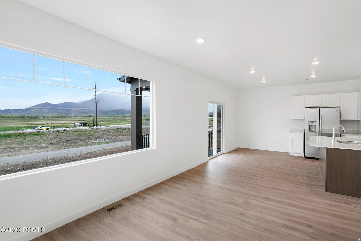
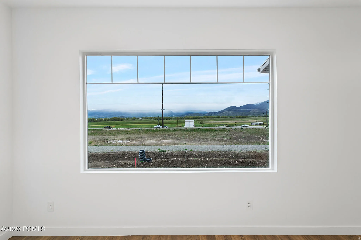
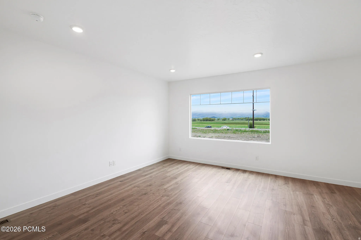
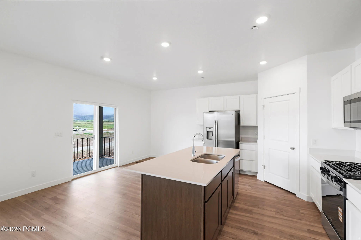
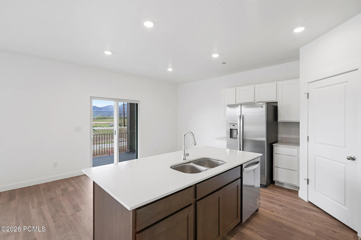
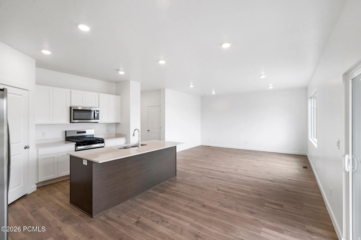
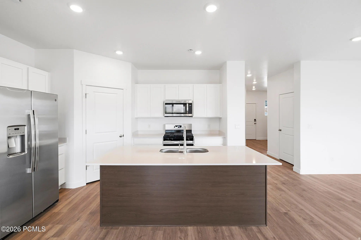
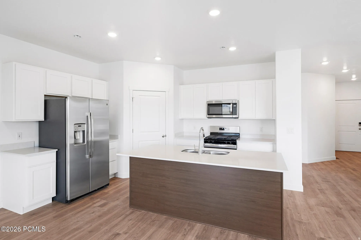
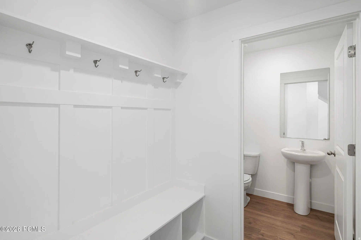
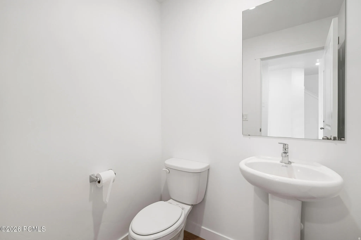
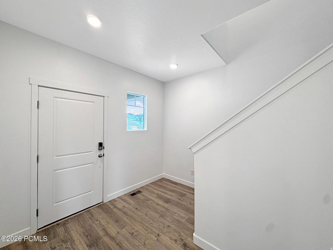
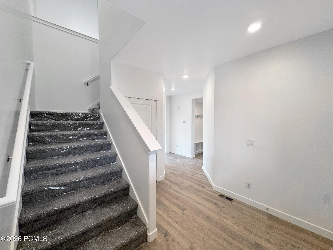
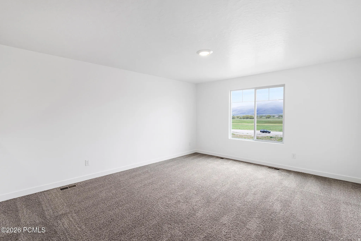
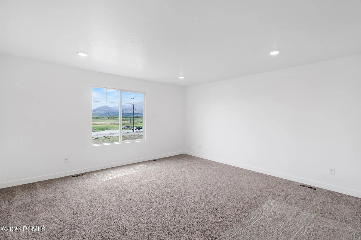
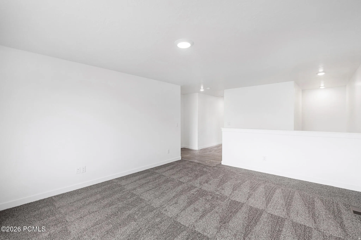
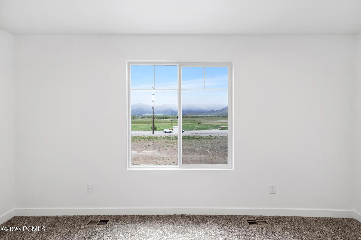
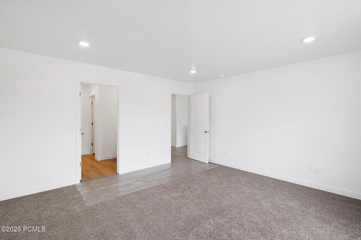
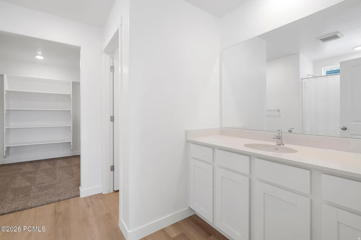
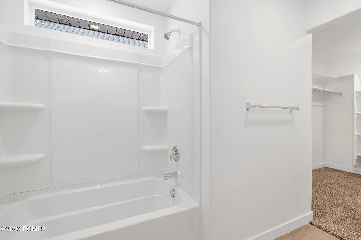
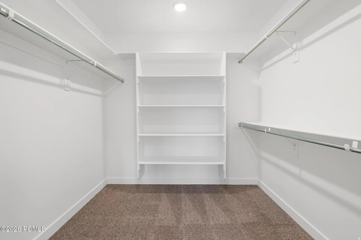
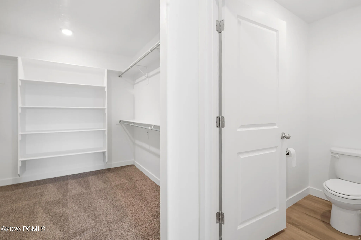
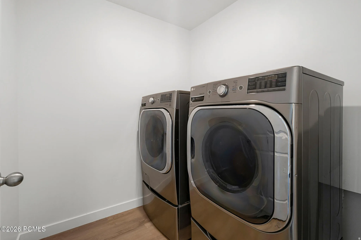
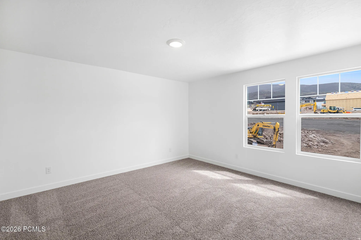
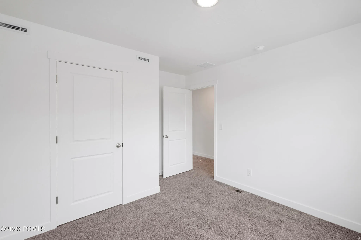
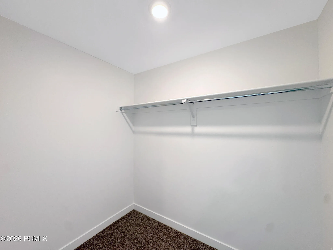
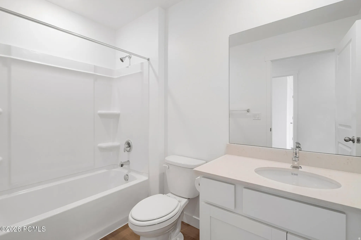
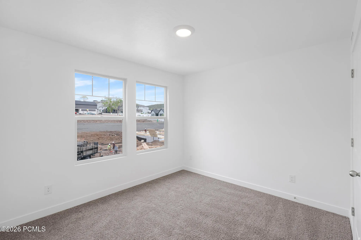
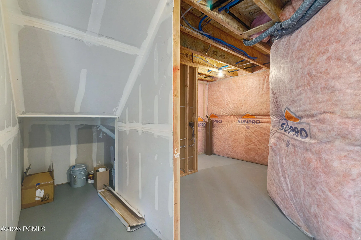
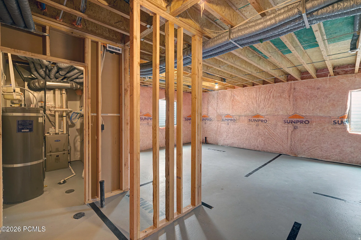
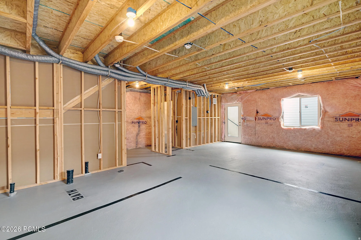
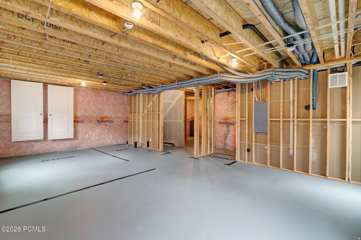
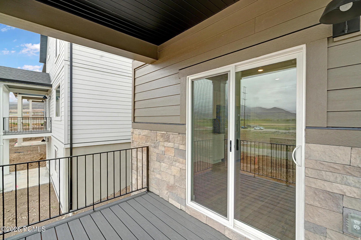
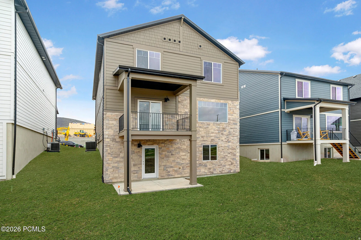
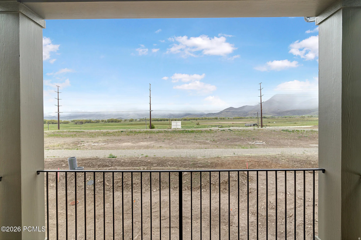
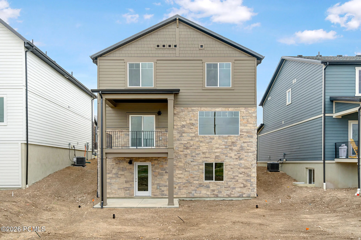
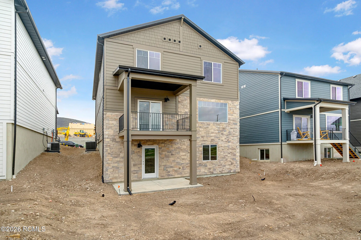
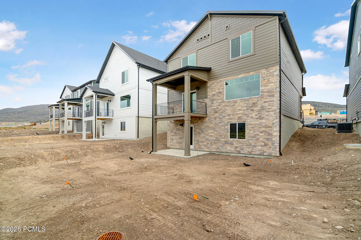
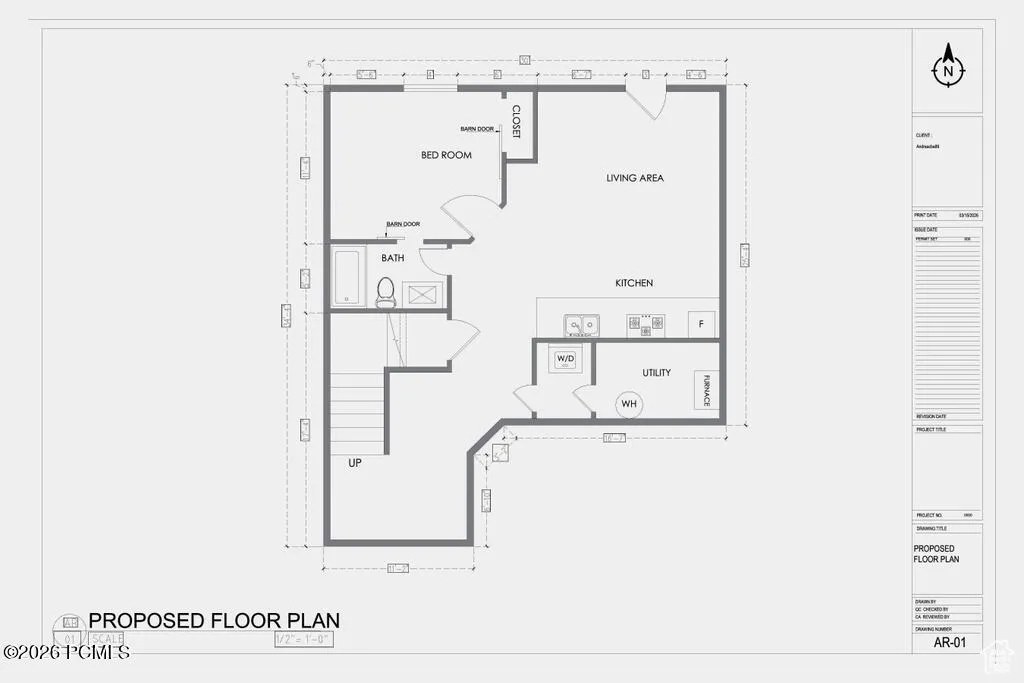
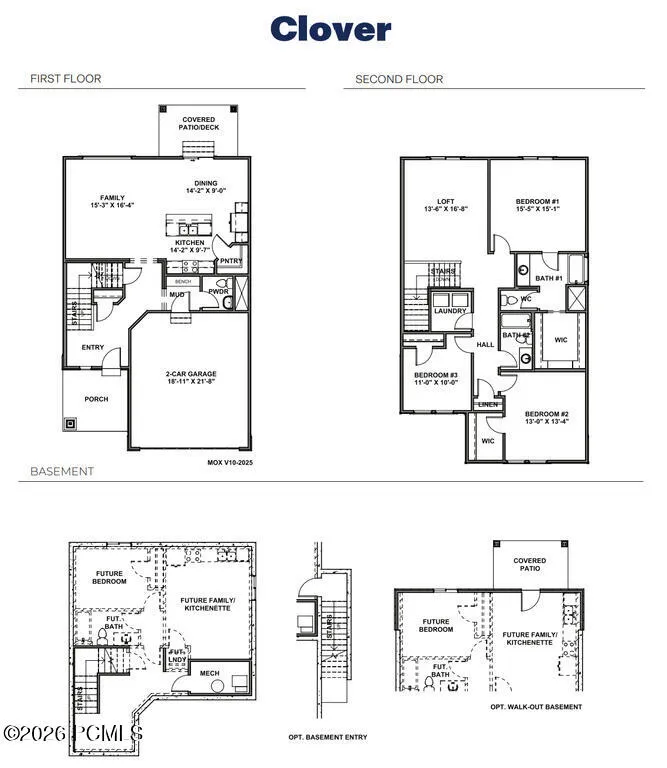
This 2 story home is offered as a whole home lease at $4, 000/month. Tenants who do not need the lower basement level may inquire about a reduced rate.Sweeping, unobstructed vistas of Heber Valley and the Wasatch back mountains stretch from Deer Valley to Wasatch Mountain State Park, framing every level of this brand new mountain residence. Approximately 3, 000 square feet of refined living unfolds across three distinct levels.The open-concept main floor features stainless steel appliances, laminate wood flooring, recessed lighting, Shaker cabinetry, and a walk-in pantry. Sliding glass doors open to a covered deck where the valley panorama unfolds without interruption. A mud room off the two-car garage completes the level.Upstairs, three bedrooms surround a generous loft and dedicated laundry room. The primary suite offers expansive mountain views, an en-suite bath with soaking tub, private water closet, and walk-in closet. Two additional bedrooms share a full bath, each oriented toward the surrounding landscape.The finished lower level adds a private fourth bedroom, full bath, spacious family room, and kitchenette with stove, microwave convection oven, full-size refrigerator, and washer/dryer hookups. A private walkout entrance opens to a covered patio and landscaped lawn.Montreux at Jordanelle Ridge sits about ten minutes from Jordanelle Reservoir and approximately twenty minutes to the dining, skiing, and culture of Park City. All information deemed reliable but not guaranteed; buyer to verify all details including square footage. Square footage figures are provided as a courtesy estimate only and were obtained from builder plans. Buyer is advised to obtain an independent measurement. Buyer and Buyer’s Agent to verify all information, which has been provided as a courtesy only. All information is deemed reliable but not guaranteed.HOA is paid for by owner and covers roads.
- Heating System:
- Forced Air, ENERGY STAR Qualified Furnace
- Cooling System:
- Central Air
- Basement:
- Walk-Out Access
- Fireplace:
- None
- Parking:
- Attached
- Exterior Features:
- Deck, Patio, See Remarks, Balcony
- Flooring:
- Carpet, Vinyl
- Interior Features:
- Walk-In Closet(s), See Remarks
- Sewer:
- Public Sewer
- Utilities:
- Natural Gas Connected, High Speed Internet Available, Electricity Connected
- Architectural Style:
- See Remarks
- Appliances:
- Gas Range, Dishwasher, Refrigerator, Dryer, Washer, See Remarks, Electric Dryer Hookup
- Country:
- US
- State:
- UT
- County:
- Wasatch
- City:
- Heber City
- Zipcode:
- 84032
- Street:
- High Uintas
- Street Number:
- 2035
- Street Suffix:
- Lane
- Longitude:
- W112° 35' 31''
- Latitude:
- N40° 31' 57.2''
- Mls Area Major:
- Heber Valley
- Street Dir Prefix:
- N
- High School District:
- Wasatch
- Office Name:
- RE/MAX Associates (Layton)
- Agent Name:
- Brooke Elle Waters
- Construction Materials:
- Other, Stone, HardiPlank Type
- Garage:
- 2.00
- Lot Features:
- Fully Landscaped, See Remarks
- Water Source:
- Public
- Building Size:
- 3031
- Association Fee Includes:
- See Remarks
- List Agent Mls Id:
- 14286
- List Office Mls Id:
- METRO
- Modification Timestamp:
- 2026-05-29T18:04:20Z
- Originating System Name:
- pcmls
- Status Change Timestamp:
- 2026-05-29
Residential Lease For Rent
2035 N High Uintas Lane, Heber City, UT 84032
- Property Type :
- Residential Lease
- Listing Type :
- For Rent
- Listing ID :
- 12602313
- Price :
- $4,000
- View :
- Mountain(s)
- Bedrooms :
- 4
- Bathrooms :
- 4
- Half Bathrooms :
- 1
- Year Built :
- 2025
- Status :
- Active
- Full Bathrooms :
- 3
- Property Sub Type :
- Single Family Residence
- Roof:
- Asphalt, Shingle
