

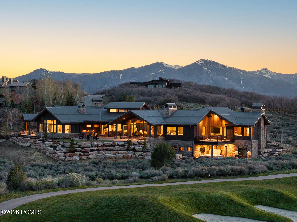
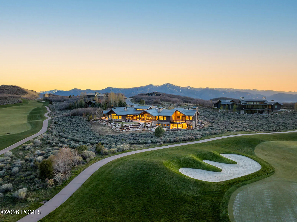
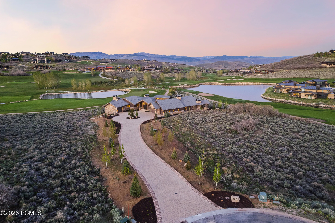
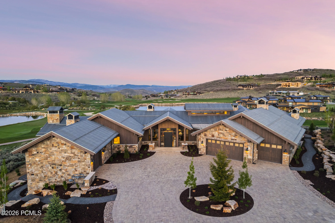
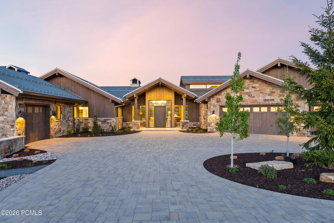
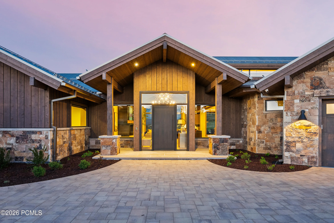
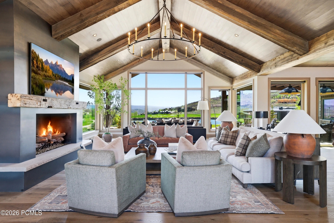
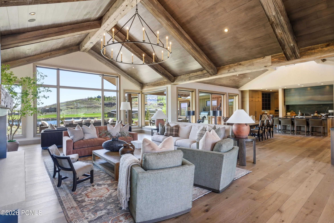
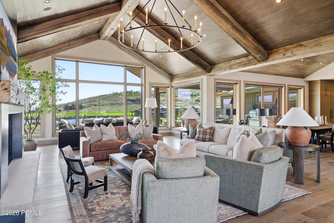
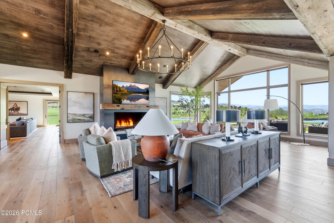
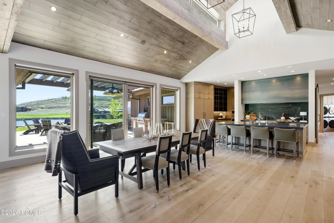
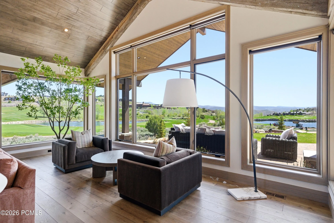
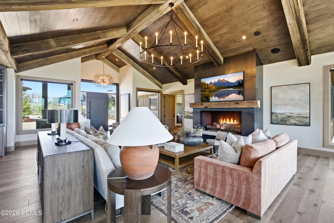
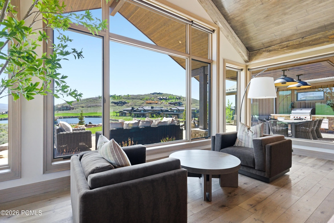
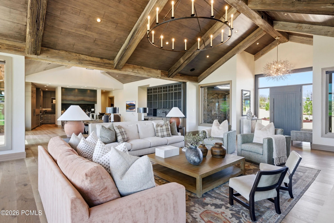
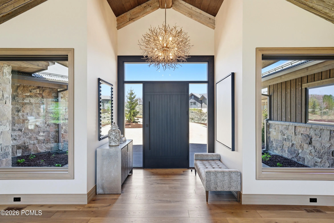
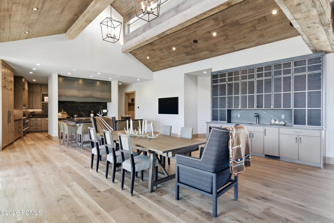
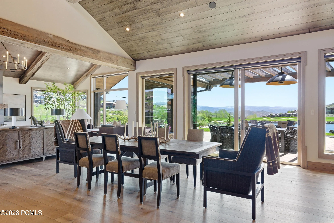
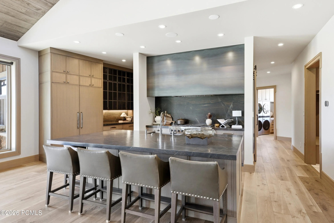
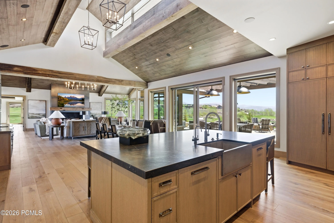
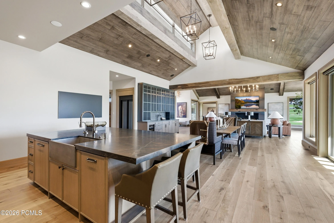
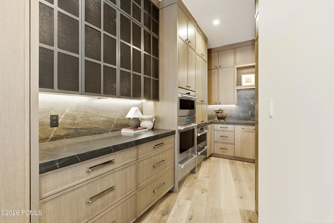
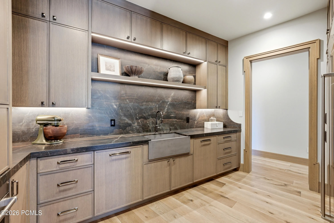
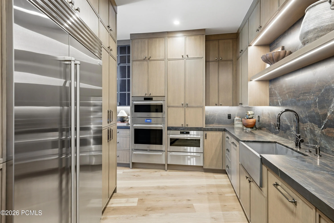
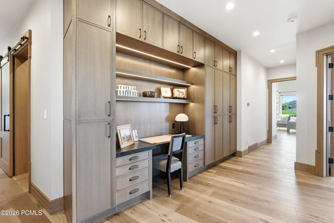
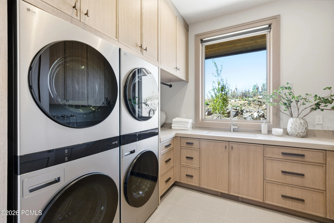
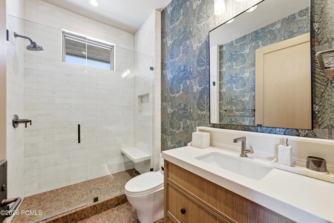
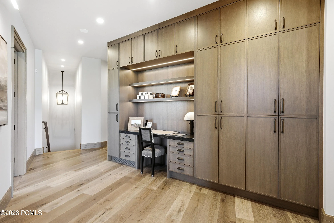
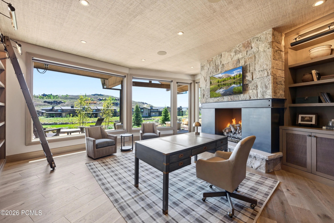
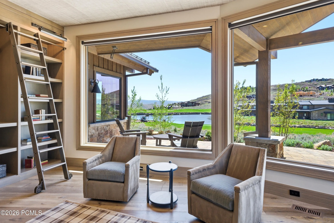
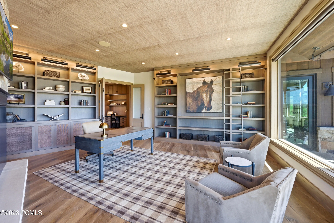
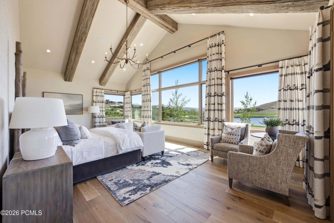
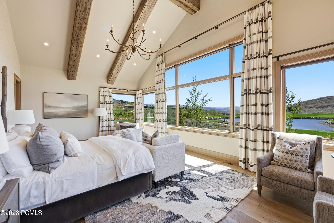
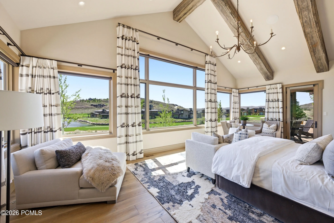
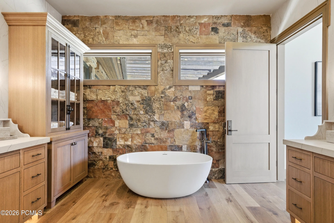
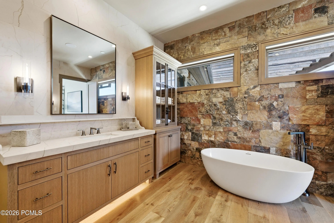
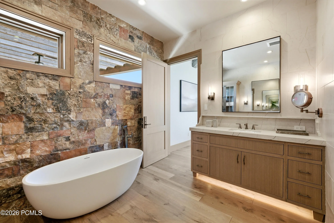
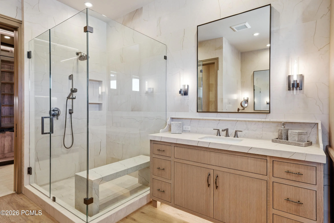
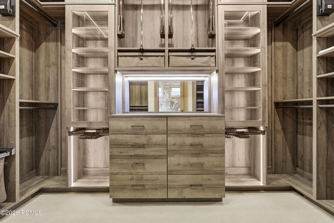
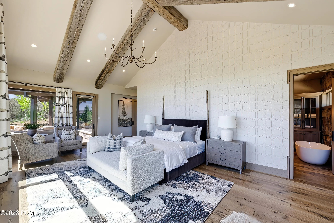
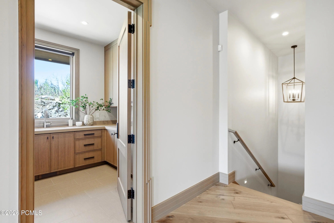
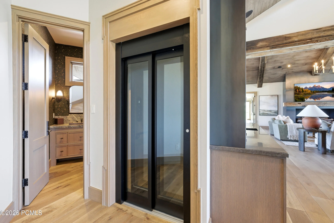
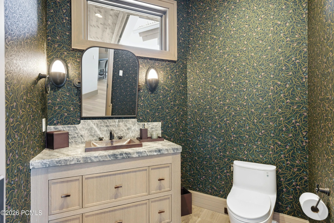
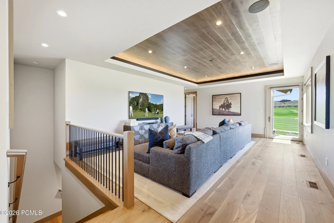
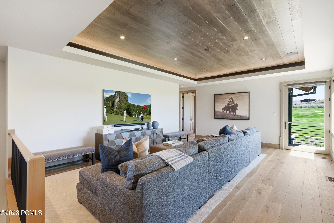
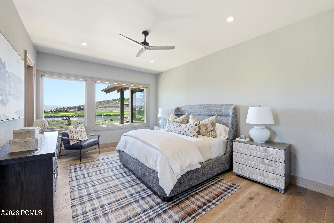
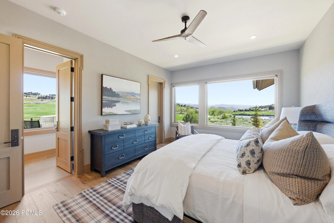
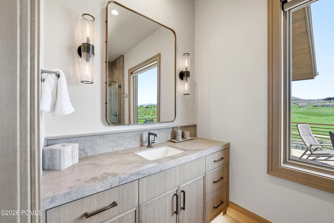
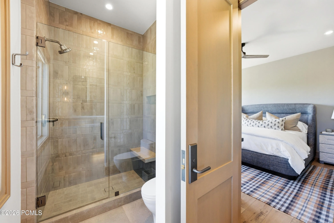
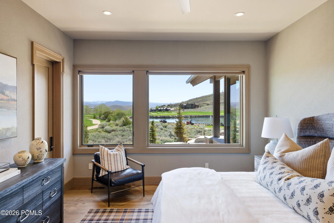
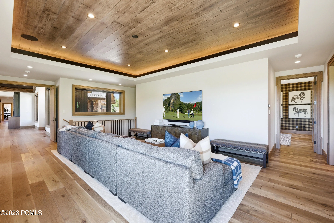
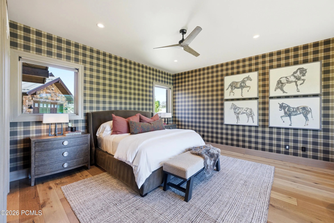
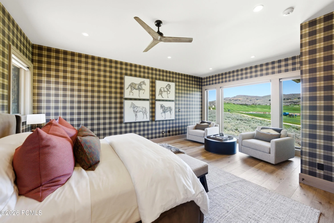
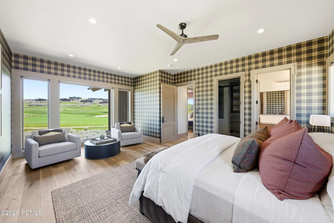
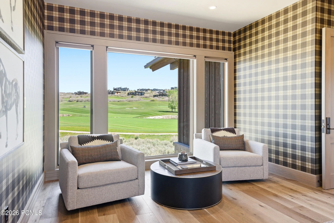
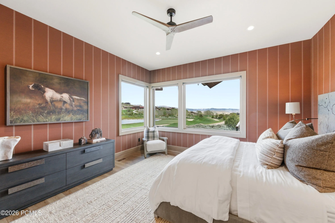
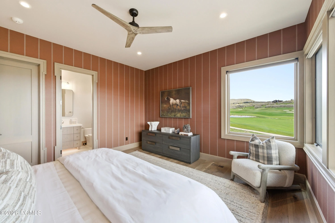
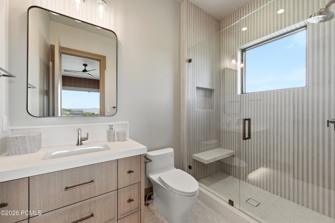
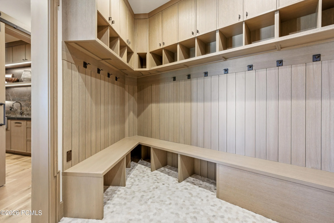
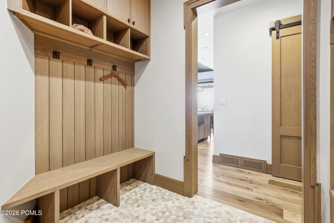
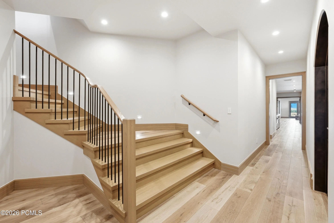
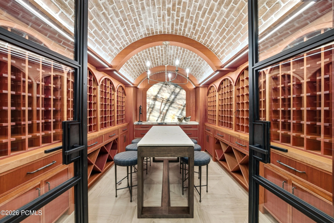
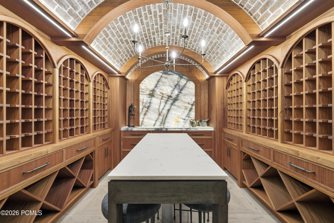
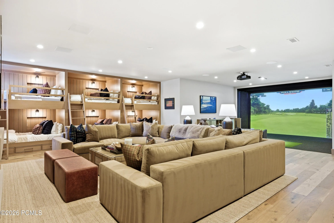
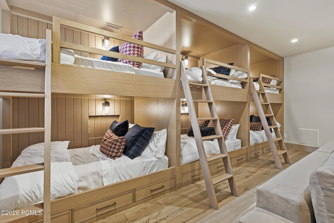
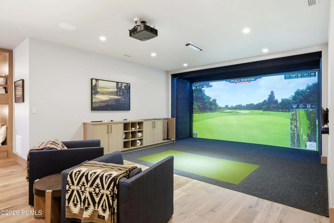
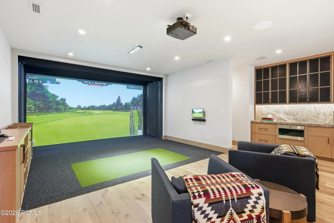
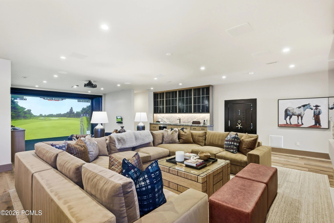
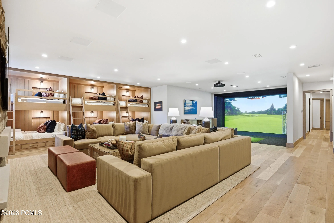
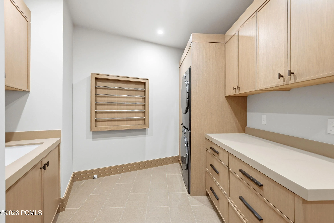
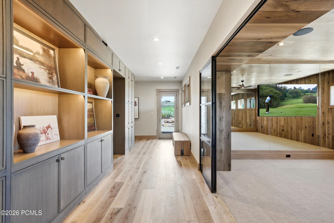
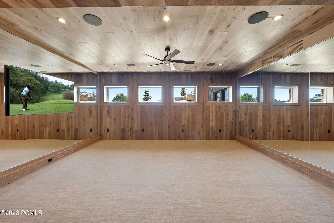
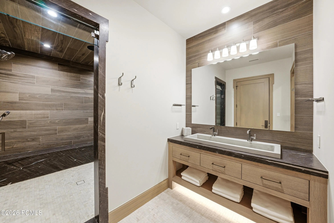
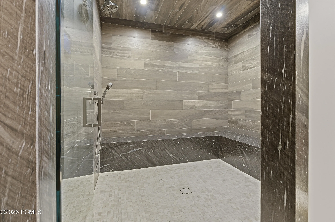
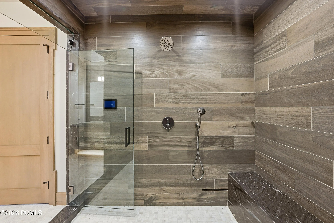
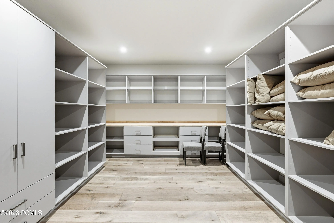
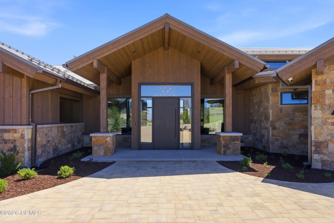
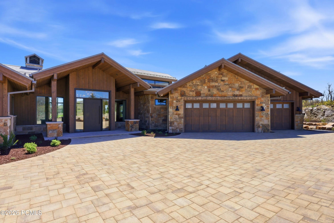
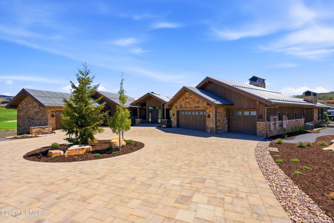
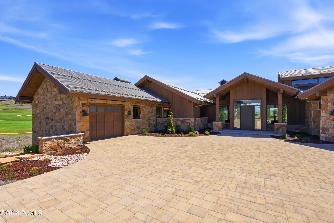
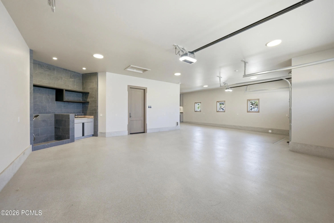
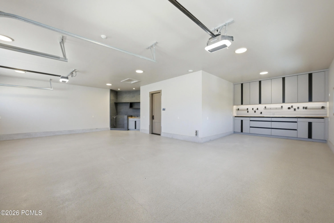
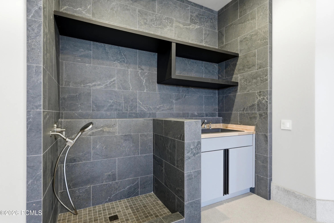
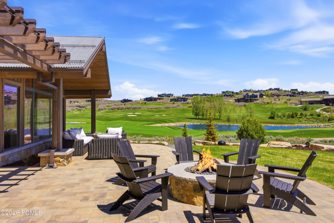
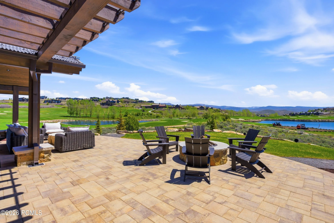
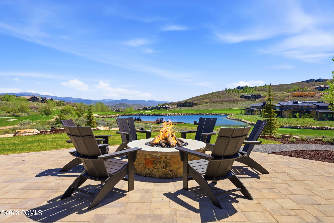
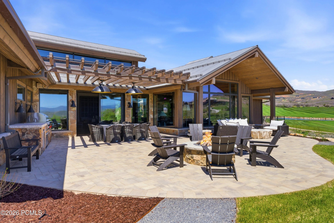
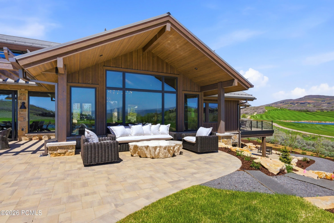
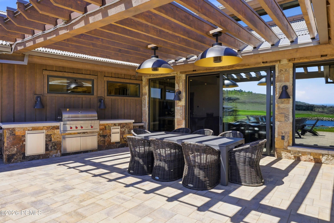
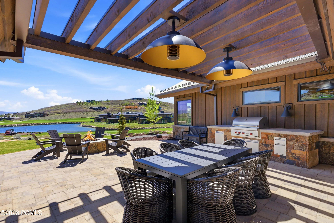
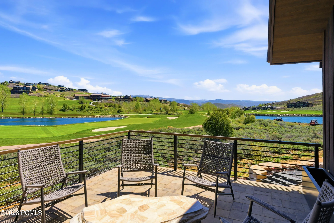
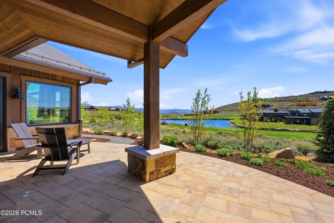
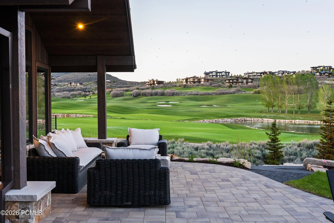
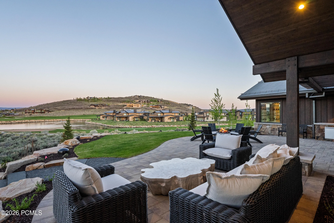
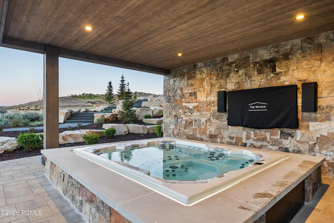
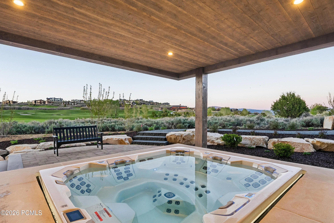
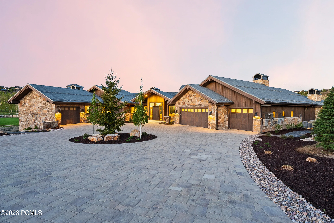
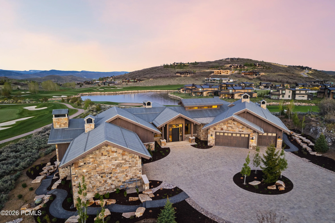
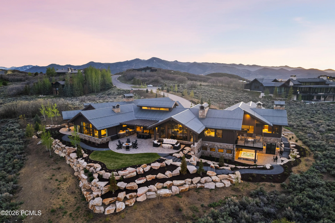
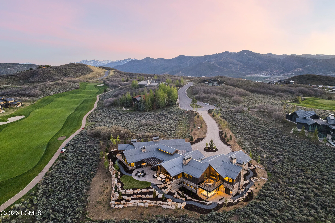
Set against the breathtaking backdrop of the Wasatch Mountains, this newly completed custom estate offers an extraordinary opportunity for elevated golf course and mountain living within the exclusive Talisker Club enclave of Tuhaye, just 15 minutes from downtown Park City. Perfectly positioned along the 6th, 7th, and 9th holes of the Mark O’Meara designed championship golf course, the property delivers a rare blend of serenity, privacy, and recreation. Ownership includes the option of full membership to the Talisker Club, granting privileged access to world class skiing via the Talisker Tower Club, immersive backcountry experiences at the Talisker Club Outpost, and exceptional dining at Courchevel Bistro on historic Main Street. The recent addition of the Hot Creek Cabin lodge in Empire Pass further enhances this already unparalleled mountain lifestyle. Never-before lived in, this thoughtfully designed estate rests on nearly 1.7 private acres and is ideally situated at the end of a quiet cul-de-sac. Within a 24-hour guard gated community, the home captures sweeping panoramic views of the golf course, and surrounding peaks from nearly every room. A heated driveway ensures effortless year-round access, leading to a spacious motor court, multi-car garage, dedicated golf cart garage and a striking architectural arrival. Designed by the renowned Brighton Architectural Group, constructed by Landmark West, with interiors by Bond Design Company, the approximately 9, 871 square foot home showcases exceptional craftsmanship and premium finishes throughout, as well as hand-selected designer furnishings that are included with the home.
- Heating System:
- Forced Air, Radiant Floor
- Cooling System:
- Central Air
- Basement:
- Walk-Out Access
- Fireplace:
- Gas
- Parking:
- Attached
- Exterior Features:
- Deck, Sprinklers In Rear, Sprinklers In Front, Spa/Hot Tub, Porch, Patio, Lawn Sprinkler - Timer, Gas BBQ Stubbed, Drip Irrigation, Heated Driveway, Storage, Balcony, Heated Walkway
- Fireplaces Total:
- 3
- Flooring:
- Tile, Wood, Stone
- Interior Features:
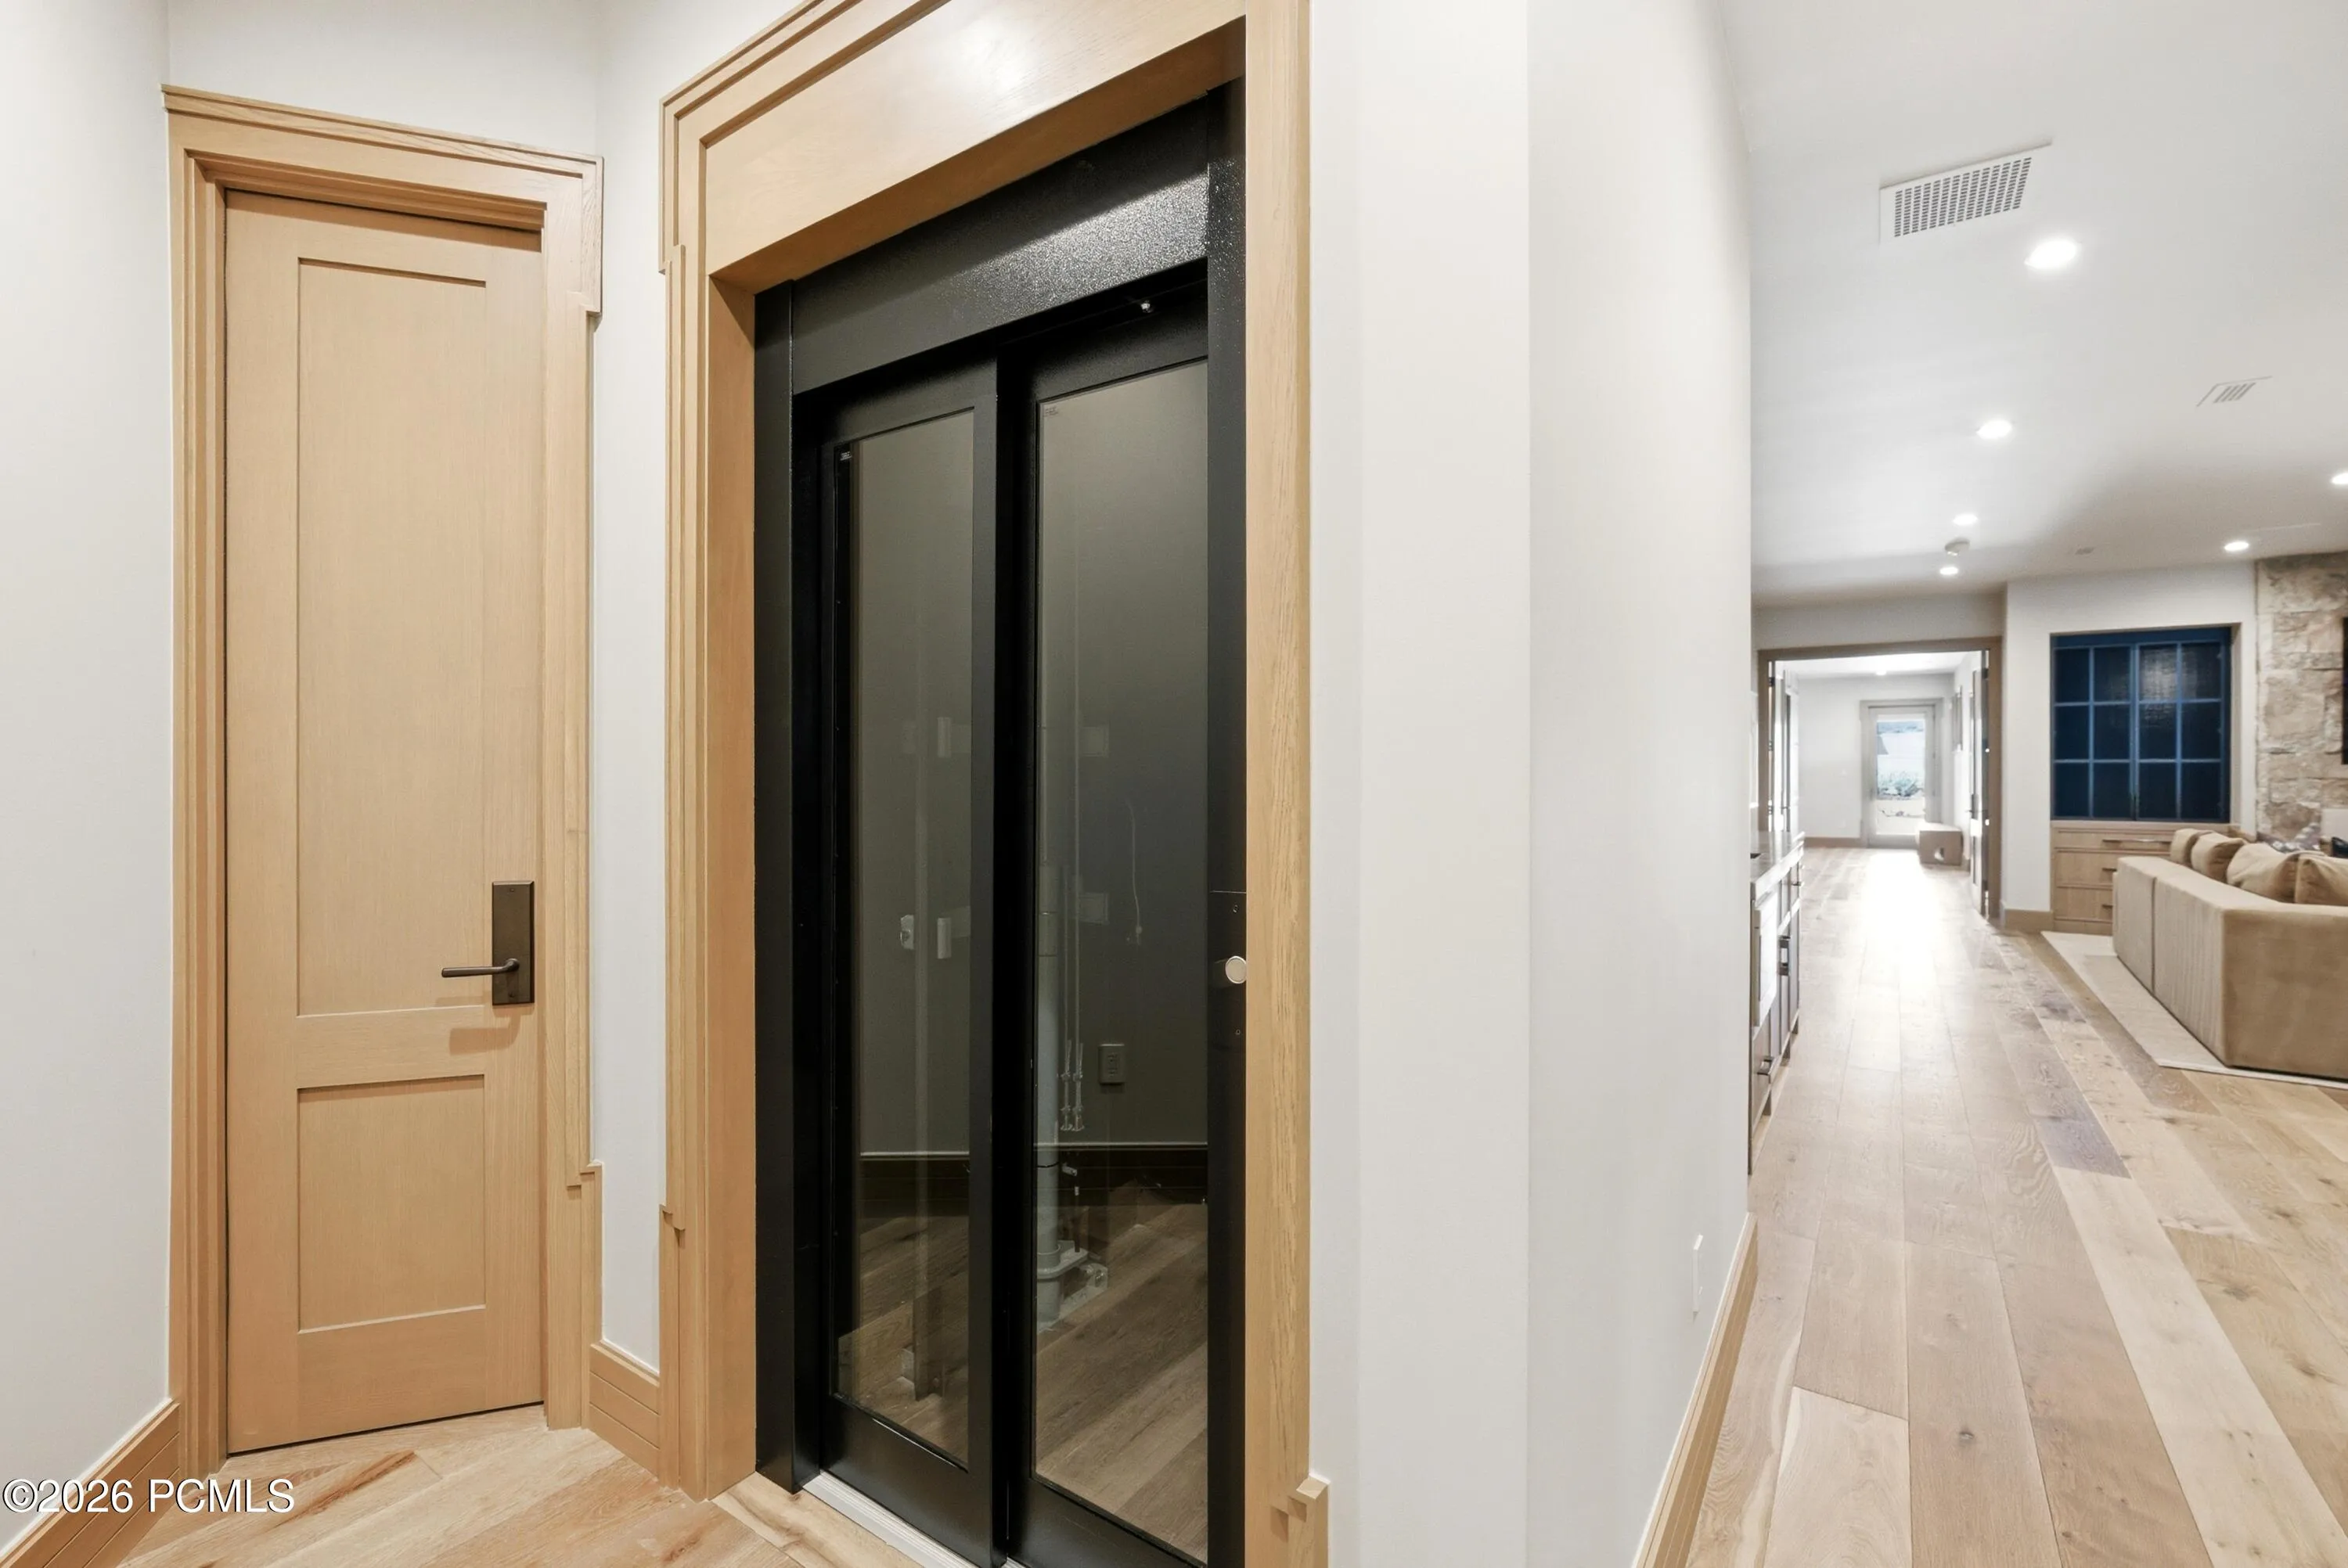
- Double Vanity, Kitchen Island, Open Floorplan, Walk-In Closet(s), Storage, Pantry, Elevator, Ceiling(s) - 9 Ft Plus, Main Level Master Bedroom, Wet Bar, Ski Storage, Steam Room/Shower, Sauna, Vaulted Ceiling(s), Spa/Hot Tub, Furnished - Fully, Skylight(s), Dual Flush Toilet(s)
- Sewer:
- Public Sewer
- Utilities:
- Cable Available, Phone Available, Natural Gas Connected, High Speed Internet Available, Electricity Connected
- Architectural Style:
- Mountain Contemporary
- Appliances:
- Disposal, Gas Range, Double Oven, Dishwasher, Refrigerator, Microwave, Dryer, Humidifier, Washer, Freezer, Oven, Tankless Water Heater
- Country:
- US
- State:
- UT
- County:
- Wasatch
- City:
- Kamas
- Zipcode:
- 84036
- Street:
- Slingshot
- Street Number:
- 2350
- Street Suffix:
- Way
- Longitude:
- W112° 37' 20.5''
- Latitude:
- N40° 37' 25.9''
- Mls Area Major:
- Jordanelle
- Street Dir Prefix:
- E
- High School District:
- Wasatch
- Office Name:
- Coldwell Banker Realty (Park City-NewPark)
- Agent Name:
- TJ Walsh
- Construction Materials:
- Wood Siding, Stone
- Foundation Details:
- Slab
- Garage:
- 5.00
- Lot Features:
- Level, Fully Landscaped, Adjacent Common Area Land, Natural Vegetation, Many Trees, Cul-De-Sac
- Virtual Tour:
- https://vimeo.com/1192037540/fa04277679
- Water Source:
- Public
- Association Amenities:
- Management, Security System - Entrance, Security, Pets Allowed w/Restrictions
- Building Size:
- 9871
- Tax Annual Amount:
- 36828.99
- Association Fee:
- 2565.00
- Association Fee Frequency:
- Annually
- Association Fee Includes:
- Com Area Taxes, Maintenance Grounds, Management Fees, Security, Snow Removal, Reserve/Contingency Fund, Insurance
- Association Yn:
- 1
- List Agent Mls Id:
- 15411
- List Office Mls Id:
- 3405
- Listing Term:
- Cash, Conventional
- Modification Timestamp:
- 2026-05-30T16:41:48Z
- Originating System Name:
- pcmls
- Status Change Timestamp:
- 2026-05-27
Residential For Sale
2350 E Slingshot Way, Kamas, UT 84036
- Property Type :
- Residential
- Listing Type :
- For Sale
- Listing ID :
- 12602261
- Price :
- $22,500,000
- View :
- Meadow, Golf Course, Pond, Valley, Mountain(s)
- Bedrooms :
- 4
- Bathrooms :
- 7
- Half Bathrooms :
- 1
- Square Footage :
- 9,871
- Year Built :
- 2026
- Lot Area :
- 1.70 Acre
- Status :
- Active
- Full Bathrooms :
- 1
- New Construction Yn :
- 1
- Property Sub Type :
- Single Family Residence
- Roof:
- Metal

