

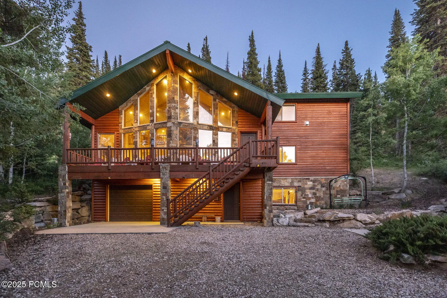
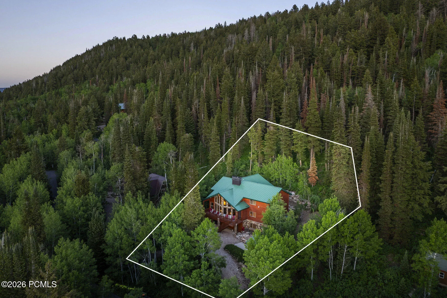
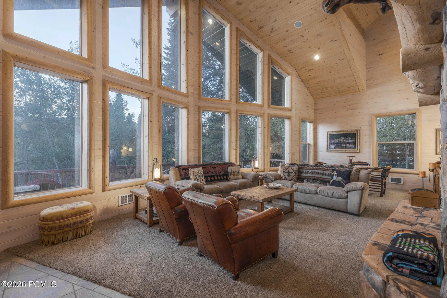
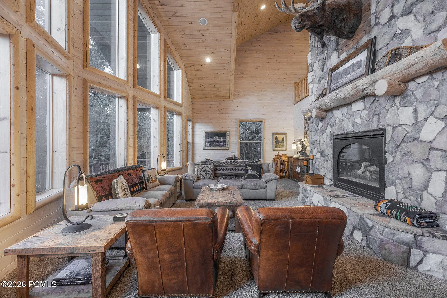
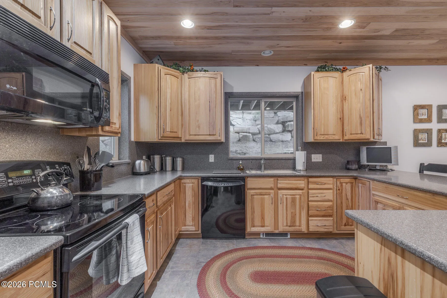
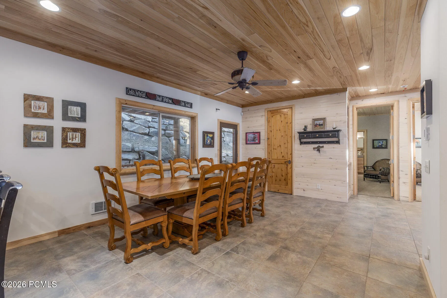
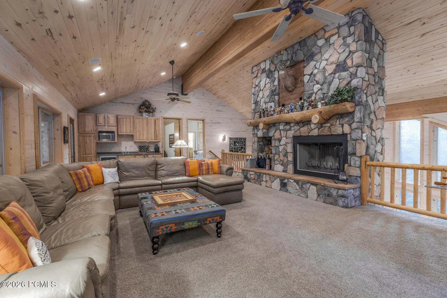
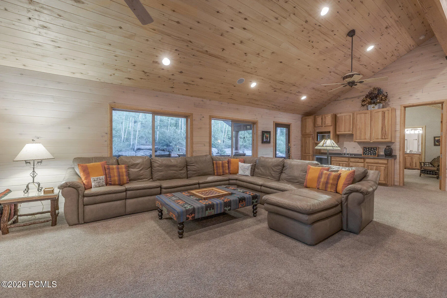
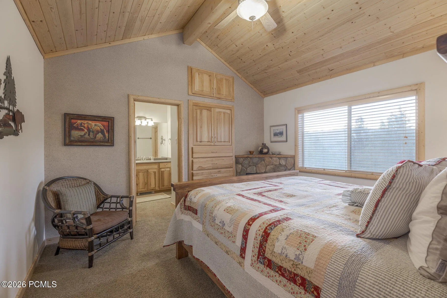

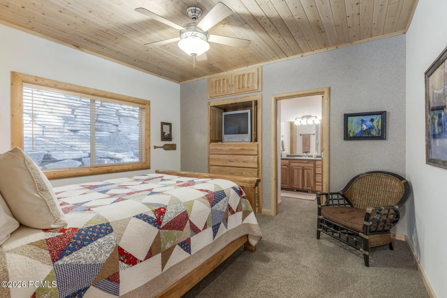
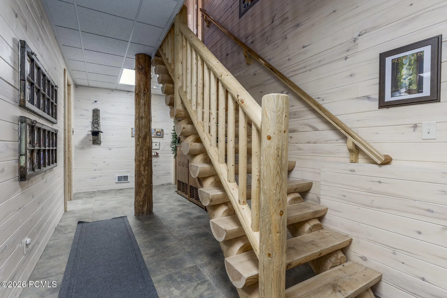
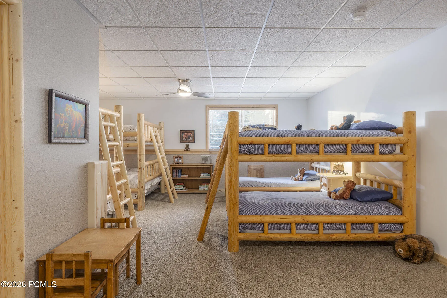
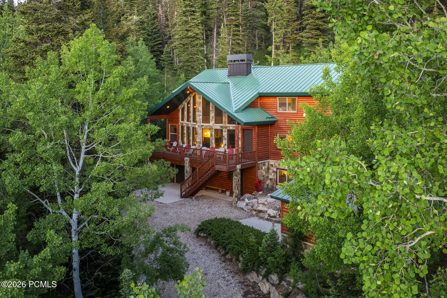
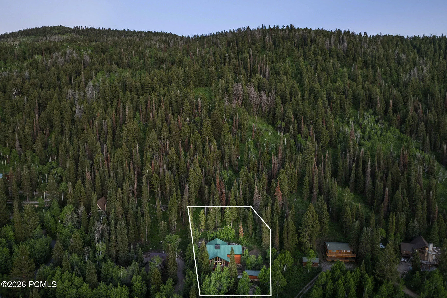
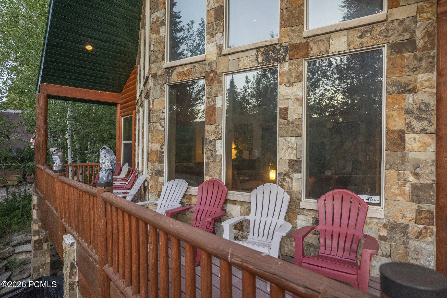
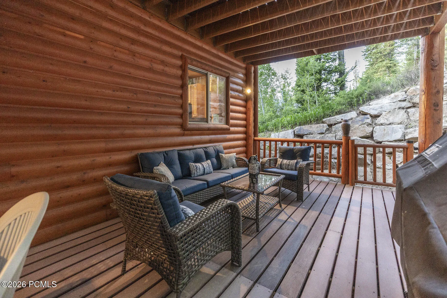
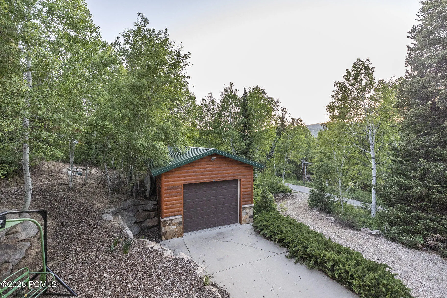
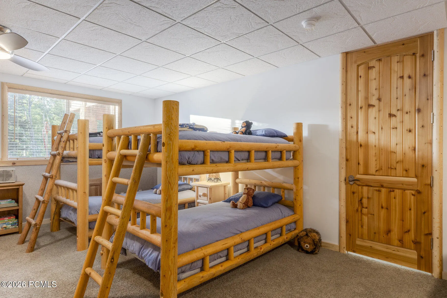
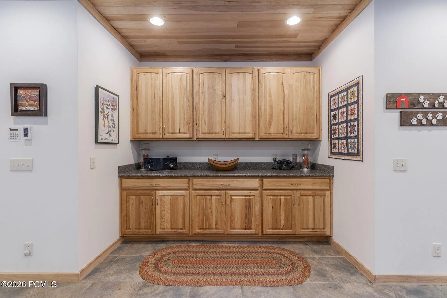
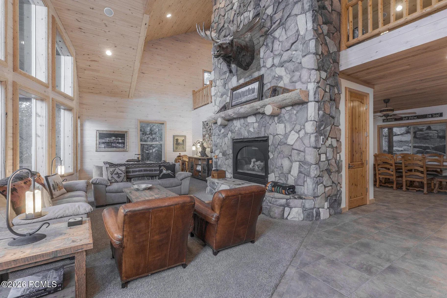
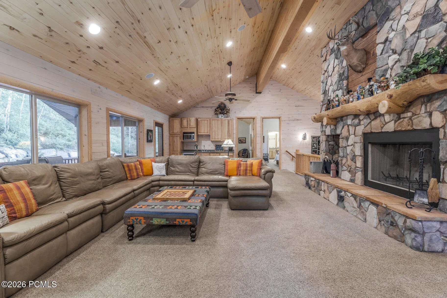
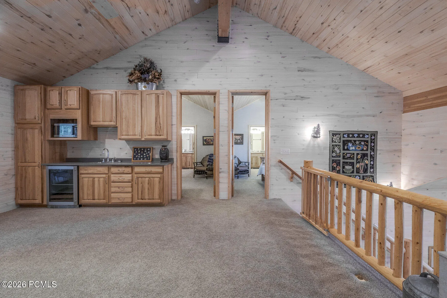
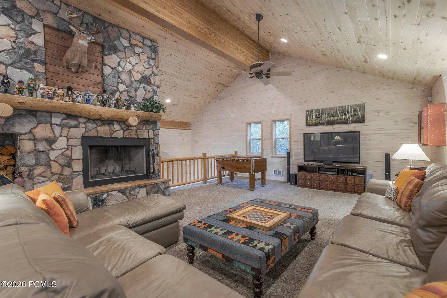
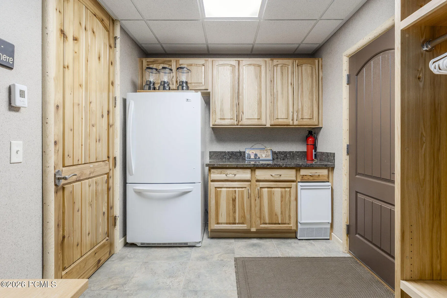
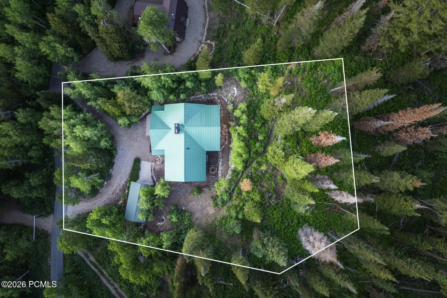
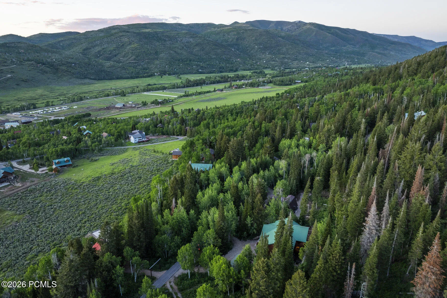
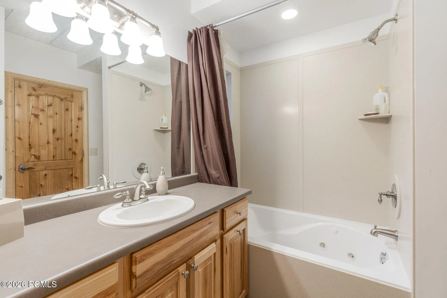
Tucked among mature trees, scrub oak, and native vegetation, this timeless log cabin offers a rare opportunity to own a true sanctuary in the coveted Pine Mountain community of Oakley, Utah. Meticulously constructed by a builder for his own family, the quality and craftsmanship are evident in every log, beam, and finish. This property was designed to provide a peaceful and comfortable retreat to be enjoyed for generations. Built for both relaxation and recreation, the home offers a smart layout with four private bedroom suites plus an expansive bunk room featuring five custom beds, easily accommodating large groups or multi-generational gatherings. The great room is the heart of the home, with soaring ceilings, dramatic windows framing mountain and tree views, and a stone fireplace that anchors cozy moments and lively conversations. It flows seamlessly to the inviting front porch, perfect for quiet mornings or winding down under the stars. The open-concept kitchen offers ample prep space, a walk-in pantry, and informal dining that connects to a large covered deck ideal for grilling, lounging, and enjoying the serene outdoors. Upstairs, a spacious loft doubles as a media and game room with a fireplace, wet bar, and access to a second covered deck complete with power and ambient lighting for effortless entertaining. Practical comforts abound: a mudroom with gear storage and an extra fridge, a laundry room with two sets of washers and dryers, high-speed internet, sound system, and a full security setup. A detached ”toy garage” offers oversized space for boats, snowmobiles, vehicles, and gear, plus a workbench area. Additionally, the seller holds a rare and transferable lease for a storage unit near the west gate, perfect for keeping snow equipment and transitioning between winter access and secure vehicle storage.
- Heating System:
- Electric, Fireplace(s)
- Cooling System:
- None
- Basement:
- Walk-Out Access
- Fireplace:
- Wood Burning, Insert
- Parking:
- Attached, Oversized, Heated Garage, Floor Drain, Detached
- Exterior Features:
- Other, Deck, Gas BBQ Stubbed, Gas Grill, See Remarks, Storage, Lawn Sprinkler - Partial
- Fireplaces Total:
- 3
- Flooring:
- Wood, Stone, Marble, Brick
- Interior Features:
- Jetted Bath Tub(s), Storage, Pantry, Washer Hookup, Wet Bar, Vaulted Ceiling(s), Ceiling Fan(s), Electric Dryer Hookup, Lock-Out
- Sewer:
- Septic System
- Utilities:
- Cable Available, Phone Available, Electricity Connected, Propane
- Architectural Style:
- Cabin
- Appliances:
- Disposal, Dishwasher, Refrigerator, Microwave, Dryer, Washer, Electric Range
- Country:
- US
- State:
- UT
- County:
- Summit
- City:
- Oakley
- Zipcode:
- 84055
- Street:
- Sugar Pine
- Street Number:
- 654
- Street Suffix:
- Drive
- Longitude:
- W112° 49' 24.5''
- Latitude:
- N40° 46' 26.1''
- Mls Area Major:
- Kamas Valley
- High School District:
- South Summit
- Office Name:
- Summit Sotheby's (Heber)
- Agent Name:
- Sam Aplanalp
- Construction Materials:
- Wood Siding, Stone, Log Siding
- Foundation Details:
- Concrete Perimeter
- Garage:
- 2.00
- Lot Features:
- Natural Vegetation, Gradual Slope, Secluded, Partially Landscaped, Many Trees
- Previous Price:
- 1750000.00
- Virtual Tour:
- https://visualize.summitsothebysrealty.com/654sugarpinedrive
- Water Source:
- Private
- Association Amenities:
- Pets Allowed
- Building Size:
- 4138
- Tax Annual Amount:
- 6492.00
- Association Fee:
- 425.00
- Association Fee Frequency:
- Annually
- Association Fee Includes:
- Com Area Taxes, Maintenance Exterior, Maintenance Grounds, Insurance
- Association Yn:
- 1
- List Agent Mls Id:
- 04080
- List Office Mls Id:
- 3826
- Listing Term:
- Cash, Conventional
- Modification Timestamp:
- 2026-05-22T17:35:17Z
- Originating System Name:
- pcmls
- Status Change Timestamp:
- 2026-05-20
Residential For Sale
654 Sugar Pine Drive, Oakley, UT 84055
- Property Type :
- Residential
- Listing Type :
- For Sale
- Listing ID :
- 12502785
- Price :
- $1,630,000
- View :
- Mountain(s), Trees/Woods, Valley
- Bedrooms :
- 5
- Bathrooms :
- 6
- Half Bathrooms :
- 1
- Square Footage :
- 4,138
- Year Built :
- 2003
- Lot Area :
- 1.42 Acre
- Status :
- Active
- Full Bathrooms :
- 2
- Property Sub Type :
- Single Family Residence
- Roof:
- Metal

