

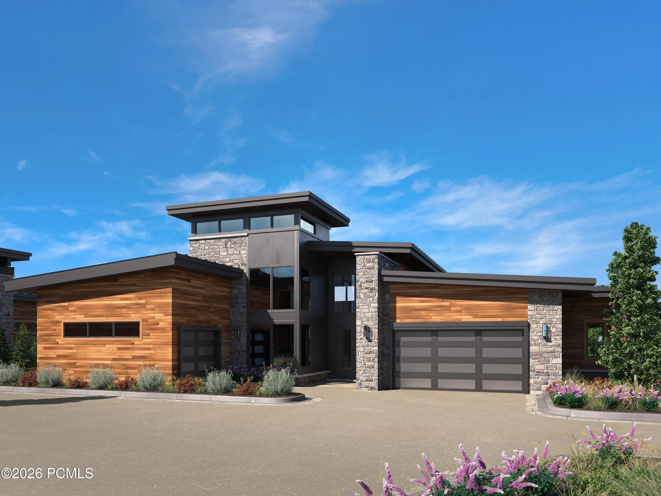
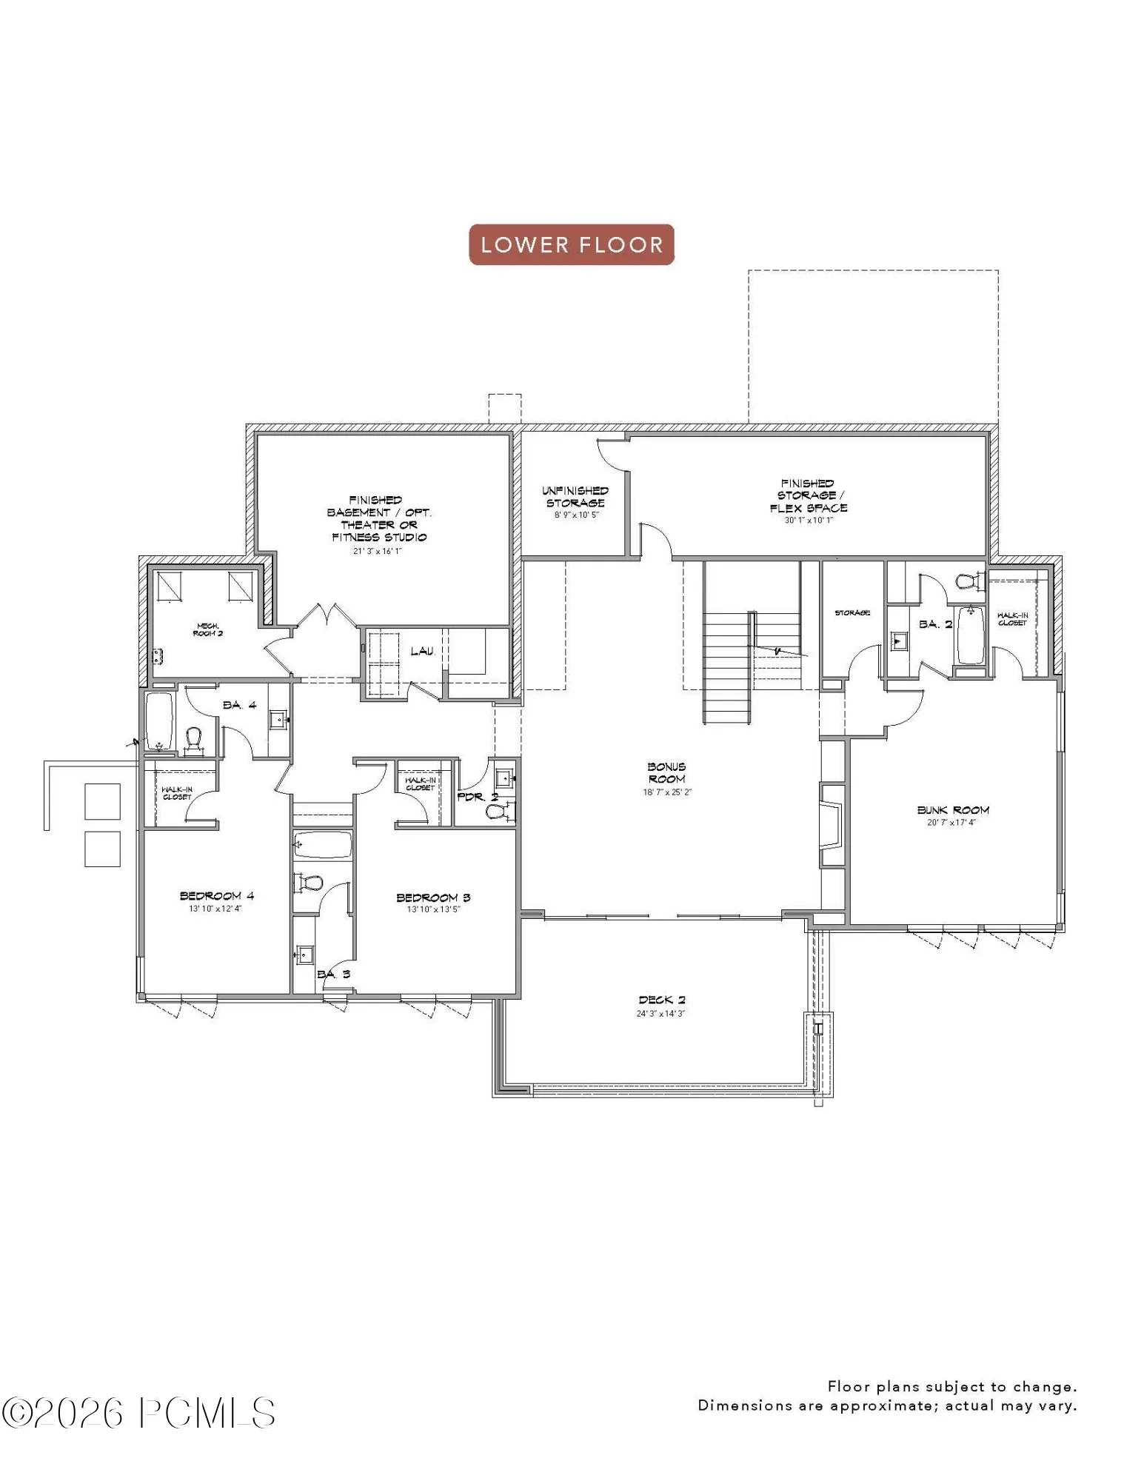
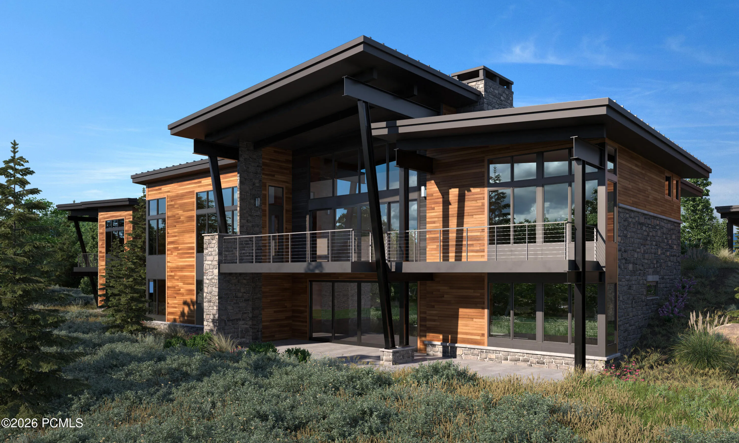
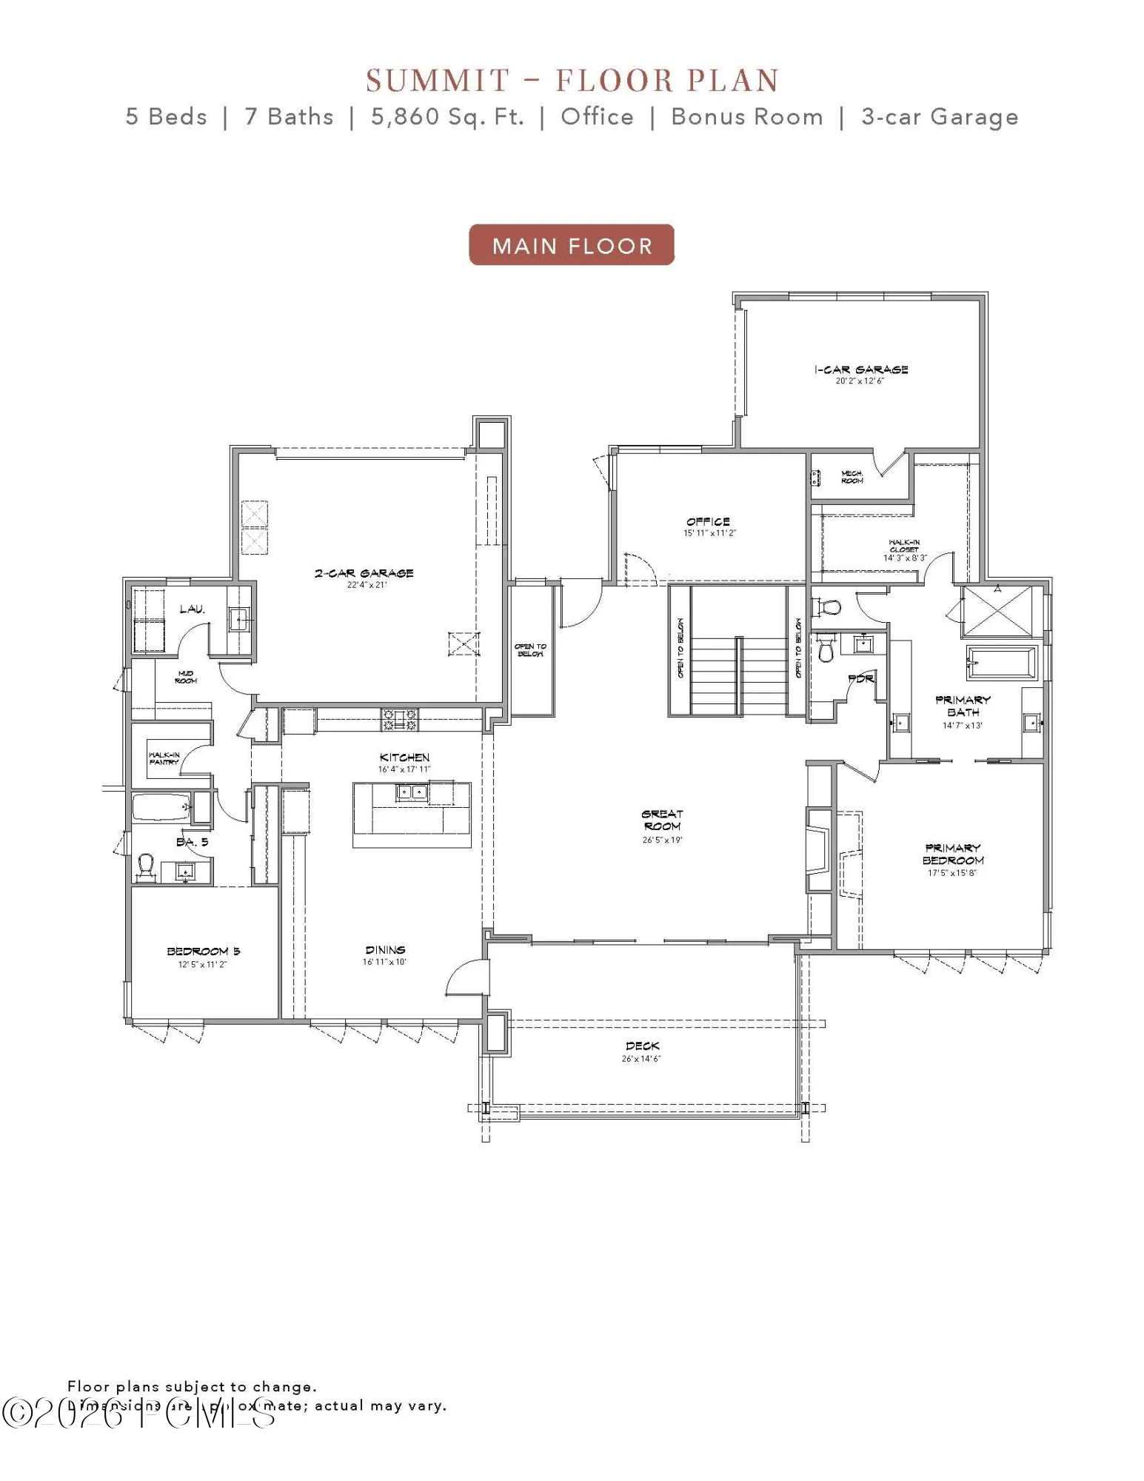
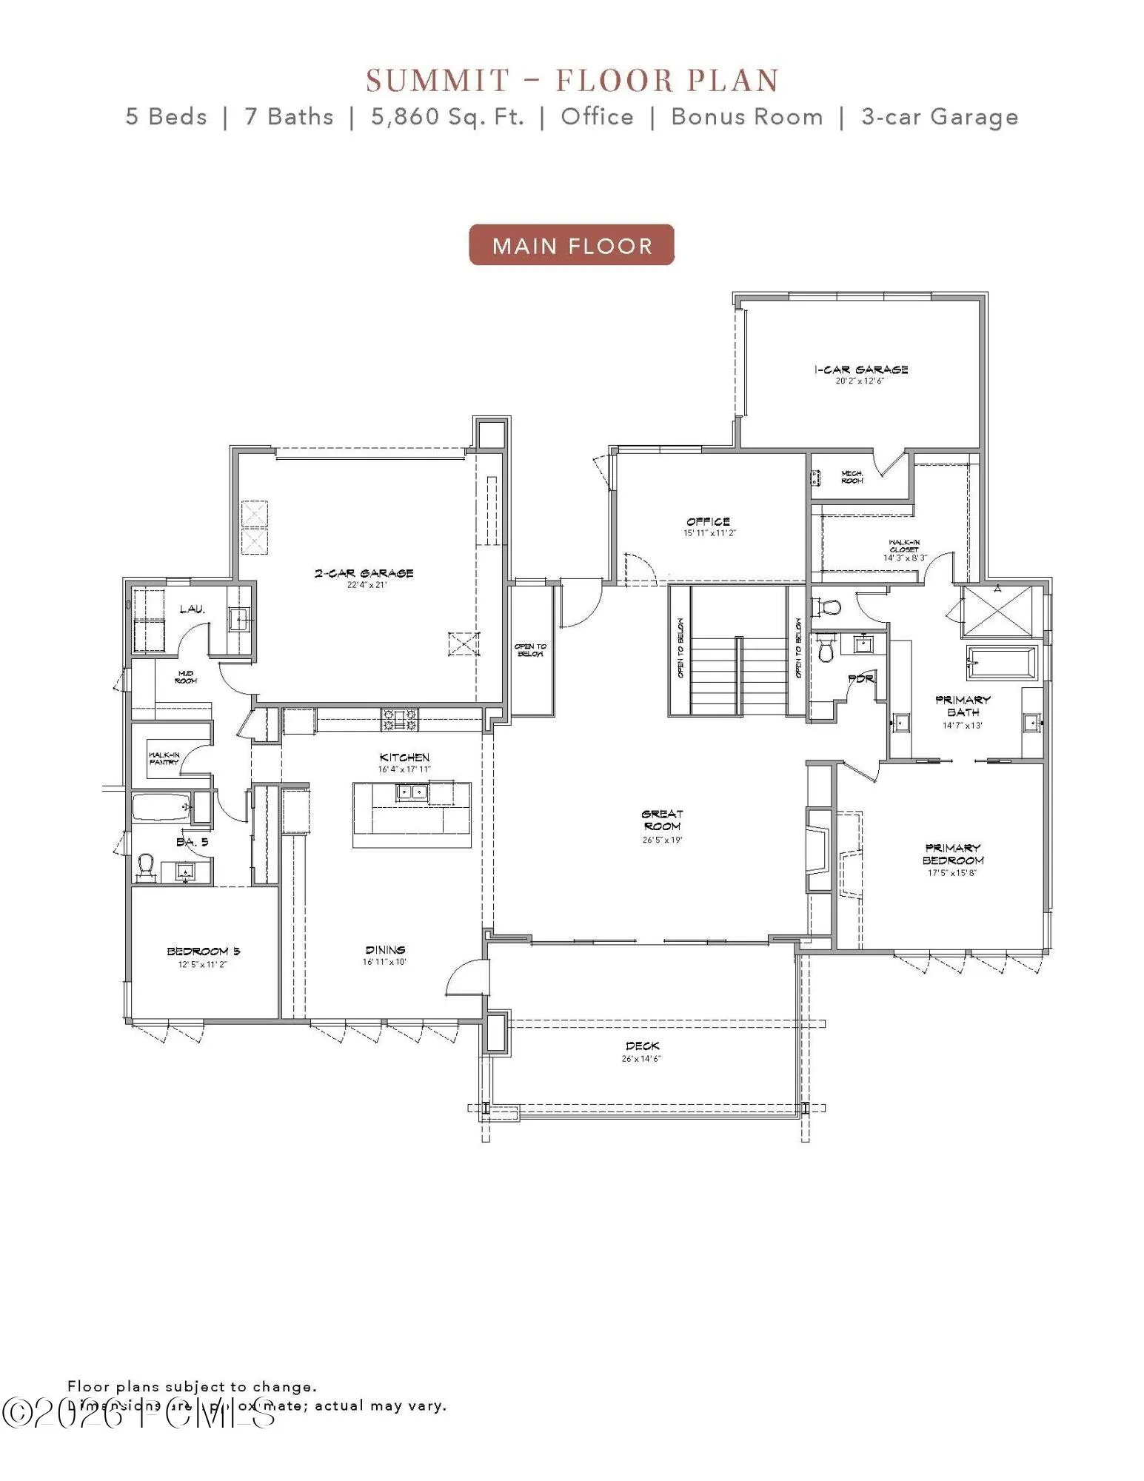
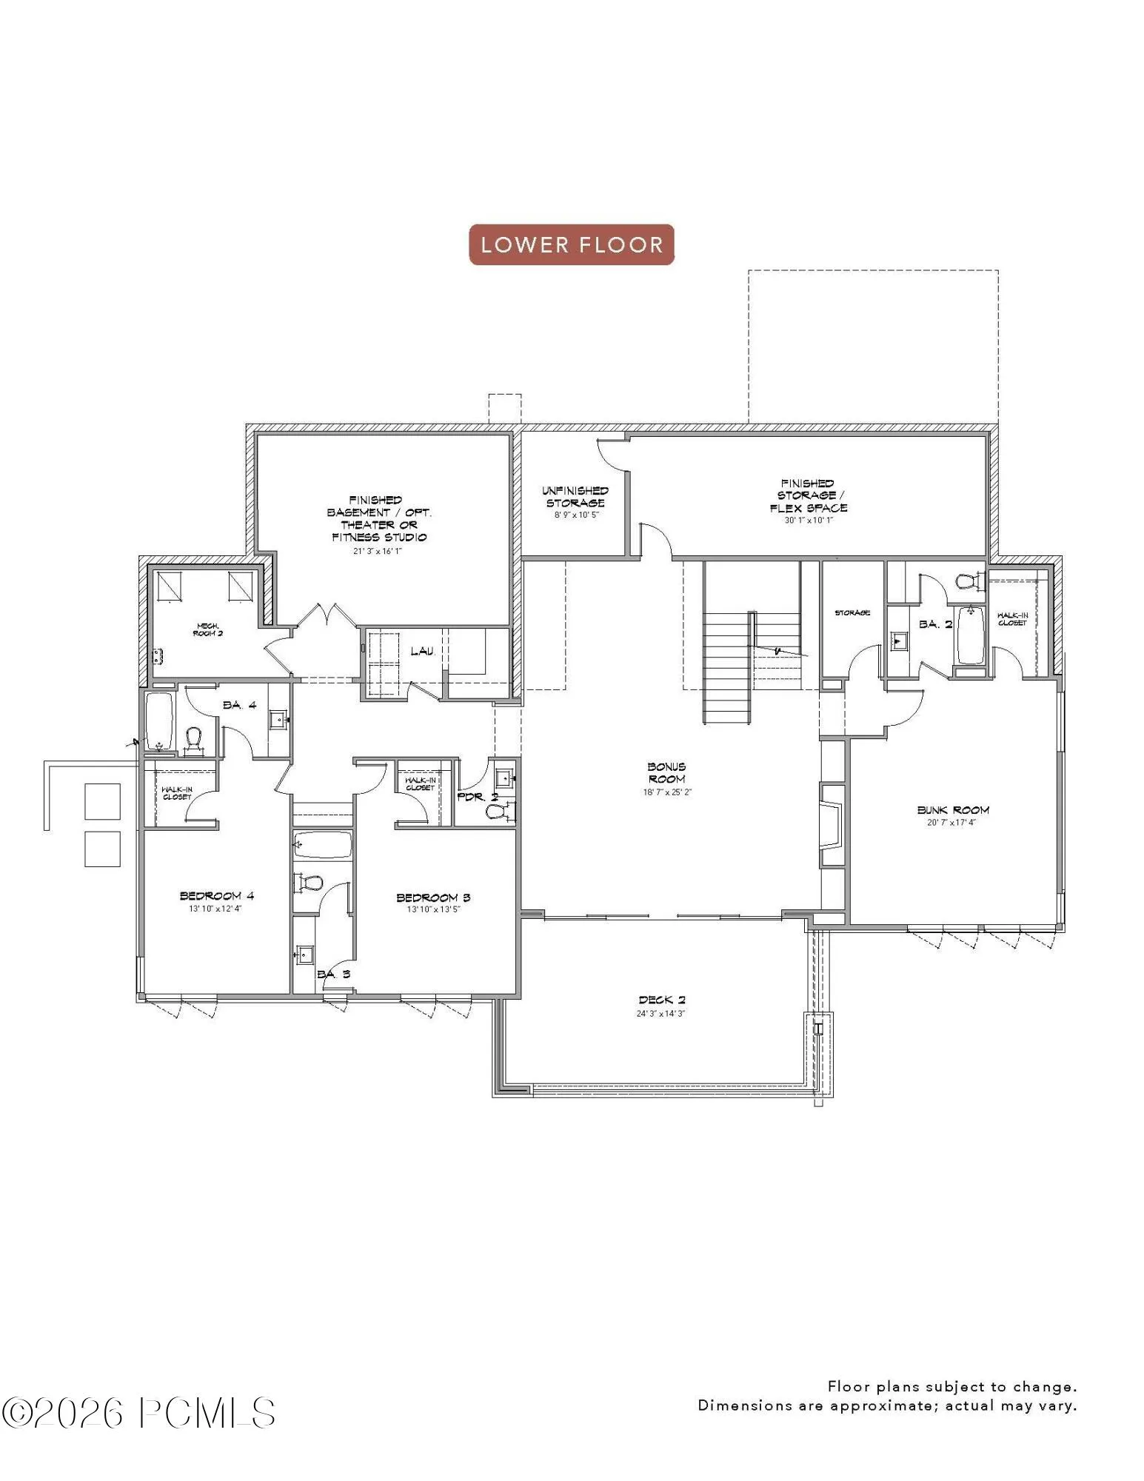



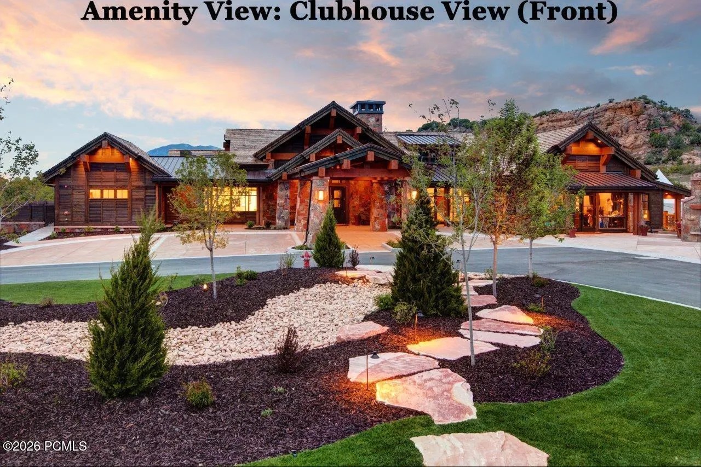
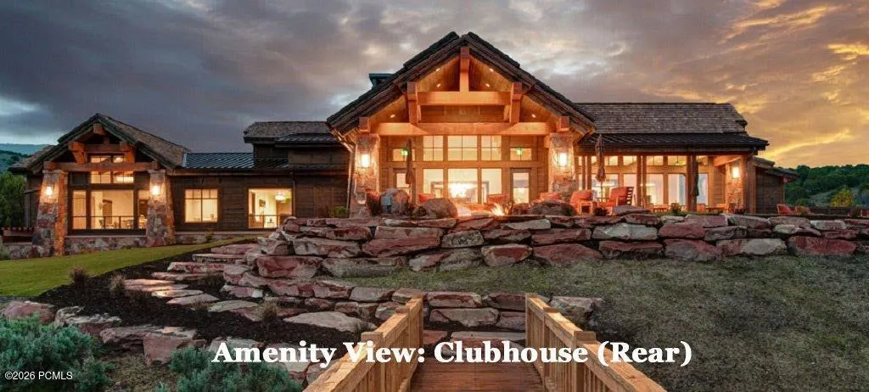


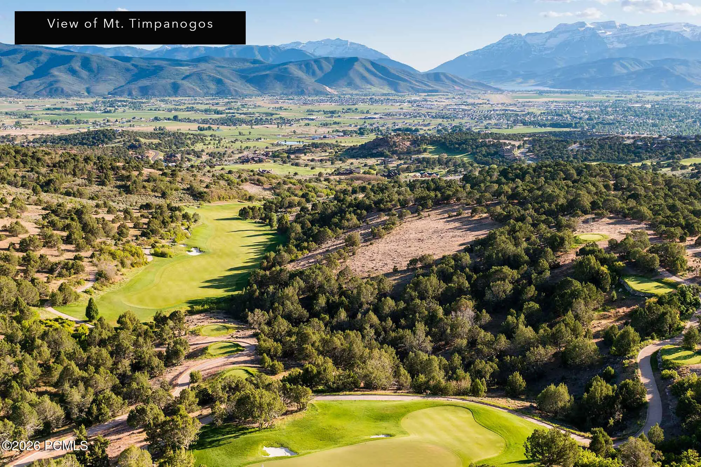
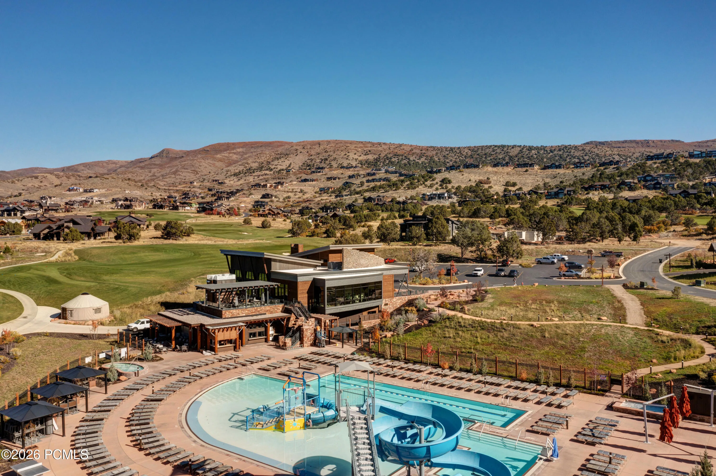
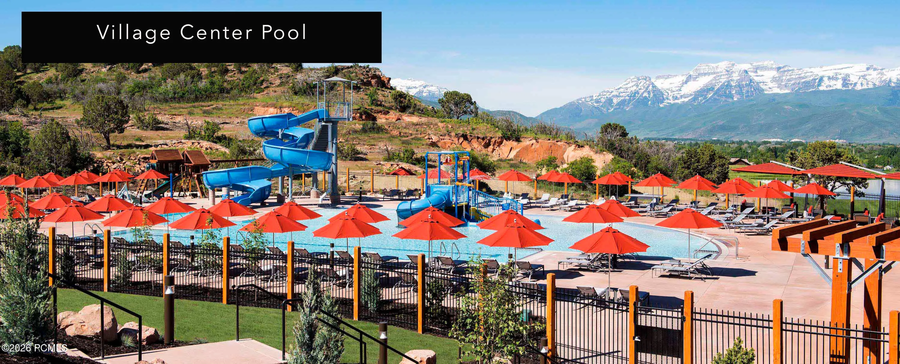
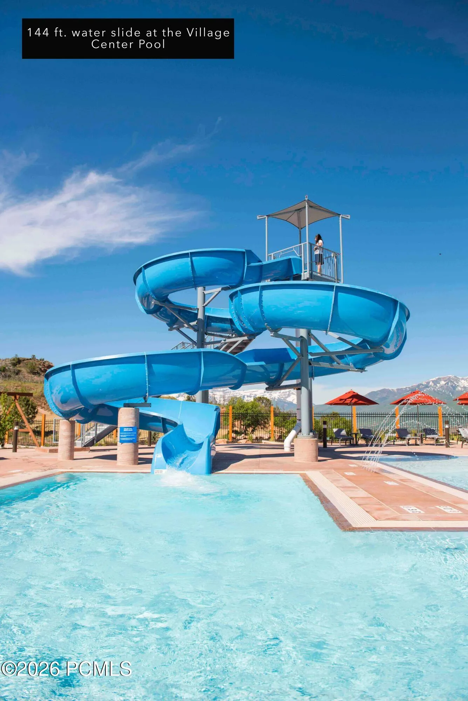
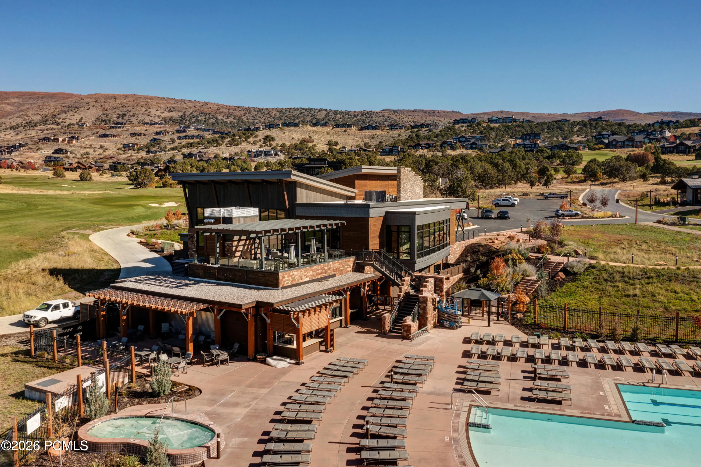
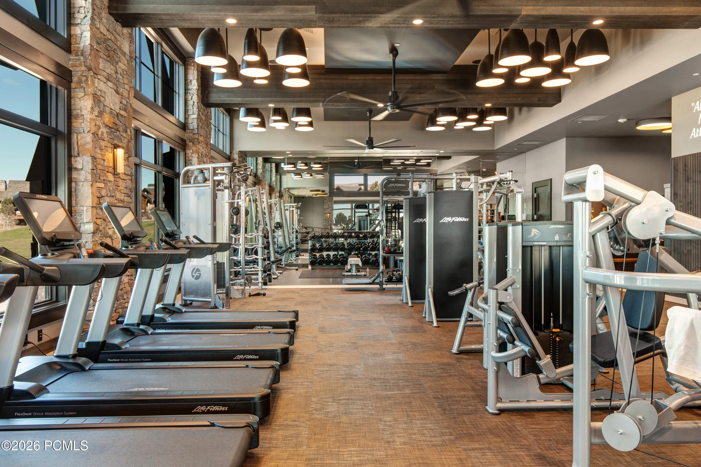
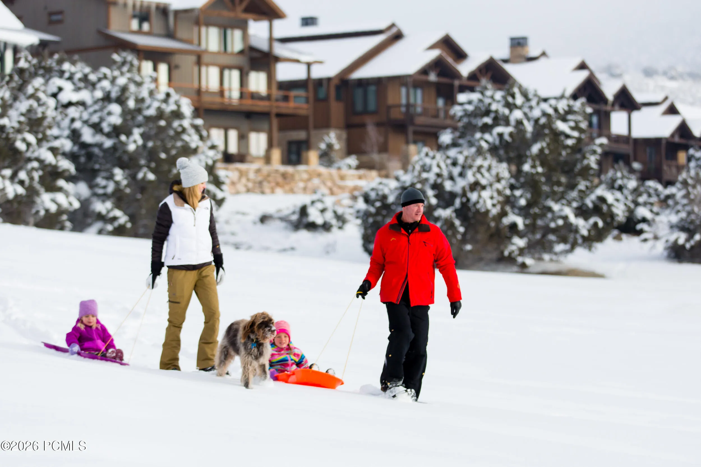
Set within Red Ledges’ newest signature neighborhood, Mountainside, the Summit model is a 5-bedroom, 7-bath luxury residence offering 5, 935 square feet of refined living space designed for both gathering and retreat. Vaulted ceilings and expansive windows showcase sweeping views of Mt. Timpanogos, Heber Valley, and Deer Creek Reservoir, creating a breathtaking backdrop from nearly every room. A model home is under construction and available to view. A separate neighborhood association fee covers landscaping and snow removal, making for easy, lock-and-leave living with close proximity to future amenities and Red Ledges’ four-season offerings. Club membership is available with this property, offering access to two Jack Nicklaus Signature Golf Courses, tennis and pickleball, fitness and wellness center, equestrian facilities, two pools, and miles of trails, all supporting a year-round, four-season lifestyle.
- Heating System:
- Natural Gas, Forced Air, Fireplace(s), ENERGY STAR Qualified Furnace
- Cooling System:
- Central Air, Air Conditioning
- Fireplace:
- Gas
- Patio:
- Patio, Deck, Porch
- Exterior Features:
- Gas BBQ Stubbed, Heated Driveway, Heated Walkway
- Fireplaces Total:
- 2
- Flooring:
- Tile, Carpet, Wood
- Interior Features:
- Double Vanity, Open Floorplan, Walk-In Closet(s), Pantry, Main Level Master Bedroom, Gas Dryer Hookup, Vaulted Ceiling(s)
- Sewer:
- Public Sewer
- Utilities:
- Cable Available, Natural Gas Connected, High Speed Internet Available, Electricity Connected
- Architectural Style:
- Contemporary
- Appliances:
- Gas Range, Microwave, ENERGY STAR Qualified Dishwasher, ENERGY STAR Qualified Washer, ENERGY STAR Qualified Refrigerator
- Country:
- US
- State:
- UT
- County:
- Wasatch
- City:
- Heber City
- Zipcode:
- 84032
- Street:
- Granite Peak
- Street Number:
- 1253
- Street Suffix:
- Way
- Longitude:
- W112° 35' 12.2''
- Latitude:
- N40° 29' 34.2''
- Mls Area Major:
- Heber Valley
- Street Dir Prefix:
- N
- High School District:
- Wasatch
- Office Name:
- Christie's Int. RE VUE
- Agent Name:
- Daniel Ramos
- Construction Materials:
- Wood Siding, Stone
- Foundation Details:
- Concrete Perimeter
- Garage:
- 3.0
- Lot Features:
- Gradual Slope, Sprinklers In Rear, Sprinklers In Front
- On Market Date:
- 2026-05-12
- Virtual Tour:
- https://tours.vuere.com/mls/242768726
- Water Source:
- Public
- Association Amenities:
- Tennis Court(s), Clubhouse, Fitness Room, Pool, Sauna, Hot Tub
- Building Size:
- 6027
- Tax Annual Amount:
- 1398.0
- Association Fee:
- 10600.0
- Association Fee Frequency:
- Annually
- Association Fee Includes:
- Com Area Taxes, Maintenance Grounds, Security, Snow Removal, Reserve/Contingency Fund
- Association Yn:
- 1
- List Agent Mls Id:
- 14136
- List Office Mls Id:
- 4501
- Listing Term:
- Cash, Conventional
- Mls Status:
- Active
- Modification Timestamp:
- 2026-08-17T17:24:14Z
- Originating System Name:
- pcmls
- Status Change Timestamp:
- 2026-05-12T20:50:50Z
Residential For Sale
1253 N Granite Peak Way, Heber City, UT 84032
- Property Type :
- Residential
- Listing Type :
- For Sale
- Listing ID :
- 12601938
- Price :
- $4,876,000
- View :
- Lake, Mountain(s), Ski Area, Valley
- Bedrooms :
- 6
- Bathrooms :
- 8
- Half Bathrooms :
- 2
- Square Footage :
- 5,935 Sqft
- Year Built :
- 2027
- Lot Area :
- 0.05 Acre
- Status :
- Active
- Full Bathrooms :
- 6
- New Construction Yn :
- 1
- Property Sub Type :
- Single Family Residence
- Roof:
- Asphalt, Metal
