

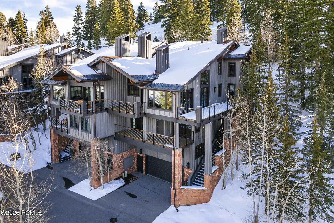
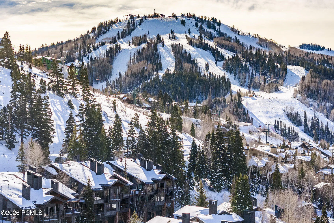
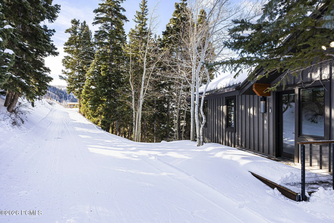
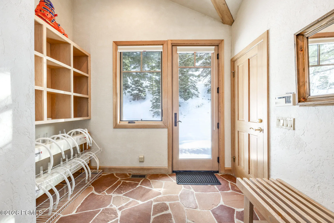
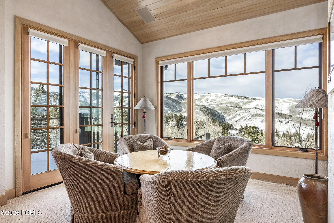
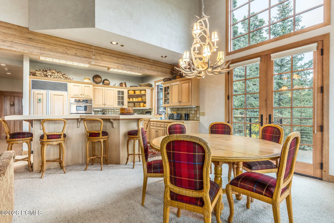
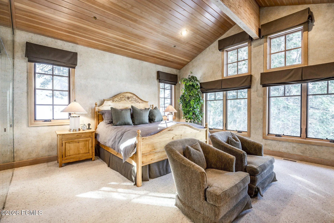
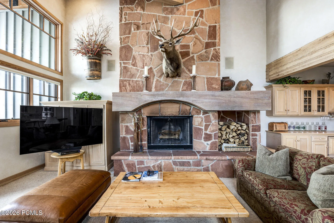
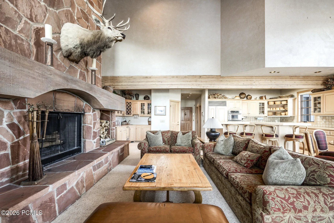
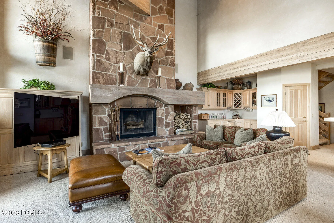
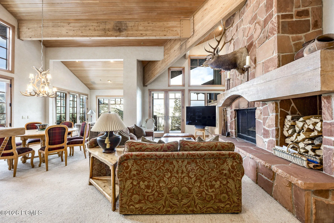
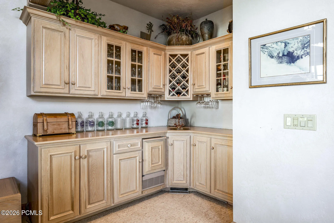
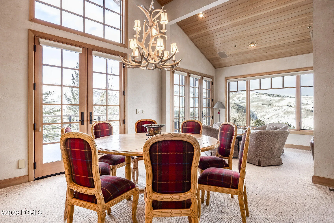
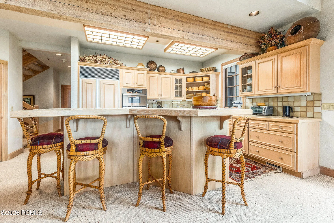
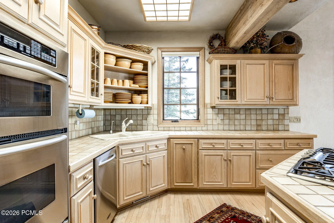
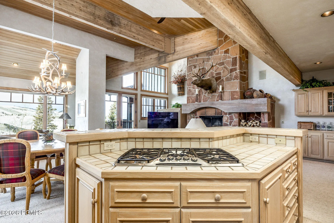
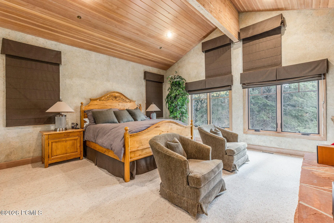
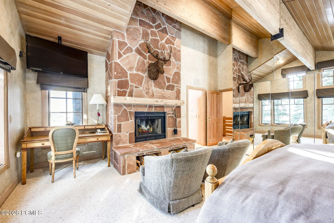
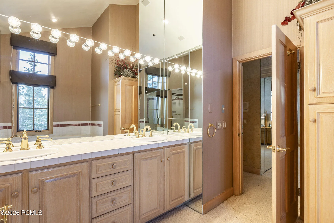
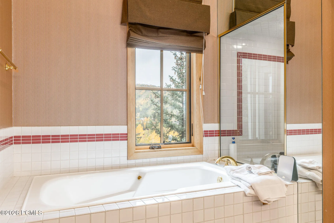
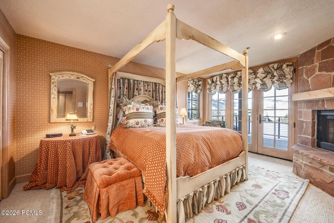
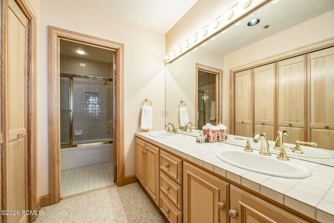
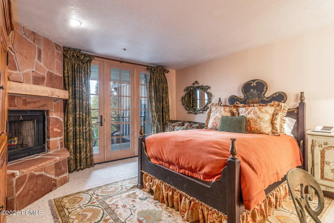
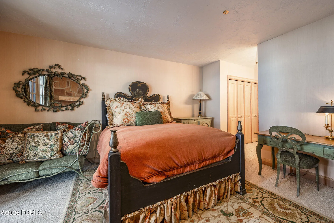
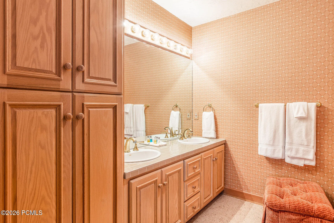
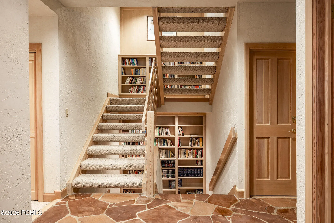
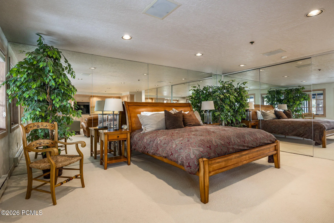
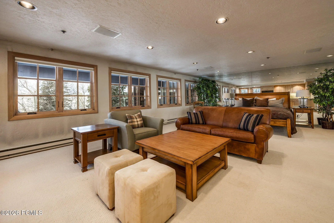
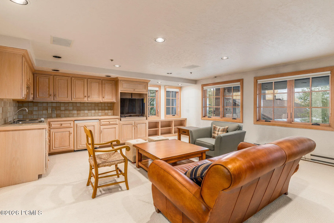
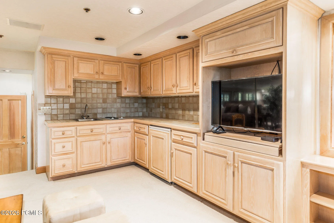
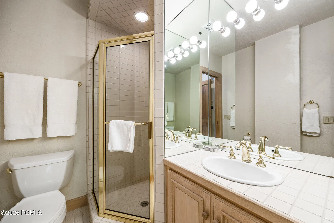
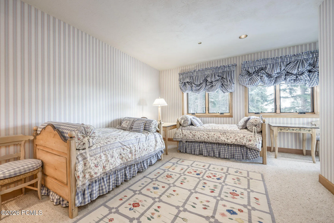
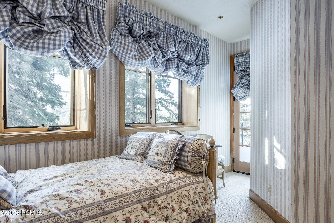
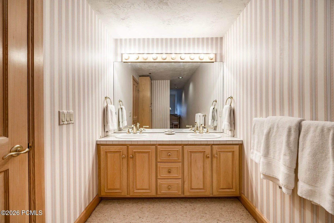
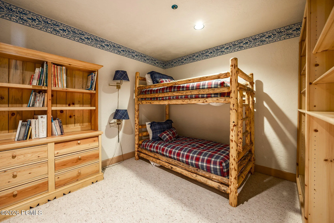
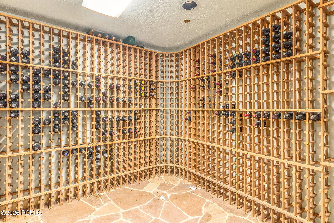
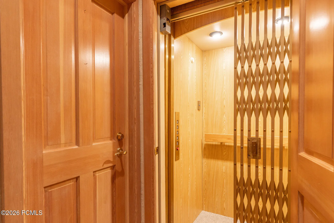
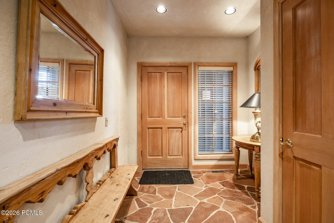
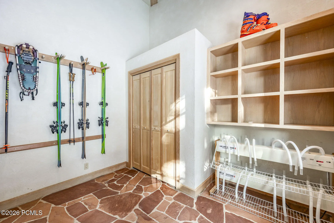
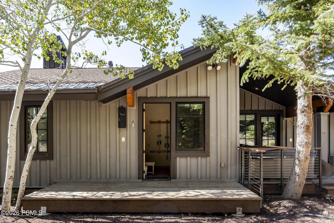
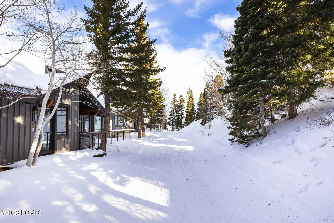
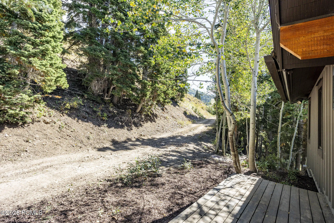
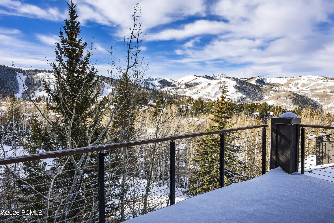
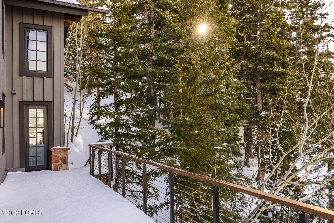
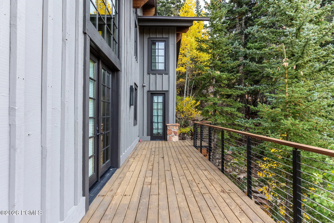
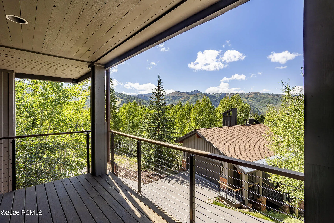
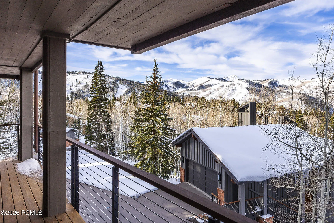
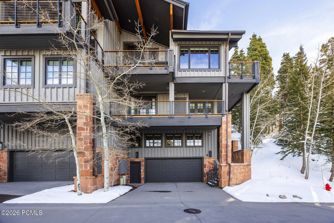
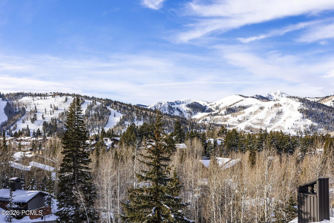
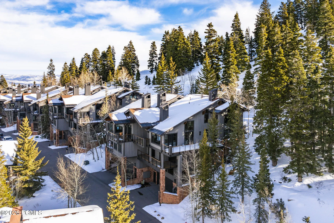
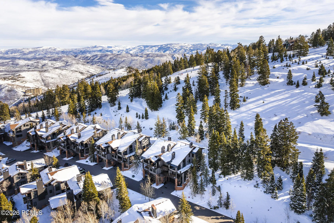
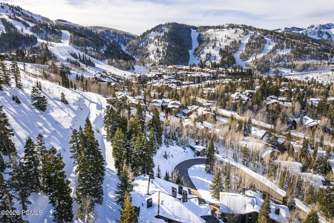
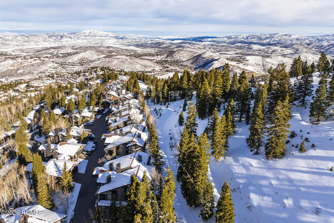
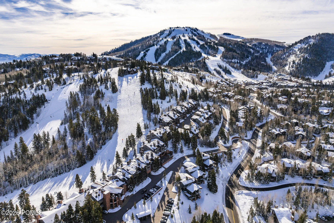
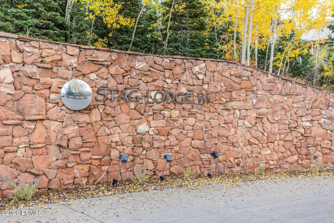
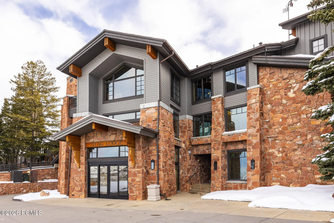
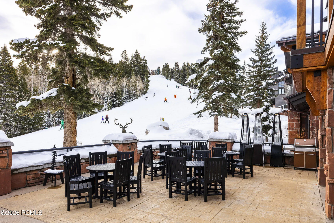
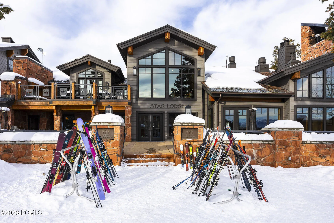
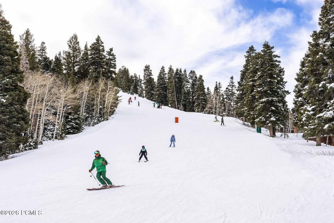
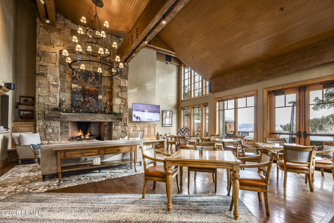
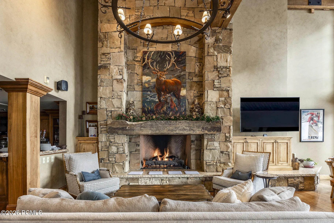
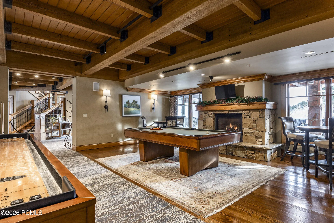
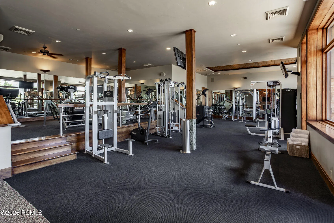
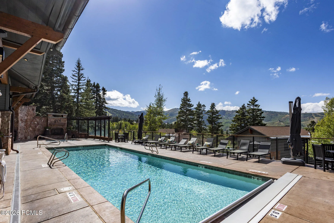
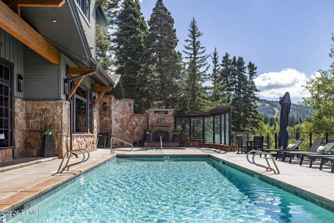
Stag Lodge #43 is a premier ski-in/ski-out residence in Deer Valley, positioned at the east end of the community where it borders open space and offers rare, unobstructed views of the surrounding mountains from nearly every window. This five-bedroom property stands out for its privacy, views, direct access to the ‘Success’ ski run, and timeless mountain architecture. With over 4, 700 square feet spread across four levels and served by an elevator, the home features vaulted ceilings, wood-burning fireplaces, multiple decks, a 1, 100-bottle wine room, a dedicated ski and bike tuning workshop, a ski prep room with private trail access, and a two-car garage. A unique studio/apartment above the garage offers incredible flexibility for guests. The upper-level primary suite includes a wood-burning fireplace, generous bathroom, walk-in closet, and laundry. Owners at Stag Lodge enjoy an array of amenities including a fully staffed front desk with concierge service, ski valet, a private restaurant and lounge, heated pool and spa, fitness center, and on-call transportation. Offering a nostalgic and luxurious ski ambiance, this is a rare opportunity to secure a legacy property in one of Park City’s most beloved mountain communities.
- Heating System:
- Forced Air
- Cooling System:
- Central Air
- Fireplace:
- Wood Burning Stove
- Patio:
- Deck, Porch
- Parking:
- Heated Garage, Floor Drain, Guest
- Exterior Features:
- Ski Storage
- Fireplaces Total:
- 4
- Flooring:
- Tile, Carpet, Wood, Stone
- Interior Features:
- Double Vanity, Kitchen Island, Walk-In Closet(s), Storage, Pantry, Elevator, Ceiling(s) - 9 Ft Plus, Washer Hookup, Wet Bar, Ski Storage, Vaulted Ceiling(s), Ceiling Fan(s), Electric Dryer Hookup, Breakfast Bar
- Laundry Features:
- Electric Dryer Hookup
- Sewer:
- Public Sewer
- Utilities:
- Cable Available, Phone Available, Natural Gas Connected, Electricity Connected
- Architectural Style:
- Mountain Contemporary
- Appliances:
- Disposal, Gas Range, Double Oven, Dishwasher, Refrigerator, Microwave, Washer/Dryer Stacked
- Country:
- US
- State:
- UT
- County:
- Summit
- City:
- Park City
- Zipcode:
- 84060
- Street:
- Royal
- Street Number:
- 8200
- Street Suffix:
- Street
- Mls Area Major:
- Park City Limits
- Unit Number:
- 43
- High School District:
- Park City
- Office Name:
- Summit Sotheby's International Realty
- Agent Name:
- Kerry R Oman
- Community Features:
- Ski Into Project, Ski Out of Project, Ski to Door, Ski Out of Door
- Construction Materials:
- Wood Siding, Stone
- Foundation Details:
- Concrete Perimeter
- Garage:
- 2.0
- Lot Features:
- Adjacent Common Area Land, Natural Vegetation, Gradual Slope, Secluded, Many Trees, Corner Lot, Other
- On Market Date:
- 2026-04-15
- Virtual Tour:
- https://u.listvt.com/mls/157710111
- Water Source:
- Public
- Association Amenities:
- Clubhouse, Fitness Room, Pets Allowed, Pool, Sauna, Shuttle Service, Ski Storage, Hot Tub
- Building Size:
- 4766
- Tax Annual Amount:
- 34699.0
- Association Fee:
- 16846.0
- Association Fee Frequency:
- Quarterly
- Association Fee Includes:
- Amenities, Com Area Taxes, Maintenance Exterior, Maintenance Grounds, Management Fees, Security, Shuttle Service, Snow Removal, Reserve/Contingency Fund, Insurance, Water, Sewer, Cable TV
- Association Yn:
- 1
- List Agent Mls Id:
- 04336
- List Office Mls Id:
- SSIR1
- Listing Term:
- Cash, Conventional
- Mls Status:
- Active
- Modification Timestamp:
- 2026-08-03T17:35:23Z
- Originating System Name:
- pcmls
- Status Change Timestamp:
- 2026-04-15T16:06:06Z
Residential For Sale
8200 Royal Street Unit 43, Park City, UT 84060
- Property Type :
- Residential
- Listing Type :
- For Sale
- Listing ID :
- 12601494
- Price :
- $7,575,000
- View :
- Mountain(s), Ski Area, Trees/Woods
- Bedrooms :
- 5
- Bathrooms :
- 6
- Half Bathrooms :
- 1
- Square Footage :
- 4,766 Sqft
- Year Built :
- 1990
- Lot Area :
- 0.11 Acre
- Status :
- Active
- Full Bathrooms :
- 4
- Property Sub Type :
- Condominium
- Roof:
- Asphalt, Metal, Shingle
