

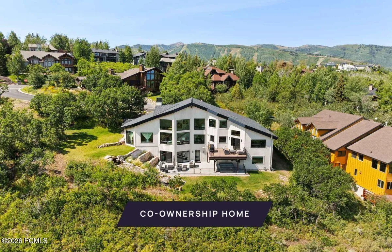
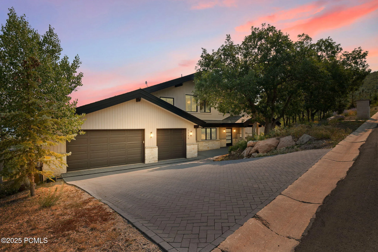
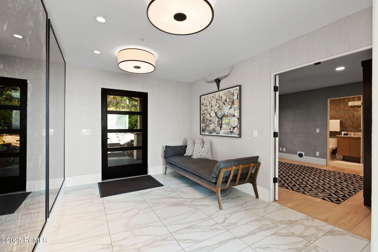
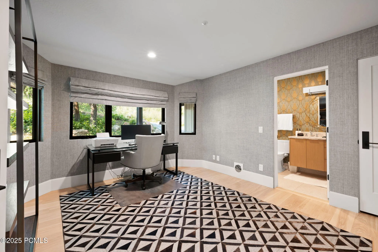
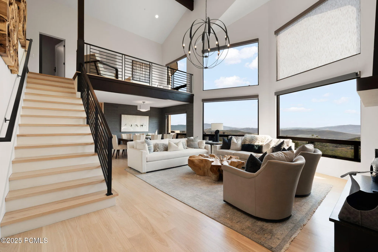
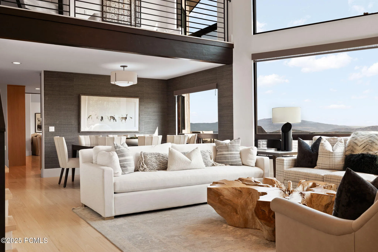
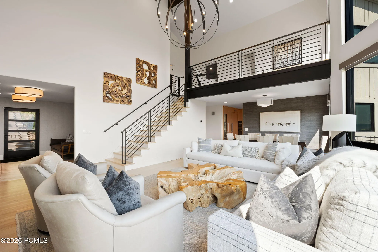
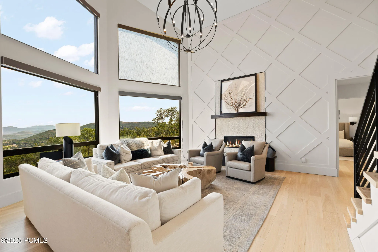
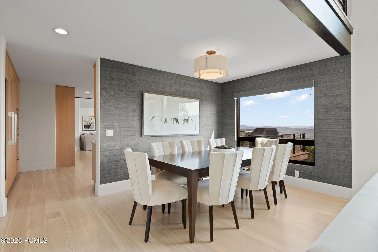
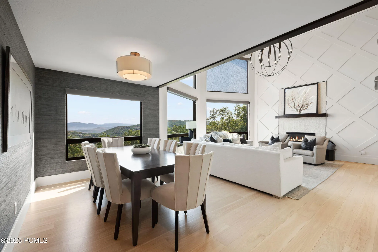
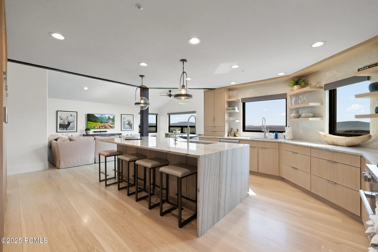
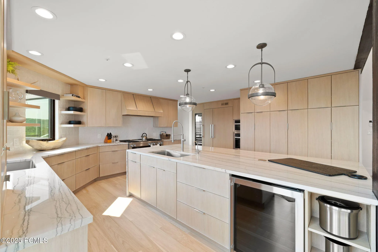
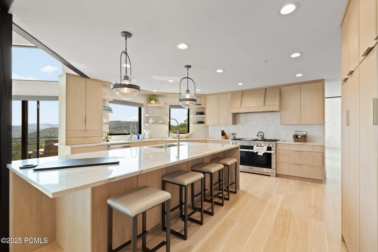
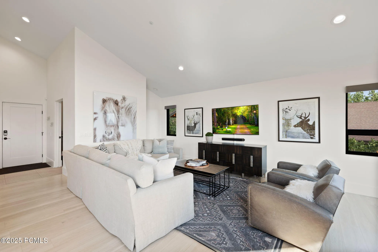
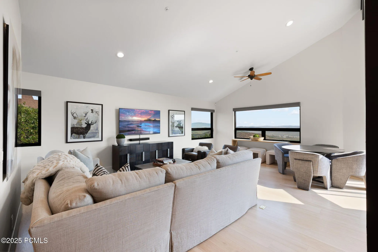
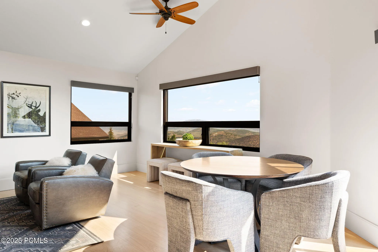
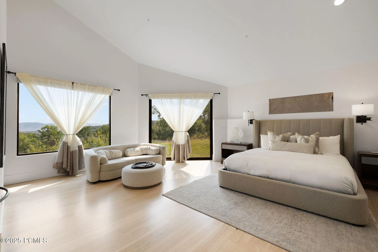
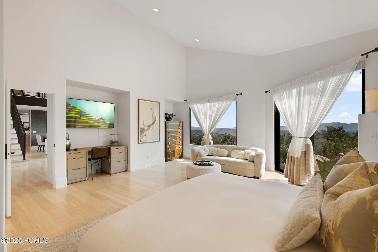
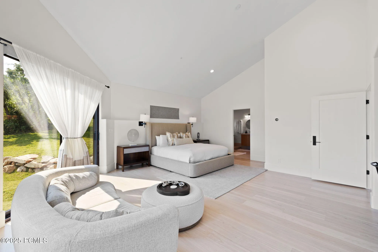
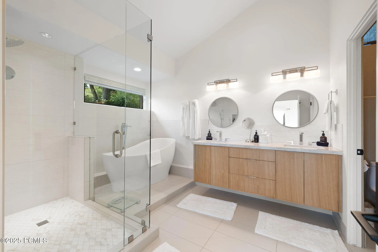
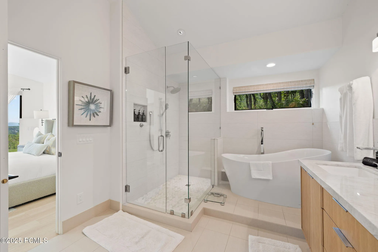
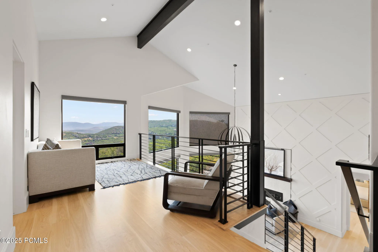
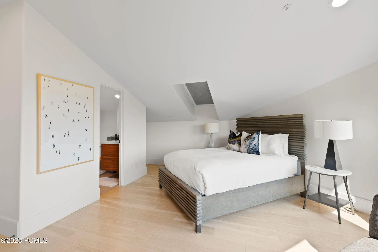
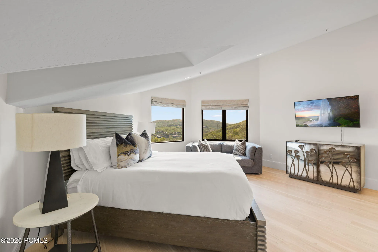
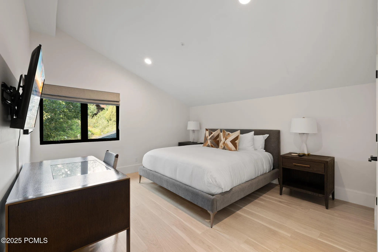
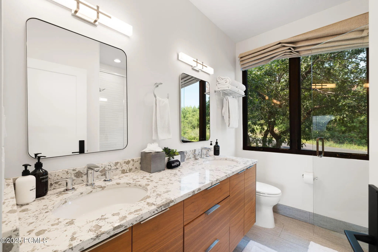
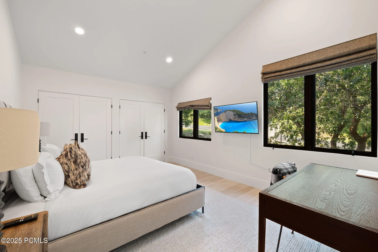
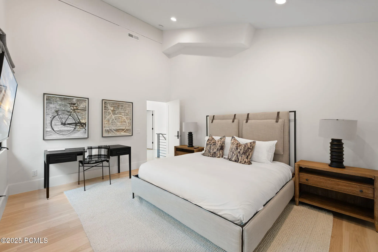
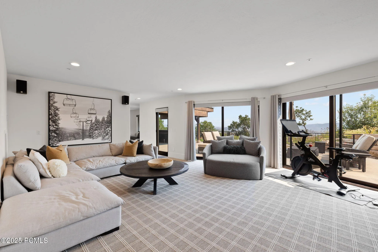
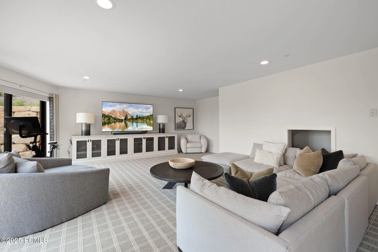
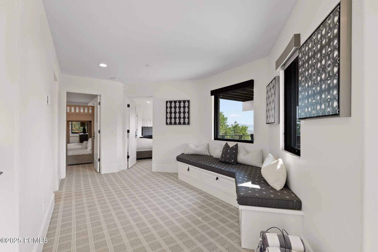
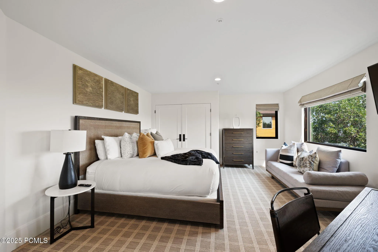
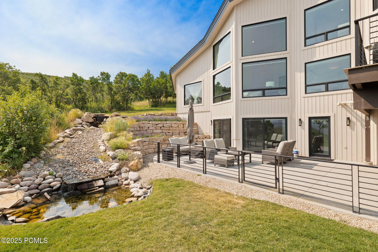
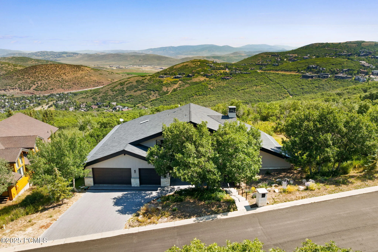
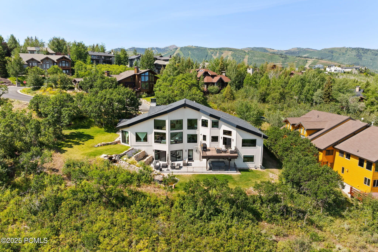
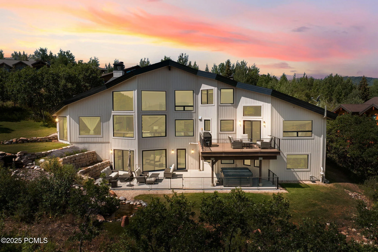
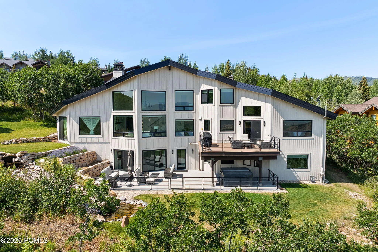
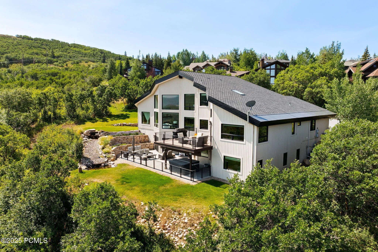
New co-ownership opportunity: Own one-eighth of this professionally managed, turnkey home by Pacaso. Uinta sits high on Aerie Circle in Park City, where conserved land borders the property on two sides and the mountain views stretch uninterrupted across the valley below. The stone and wood exterior has a heated driveway, two-car garage and a spacious patio with a fire pit, with the surrounding protected land giving the property a quiet, genuinely private quality that is rare this close to Deer Valley and Main Street. The double-story living room centers on a gas fireplace and chandelier, with clear hickory hardwood floors and oversized windows that frame the changing light and the mountain panorama throughout the day. The kitchen has light brown cabinetry, open shelving, a wine cooler and a large island, opening directly into the formal dining room alongside. The main floor primary suite has a vaulted ceiling and a spa-caliber en suite bath with a soaking tub and dual vanity. A flexible office suite with a Murphy bed and its own en suite bath can serve as a seventh bedroom. Three additional bedrooms upstairs and two walk-out lower level bedrooms with direct patio access complete the layout. The patio and fire pit look out over the conserved land and mountain views, with wildlife — including moose — a regular presence on the property. Deer Valley Resort is minutes away, and Park City’s Main Street restaurants, galleries and shops are close at hand for everything else. Uinta is fully designed, furnished and managed by Pacaso. The mountain is just outside and the home is always ready — ownership here asks nothing of owners but their time.
- Heating System:
- Radiant Floor
- Cooling System:
- Air Conditioning
- Basement:
- Walk-Out Access
- Fireplace:
- Gas, Insert
- Patio:
- Deck
- Parking:
- Hose Bibs, Heated Garage
- Exterior Features:
- Lawn Sprinkler - Timer, Drip Irrigation
- Fireplaces Total:
- 1
- Flooring:
- Tile, Carpet, Wood
- Interior Features:
- Pantry, Main Level Master Bedroom, Vaulted Ceiling(s), Ceiling Fan(s), Spa/Hot Tub
- Sewer:
- Public Sewer
- Utilities:
- Cable Available, Natural Gas Connected, Electricity Connected
- Window Features:
- Skylight(s)
- Architectural Style:
- Mountain Contemporary
- Appliances:
- Disposal, Gas Range, Dishwasher, Refrigerator, Microwave, Washer, Freezer, Washer/Dryer Stacked, Electric Dryer Hookup, Oven
- Country:
- US
- State:
- UT
- County:
- Summit
- City:
- Park City
- Zipcode:
- 84060
- Street:
- Aerie
- Street Number:
- 1555
- Street Suffix:
- Circle
- Mls Area Major:
- Park City Limits
- High School District:
- Park City
- Office Name:
- Pacaso, Inc
- Agent Name:
- Maxx S Rifkin
- Construction Materials:
- Stone, Concrete
- Foundation Details:
- Slab, Concrete Perimeter
- Garage:
- 3.0
- Lot Features:
- Corner Lot, Adjacent Public Land, Sprinklers In Rear, Sprinklers In Front
- On Market Date:
- 2026-02-06
- Water Source:
- Public
- Building Size:
- 5500
- Tax Annual Amount:
- 3569.88
- List Agent Mls Id:
- 16499
- List Office Mls Id:
- 5128
- Listing Term:
- Cash, Conventional
- Mls Status:
- Active
- Modification Timestamp:
- 2026-09-24T16:41:32Z
- Originating System Name:
- pcmls
- Status Change Timestamp:
- 2026-02-06T20:43:36Z
Fractional Interest For Sale
1555 Aerie Circle Unit 2, Park City, UT 84060
- Property Type :
- Fractional Interest
- Listing Type :
- For Sale
- Listing ID :
- 12600456
- Price :
- $755,000
- View :
- Golf Course, Mountain(s), Trees/Woods
- Bedrooms :
- 7
- Bathrooms :
- 6
- Square Footage :
- 5,500 Sqft
- Year Built :
- 2000
- Lot Area :
- 0.39 Acre
- Status :
- Active
- Roof:
- Metal, Shingle
