

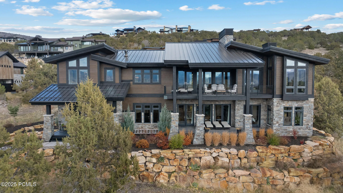
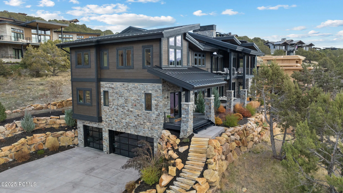
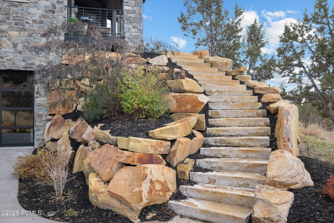
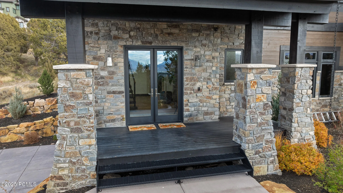
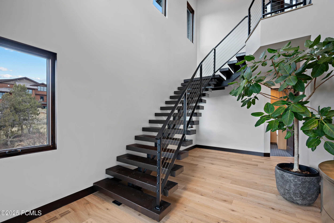
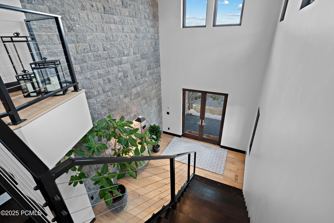
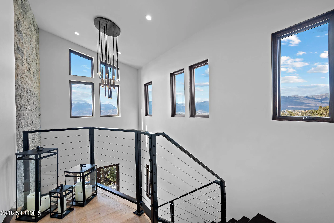
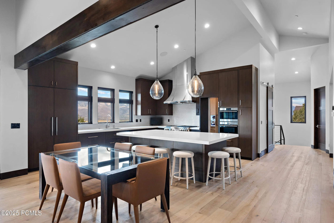
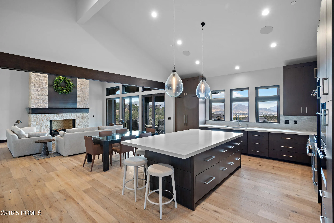
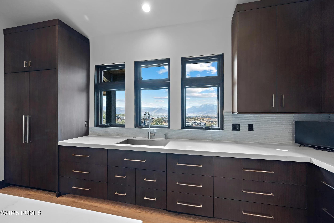
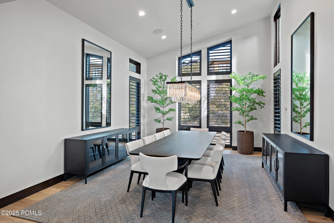
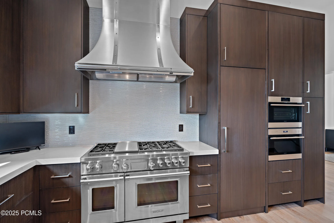
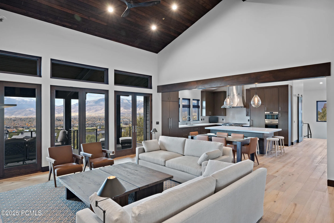
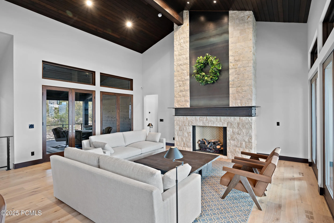
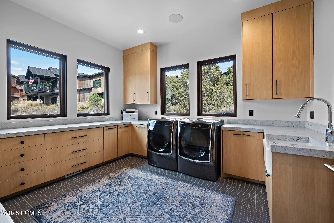
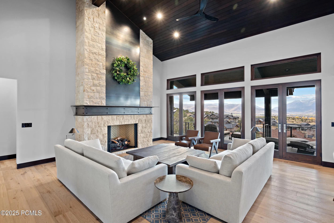
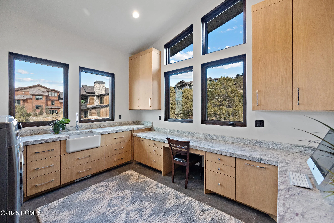
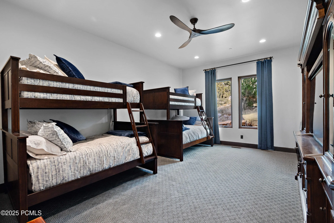
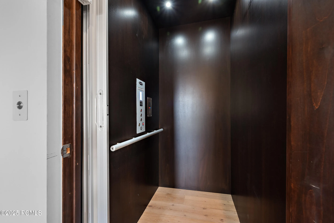
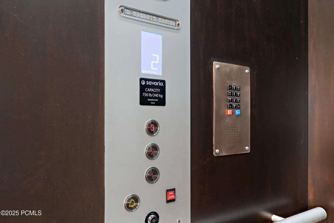
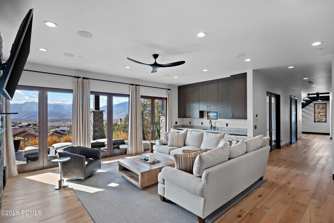

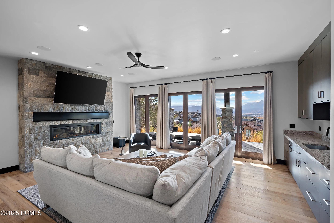
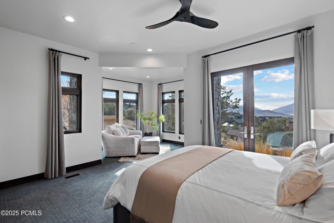
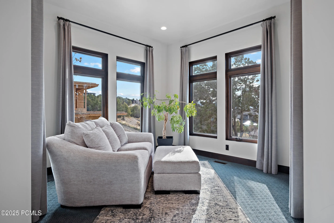
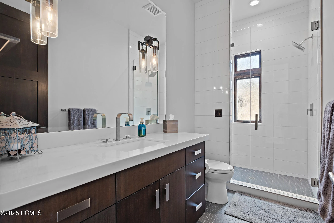
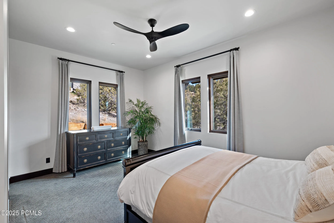
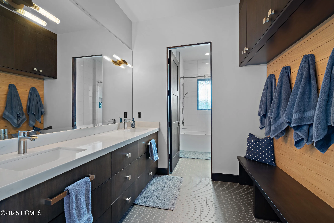
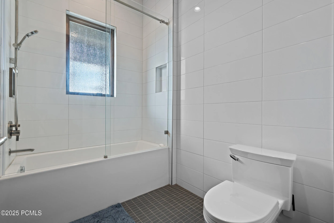
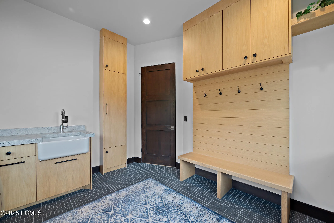
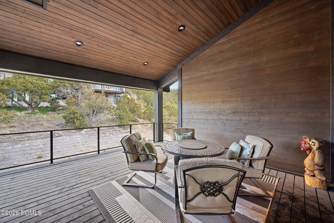
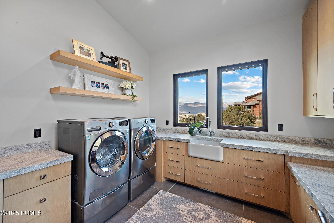
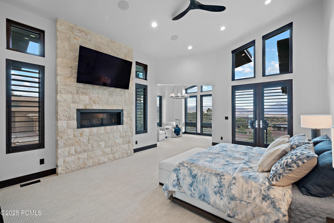
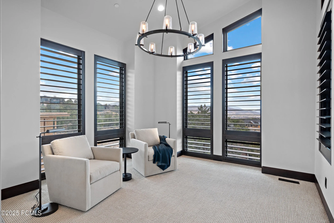
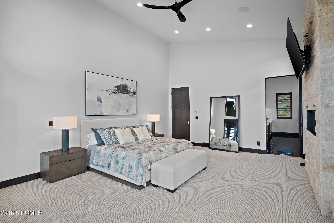
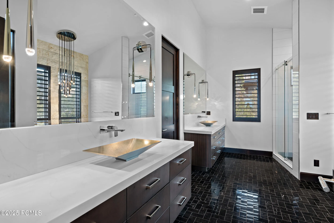
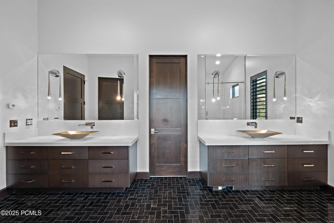
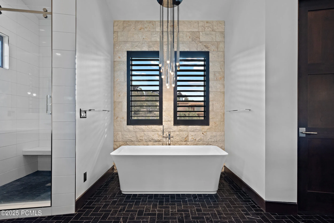
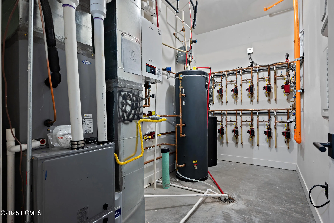
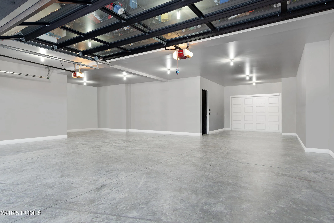
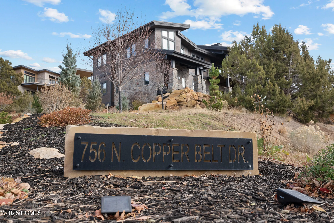
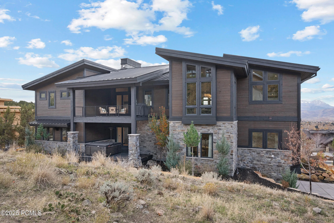
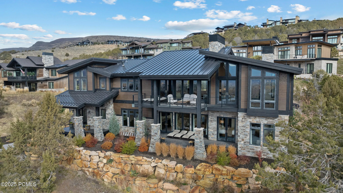
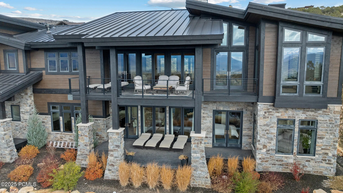
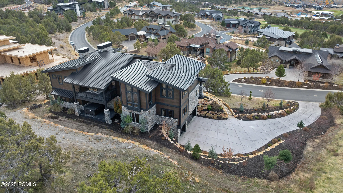
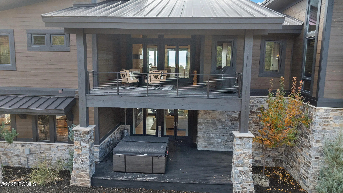
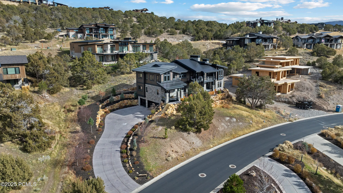
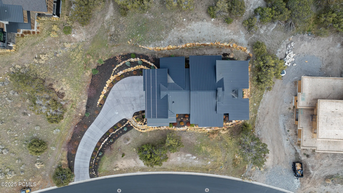
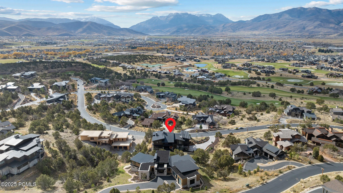
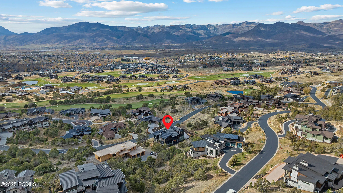
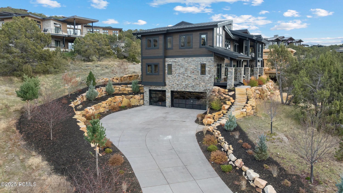
This custom-built modern home is located in a quiet, private area of the Red Ledges gated golf community, designed to take full advantage of the stunning Heber Valley, Mount Timpanogos, and Wasatch Back views. The home combines quality craftsmanship with functional design. Features include an elevator for easy access to all floors, custom metalwork by Finch Welding and Fabrication, Inc., Restoration Hardware lighting and furniture, and thoughtful finishes throughout. The gourmet kitchen is equipped with Sub-Zero refrigeration, Wolf ovens (steam, convection, and microwave), ASKO dishwashers, a Scotsman pebble ice maker, and a butler’s pantry for extra prep and storage space.The layout offers a primary suite, two en-suite guest rooms, and a bunk room, along with multiple living areas for entertaining or relaxing. The second level includes a wet bar and theater room. Lower level has a large flex room ideal for a gym or golf simulator. Outdoor living is a highlight, with four covered decks that provide plenty of space to enjoy the mountain setting. The driveway has radiant heat piping installed (just needs to be connected), and the garage is wired for an electric vehicle charger. With space for over seven vehicles, there’s plenty of room for storage or a car collection. Furniture and hot tub are negotiable. Ownership at Red Ledges includes access to world-class amenities-golf, fitness, tennis, pickleball, swimming, and dining-all within a secure, gated community. No need to be on a wait list, Golf or Lifestyle Membership are available, subject to Club membership guidelines. Buyer and Buyer’s Broker to verify all information including square footage and acreage
- Heating System:
- Natural Gas, Forced Air, Radiant Floor, Fireplace(s)
- Cooling System:
- Air Conditioning
- Fireplace:
- Gas
- Patio:
- Patio, Deck
- Parking:
- Oversized
- Exterior Features:
- Heated Driveway
- Fireplaces Total:
- 3
- Flooring:
- Tile, Carpet, Wood, Marble
- Interior Features:
- Double Vanity, Kitchen Island, Elevator, Gas Dryer Hookup, Ceiling Fan(s), Granite Counters, Spa/Hot Tub
- Laundry Features:
- Gas Dryer Hookup
- Sewer:
- Public Sewer
- Utilities:
- Electricity Connected
- Architectural Style:
- Mountain Contemporary, Contemporary
- Appliances:
- Disposal, Double Oven, Dishwasher, Refrigerator, Microwave, Oven, Tankless Water Heater
- Country:
- US
- State:
- UT
- County:
- Wasatch
- City:
- Heber City
- Zipcode:
- 84032
- Street:
- Copper Belt Dr
- Street Number:
- 756
- Longitude:
- W112° 37' 20.2''
- Latitude:
- N40° 31' 0.2''
- Mls Area Major:
- Heber Valley
- Street Dir Prefix:
- N
- High School District:
- Wasatch
- Office Name:
- Summit Realty, Inc.
- Agent Name:
- Jean Tanner
- Construction Materials:
- Other, Stone, HardiPlank Type
- Foundation Details:
- Concrete Perimeter
- Garage:
- 7.0
- On Market Date:
- 2025-12-05
- Water Source:
- Public
- Accessibility Features:
- ADA Accessible
- Association Amenities:
- Tennis Court(s), Clubhouse, Fitness Room, Pets Allowed, Pool, Sauna, Security System - Entrance, Hot Tub
- Building Size:
- 6904
- Tax Annual Amount:
- 23583.0
- Association Fee:
- 2875.0
- Association Fee Frequency:
- Annually
- Association Yn:
- 1
- List Agent Mls Id:
- 11576
- List Office Mls Id:
- 4009
- Listing Term:
- Cash, Conventional
- Mls Status:
- Active
- Modification Timestamp:
- 2026-09-15T21:48:23Z
- Originating System Name:
- pcmls
- Status Change Timestamp:
- 2025-12-05T21:18:47Z
Residential For Sale
756 N Copper Belt Dr, Heber City, UT 84032
- Property Type :
- Residential
- Listing Type :
- For Sale
- Listing ID :
- 12505063
- Price :
- $5,195,000
- View :
- Lake, Mountain(s), Valley
- Bedrooms :
- 4
- Bathrooms :
- 6
- Half Bathrooms :
- 2
- Square Footage :
- 6,904 Sqft
- Year Built :
- 2020
- Lot Area :
- 0.63 Acre
- Status :
- Active
- Full Bathrooms :
- 2
- Property Sub Type :
- Single Family Residence
- Roof:
- Metal
