

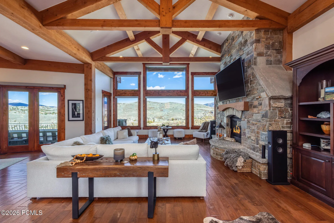
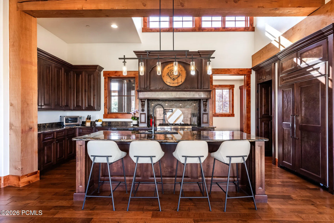
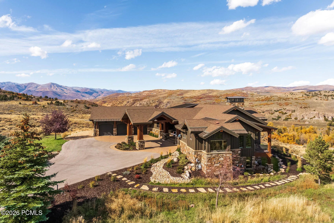
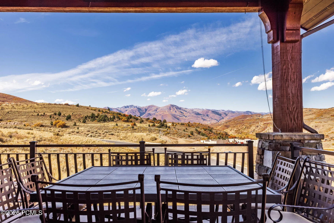
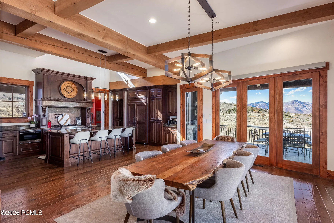
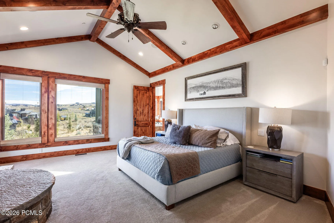
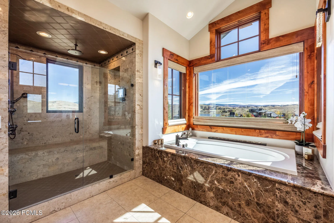
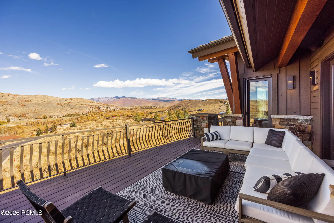
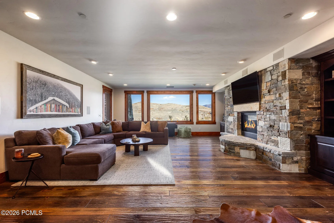
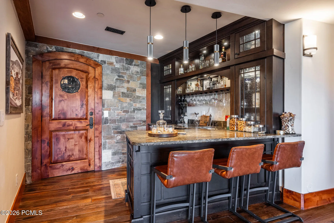
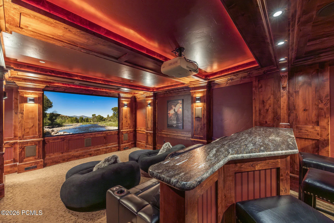
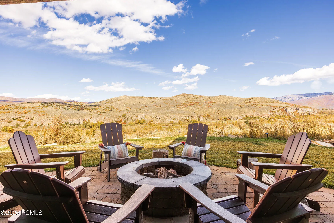
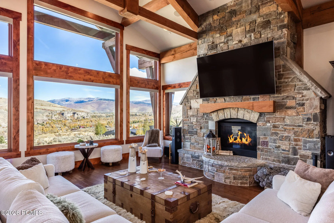
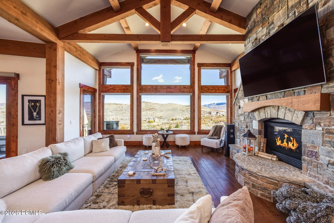
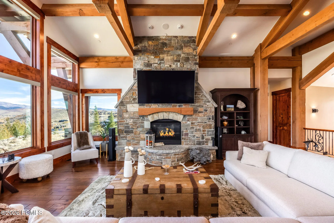
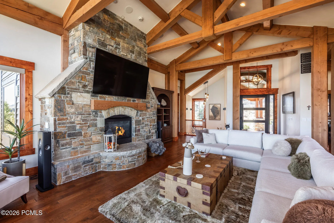
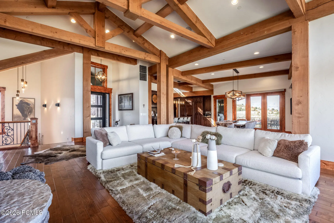
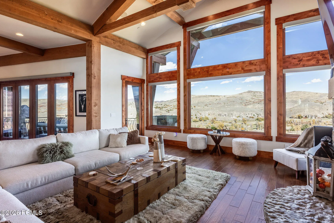
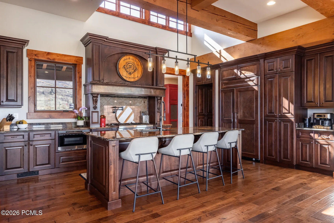
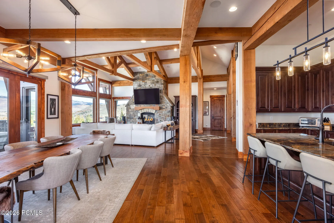
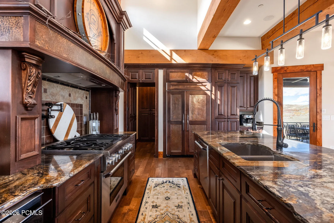
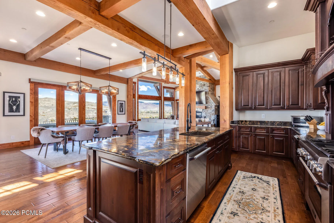
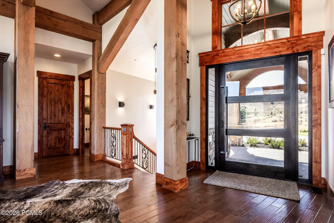
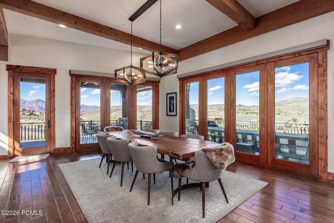
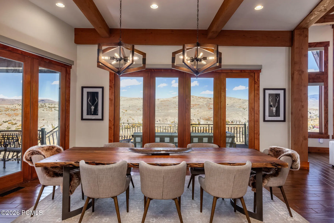
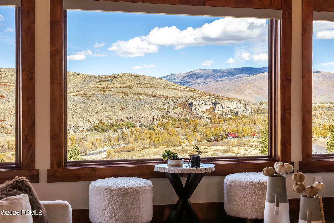
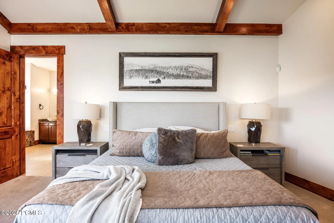
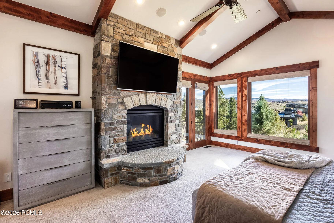
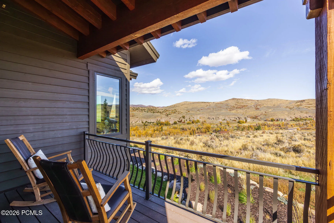
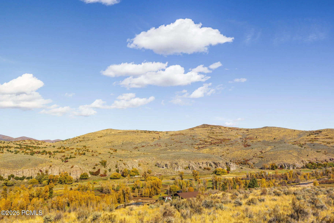
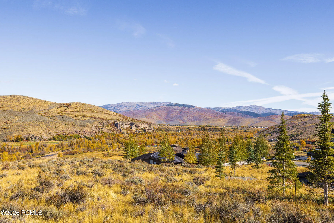
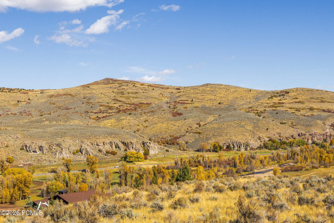
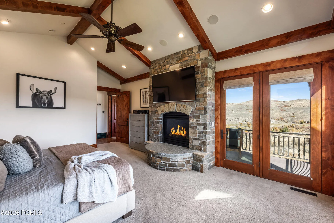
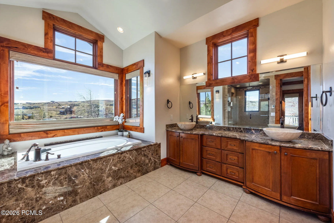
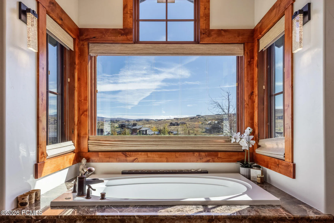
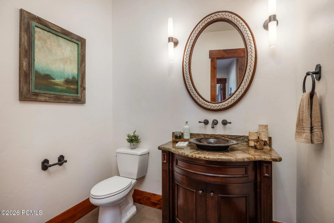
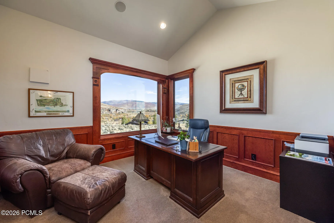
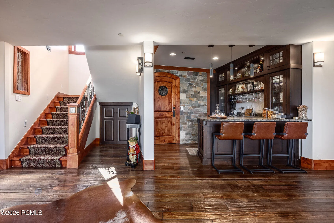
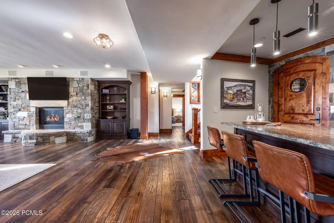
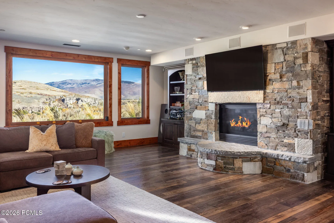
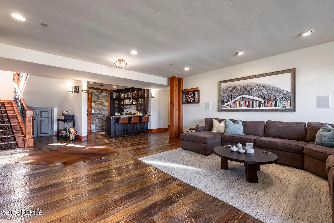
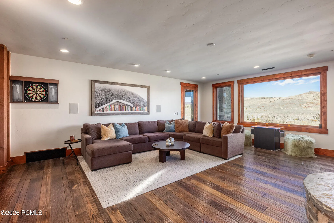
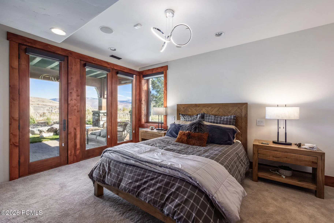
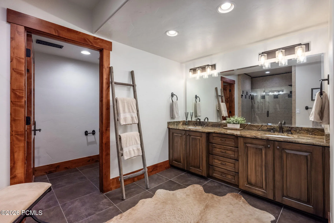
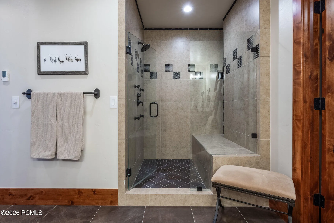
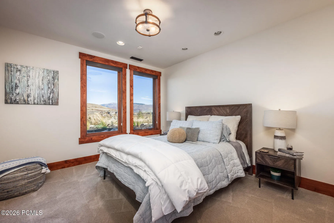
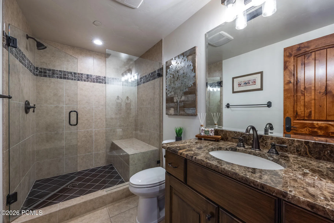
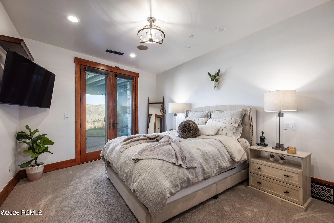
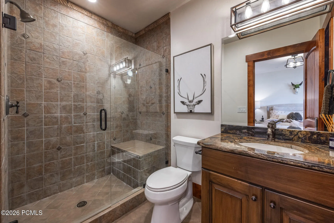
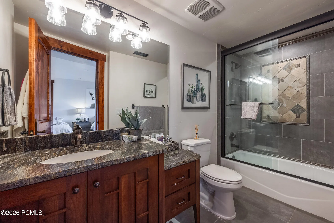
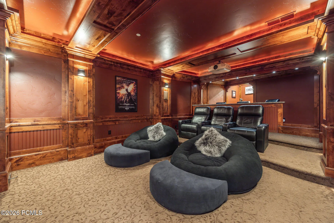
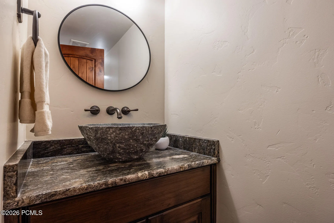
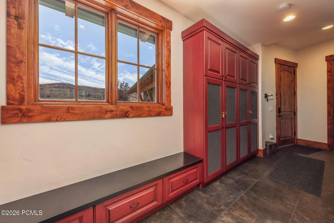
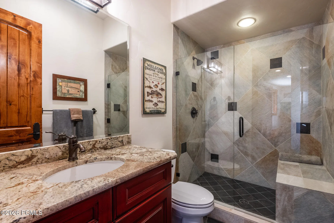
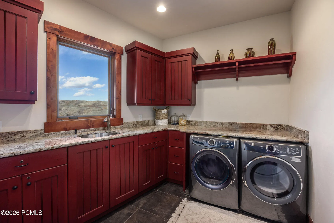
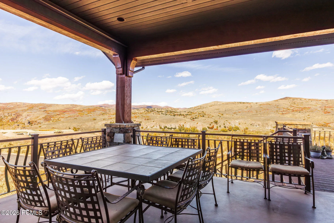
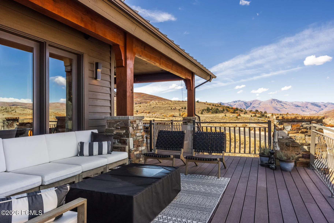
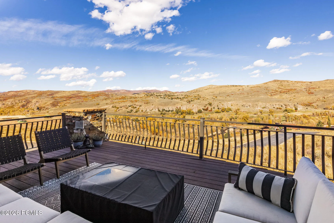
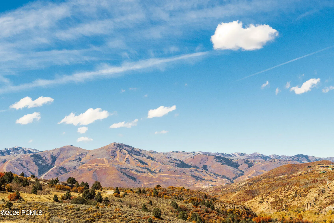
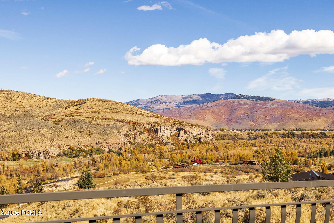
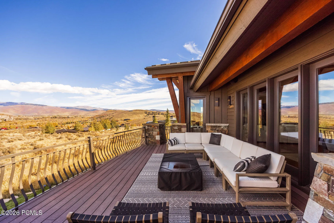
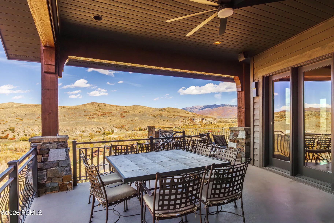
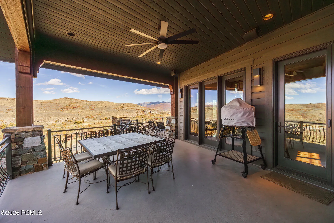
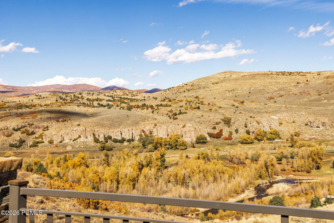
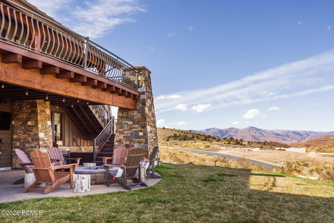
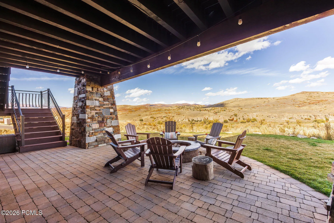
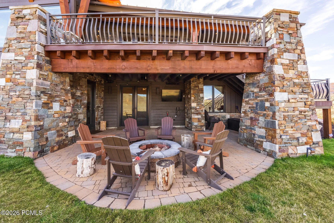
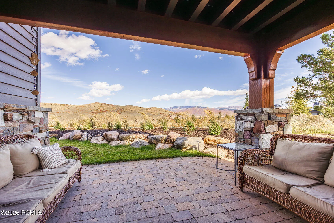
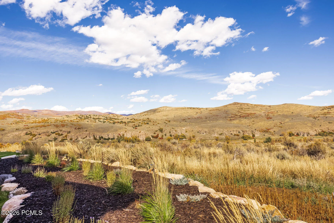
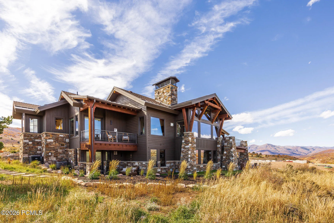
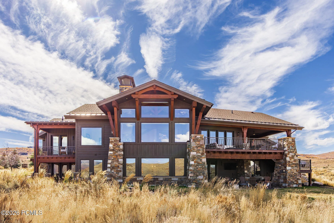
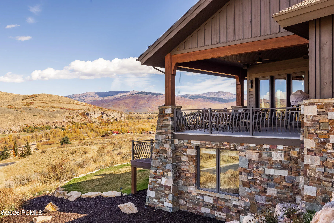
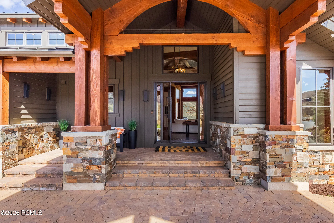
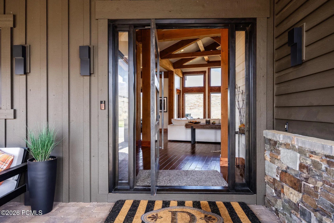
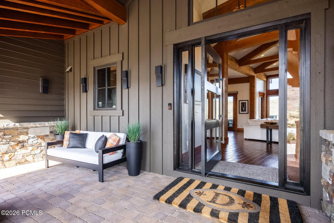
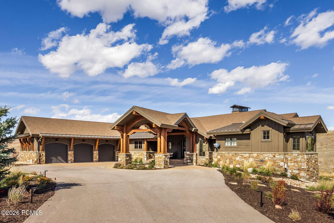
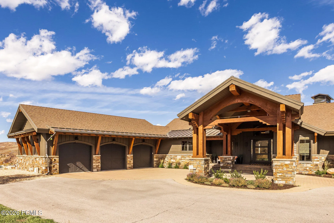
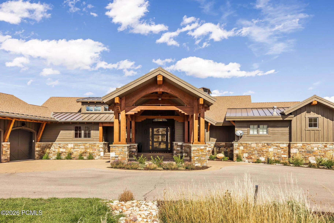
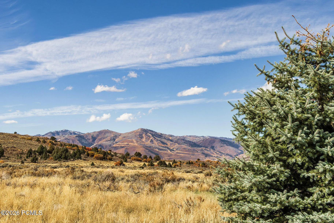
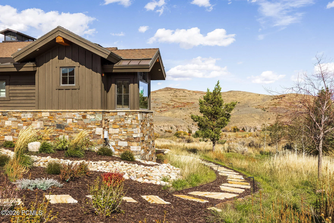
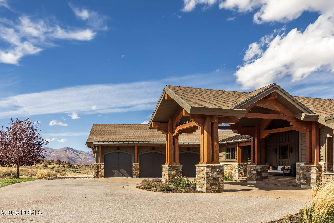
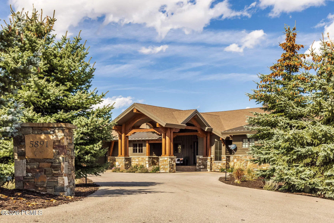
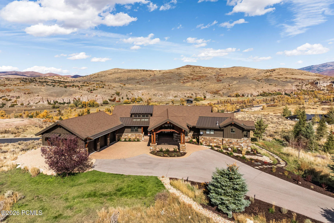
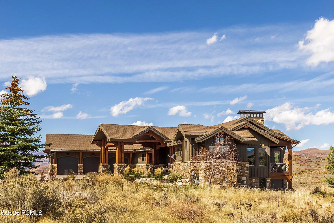
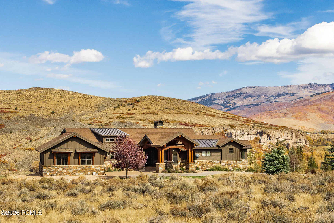
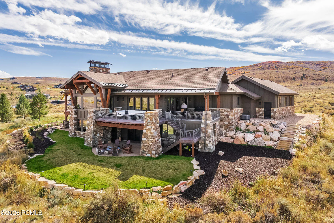
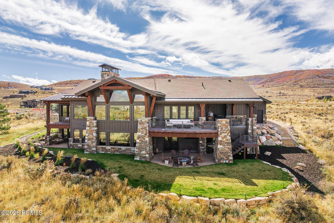
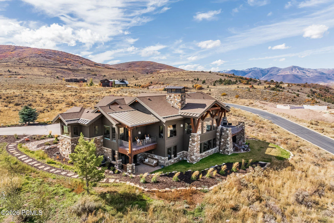
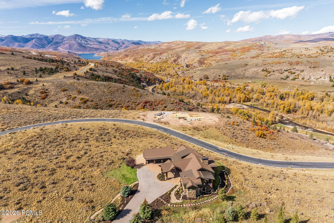
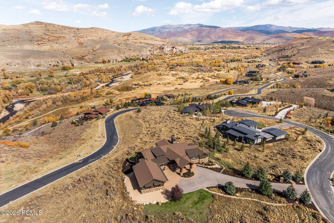
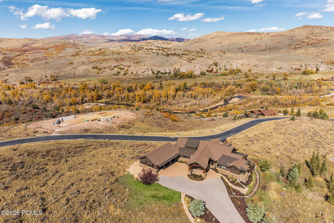
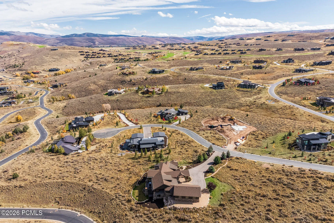
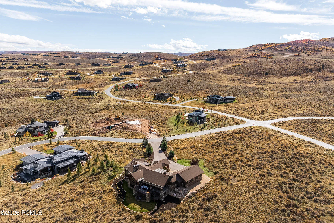
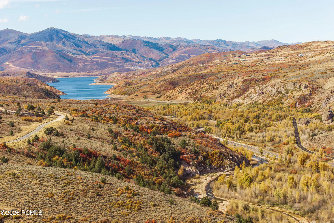
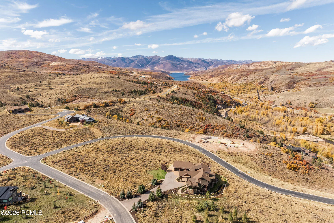
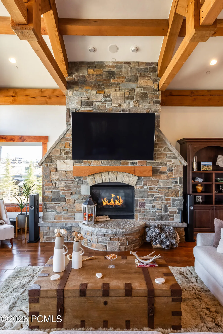
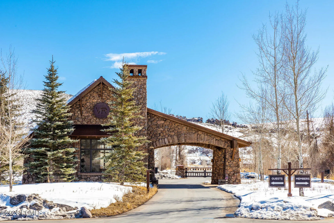
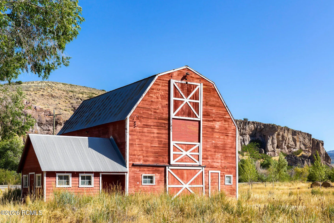
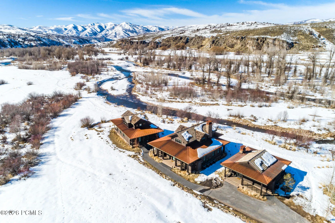
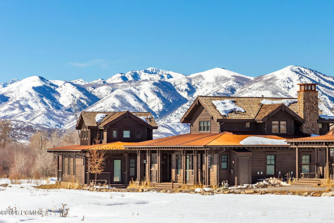
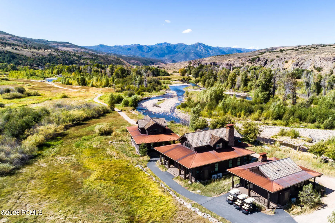
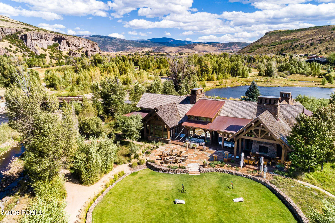
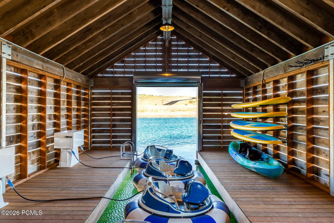
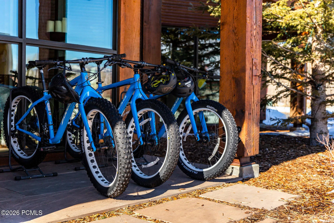
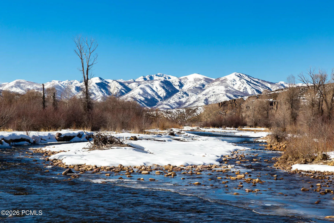
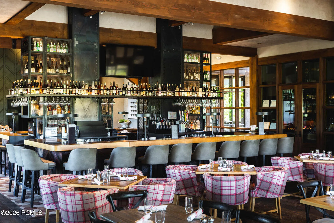
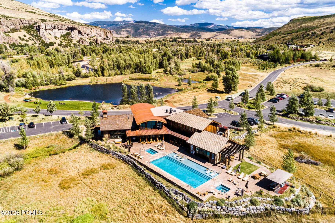
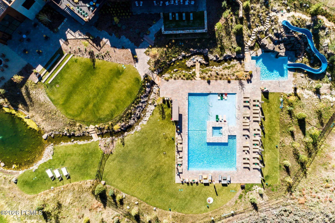
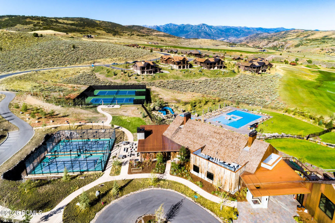
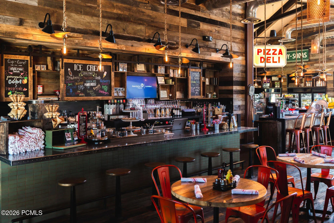
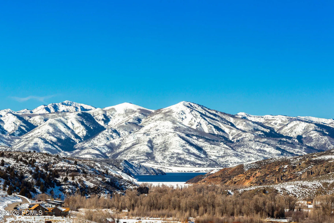

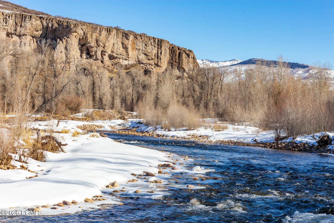


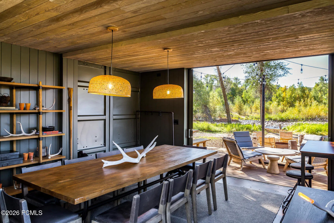
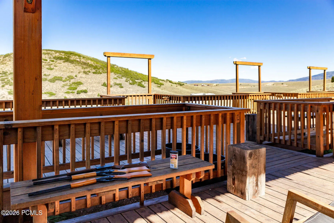
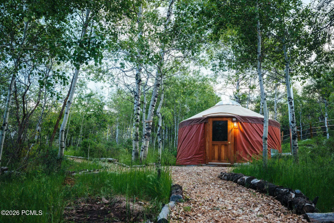
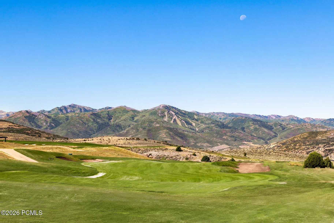
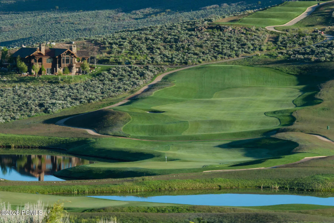
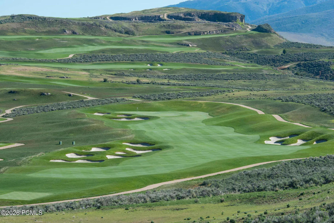
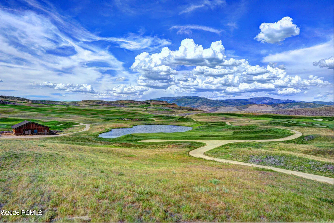
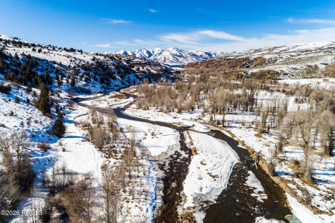
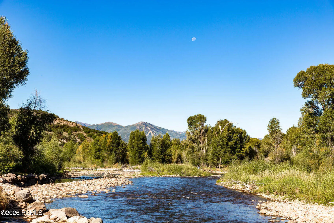
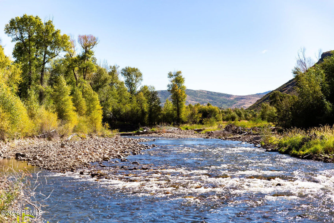
Some homes at Victory Ranch are defined by the house. Others are defined by the setting. 5891 E Caddis Circle delivers both. Positioned to capture sweeping views across the Upper Provo River, dramatic rock cliffs, and the mountains of Deer Valley, this custom five-bedroom residence feels deeply connected to the landscape around it. Expansive windows and generous indoor-outdoor living spaces keep those views at the center of daily life, whether you’re gathering with family, entertaining friends, or simply enjoying a quiet morning in the mountains. Inside, five spacious bedroom suites give family and guests the privacy expected of a true mountain retreat, while natural materials and warm, refined finishes create a home that feels sophisticated without losing its sense of place. And then there is Victory Ranch itself. Spend the morning fly fishing the Upper Provo, play a round on the Rees Jones-designed golf course, bike or hike through miles of private trails, explore the Ranch’s expansive backcountry, or head toward Deer Valley for a ski day. Few communities offer this combination of recreation, privacy, service, and space. The home has also benefited from significant recent investment, including updated HVAC systems, insulation, exterior staining, interior paint, electrical updates, water heaters, landscaping and irrigation, exterior lighting, electric shades, screens, and a custom front door completed between 2023 and 2025, allowing the next owner to focus less on projects and more on enjoying the property. For the buyer looking for a substantial custom home, remarkable views, room for family and guests, and immediate access to one of the Wasatch Back’s most compelling private-club lifestyles, 5891 E Caddis Circle is a home worth experiencing in person.
- Heating System:
- Forced Air, Radiant Floor, Steam, ENERGY STAR Qualified Furnace, ENERGY STAR Qualified Boiler
- Cooling System:
- Air Conditioning
- Basement:
- Walk-Out Access
- Fireplace:
- Wood Burning, Gas
- Patio:
- Patio, Deck
- Parking:
- See Remarks, Guest
- Exterior Features:
- Gas BBQ Stubbed, See Remarks
- Fireplaces Total:
- 3
- Flooring:
- Tile, Carpet, Wood, Stone
- Interior Features:
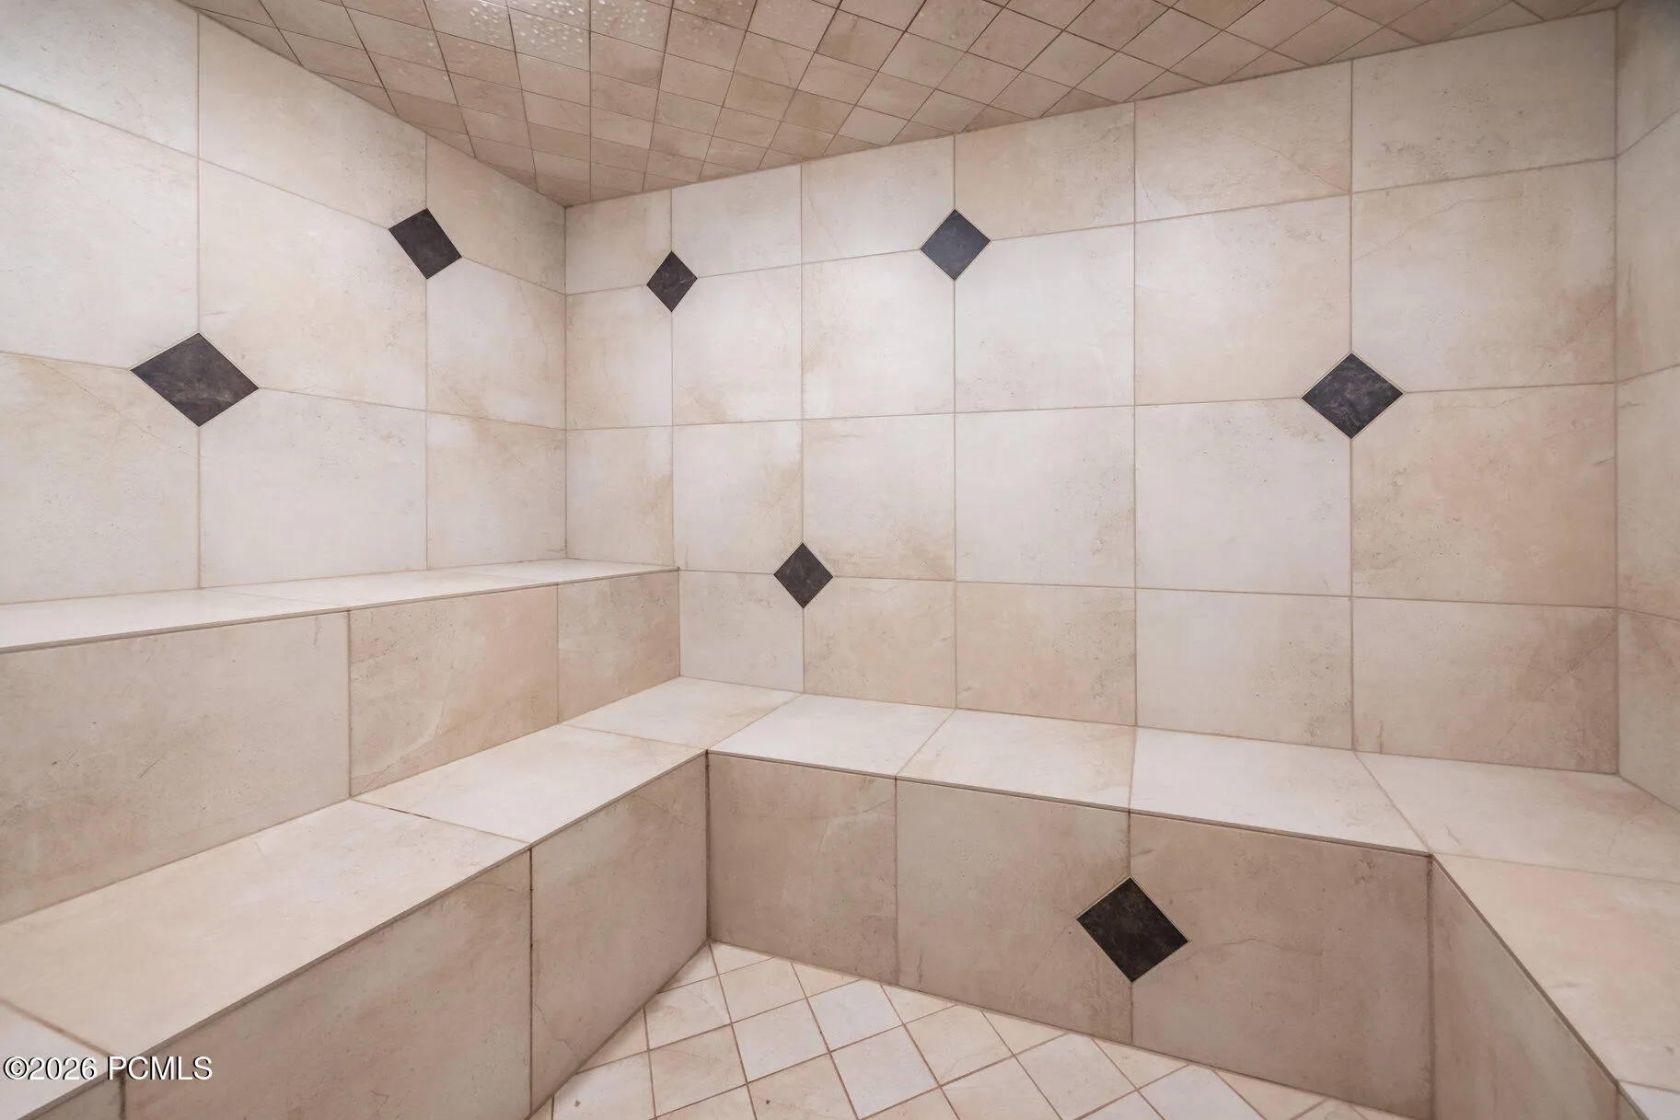
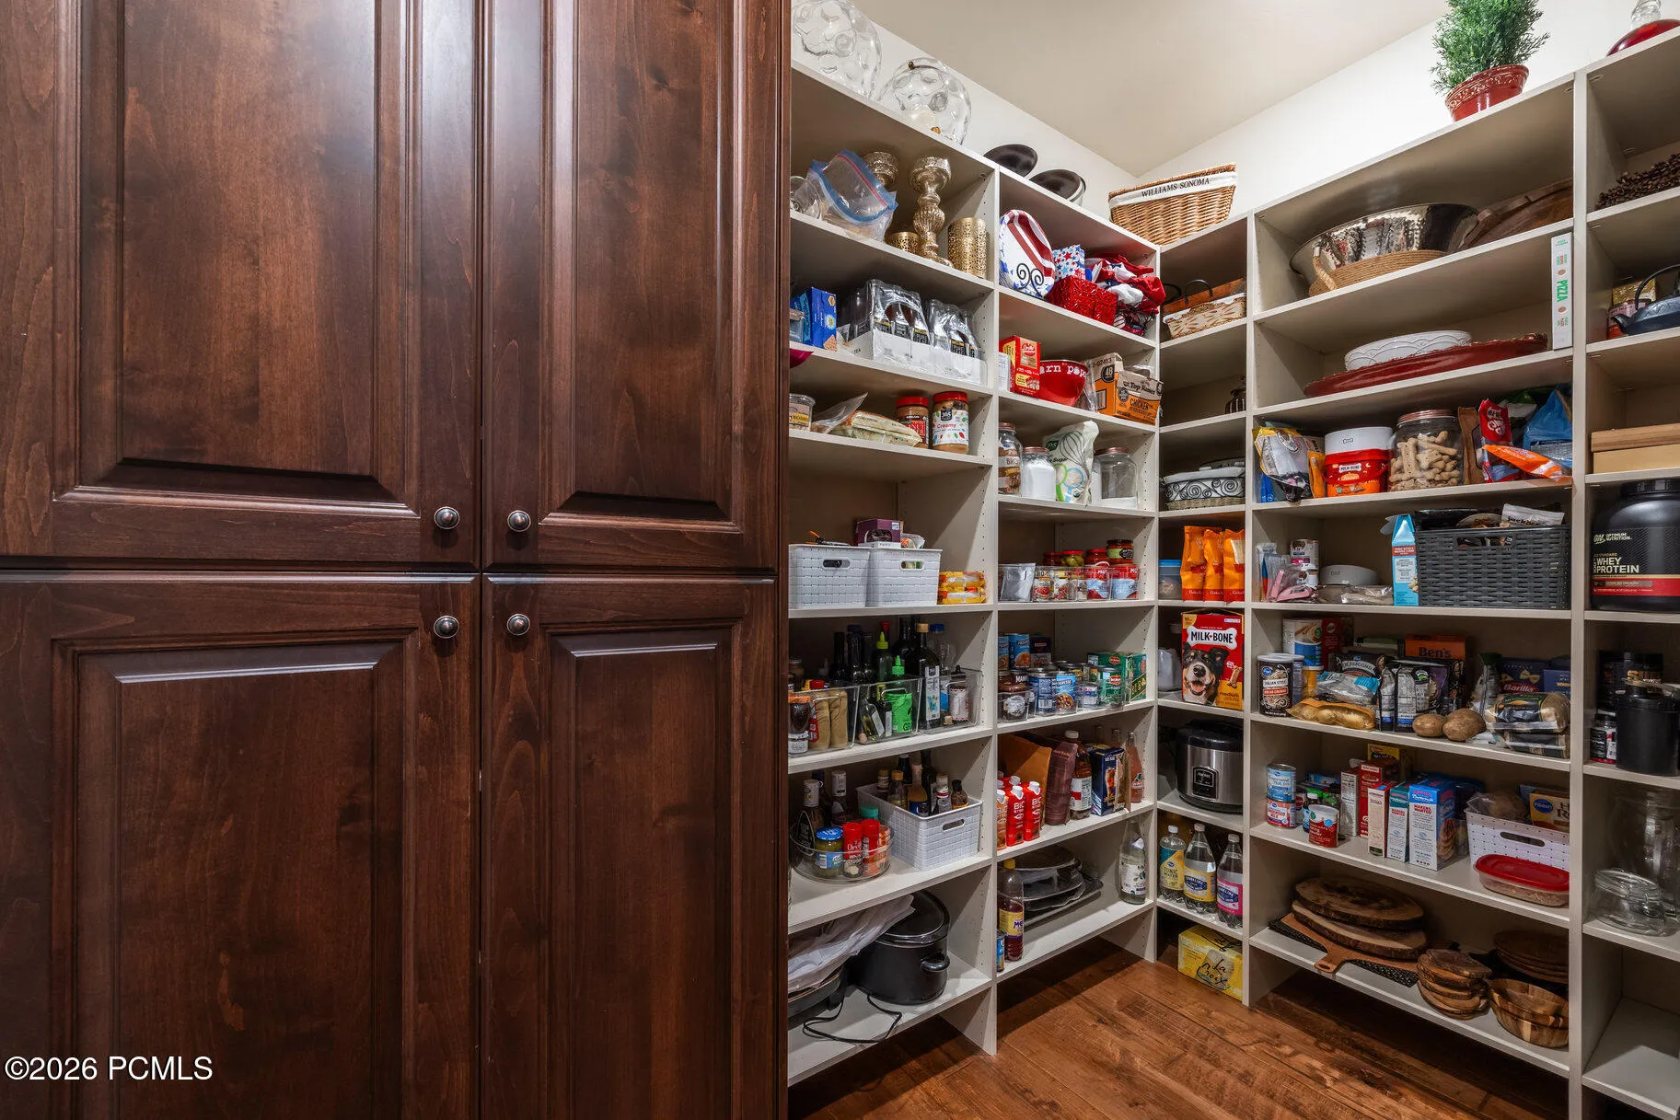
- Storage, Pantry, Ceiling(s) - 9 Ft Plus, Main Level Master Bedroom, Wet Bar, Steam Room/Shower, Gas Dryer Hookup, Ceiling Fan(s), Breakfast Bar
- Laundry Features:
- Gas Dryer Hookup
- Sewer:
- Public Sewer, See Remarks
- Utilities:
- Cable Available, Phone Available, Natural Gas Connected, High Speed Internet Available, Electricity Connected, See Remarks
- Architectural Style:
- Mountain Contemporary
- Appliances:
- Disposal, Gas Range, Dishwasher, Refrigerator, Microwave, Washer, Freezer, Oven, ENERGY STAR Qualified Washer
- Country:
- US
- State:
- UT
- County:
- Wasatch
- City:
- Kamas
- Zipcode:
- 84036
- Street:
- Caddis
- Street Number:
- 5891
- Street Suffix:
- Circle
- Longitude:
- W112° 40' 44.2''
- Latitude:
- N40° 35' 52.2''
- Mls Area Major:
- Jordanelle
- Street Dir Prefix:
- E
- High School District:
- Wasatch
- Office Name:
- Summit Sotheby's International Realty
- Agent Name:
- Jake Malecek
- Construction Materials:
- Wood Siding
- Foundation Details:
- Slab
- Garage:
- 3.0
- Lot Features:
- Gradual Slope, Cul-De-Sac, See Remarks
- On Market Date:
- 2025-10-16
- Virtual Tour:
- https://u.listvt.com/mls/217290116
- Water Source:
- Public, See Remarks
- Accessibility Features:
- None
- Association Amenities:
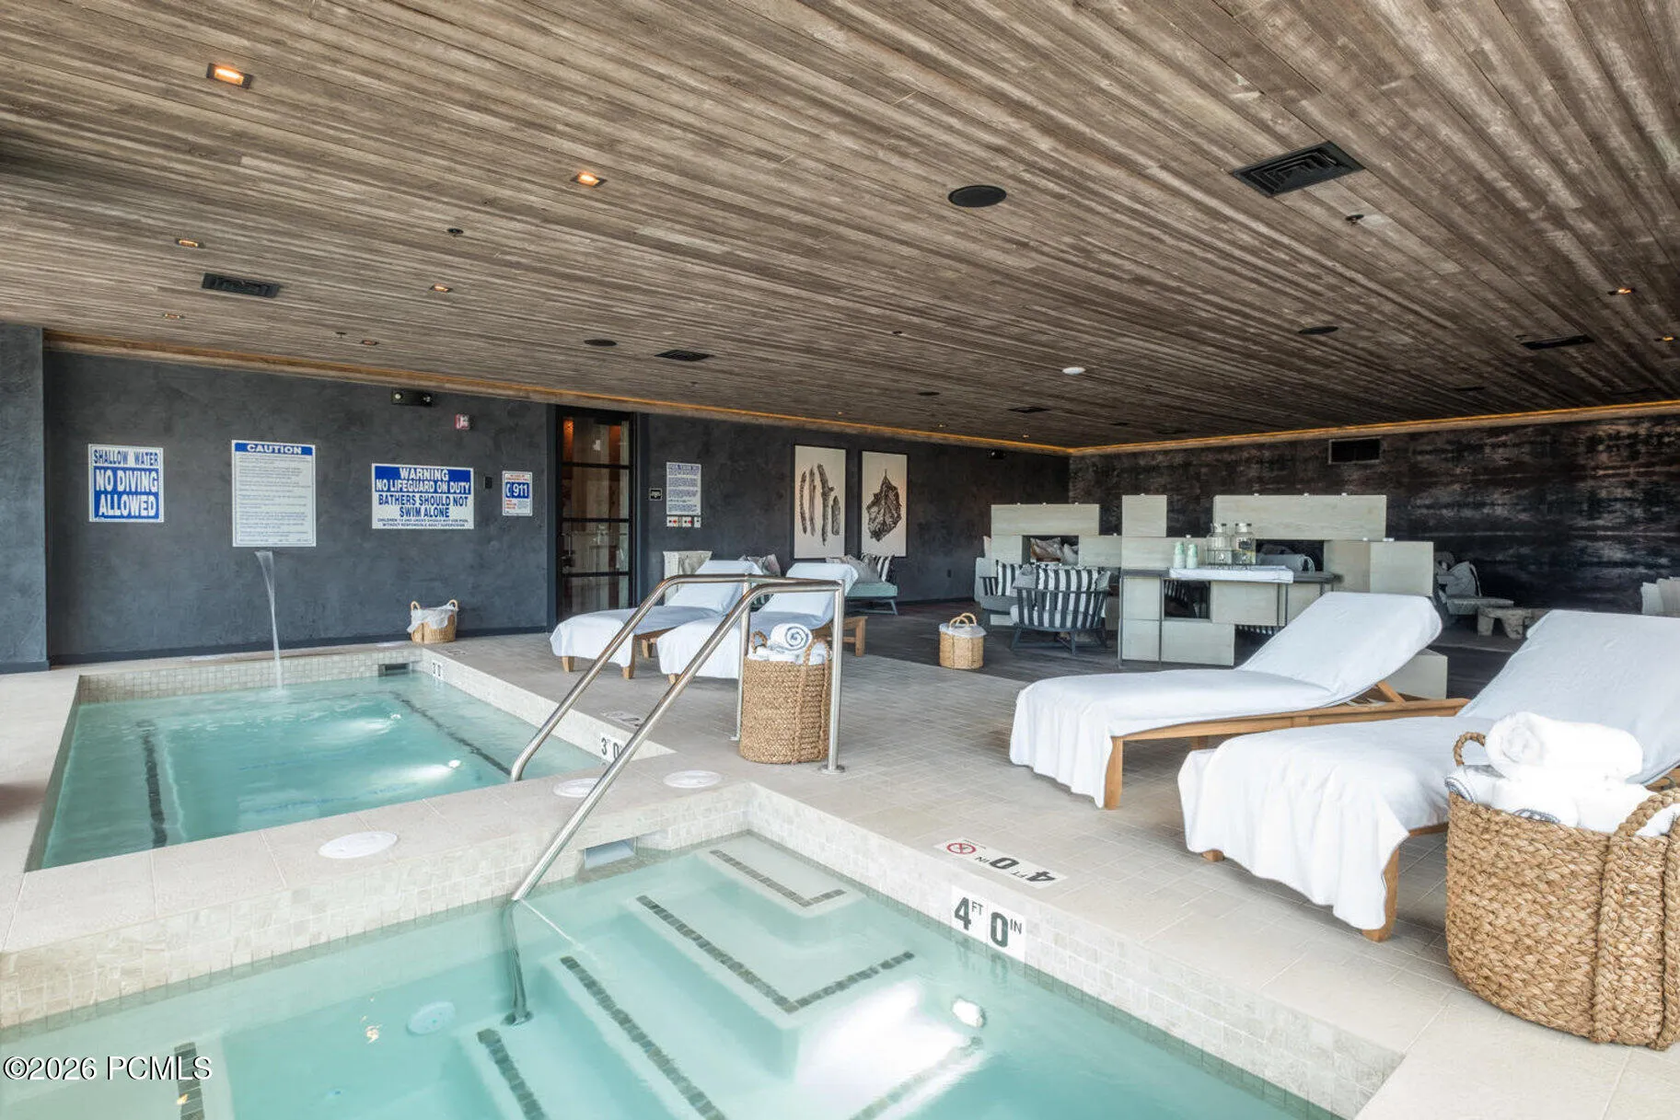
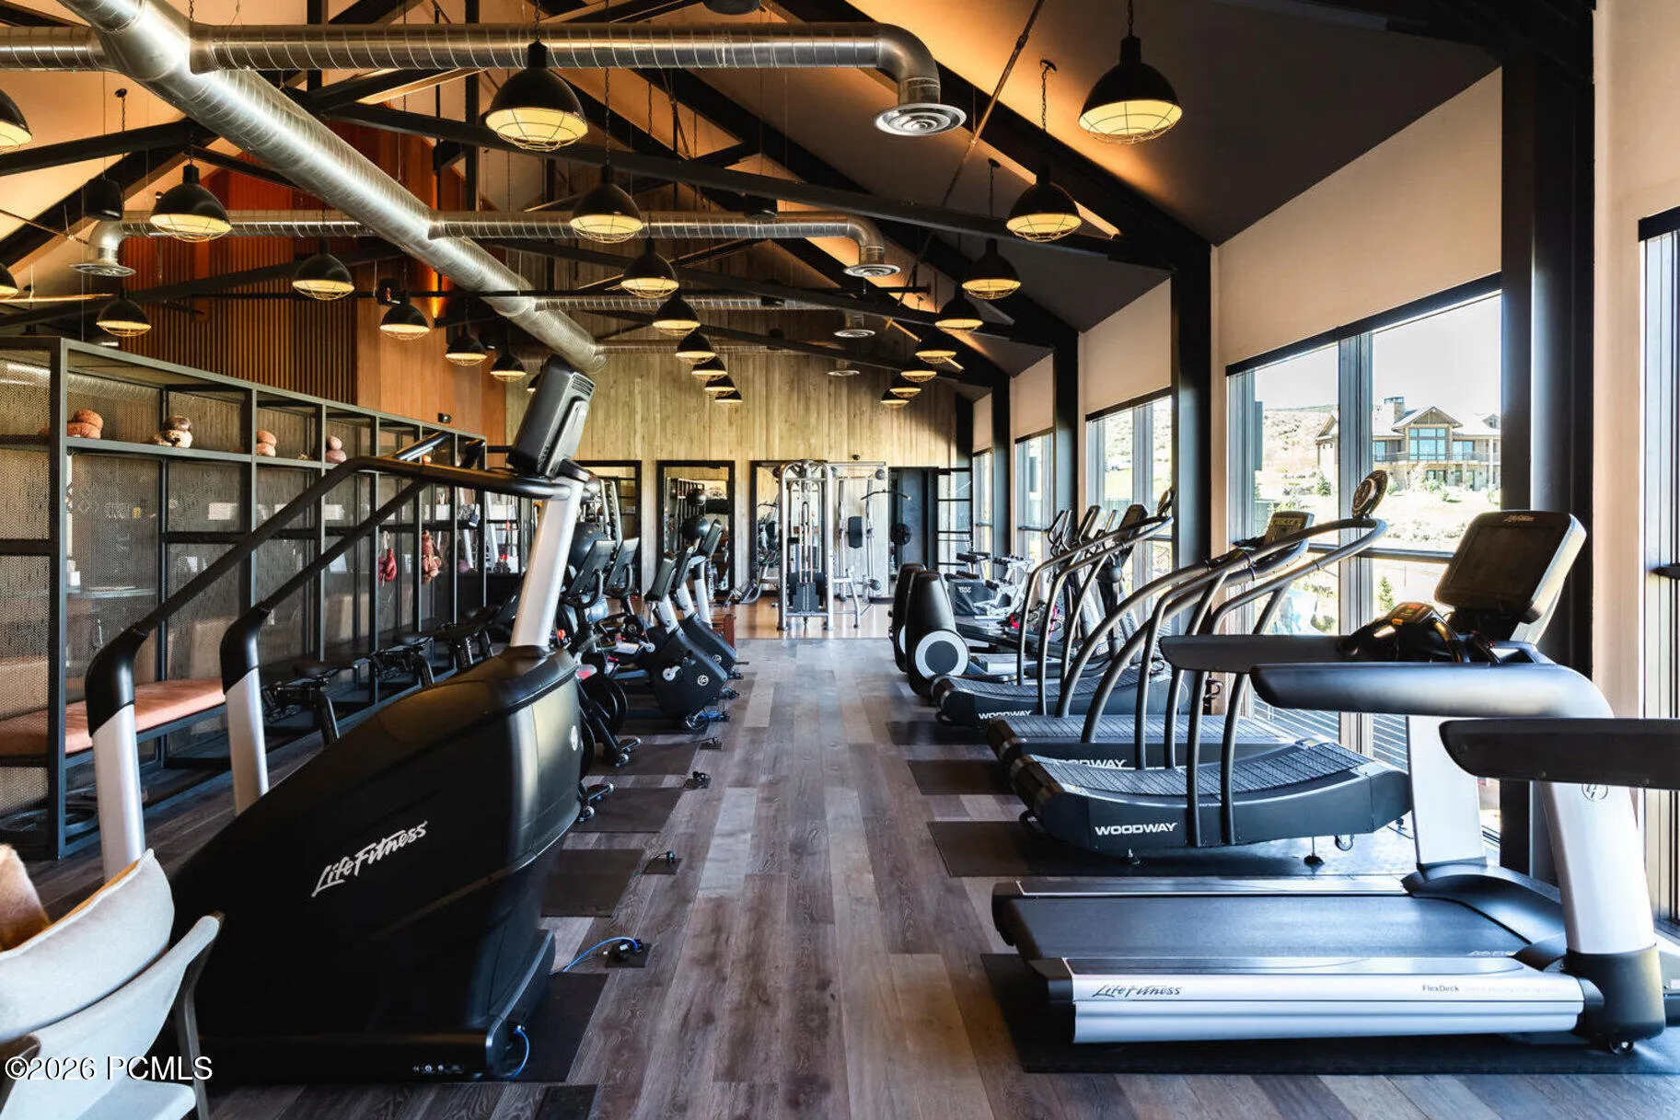
- Tennis Court(s), Clubhouse, Fitness Room, Pets Allowed, Pool, Shuttle Service, Steam Room, Hot Tub
- Building Size:
- 5615
- Tax Annual Amount:
- 40161.0
- Association Fee:
- 1608.0
- Association Fee Frequency:
- Quarterly
- Association Fee Includes:
- Amenities, Security, Snow Removal
- Association Yn:
- 1
- Co List Agent Full Name:
- Randi Thompson
- Co List Agent Mls Id:
- 12917
- Co List Office Mls Id:
- SSIR1
- Co List Office Name:
- Summit Sotheby's International Realty
- List Agent Mls Id:
- 14447
- List Office Mls Id:
- SSIR1
- Listing Term:
- Cash, Conventional
- Mls Status:
- Active
- Modification Timestamp:
- 2026-09-25T20:51:50Z
- Originating System Name:
- pcmls
- Status Change Timestamp:
- 2025-10-16T21:02:17Z
Residential For Sale
5891 E Caddis Circle, Kamas, UT 84036
- Property Type :
- Residential
- Listing Type :
- For Sale
- Listing ID :
- 12504537
- Price :
- $6,295,000
- View :
- Mountain(s), River, Ski Area, See Remarks
- Bedrooms :
- 5
- Bathrooms :
- 8
- Half Bathrooms :
- 2
- Square Footage :
- 5,615 Sqft
- Year Built :
- 2009
- Lot Area :
- 1.30 Acre
- Status :
- Active
- Full Bathrooms :
- 2
- Property Sub Type :
- Single Family Residence
- Roof:
- Asphalt, Metal, Shingle, See Remarks
