

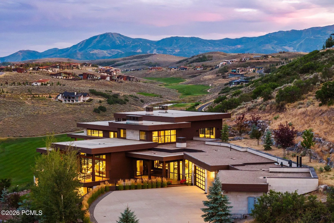
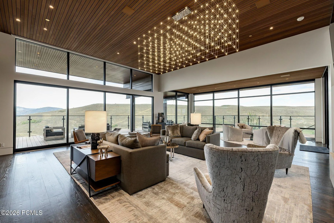
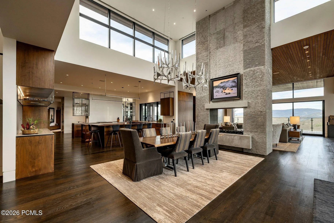
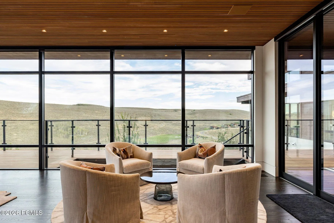
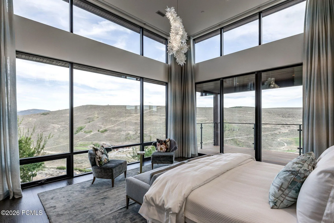
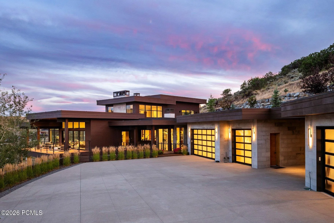
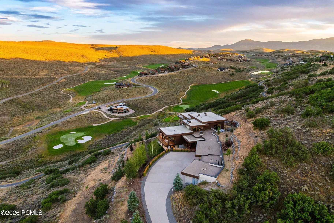
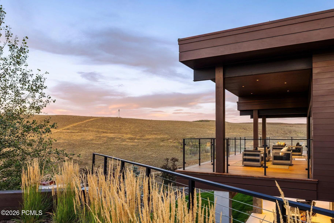
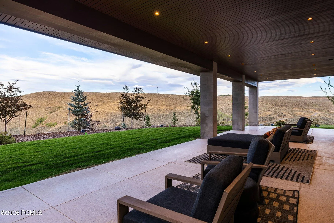
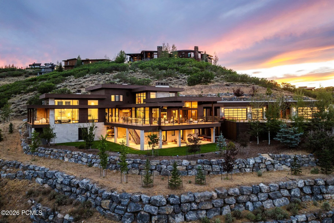
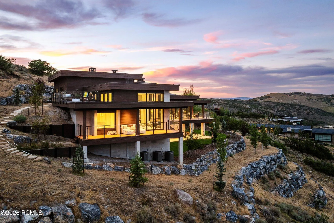
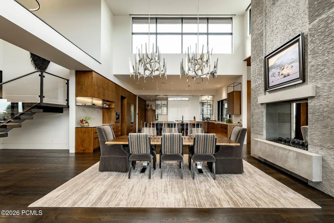
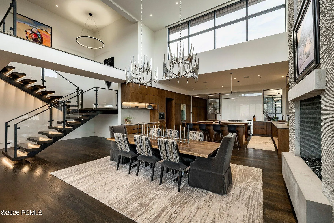
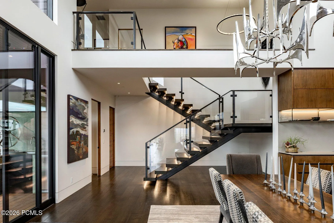
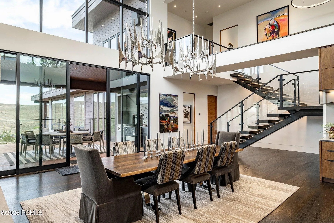
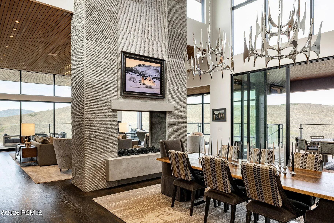
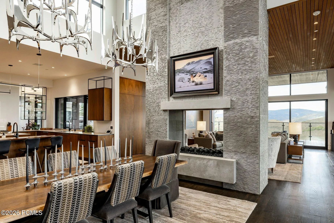
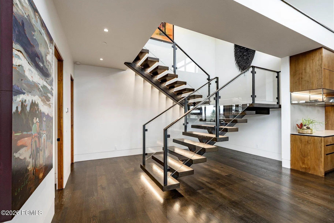
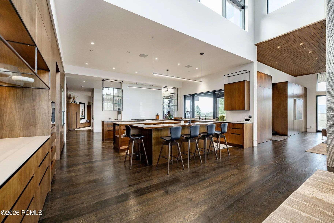
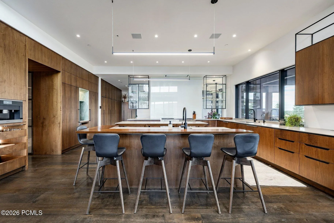
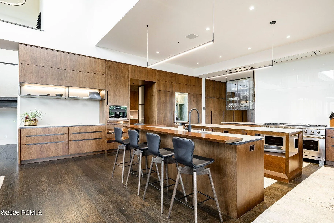
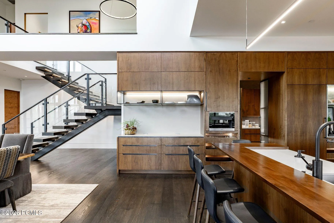
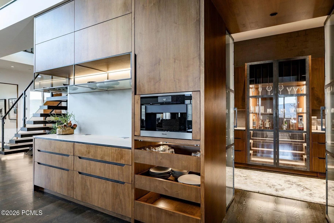
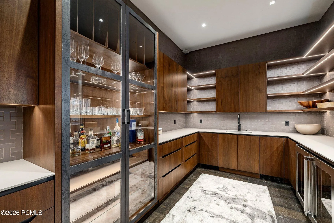
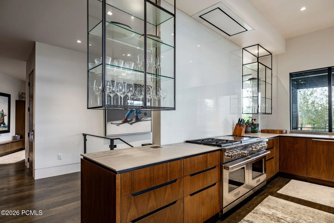
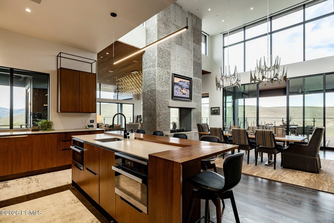
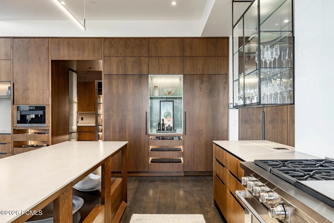
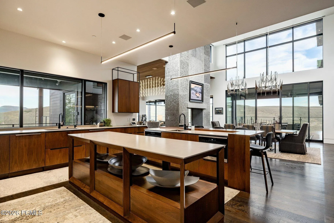
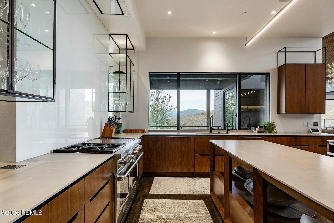
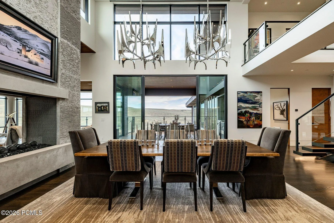
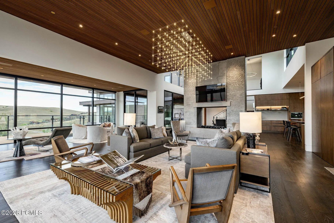
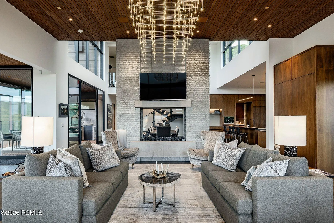
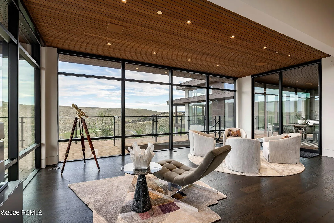
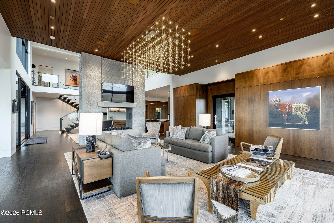
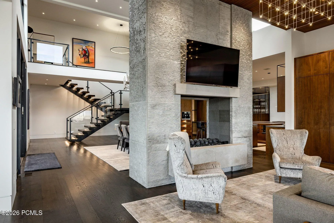
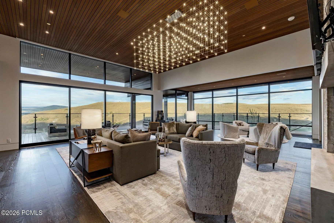
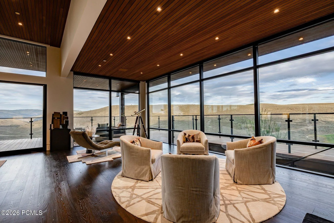
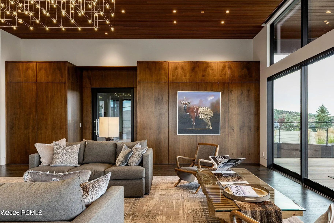
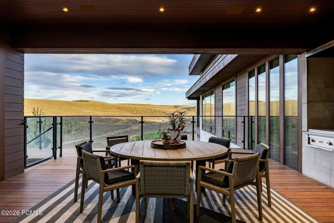
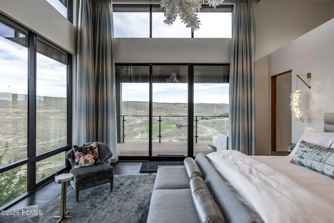
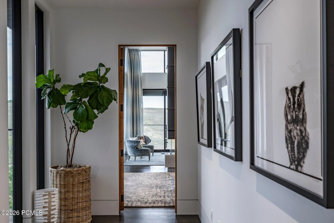
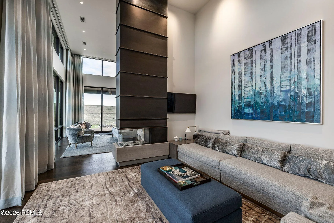
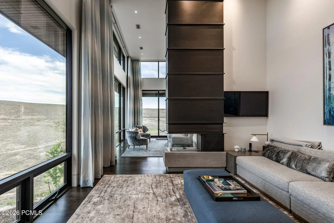
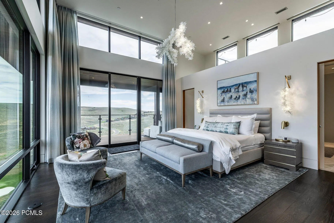
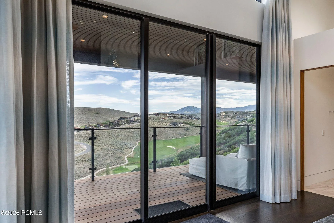
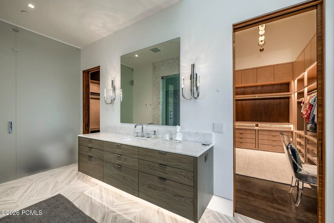
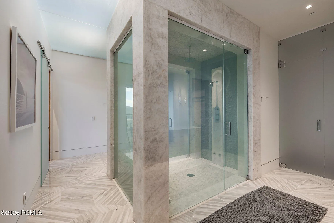
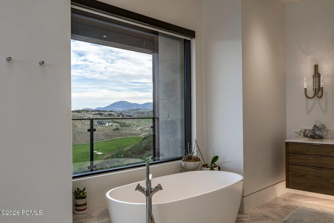
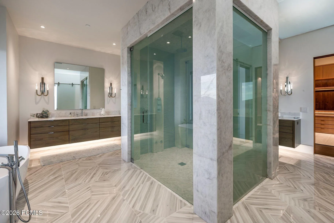
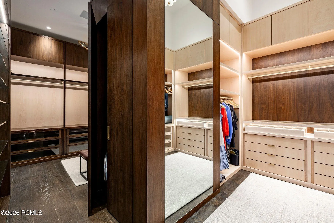
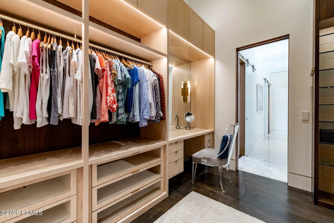
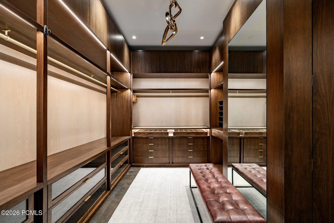
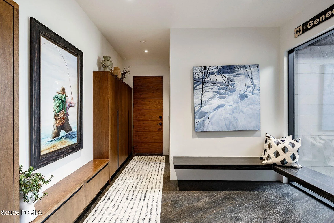
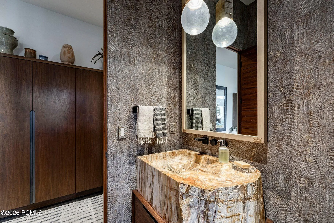
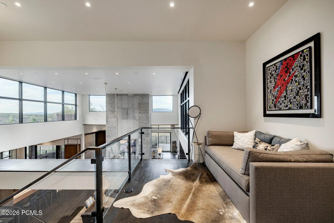
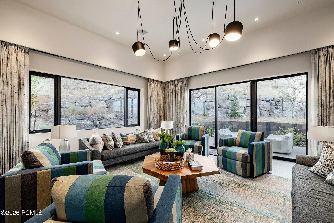
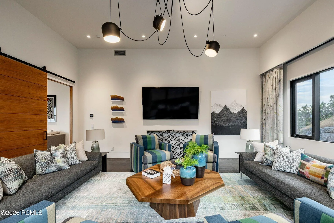
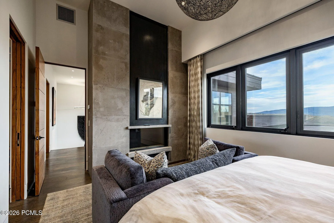
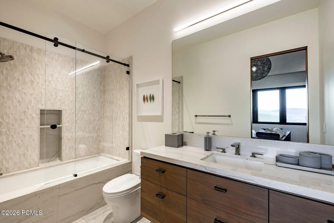
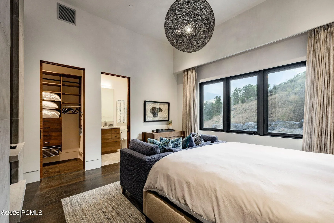
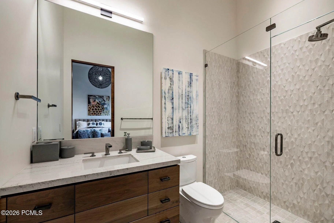
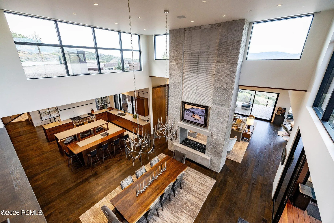
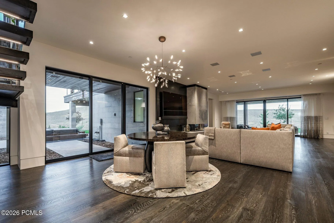
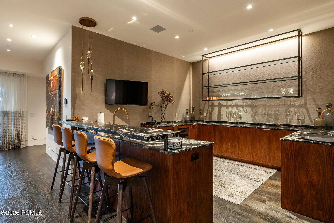
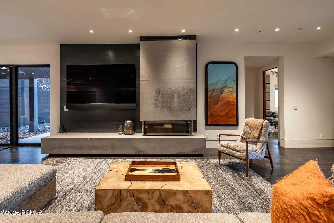
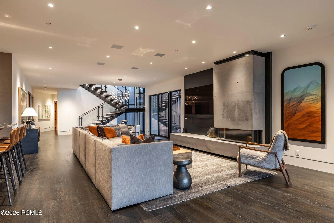
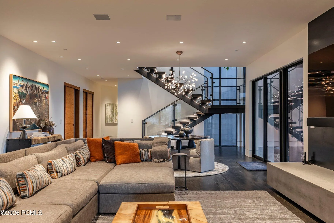
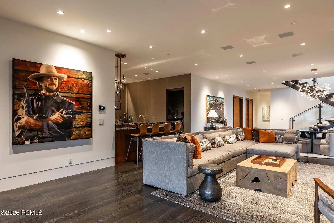
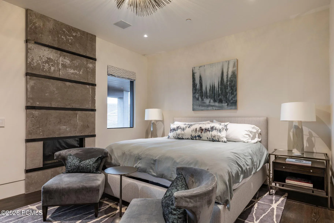
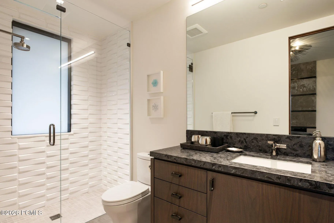
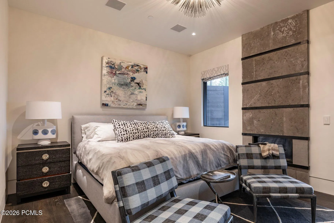
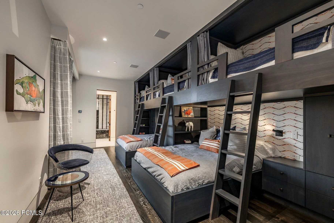
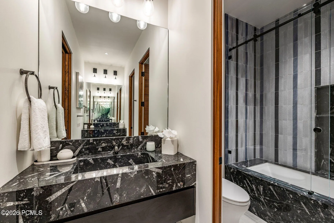
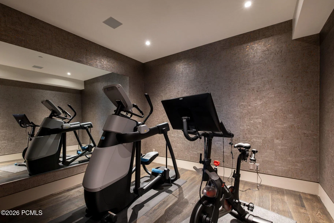
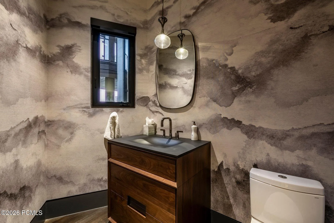
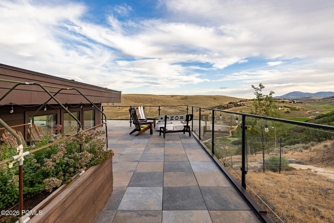
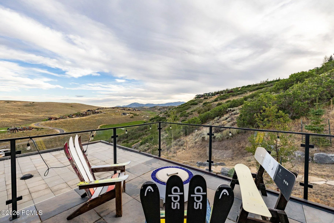
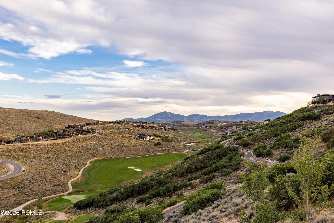
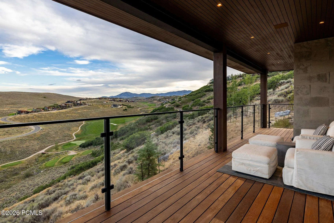
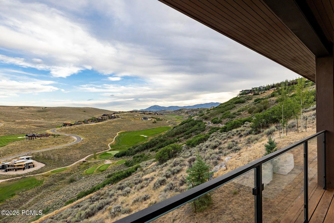
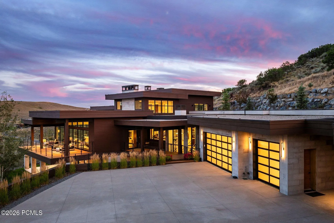
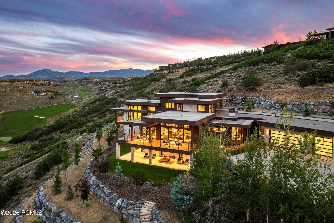
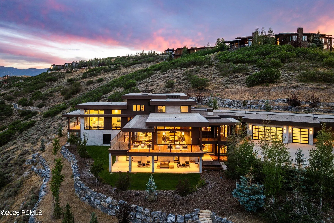
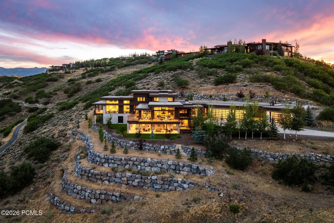
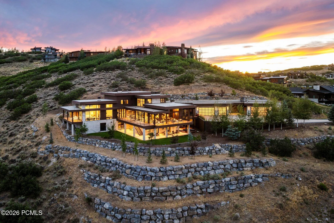
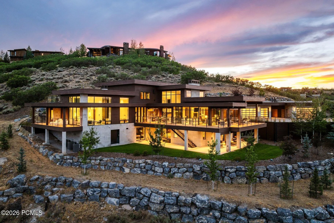
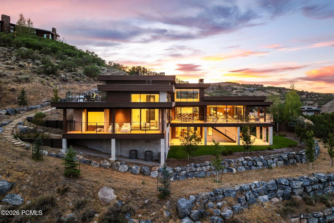
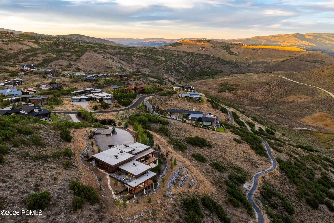
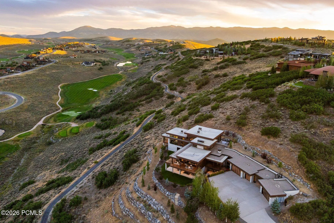
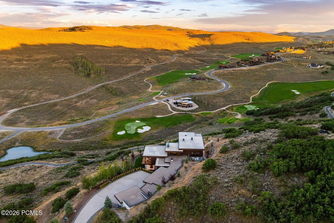
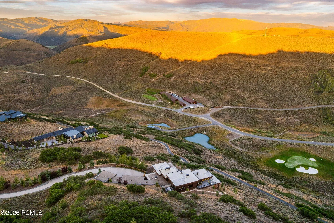
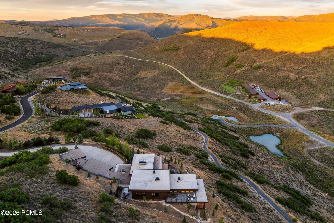
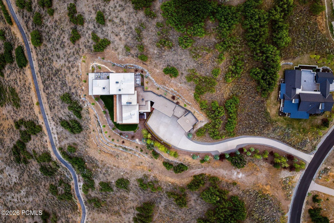
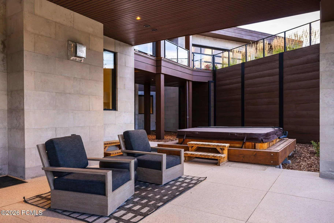
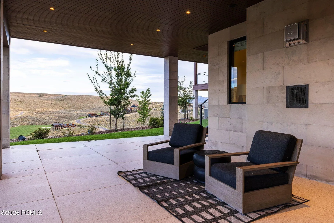
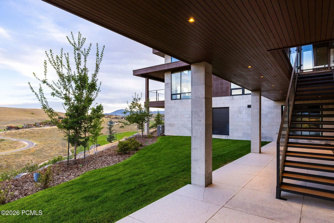
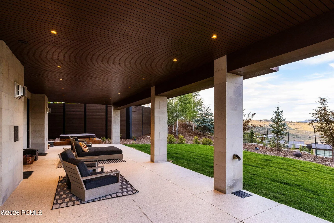
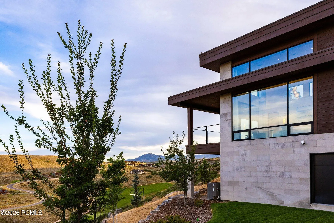
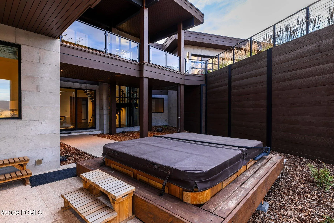
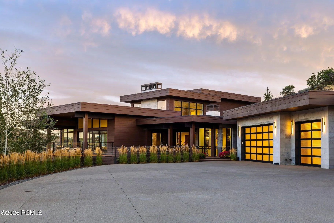
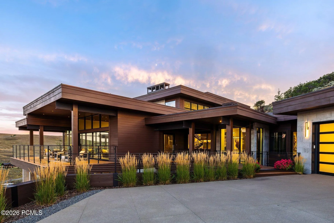
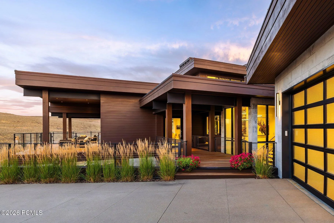
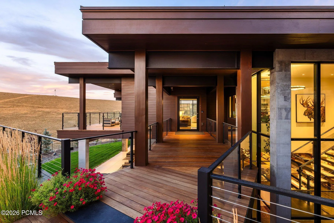
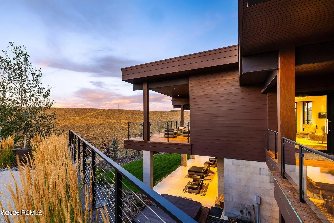
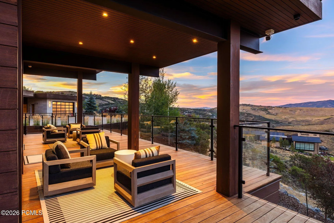
Set against a spectacular backdrop of the Park City ski areas, Wasatch Range, Uinta Mountains, and four holes of Promontory’s Nicklaus Painted Valley Golf Course, this extraordinary mountain estate represents one of the community’s finest offerings. Offered fully furnished, with a Full Promontory Golf Membership available, the property presents a rare opportunity in one of Promontory’s most coveted settings. Completed in 2018, the residence blends timeless mountain architecture with sophisticated contemporary interiors. Expansive walls of glass frame breathtaking views throughout, while a chef’s kitchen with an oversized walk-in pantry anchors the main level. An elevator connects the two primary living levels, while a rare rooftop deck captures sweeping 360-degree views of the surrounding mountains and golf course. The residence offers six ensuite bedrooms, including a private main-level primary suite and expansive custom bunkroom, along with three distinct gathering spaces designed for hosting across every generation. A lower-level game room with a fully equipped walk-in wet bar, dedicated home gym, and two laundry rooms further enhance the home’s functionality. More than 4, 600 square feet of outdoor living space across four distinct areas provides exceptional settings for dining, entertaining, and enjoying the surrounding views. Additional features include a heated driveway, integrated lighting and audio systems, and exceptional craftsmanship throughout. The sale also includes the neighboring homesite, creating two contiguous parcels totaling nearly five acres and offering lasting privacy, unobstructed views, and a truly legacy-caliber ownership opportunity.
- Heating System:
- Forced Air, Radiant Floor, Radiant, Fireplace(s)
- Cooling System:
- Central Air, Air Conditioning
- Basement:
- Partial
- Fireplace:
- Gas
- Patio:
- Deck
- Exterior Features:
- Gas BBQ Stubbed, Heated Driveway, Storage, Balcony
- Fireplaces Total:
- 4
- Flooring:
- Tile, Wood
- Interior Features:
- Double Vanity, Kitchen Island, Open Floorplan, Walk-In Closet(s), Pantry, Elevator, Ceiling(s) - 9 Ft Plus, Main Level Master Bedroom, Wet Bar, Vaulted Ceiling(s), Spa/Hot Tub
- Sewer:
- Public Sewer
- Utilities:
- Cable Available, Natural Gas Connected, High Speed Internet Available, Electricity Connected
- Window Features:
- Skylight(s)
- Architectural Style:
- Mountain Contemporary
- Appliances:
- Disposal, Gas Range, Double Oven, Dishwasher, Refrigerator, Microwave, Washer, Freezer, Oven, Tankless Water Heater, Trash Compactor
- Country:
- US
- State:
- UT
- County:
- Summit
- City:
- Park City
- Zipcode:
- 84098
- Street:
- Aspen Camp
- Street Number:
- 3780
- Street Suffix:
- Loop
- Mls Area Major:
- Snyderville Basin
- High School District:
- South Summit
- Office Name:
- Summit Sotheby's International Realty (625 Main)
- Agent Name:
- Damon Leake
- Construction Materials:
- Wood Siding, Stone, Concrete
- Foundation Details:
- Slab
- Garage:
- 5.0
- Lot Features:
- Gradual Slope, Secluded, Additional Land Available, Many Trees, Golf Course Hole # (See Remarks)
- On Market Date:
- 2026-08-26
- Virtual Tour:
- https://u.listvt.com/mls/261955141
- Water Source:
- Public
- Association Amenities:
- Pets Allowed
- Building Size:
- 9334
- Tax Annual Amount:
- 52005.0
- Association Fee:
- 1500.0
- Association Fee Frequency:
- Quarterly
- Association Fee Includes:
- Com Area Taxes, Maintenance Grounds, Management Fees, Security, Shuttle Service
- Association Yn:
- 1
- Co List Agent Full Name:
- Spencer Delava
- Co List Agent Mls Id:
- 14239
- Co List Office Mls Id:
- SSIR3
- Co List Office Name:
- Summit Sotheby's International Realty (625 Main)
- List Agent Mls Id:
- 04873
- List Office Mls Id:
- SSIR3
- Listing Term:
- Cash, Conventional
- Mls Status:
- Active
- Modification Timestamp:
- 2026-09-14T20:16:39Z
- Originating System Name:
- pcmls
- Status Change Timestamp:
- 2026-08-26T21:34:37Z
Residential For Sale
3780 Aspen Camp Loop, Park City, Utah 84098
- Property Type :
- Residential
- Listing Type :
- For Sale
- Listing ID :
- 12603906
- Price :
- $16,500,000
- View :
- Golf Course, Mountain(s), Ski Area, Trees/Woods, Valley
- Bedrooms :
- 6
- Bathrooms :
- 8
- Half Bathrooms :
- 2
- Year Built :
- 2018
- Lot Area :
- 2.85 Acre
- Status :
- Active
- Full Bathrooms :
- 6
- Property Sub Type :
- Single Family Residence
- Roof:
- Metal
