

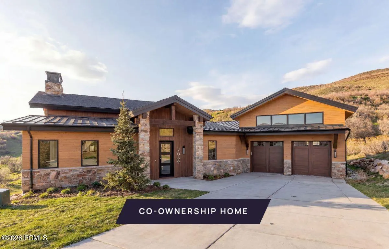
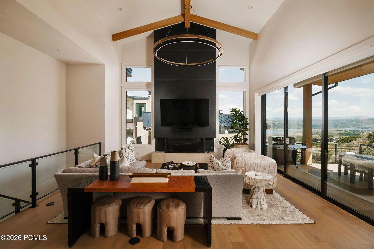
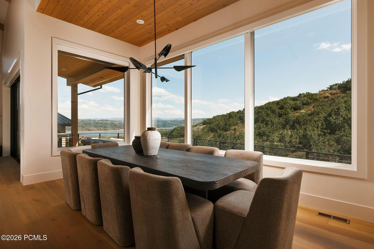
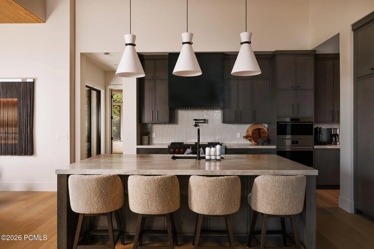
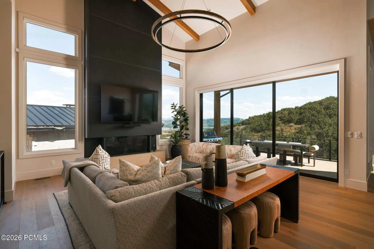
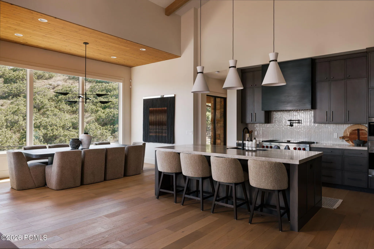
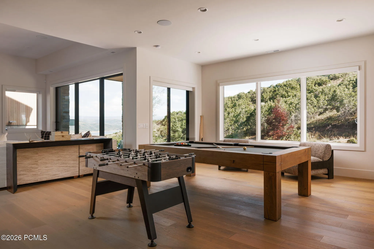
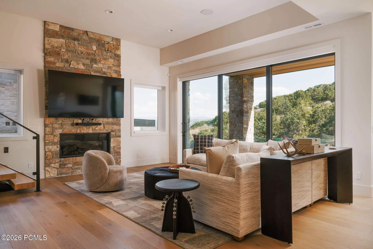
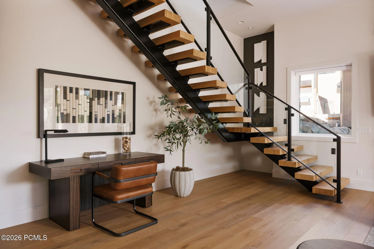
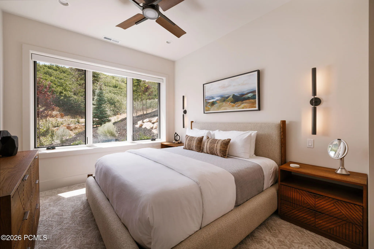

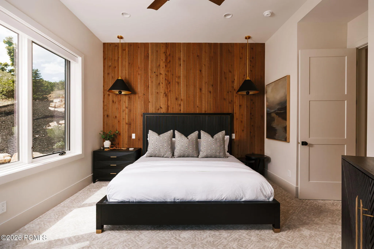
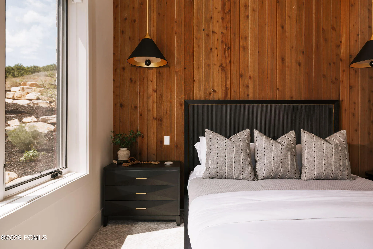
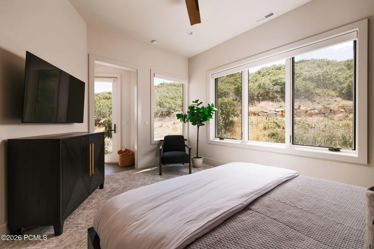
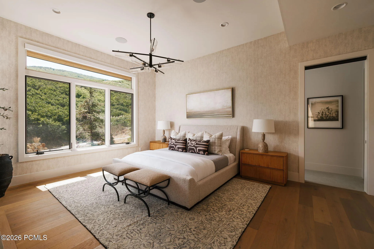
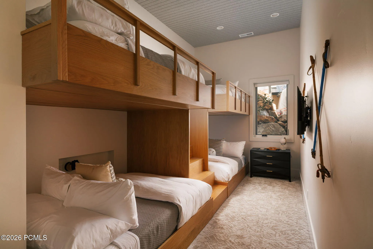
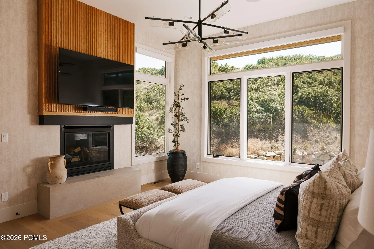
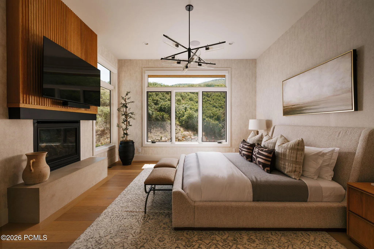
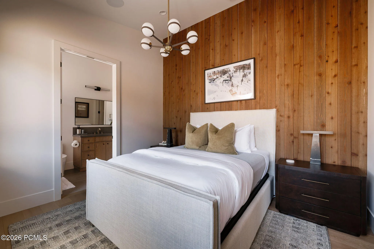
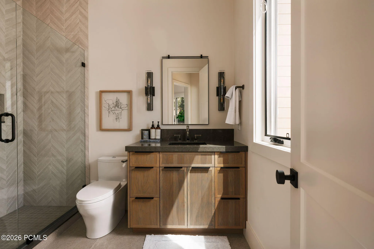
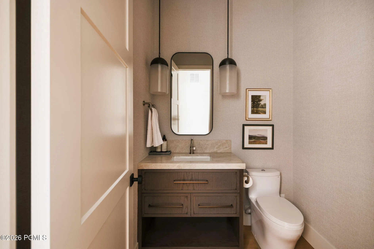
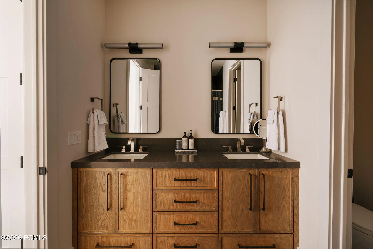
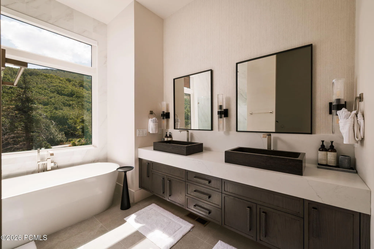
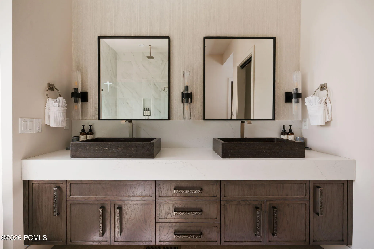
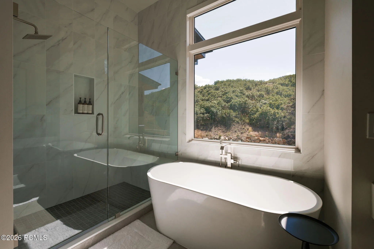
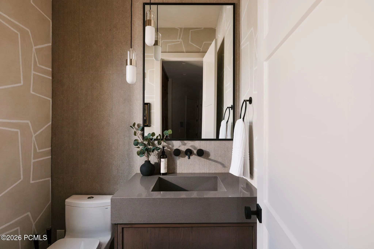
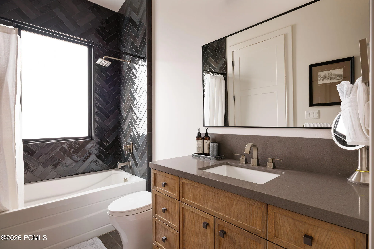
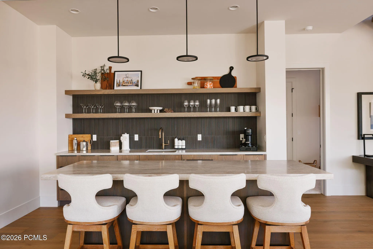
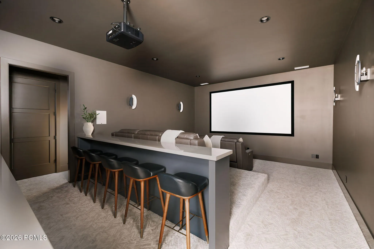
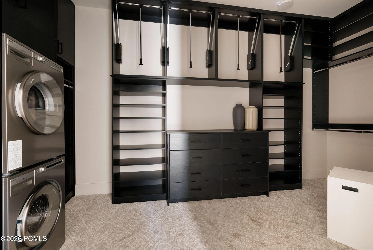
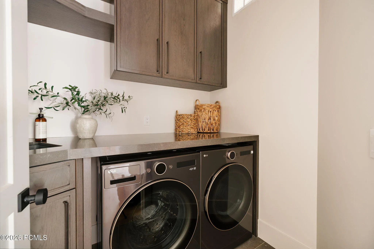
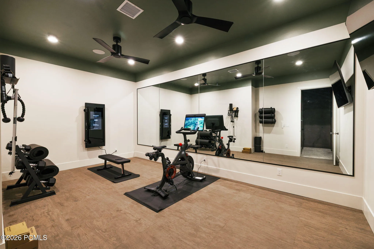
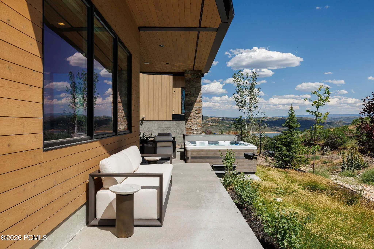
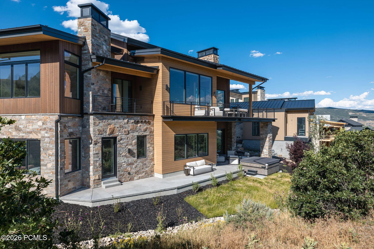
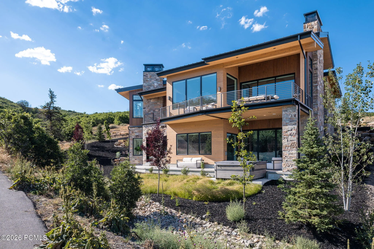
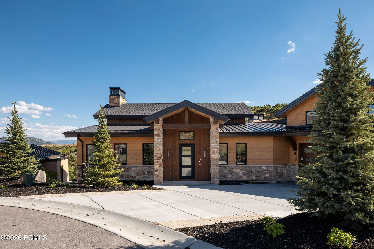
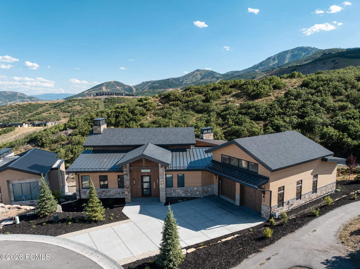
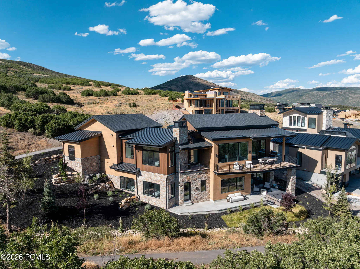
New co-ownership opportunity by Pacaso: Own one-eighth of Sky Valley, a professionally managed, turnkey home. Perched within the SkyRidge Mountain Community at Mayflower Mountain, Sky Valley is a five-bedroom, seven-bath residence offering panoramic views of the Jordanelle Reservoir. Located just across from Deer Valley Resort’s East Village and moments from the shoreline, the home is designed for year-round mountain living at its finest. Dramatic vaulted ceilings and walls of glass frame the surrounding peaks and water views, while multiple fireplaces, including in the primary suite and both living rooms, set a warm, refined tone throughout. At the heart of the home, a chef’s kitchen with Wolf and Sub-Zero appliances, an oversized island, and a fully equipped butler’s pantry flows into the open great room, creating a natural center for gathering. Every bedroom is ensuite for comfort and privacy, with a custom bunk room for additional guests. A private theater room and dedicated home gym round out the interior, giving owners space to unwind and recharge without ever leaving the property. Generous indoor-outdoor living areas invite après-ski evenings and summer gatherings and heated driveway simplifies winter arrivals. The amenities extend well beyond the front door. The community’s amenities include a golf course and clubhouse, equestrian facilities, and the private SkyRidge Clubhouse featuring a pool, hot tub, fitness center, yoga studio, lounge, and luxury indoor golf and game simulators. Miles of hiking, biking, and equestrian trails connect to the surrounding shoreline and open space, with premier skiing, dining, and shopping just minutes away.
- Heating System:
- Forced Air, Fireplace(s), ENERGY STAR Qualified Furnace
- Cooling System:
- Air Conditioning
- Basement:
- Walk-Out Access
- Fireplace:
- Gas
- Patio:
- Deck
- Exterior Features:
- Drip Irrigation, Heated Driveway, Balcony
- Interior Features:
- Spa/Hot Tub
- Sewer:
- Public Sewer
- Utilities:
- Natural Gas Connected, Electricity Connected
- Architectural Style:
- Mountain Contemporary
- Appliances:
- Disposal, Gas Range, Double Oven, Dishwasher, Refrigerator, Microwave, Washer, Oven, ENERGY STAR Qualified Dishwasher, ENERGY STAR Qualified Washer, ENERGY STAR Qualified Refrigerator
- Country:
- US
- State:
- UT
- County:
- Wasatch
- City:
- Heber City
- Zipcode:
- 84032
- Street:
- Capricorn
- Street Number:
- 2059
- Street Suffix:
- Court
- Mls Area Major:
- Jordanelle
- Street Dir Prefix:
- W
- Unit Number:
- B
- High School District:
- Wasatch
- Office Name:
- Pacaso, Inc
- Agent Name:
- Maxx S Rifkin
- Construction Materials:
- Other, Wood Siding, Stone
- Foundation Details:
- Other
- Garage:
- 3.0
- Lot Features:
- Secluded, South Facing, Cul-De-Sac, Sprinklers In Rear, Sprinklers In Front
- On Market Date:
- 2026-08-27
- Water Source:
- Public
- Building Size:
- 5650
- Tax Annual Amount:
- 6540.0
- Association Fee:
- 820.0
- Association Fee Frequency:
- Quarterly
- Association Fee Includes:
- Other
- Association Yn:
- 1
- List Agent Mls Id:
- 16499
- List Office Mls Id:
- 5128
- Mls Status:
- Active
- Modification Timestamp:
- 2026-08-27T16:32:59Z
- Originating System Name:
- pcmls
- Status Change Timestamp:
- 2026-08-27T16:23:39Z
Fractional Interest For Sale
2059 W Capricorn Court B, Heber City, Utah 84032
- Property Type :
- Fractional Interest
- Listing Type :
- For Sale
- Listing ID :
- 12603917
- Price :
- $1,035,000
- Bedrooms :
- 5
- Bathrooms :
- 7
- Year Built :
- 2026
- Lot Area :
- 0.22 Acre
- Status :
- Active
- New Construction Yn :
- 1
- Roof:
- Composition
