

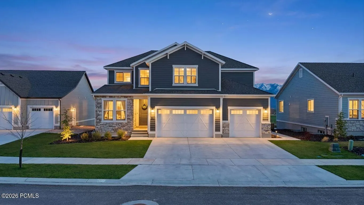
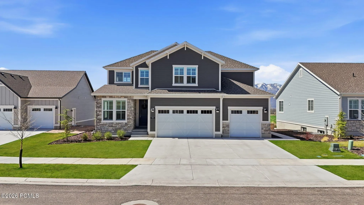
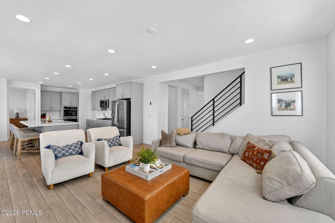
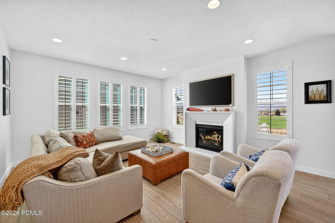
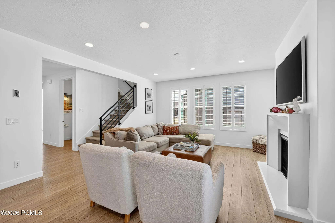
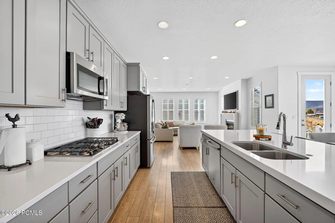
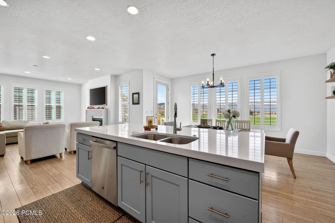
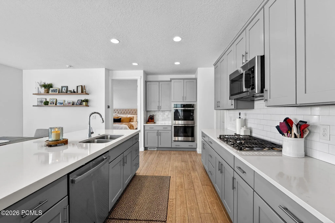
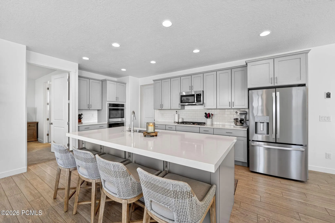
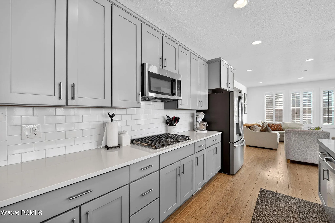
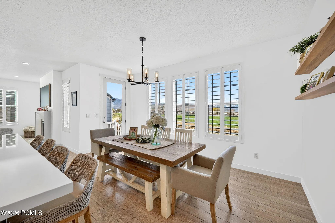
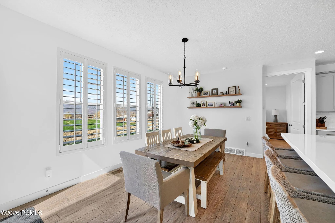
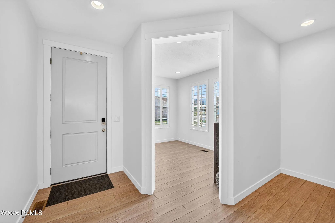
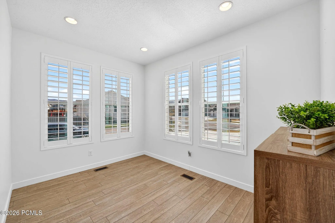
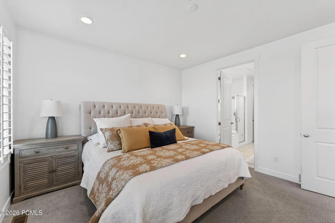
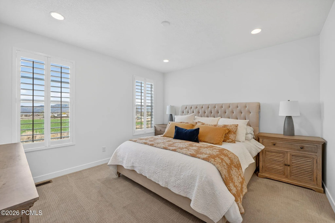
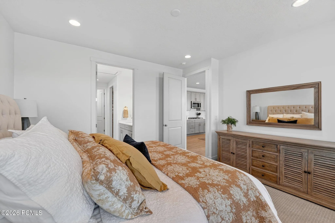
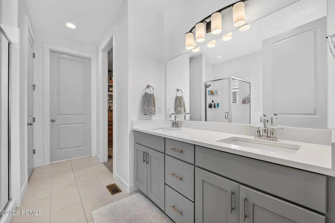
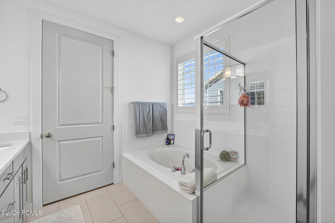
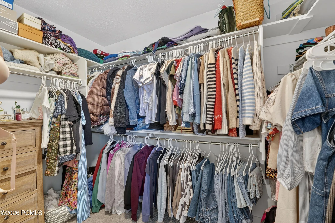
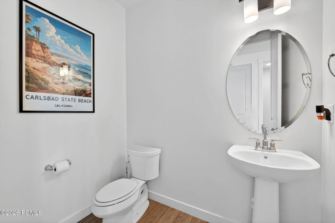
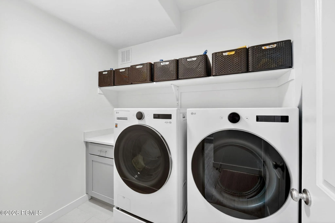
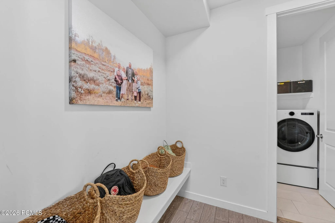
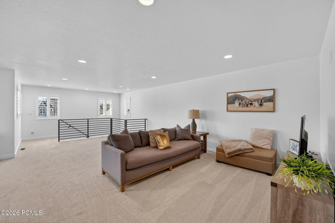
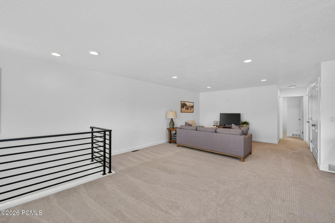
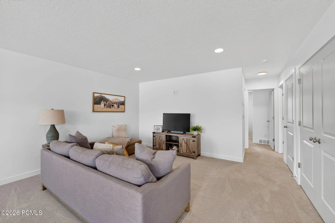
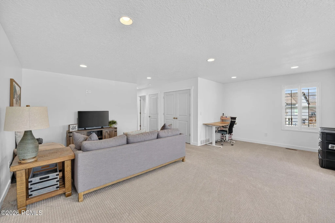
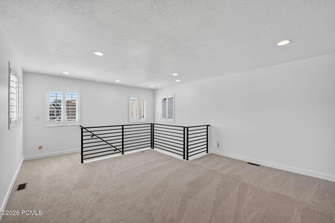
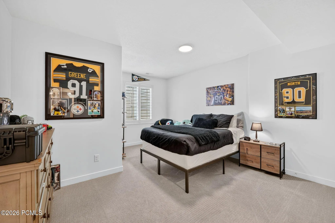
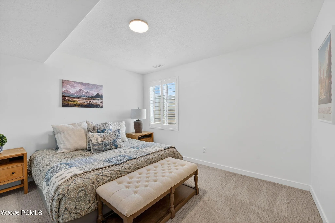
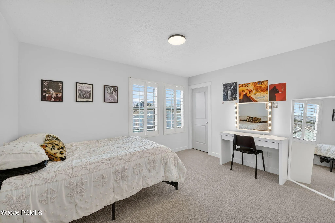
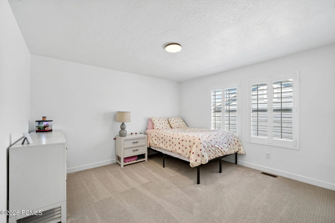
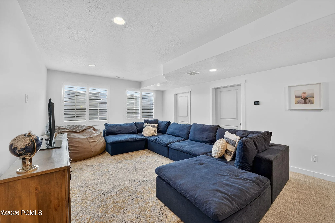
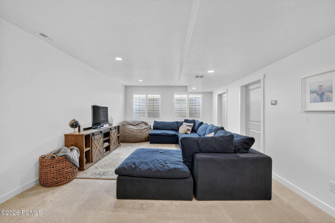
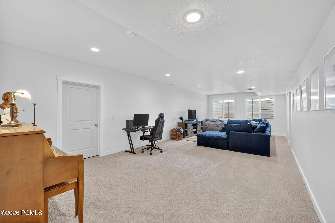
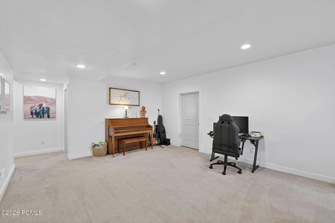
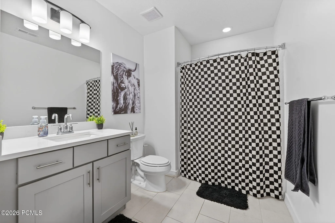
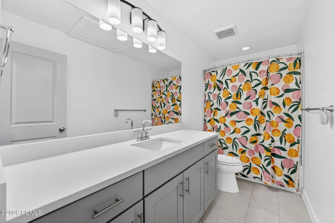
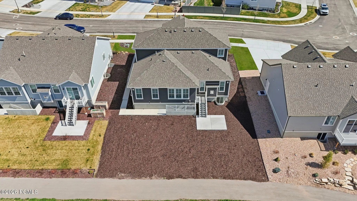
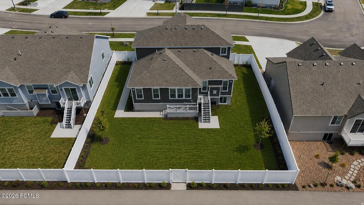
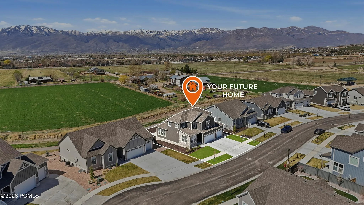
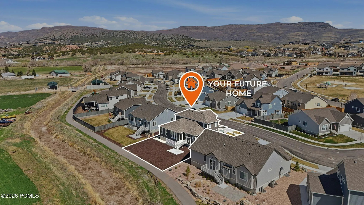
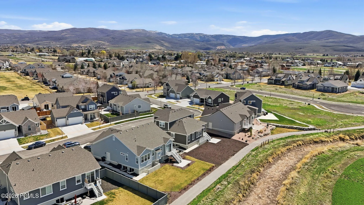
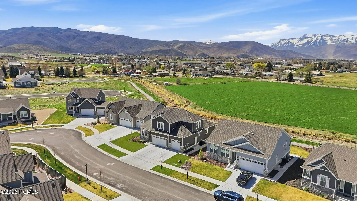
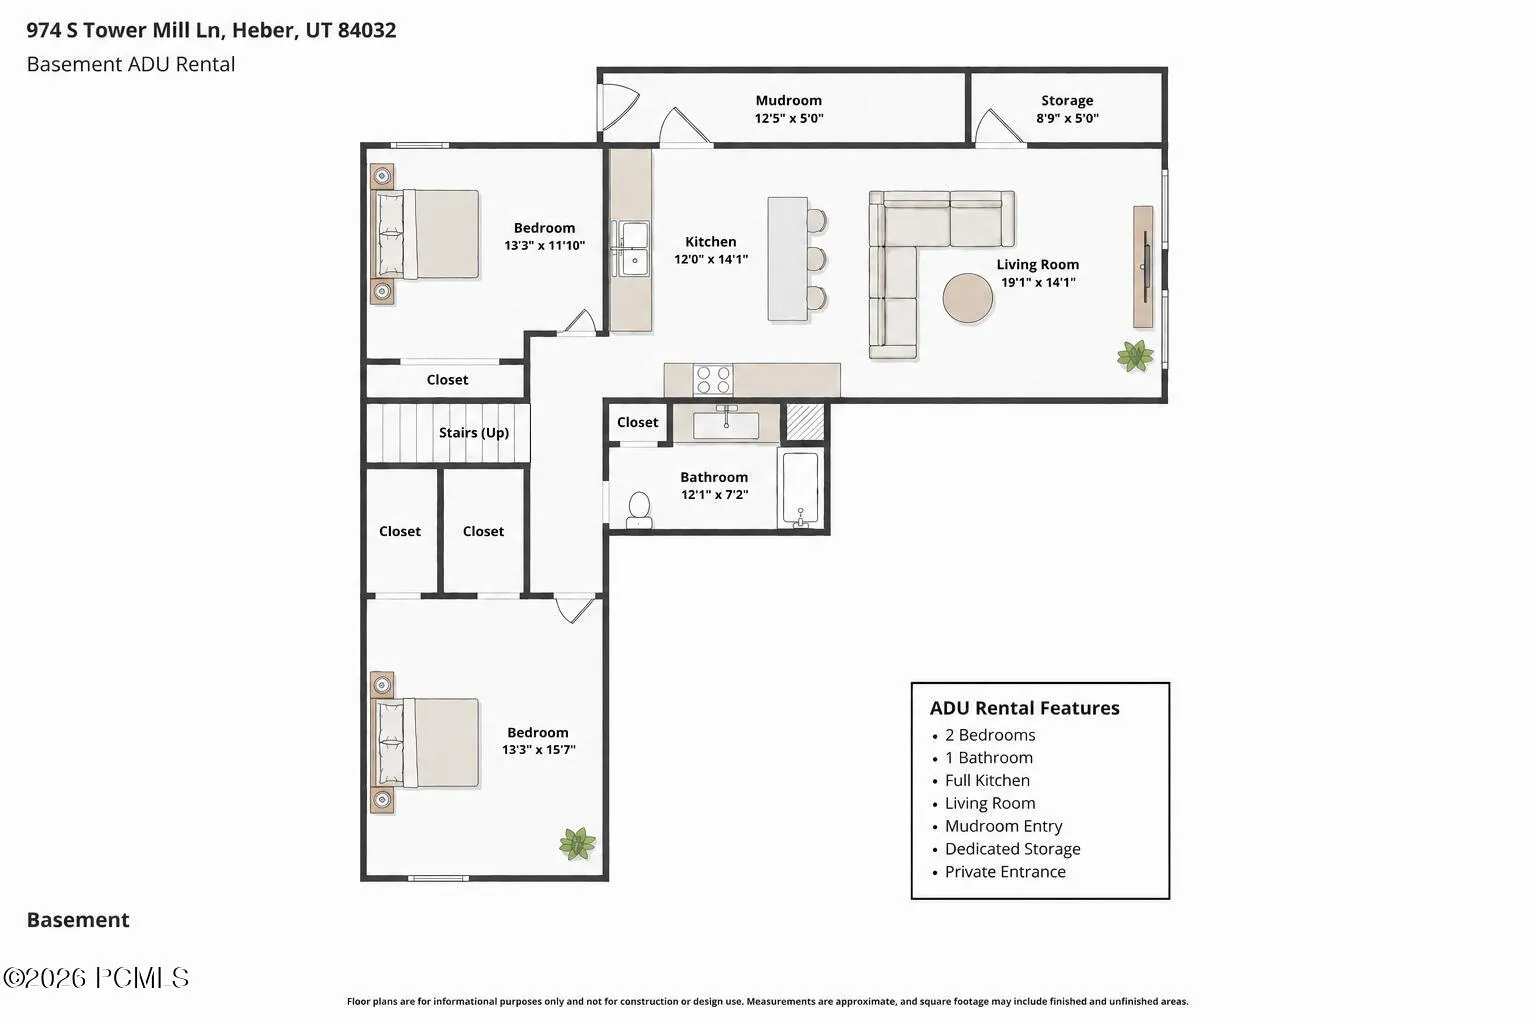
Welcome to this beautifully designed home in the heart of Heber City, offering 4, 311 square feet of thoughtfully crafted living space, a spacious 3-car garage, and stunning views of Mount Timpanogas. Designed for both comfortable everyday living and effortless entertaining, this home combines generous living spaces with exceptional versatility. The inviting open-concept main level seamlessly connects the kitchen, dining, and living areas, creating a bright, welcoming atmosphere ideal for gathering with family and friends. Expansive windows fill the home with natural light while showcasing the beautiful mountain surroundings that make Heber Valley one of Utah’s most sought-after destinations. The spacious primary suite offers a peaceful retreat, while generously sized secondary bedrooms and multiple living areas on both the upper and lower levels provide flexibility for growing families, guests, or work-from-home needs. The fully finished basement offers even more possibilities, with a layout that can easily be converted into a private accessory dwelling unit (ADU) or separate living quarters, making it ideal for multi-generational living, extended guests, or future rental income potential. Outside, the 0.16-acre lot offers a low-maintenance setting in a quiet, well-established neighborhood with convenient access to schools, parks, shopping, dining, and year-round recreation. The oversized 3-car garage provides ample space for vehicles, outdoor gear, and additional storage-perfect for embracing the mountain lifestyle. Combining exceptional space, a highly functional floor plan, future income potential, and an unbeatable Heber City location, this home presents an outstanding opportunity to enjoy the very best of mountain living. Seller will provide a $15, 000 closing credit to Buyer for basement ADU conversion, landscaped & fenced yard, or rate buydown.
- Heating System:
- Natural Gas, Electric, Forced Air, Hot Water, ENERGY STAR Qualified Furnace
- Cooling System:
- Central Air, Air Conditioning
- Fireplace:
- Gas
- Patio:
- Deck, Porch
- Fireplaces Total:
- 1
- Flooring:
- Tile, Carpet, Linoleum
- Interior Features:
- Kitchen Island, Open Floorplan, Walk-In Closet(s), Storage, Pantry
- Sewer:
- Public Sewer
- Utilities:
- Cable Available, Phone Available, Natural Gas Connected, High Speed Internet Available, Electricity Connected
- Appliances:
- Disposal, Gas Range, Dishwasher, Microwave, Oven, ENERGY STAR Qualified Dishwasher
- Country:
- US
- State:
- UT
- County:
- Wasatch
- City:
- Heber City
- Zipcode:
- 84032
- Street:
- Tower Mill
- Street Number:
- 974
- Street Suffix:
- Lane
- Mls Area Major:
- Heber Valley
- Street Dir Prefix:
- S
- High School District:
- Wasatch
- Office Name:
- Watts Real Estate
- Agent Name:
- Zach Watts
- Construction Materials:
- Stone, Stucco, HardiPlank Type
- Foundation Details:
- Concrete Perimeter
- Garage:
- 3.0
- Levels:
- Multi-Level Unit
- Lot Features:
- Level
- On Market Date:
- 2026-06-26
- Virtual Tour:
- https://www.zillow.com/view-imx/61480c6f-da85-41bf-b8e0-d8ed31dbde0d?setAttribution=mls&wl=true&initialViewType=pano&utm_source=dashboard
- Water Source:
- Public
- Building Size:
- 4311
- Tax Annual Amount:
- 4304.0
- Association Fee:
- 50.0
- Association Fee Frequency:
- Monthly
- Association Fee Includes:
- Amenities, Management Fees
- Association Yn:
- 1
- Co List Agent Full Name:
- Greg Watts
- Co List Agent Mls Id:
- 01934
- Co List Office Mls Id:
- 4436
- Co List Office Name:
- Watts Real Estate
- List Agent Mls Id:
- 13110
- List Office Mls Id:
- 4436
- Listing Term:
- Cash, Conventional, Government Loan
- Mls Status:
- Active
- Modification Timestamp:
- 2026-08-26T15:58:05Z
- Originating System Name:
- pcmls
- Status Change Timestamp:
- 2026-06-26T15:35:28Z
Residential For Sale
974 S Tower Mill Lane, Heber City, Utah 84032
- Property Type :
- Residential
- Listing Type :
- For Sale
- Listing ID :
- 12602889
- Price :
- $999,000
- Bedrooms :
- 5
- Bathrooms :
- 4
- Half Bathrooms :
- 1
- Year Built :
- 2022
- Lot Area :
- 0.16 Acre
- Status :
- Active
- Full Bathrooms :
- 3
- Property Sub Type :
- Single Family Residence
- Roof:
- Asphalt
