

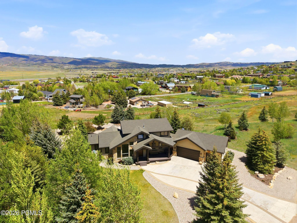
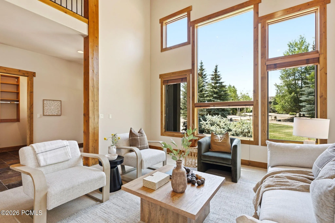
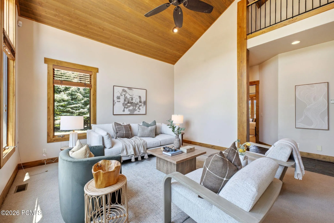
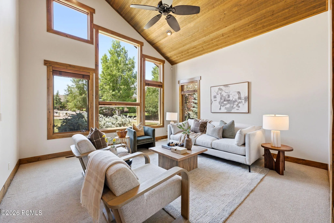
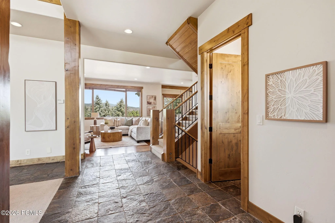
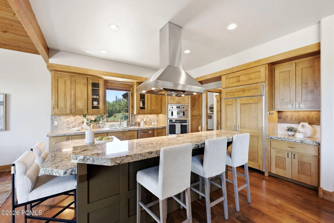
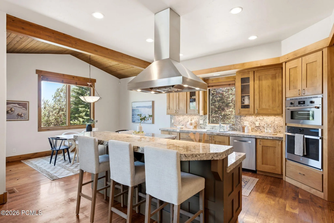
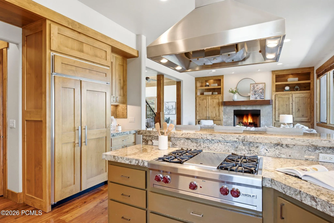
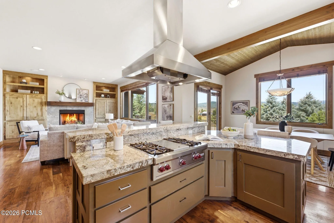
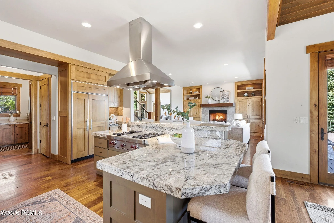
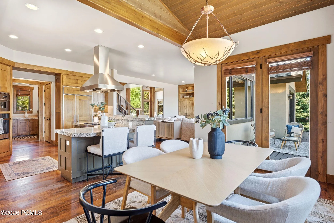
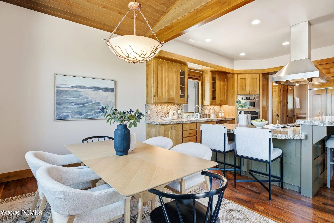
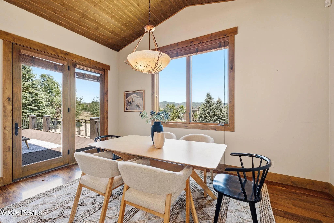
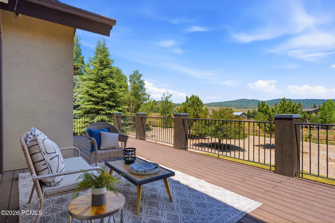
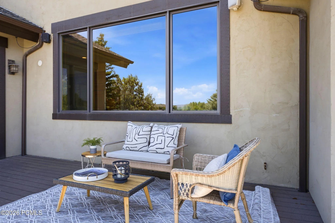
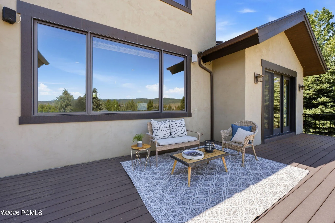
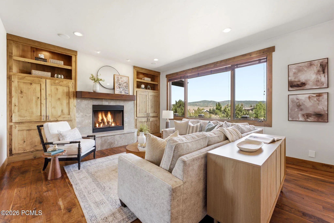
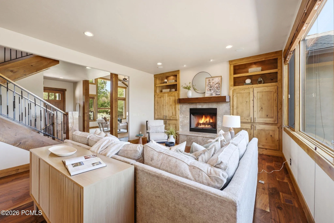
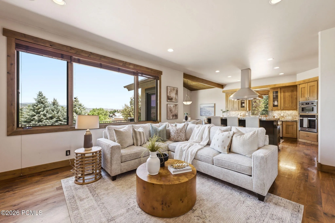
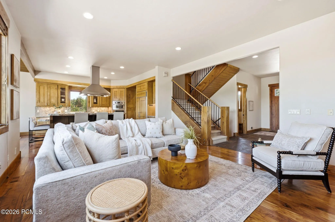
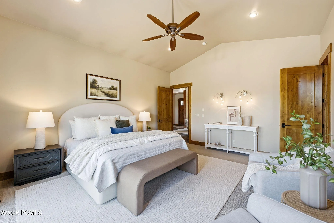
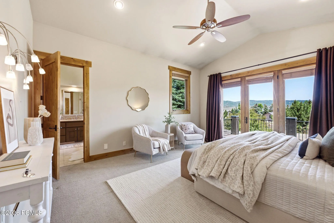
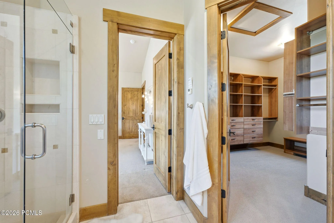
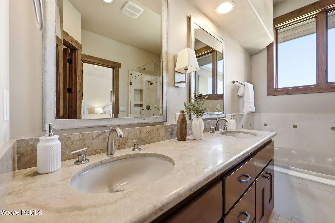
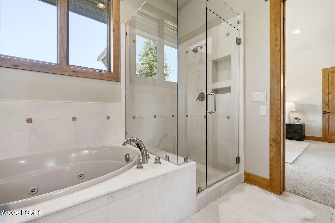
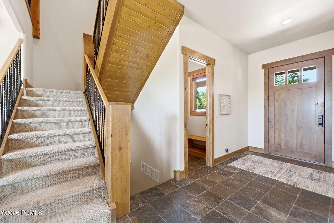
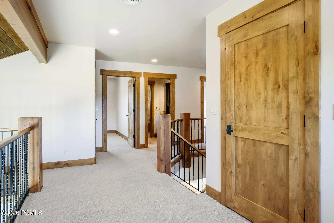
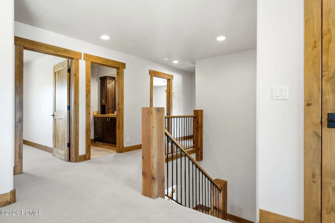
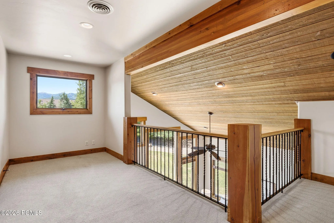
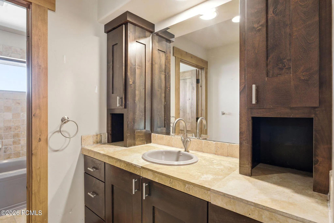
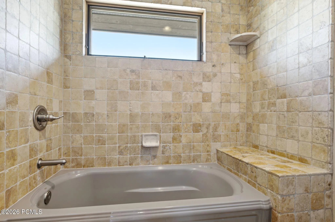
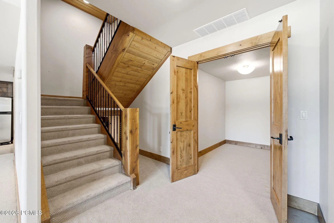
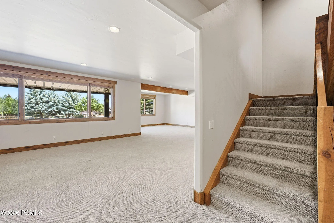
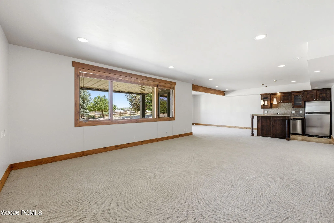
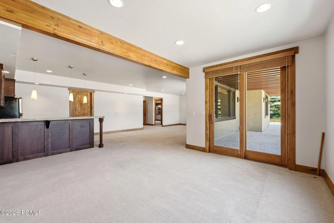
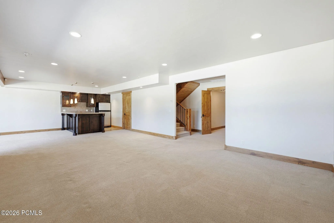
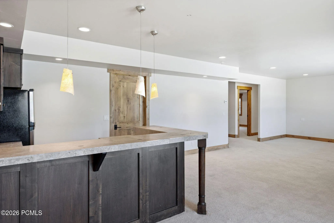
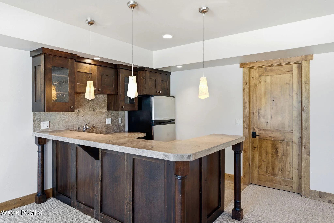
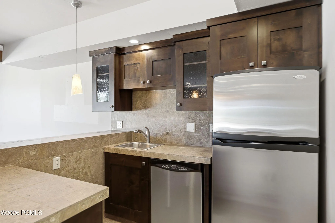
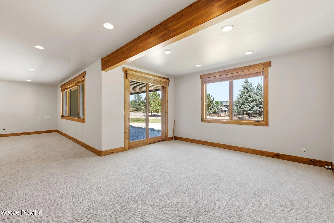
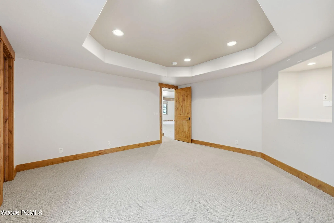
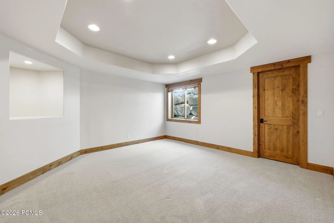
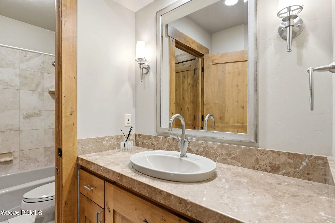
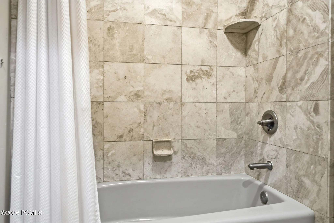
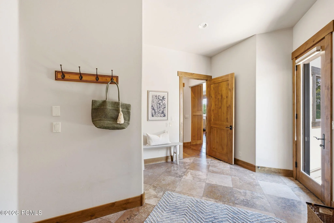
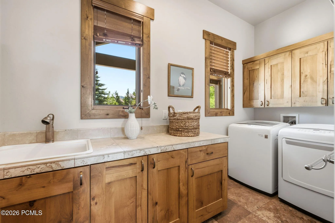
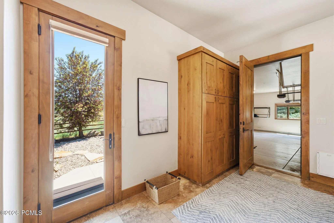
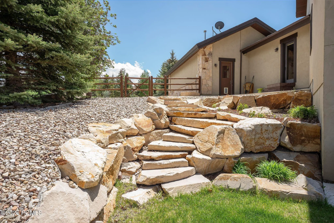
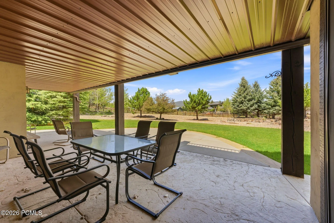
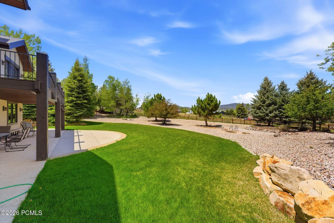
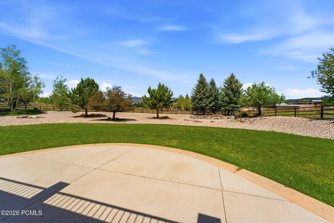
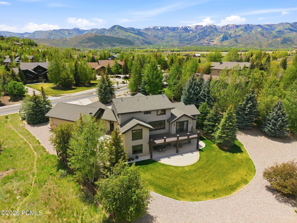
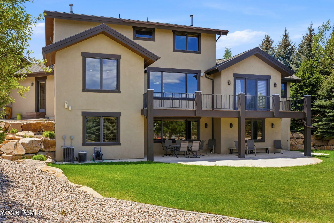
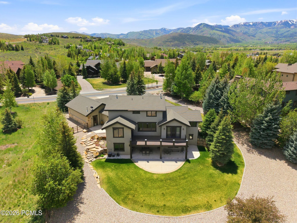
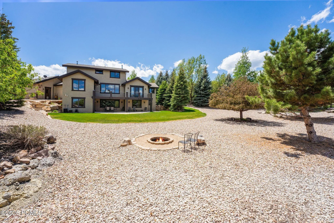
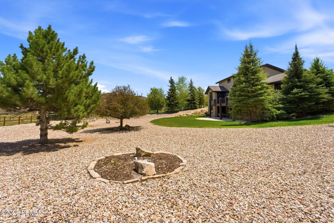
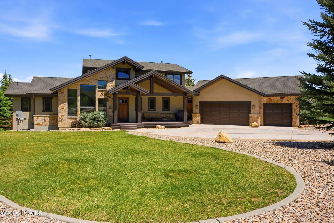
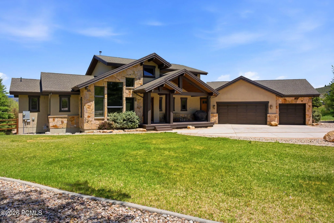
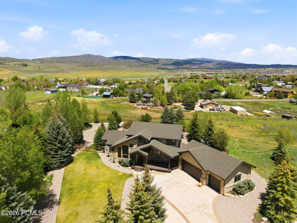
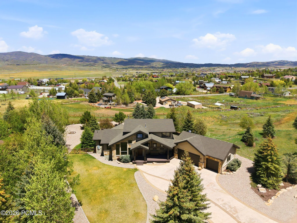
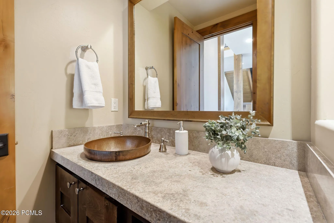
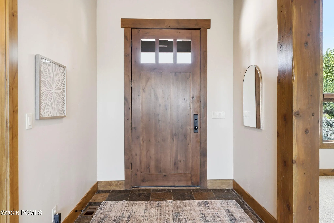
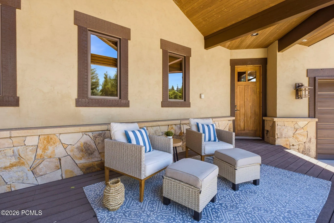
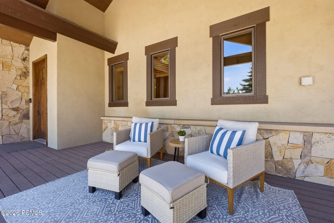
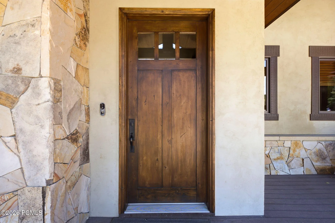
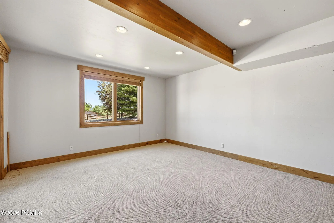
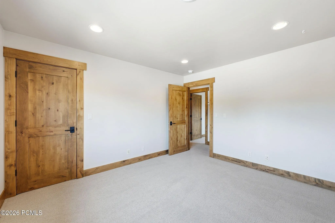
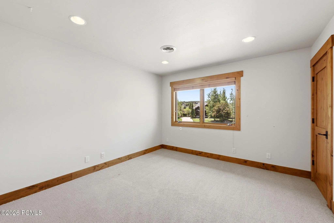
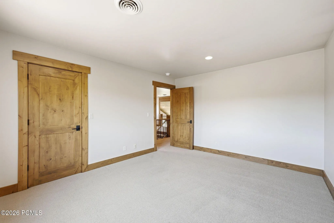
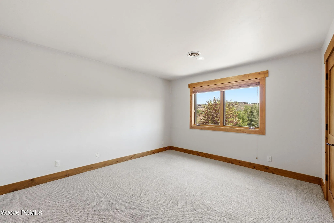
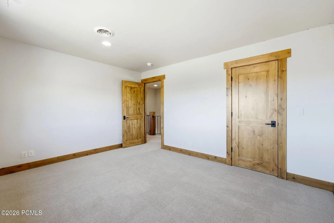
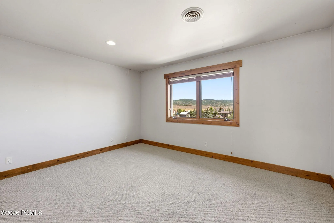
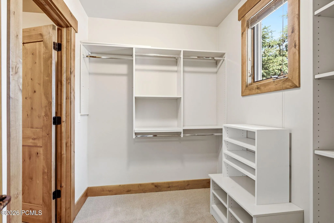
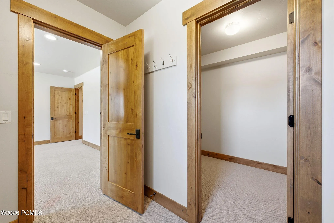
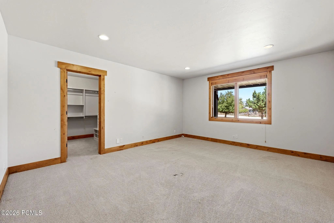
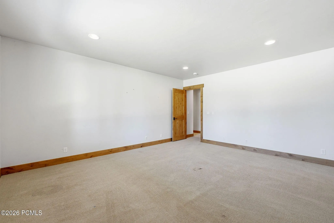

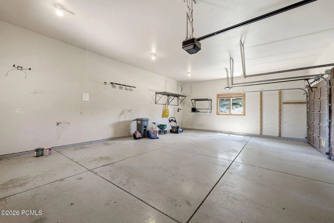
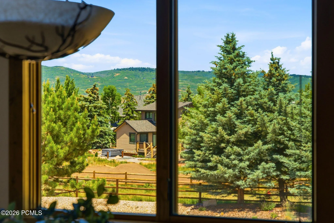
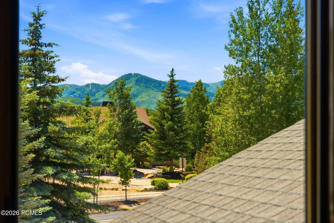
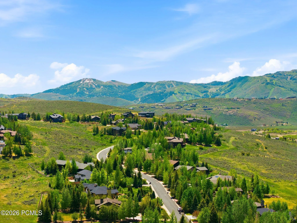
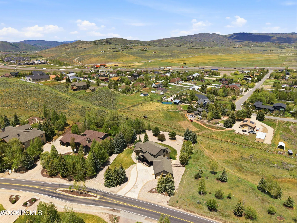
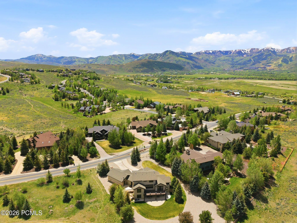
This Mountain Ranch home captures everything people love about the Park City lifestyle–room to gather, easy access to the outdoors, and a neighborhood where kids still ride their bikes to school and neighbors stop to chat. With six bedrooms (or five bedrooms plus an office) and 3.5 bathrooms, the home offers plenty of space for family, friends, and visiting guests. The main-level primary suite allows for easy living, while the open floor plan creates a natural flow between the kitchen, dining, and living areas. At the heart of the home is a chef’s kitchen featuring Wolf and Sub-Zero appliances, generous workspace, and plenty of room for everything from busy mornings to holiday gatherings. After a day on the trails, slopes, or golf course, head downstairs where radiant floor heat keeps the lower level comfortable year-round. The oversized three-car garage opens into a large mudroom, laundry area, and pantry–perfect for storing all the gear that comes with mountain-town living. Step outside and you’ll find one of the property’s best features. A hiking and biking trail sits directly behind the home, allowing you to access miles of recreation right from your backyard. Mountain views stretch from both the front and rear of the property, while open space bordering the east side provides a level of privacy that is increasingly difficult to find. The backyard is fully landscaped and ready to enjoy, whether that’s hosting summer barbecues, relaxing after a bike ride, or watching the seasons change across the mountains. Recent updates include new water heaters installed in 2025, giving buyers added peace of mind. Located just minutes from Trailside Elementary, parks, trails, and all the amenities Park City is known for, this home offers the perfect blend of comfort, functionality, and adventure. Whether you’re looking for a full-time residence or a mountain retreat, this is the kind of home where memories are made and the mountain lifestyle comes naturally.
- Heating System:
- Forced Air, Radiant Floor, Hot Water, Fireplace(s)
- Cooling System:
- Central Air
- Basement:
- Walk-Out Access
- Fence:
- Full
- Fireplace:
- Gas, Insert
- Patio:
- Patio, Deck, Porch
- Parking:
- Oversized, Hose Bibs, Heated Garage
- Exterior Features:
- Gas BBQ Stubbed, Drip Irrigation
- Fireplaces Total:
- 1
- Flooring:
- Tile, Carpet, Wood
- Interior Features:
- Jetted Bath Tub(s), Kitchen Island, Walk-In Closet(s), Pantry, Ceiling(s) - 9 Ft Plus, Main Level Master Bedroom, Washer Hookup, Wet Bar, Vaulted Ceiling(s), Ceiling Fan(s), Breakfast Bar
- Laundry Features:
- Gas Dryer Hookup
- Sewer:
- Public Sewer, Sewer Pump Required
- Utilities:
- Cable Available, Phone Available, Natural Gas Connected, High Speed Internet Available, Electricity Connected
- Architectural Style:
- Mountain Contemporary
- Appliances:
- Disposal, Gas Range, Other, Dishwasher, Refrigerator, Microwave, Humidifier, Washer, Oven
- Country:
- US
- State:
- UT
- County:
- Summit
- City:
- Park City
- Zipcode:
- 84098
- Street:
- Trailside
- Street Number:
- 6110
- Street Suffix:
- Drive
- Mls Area Major:
- Snyderville Basin
- High School District:
- Park City
- Office Name:
- Christie's Int. RE VUE
- Agent Name:
- Jason Sanford
- Construction Materials:
- Stone, Steel Siding, Stucco
- Foundation Details:
- Slab
- Garage:
- 3.0
- Levels:
- Multi-Level Unit
- Lot Features:
- Level, Adjacent Common Area Land, South Facing, Sprinklers In Rear, Sprinklers In Front
- On Market Date:
- 2026-08-26
- Virtual Tour:
- https://tours.vuere.com/mls/249398006
- Water Source:
- Public
- Association Amenities:
- Pets Allowed
- Building Size:
- 5429
- Tax Annual Amount:
- 9314.2
- Association Fee:
- 850.0
- Association Fee Frequency:
- Annually
- Association Fee Includes:
- Maintenance Exterior, Maintenance Grounds, See Remarks, Snow Removal
- Association Yn:
- 1
- Co List Agent Full Name:
- Eliza Nicolas
- Co List Agent Mls Id:
- 12319
- Co List Office Mls Id:
- 4501
- Co List Office Name:
- Christie's Int. RE VUE
- List Agent Mls Id:
- 04131
- List Office Mls Id:
- 4501
- Listing Term:
- Cash, Conventional
- Mls Status:
- Active
- Modification Timestamp:
- 2026-08-26T16:05:08Z
- Originating System Name:
- pcmls
- Status Change Timestamp:
- 2026-08-26T16:04:41Z
Residential For Sale
6110 Trailside Drive, Park City, Utah 84098
- Property Type :
- Residential
- Listing Type :
- For Sale
- Listing ID :
- 12602417
- Price :
- $3,725,000
- View :
- Mountain(s), Ski Area
- Bedrooms :
- 6
- Bathrooms :
- 4
- Half Bathrooms :
- 1
- Year Built :
- 2005
- Lot Area :
- 0.76 Acre
- Status :
- Active
- Full Bathrooms :
- 3
- Property Sub Type :
- Single Family Residence
- Roof:
- Asphalt, Shingle
