

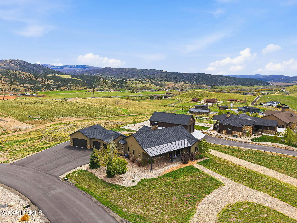
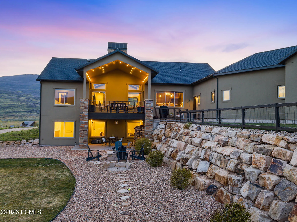
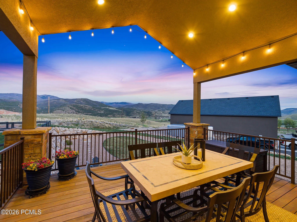
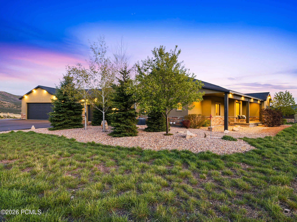
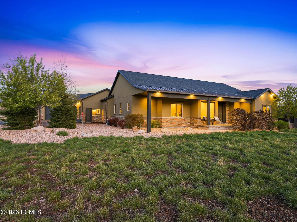
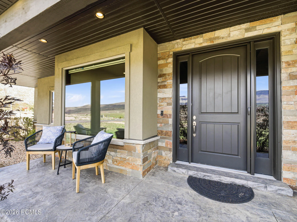
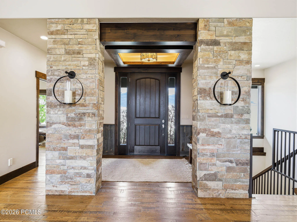
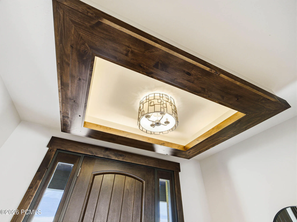
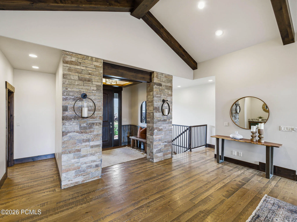
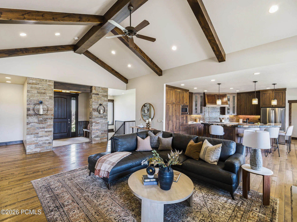
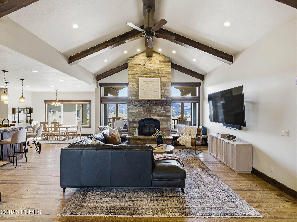
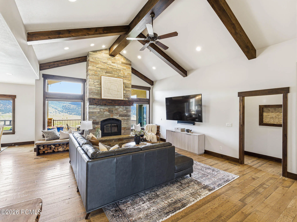
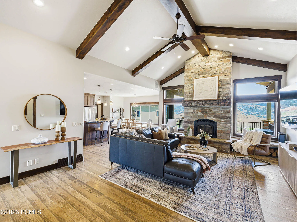
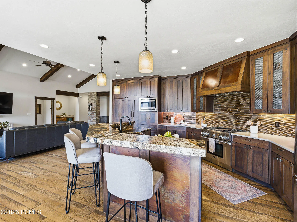
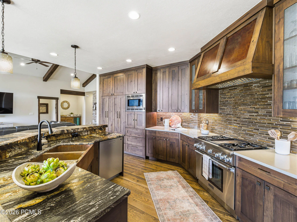
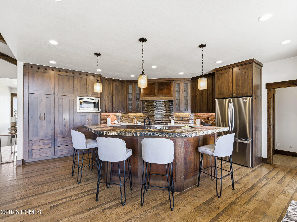
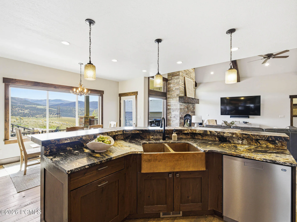
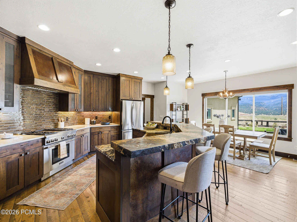
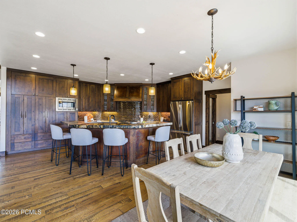
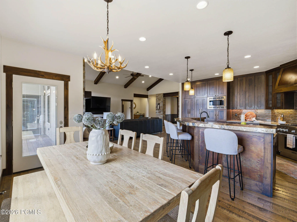
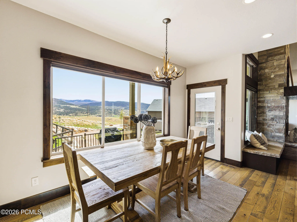
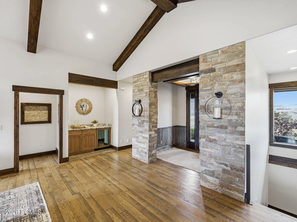
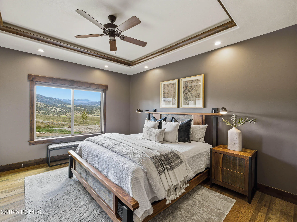
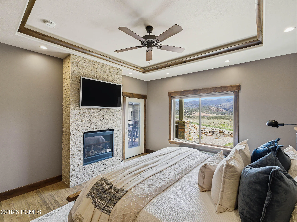
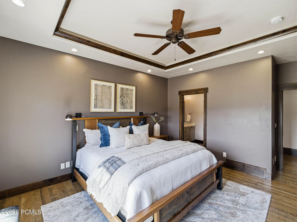
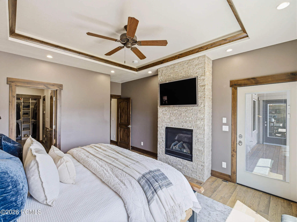
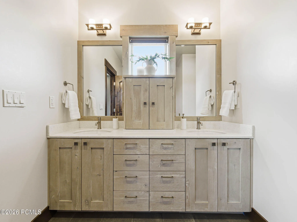
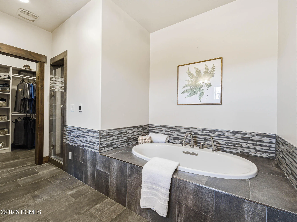
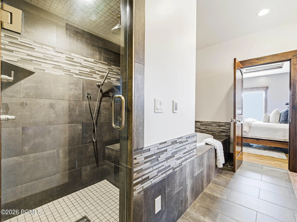
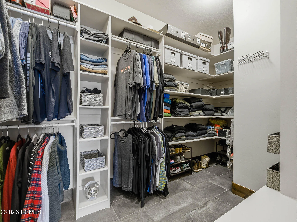
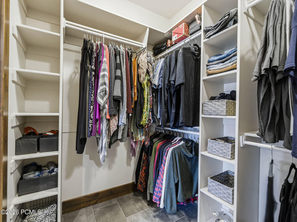
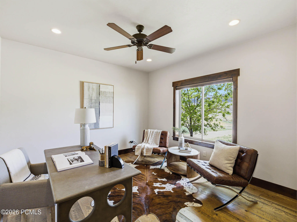
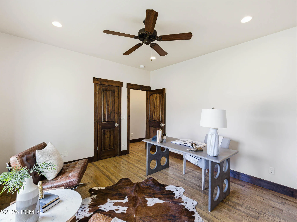
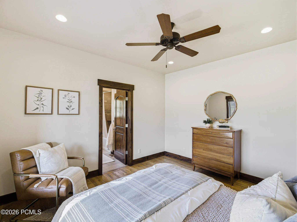
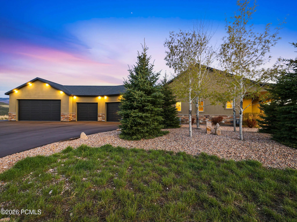
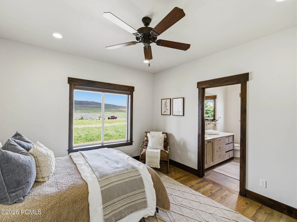
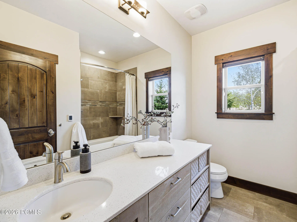
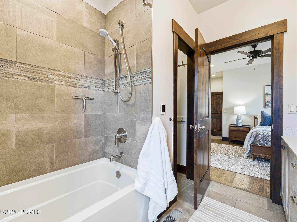
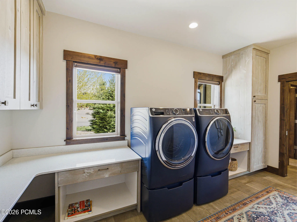
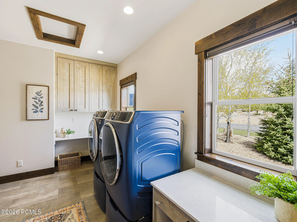
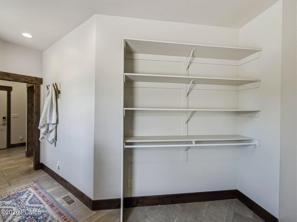
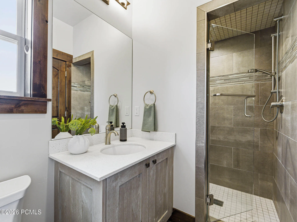
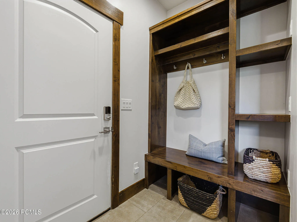
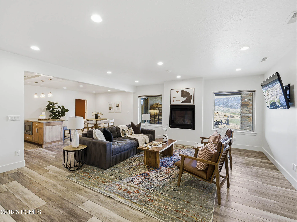
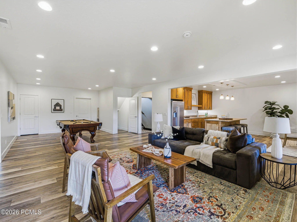
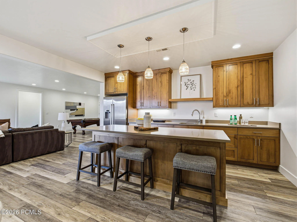
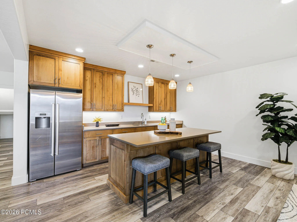
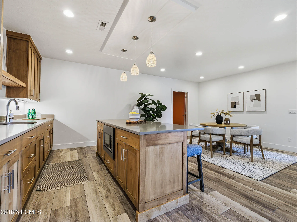
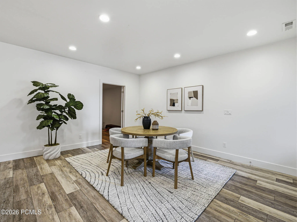
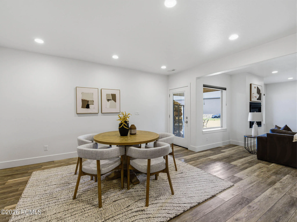
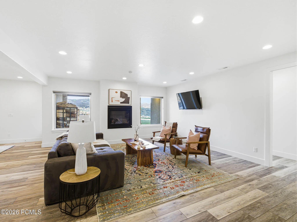
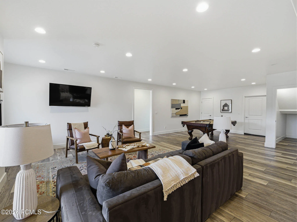
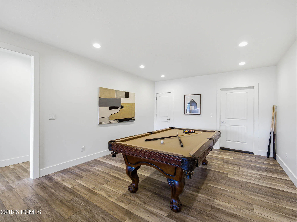
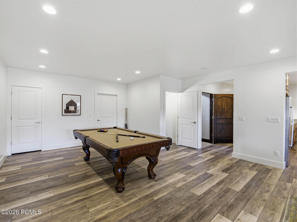
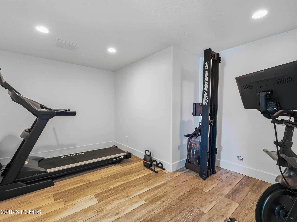
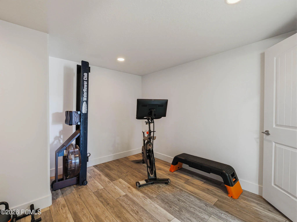
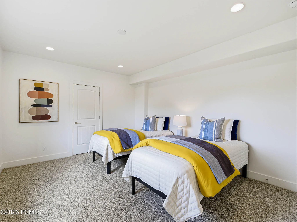
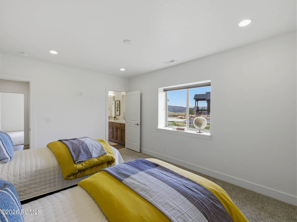
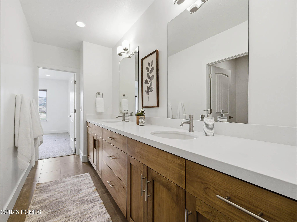
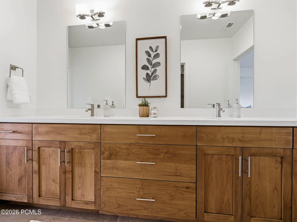
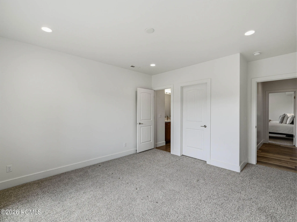
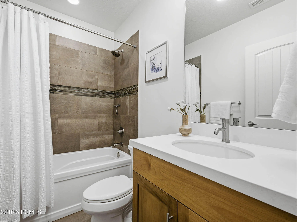
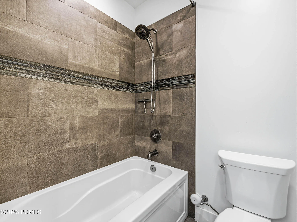
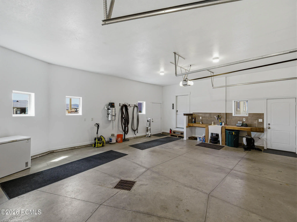
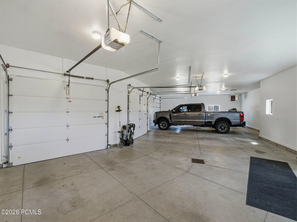
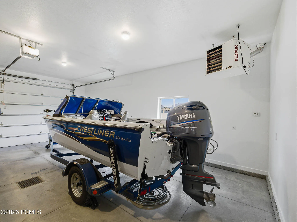
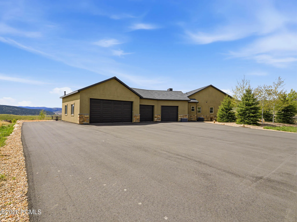
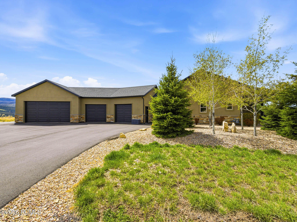
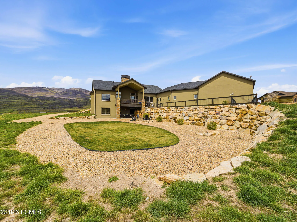
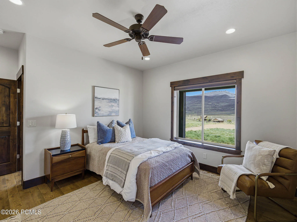
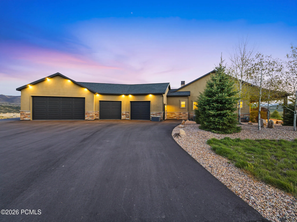
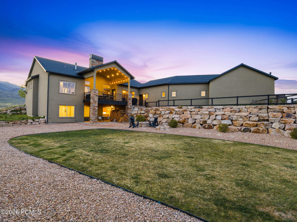
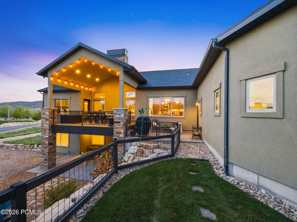
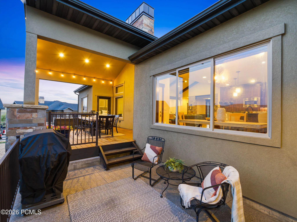
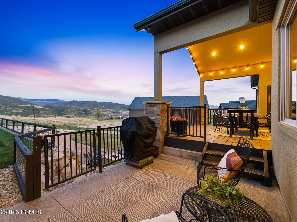
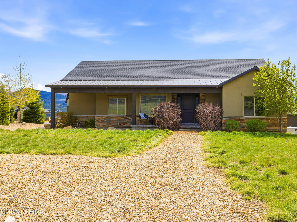
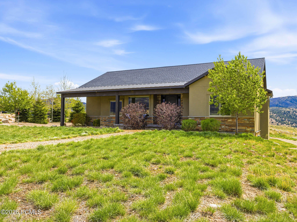
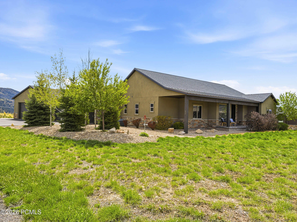
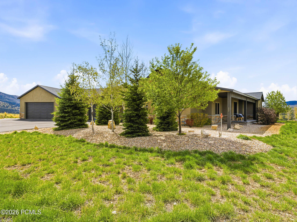
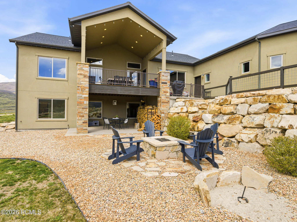
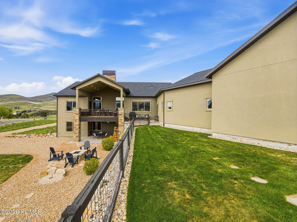
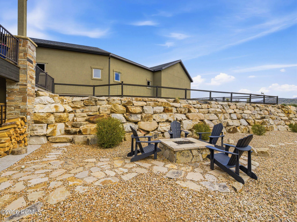
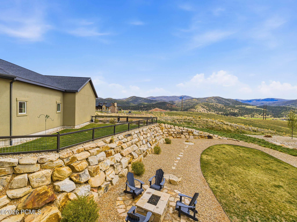
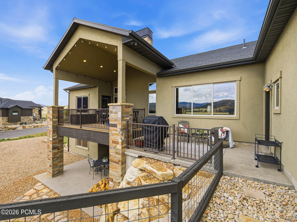
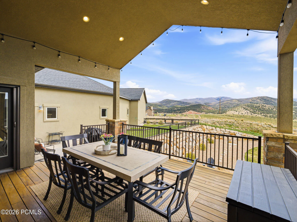
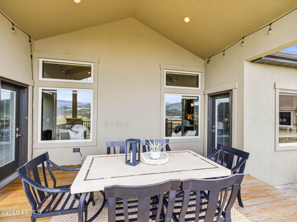
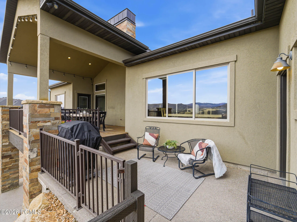
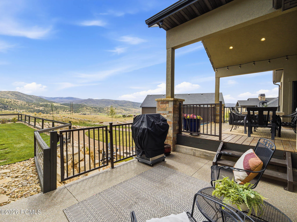
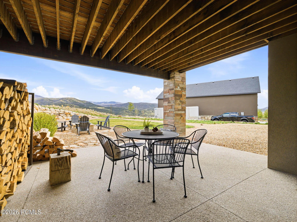
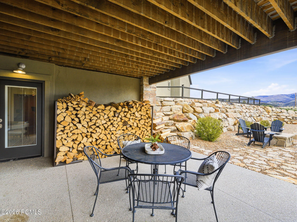
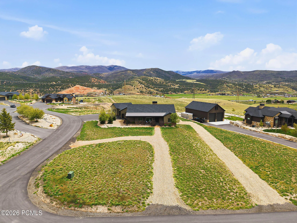
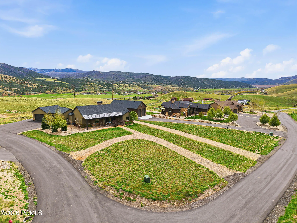
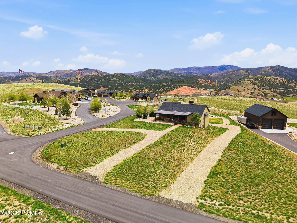
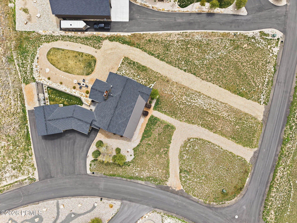
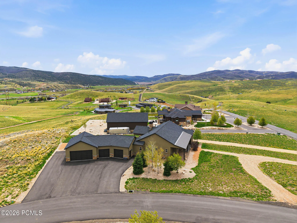
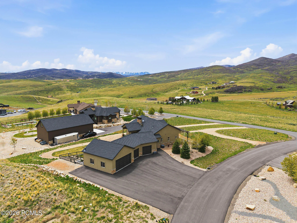
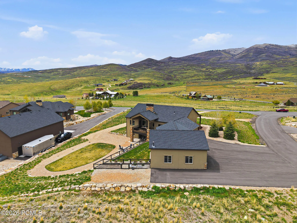
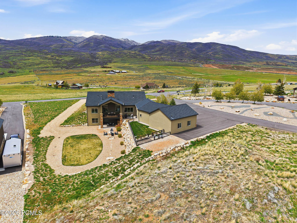
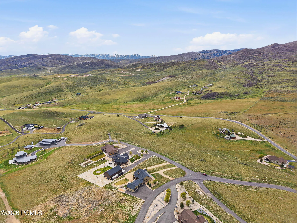
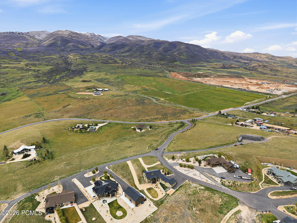
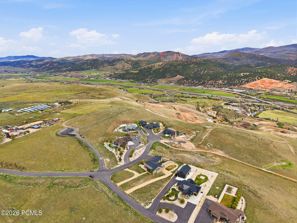
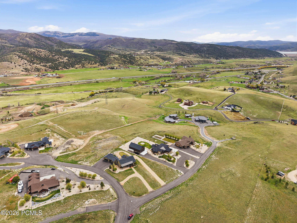
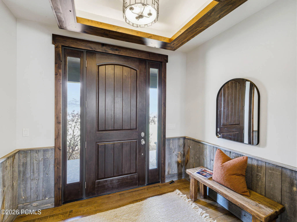
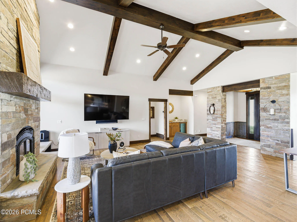
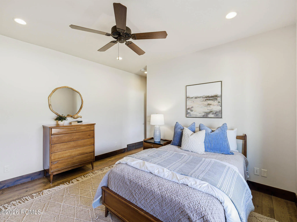
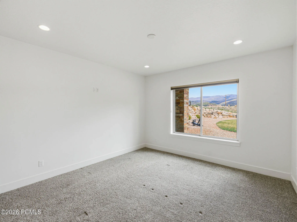
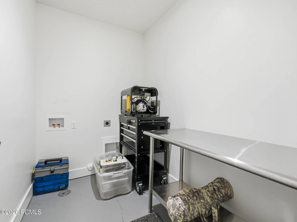
Located within Sunrise Ridge, an intimate gated community of custom homes, this exceptional residence offers a rare combination of luxury mountain living, privacy, and outstanding investment potential. Tucked away in a remarkably quiet setting with sweeping valley views, it provides the peaceful mountain retreat buyers and vacation guests seek, while remaining just 15 minutes from Park City, 30 minutes from Salt Lake City, and minutes from Echo Reservoir, Rockport Reservoir, and the Weber River. Whether you’re looking for a full-time residence, an upscale second home, or a luxury nightly rental, this property is ideally positioned for year-round enjoyment and income potential. Built by Big Canyon Custom Homes as the builder’s personal residence, the home reflects exceptional craftsmanship and thoughtful design throughout. The main level offers effortless single-level living with wide-plank rough-sawn oak floors, expansive windows, a striking stone fireplace, heated bathroom floors, and a beautifully appointed kitchen featuring leathered granite countertops with distinctive copper accents. An expansive covered deck extends the living space while capturing panoramic views. The walkout lower level adds exceptional flexibility with two additional bedrooms, two full bathrooms, a well-appointed kitchenette, spacious media and game room, generous storage, included wall-mounted TVs, and a pool table, creating an ideal setup for hosting guests or maximizing vacation rental appeal. Outdoor amenities include a custom gas firepit, gas hookups for BBQs on both the covered deck and patio, a tiered backyard with a horseshoe pit and garden area, plus an oversized heated four-car garage and dedicated RV parking for boats, trailers, and recreational gear. Combining luxury finishes, abundant recreation, a peaceful setting, and exceptional accessibility, this property is uniquely suited as a primary residence, mountain getaway, or high-end income-producing vacation rental.
- Heating System:
- Forced Air, Fireplace(s)
- Cooling System:
- Central Air
- Basement:
- Crawl Space, Walk-Out Access
- Fireplace:
- Gas, Insert
- Patio:
- Patio, Deck
- Parking:
- Guest
- Fireplaces Total:
- 3
- Flooring:
- Tile, Carpet, Wood
- Interior Features:
- Storage, Main Level Master Bedroom, Washer Hookup, Wet Bar, Ceiling Fan(s), Electric Dryer Hookup, Breakfast Bar
- Sewer:
- Septic Tank
- Utilities:
- Other
- Architectural Style:
- Mountain Contemporary, Ranch
- Appliances:
- Disposal, Gas Range, Dishwasher, Refrigerator, Oven
- Country:
- US
- State:
- UT
- County:
- Summit
- City:
- Wanship
- Zipcode:
- 84017
- Street:
- Shadow Hill
- Street Number:
- 402
- Street Suffix:
- Road
- Mls Area Major:
- Wanship, Hoytsville, Coalville, Echo, Henefer
- High School District:
- North Summit
- Office Name:
- KW Utah Realtors Keller Willia
- Agent Name:
- Tamra Rieper
- Construction Materials:
- Stone, Stucco
- Foundation Details:
- Slab
- Garage:
- 4.0
- Lot Features:
- Natural Vegetation, Gradual Slope, Cul-De-Sac
- On Market Date:
- 2026-07-06
- Water Source:
- Well
- Accessibility Features:
- None
- Building Size:
- 4732
- Tax Annual Amount:
- 4342.0
- List Agent Mls Id:
- 16855
- List Office Mls Id:
- KWUR
- Listing Term:
- Cash, Conventional
- Mls Status:
- Active
- Modification Timestamp:
- 2026-08-25T16:24:54Z
- Originating System Name:
- pcmls
- Status Change Timestamp:
- 2026-07-06T16:37:05Z
Residential For Sale
402 Shadow Hill Road, Wanship, Utah 84017
- Property Type :
- Residential
- Listing Type :
- For Sale
- Listing ID :
- 12603086
- Price :
- $1,885,000
- View :
- Mountain(s), Valley
- Bedrooms :
- 5
- Bathrooms :
- 5
- Year Built :
- 2016
- Lot Area :
- 1.10 Acre
- Status :
- Active
- Full Bathrooms :
- 4
- Property Sub Type :
- Single Family Residence
- Roof:
- Asphalt
