

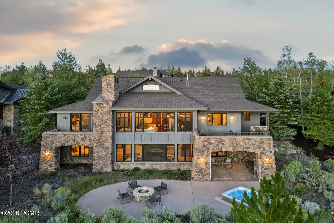
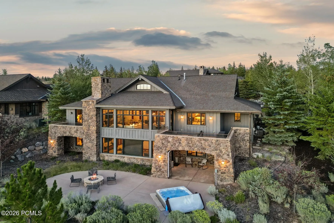
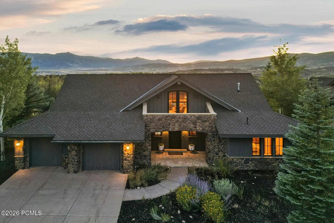
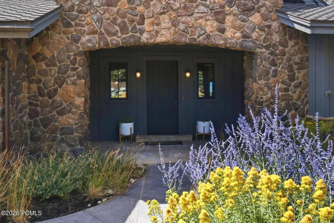
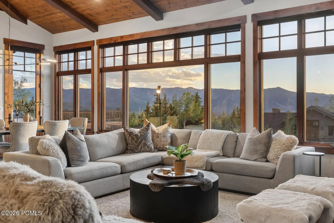
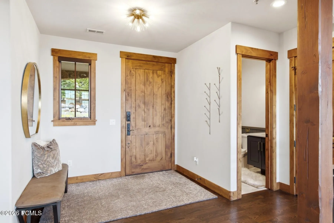
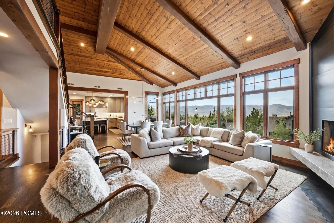
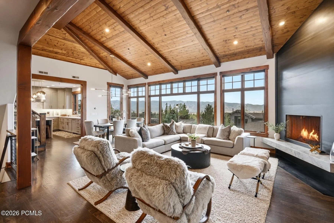
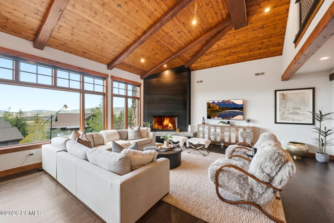
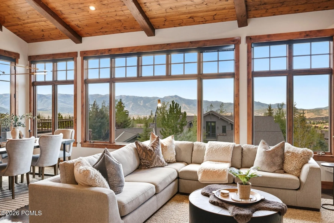
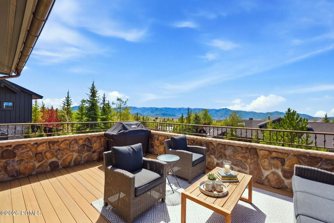
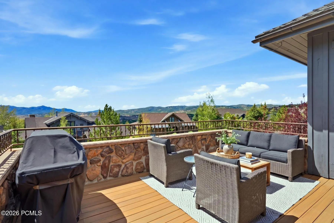

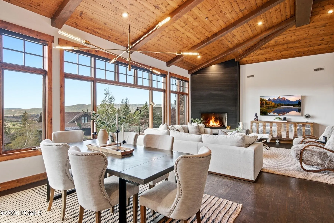
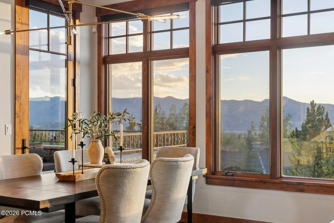
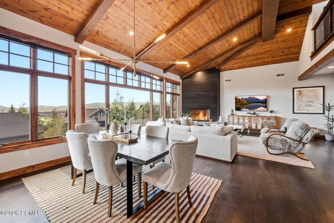
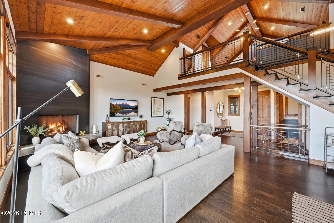
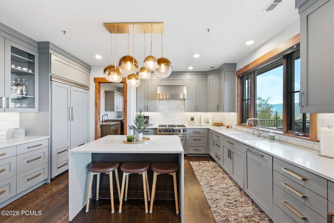
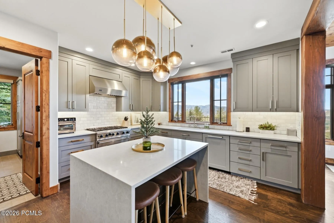
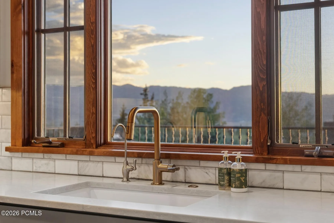
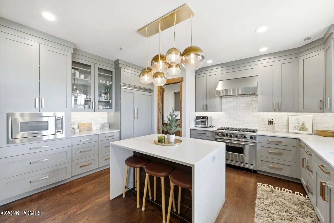
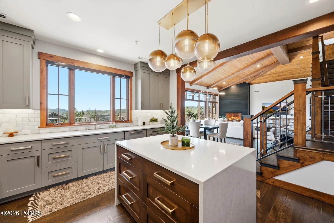
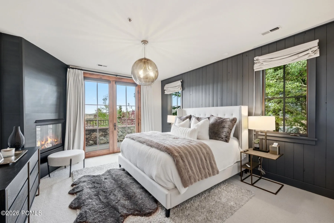
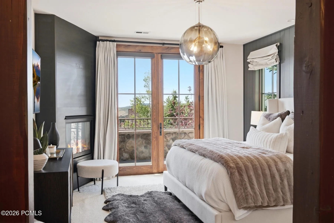
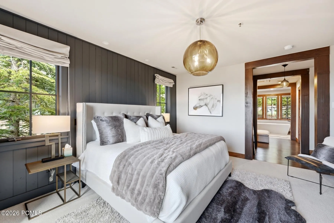
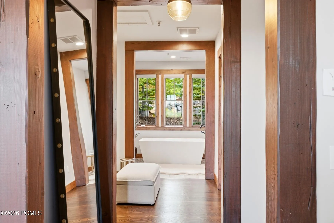
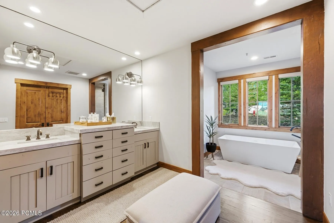
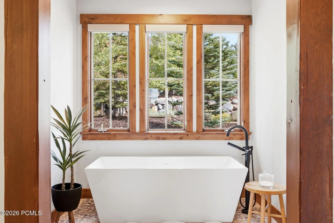
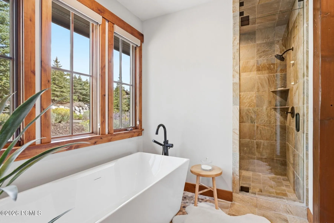
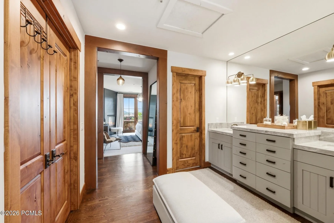
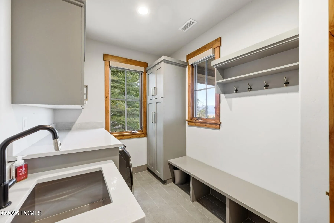
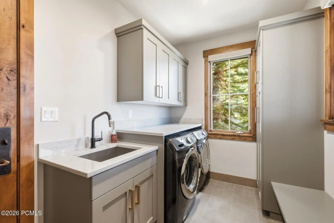
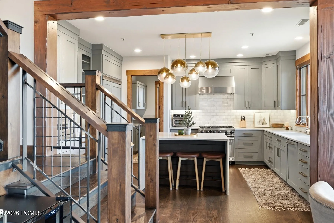
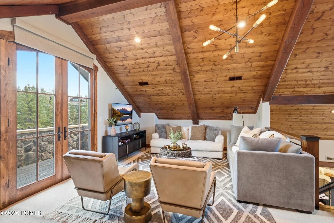
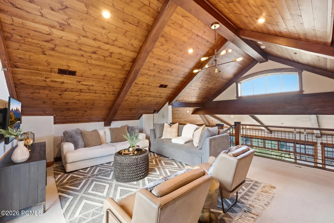
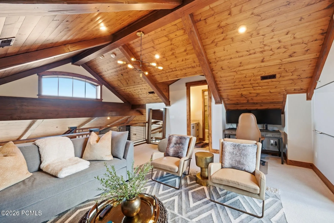
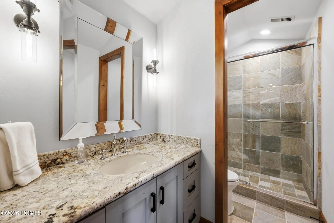
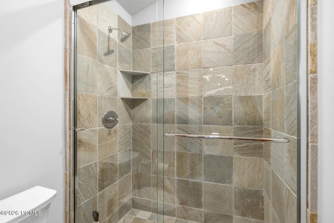
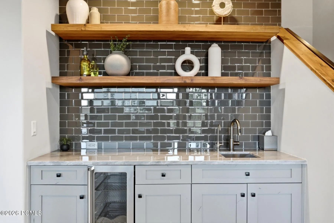
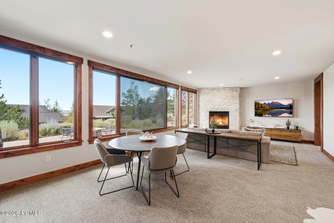
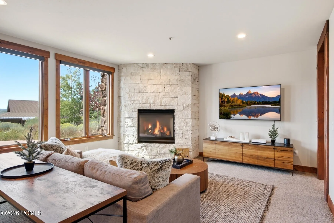
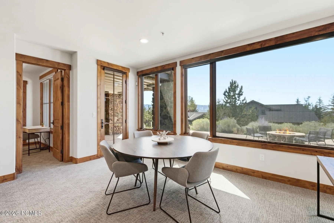
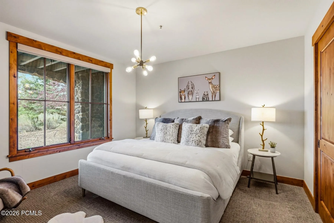
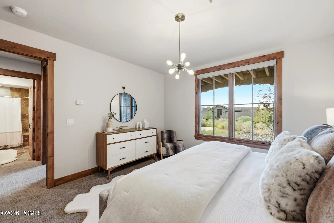
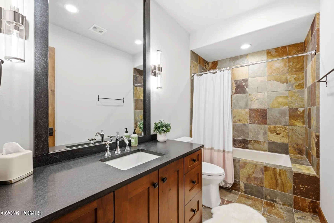
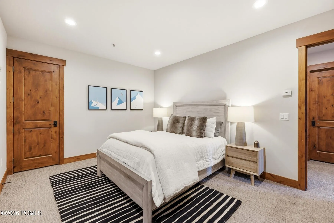
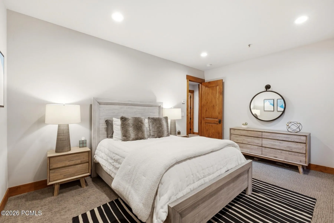
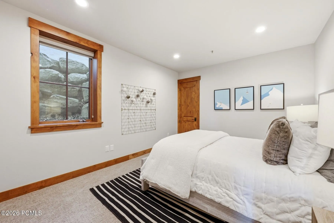
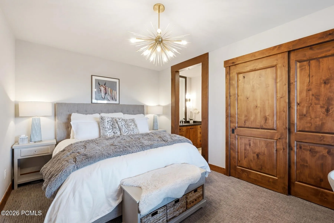
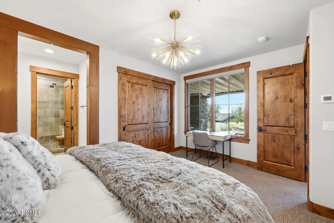
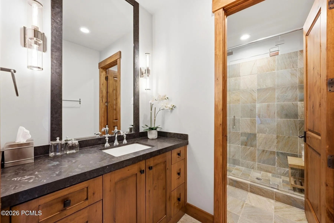
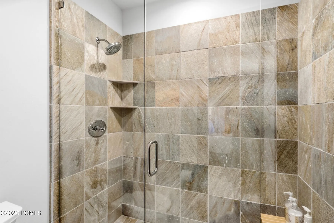
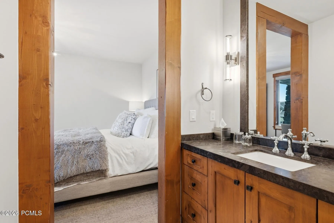
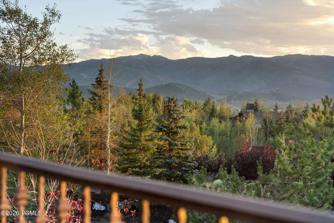
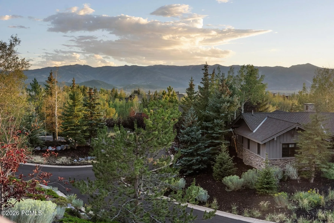
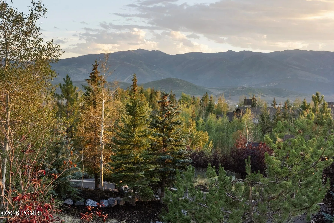
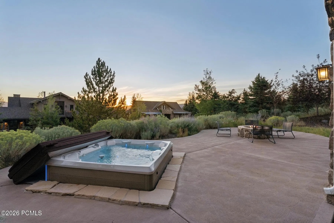
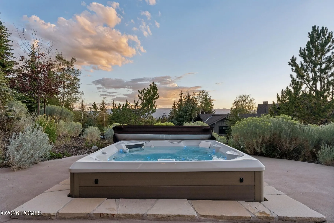
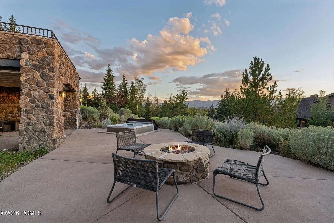
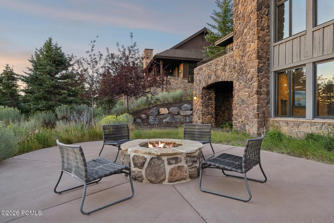
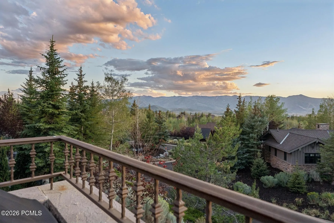
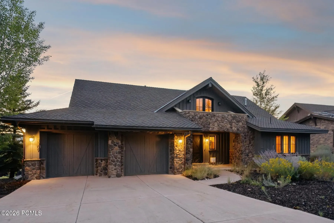
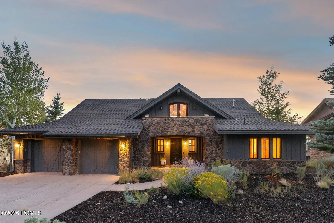
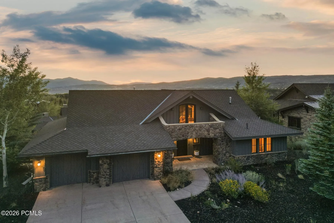
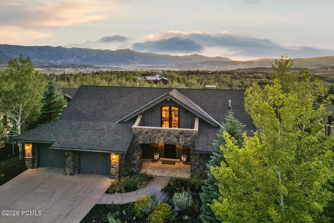
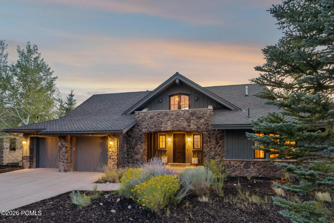
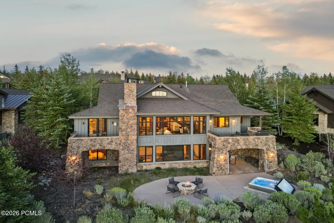
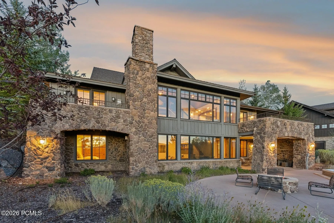
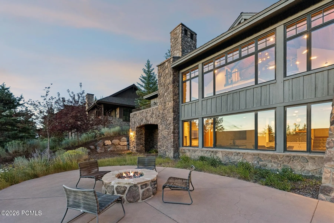
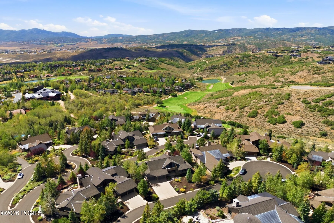
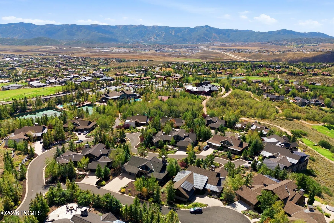
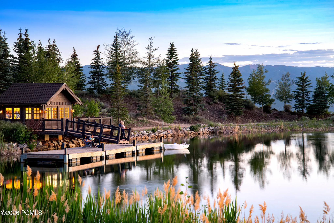
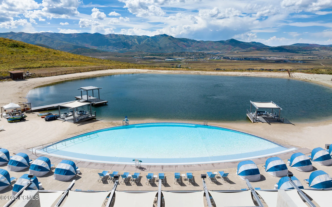

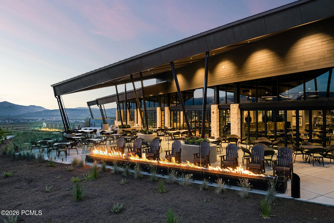
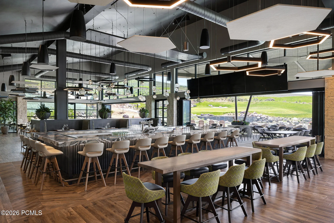
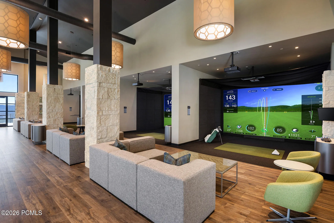
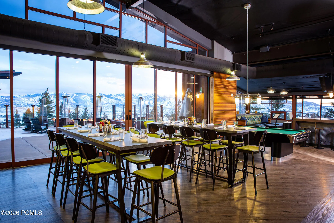
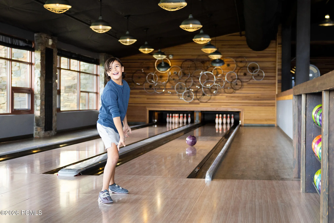

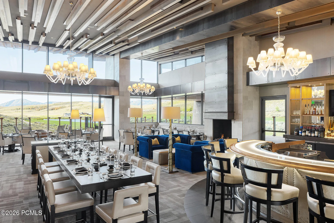
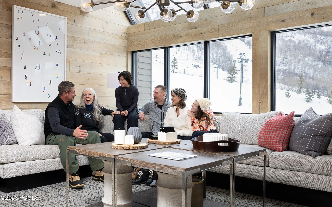
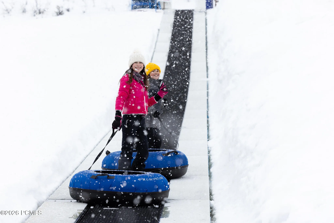
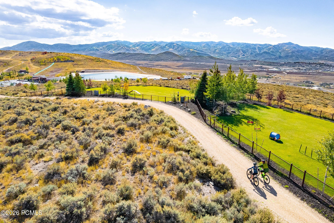
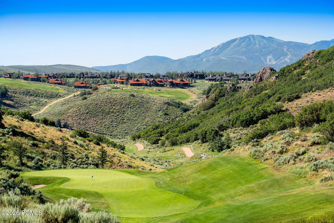
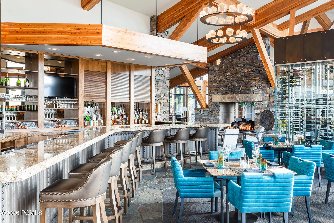
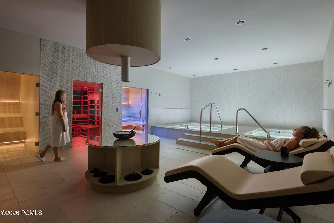
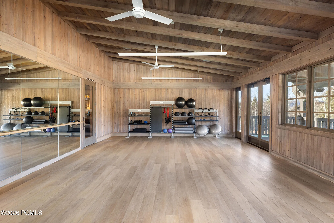
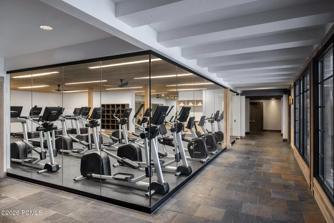
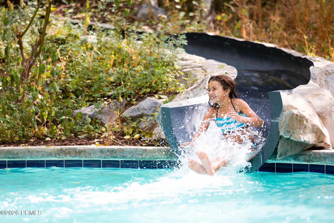

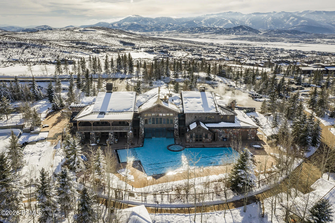
Experience effortless mountain living in this highly sought-after Dixon floorplan, ideally situated on a quiet cul-de-sac in the heart of Promontory. Thoughtfully designed for comfortable main-level living, the home features a spacious primary suite with luxurious his-and-hers walk-in closets, conveniently connected to the garage, gourmet kitchen, and expansive great room–creating a functional layout that’s perfect for both everyday living and entertaining. The location is second to none, offering an easy stroll to Promontory’s Village Clubhouse and its world-class amenities, while still enjoying the privacy and tranquility of a peaceful cul-de-sac setting. Step outside to an exceptional outdoor living experience where panoramic views of Park City Mountain Resort provide a spectacular backdrop. The spacious deck and lower outdoor gathering area are designed for year-round enjoyment, complete with a private hot tub, a plumbed gas fire pit, and inviting spaces to relax, entertain, and take in the mountain scenery. Whether you’re looking for a full-time residence or the perfect mountain retreat, this beautifully appointed Club Cabin combines one of Promontory’s most desirable floorplans, an unbeatable location, and unforgettable ski resort views into a truly exceptional opportunity.
- Heating System:
- Natural Gas, Forced Air, Radiant Floor
- Cooling System:
- Central Air, Air Conditioning
- Basement:
- Walk-Out Access
- Fireplace:
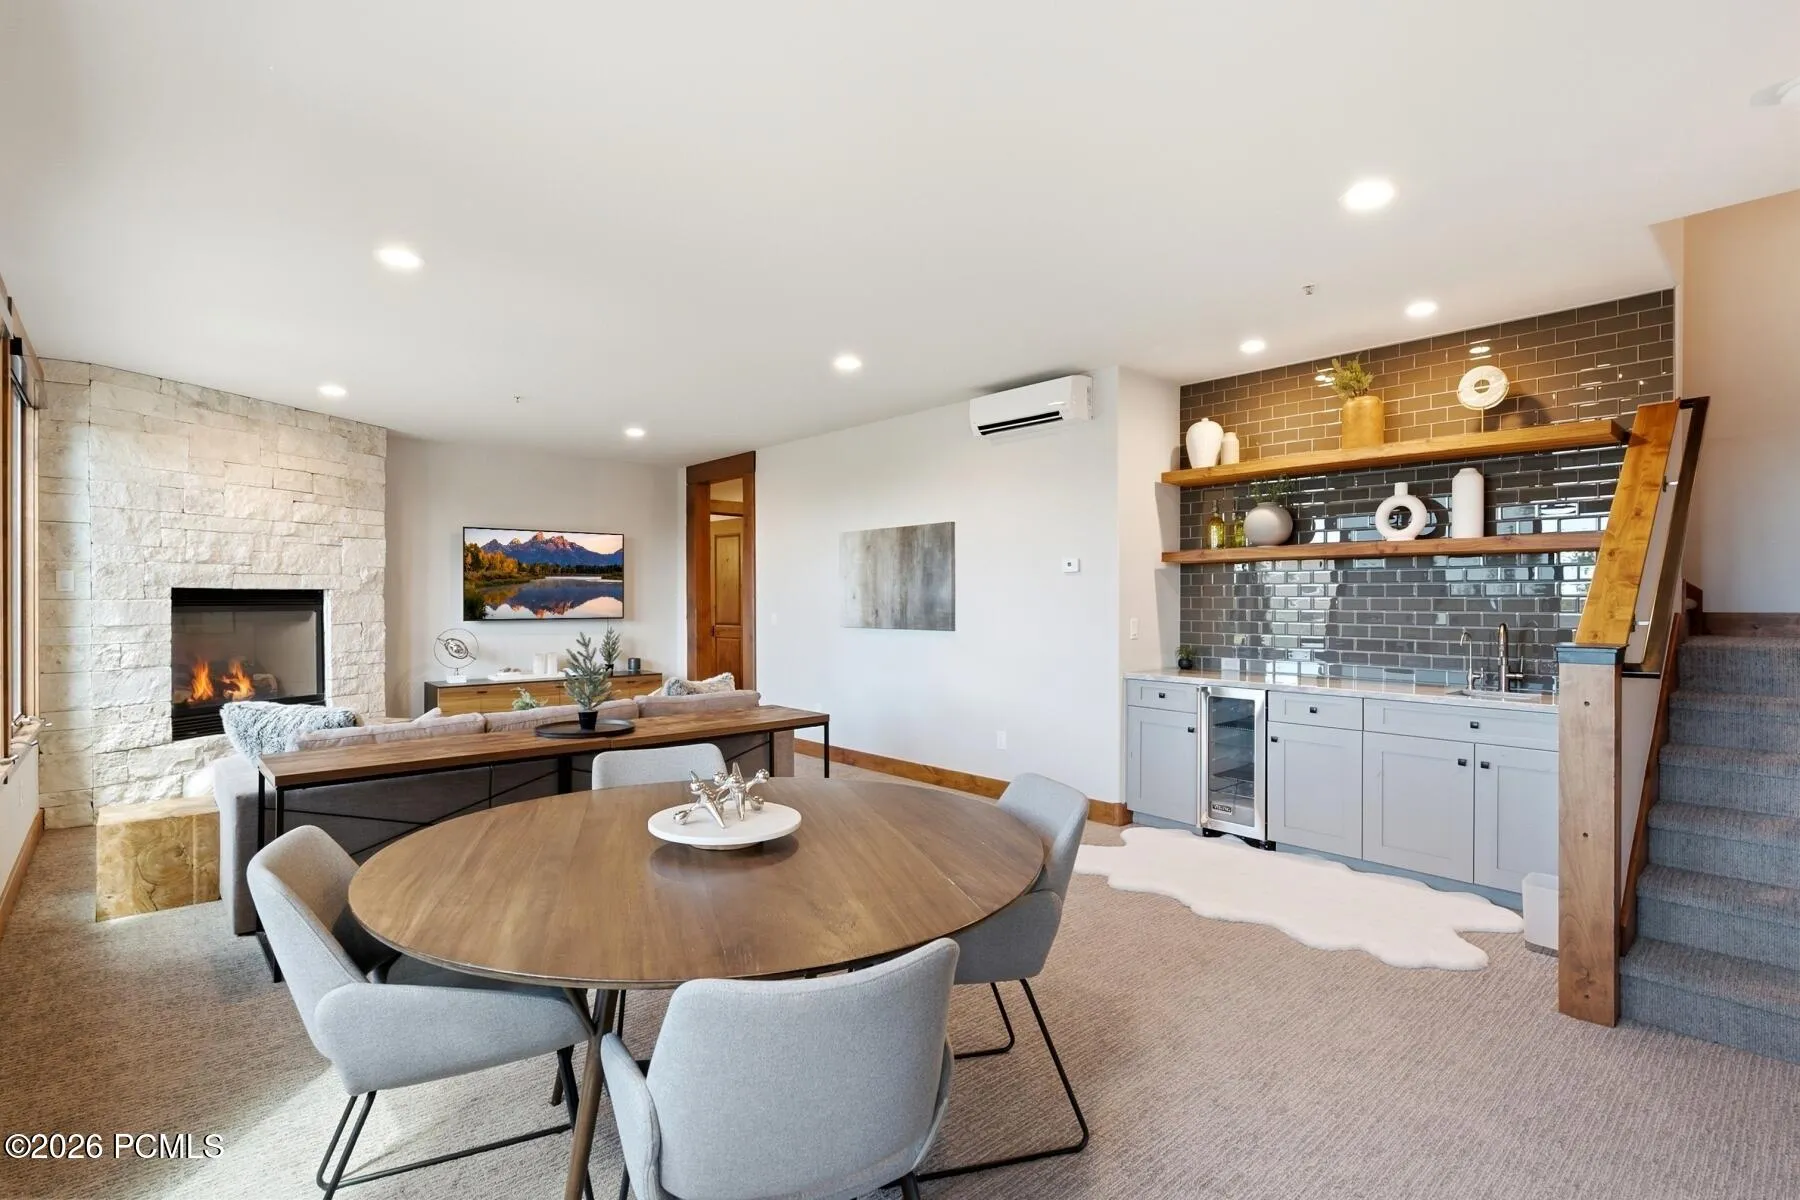
- Gas
- Patio:
- Patio, Deck
- Parking:
- Heated Garage
- Exterior Features:
- Drip Irrigation, See Remarks, Balcony, Gas BBQ
- Fireplaces Total:
- 3
- Flooring:
- Tile, Carpet, Wood
- Interior Features:
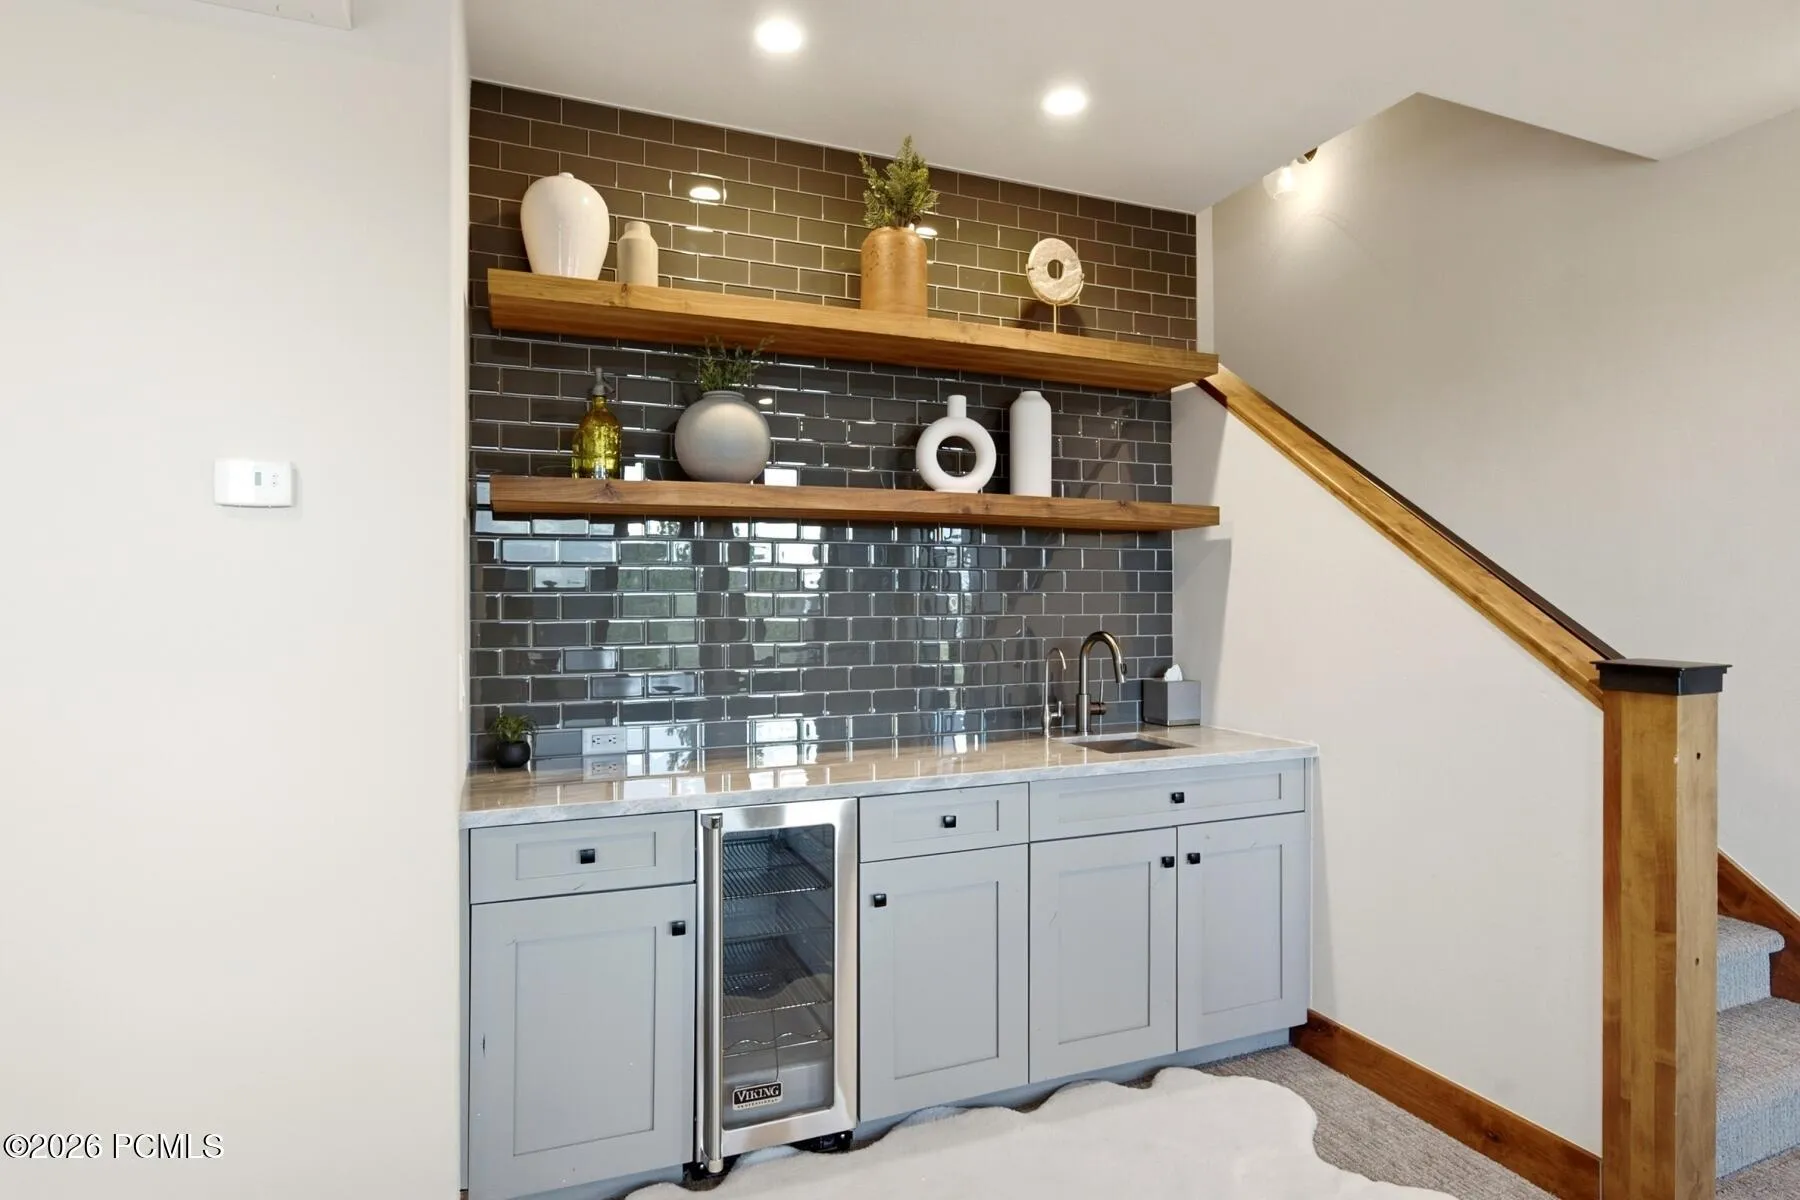
- Double Vanity, Kitchen Island, Walk-In Closet(s), Storage, Ceiling(s) - 9 Ft Plus, Main Level Master Bedroom, Wet Bar, Vaulted Ceiling(s), Spa/Hot Tub, Breakfast Bar
- Laundry Features:
- Electric Dryer Hookup
- Sewer:
- Public Sewer
- Utilities:
- Cable Available, Phone Available, Natural Gas Connected, High Speed Internet Available, Electricity Connected
- Architectural Style:
- Mountain Contemporary
- Appliances:
- Disposal, Gas Range, Dishwasher, Refrigerator, Microwave, Washer, Oven
- Country:
- US
- State:
- UT
- County:
- Summit
- City:
- Park City
- Zipcode:
- 84098
- Street:
- Tatanka
- Street Number:
- 3309
- Street Suffix:
- Trail
- Mls Area Major:
- Snyderville Basin
- High School District:
- South Summit
- Office Name:
- BHHS Utah Promontory
- Agent Name:
- Garrett Noel
- Construction Materials:
- Wood Siding, Stone
- Foundation Details:
- Concrete Perimeter
- Garage:
- 2.0
- Levels:
- Multi-Level Unit
- Lot Features:
- Cul-De-Sac, See Remarks
- On Market Date:
- 2026-08-25
- Virtual Tour:
- https://www.spotlighthometours.com/tours/tour.php?mls=12603868&state=UT
- Water Source:
- Public
- Association Amenities:
- Tennis Court(s), Clubhouse, Fitness Room, Pets Allowed w/Restrictions, Pool, Sauna, Shuttle Service, Steam Room, Hot Tub
- Building Size:
- 4396
- Tax Annual Amount:
- 15717.0
- Association Fee:
- 2700.0
- Association Fee Frequency:
- Quarterly
- Association Fee Includes:
- Com Area Taxes, Maintenance Grounds, Security, See Remarks, Snow Removal, Reserve/Contingency Fund, Insurance
- Association Yn:
- 1
- List Agent Mls Id:
- 12389
- List Office Mls Id:
- 4264
- Listing Term:
- Cash, Conventional
- Mls Status:
- Active
- Modification Timestamp:
- 2026-08-25T17:24:53Z
- Originating System Name:
- pcmls
- Status Change Timestamp:
- 2026-08-25T16:40:12Z
Residential For Sale
3309 Tatanka Trail, Park City, Utah 84098
- Property Type :
- Residential
- Listing Type :
- For Sale
- Listing ID :
- 12603868
- Price :
- $4,395,000
- View :
- Mountain(s), Ski Area, See Remarks
- Bedrooms :
- 4
- Bathrooms :
- 5
- Half Bathrooms :
- 1
- Year Built :
- 2006
- Lot Area :
- 0.36 Acre
- Status :
- Active
- Full Bathrooms :
- 4
- Property Sub Type :
- Single Family Residence
- Roof:
- Asphalt, Shingle
