

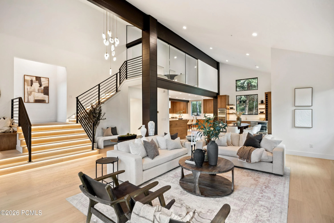
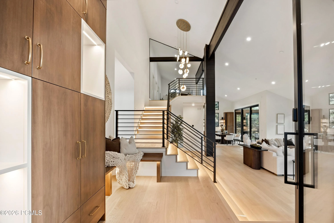
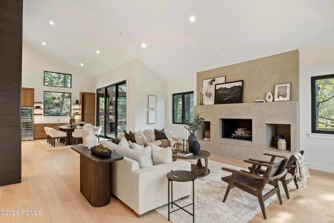
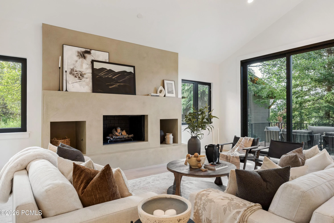
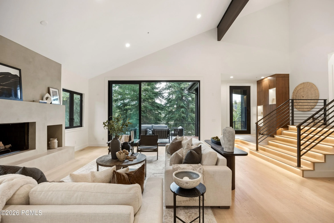
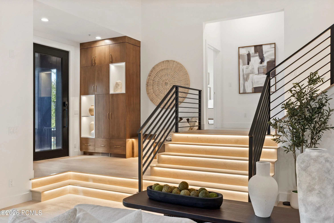
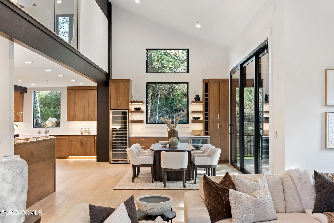
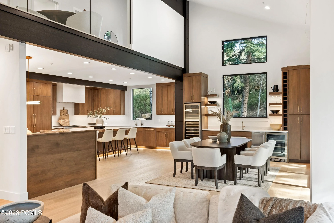
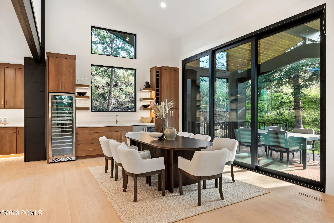
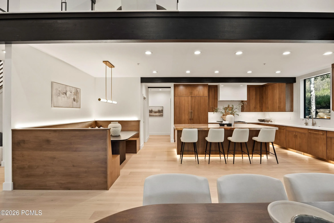
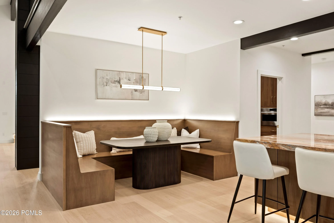
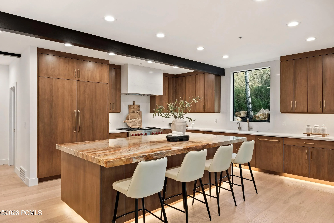
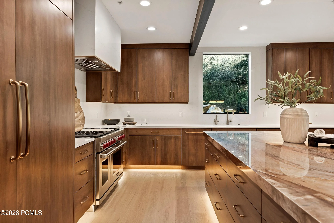
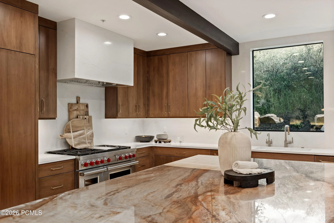
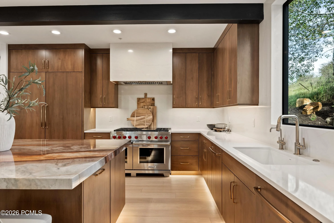
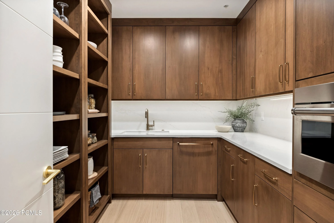
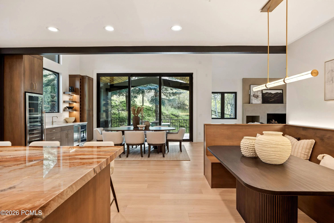
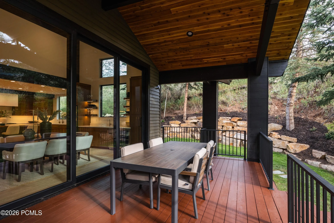
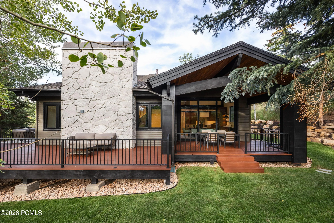
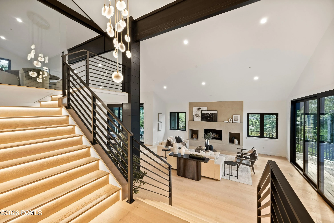
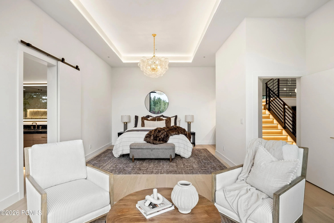
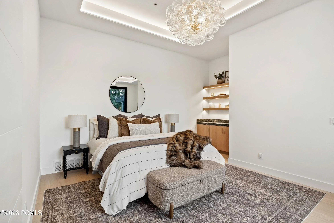
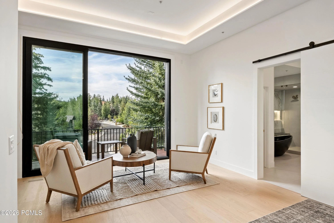
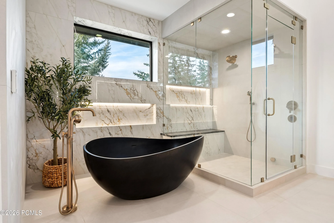
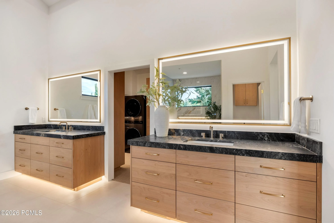
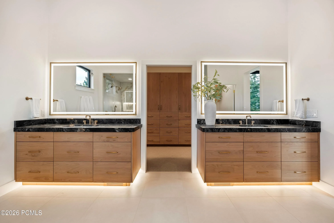
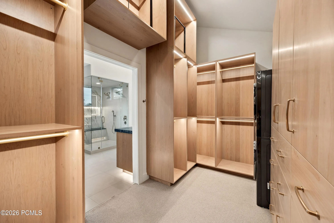
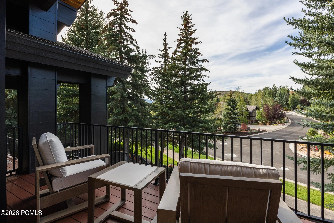
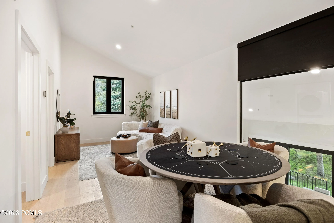
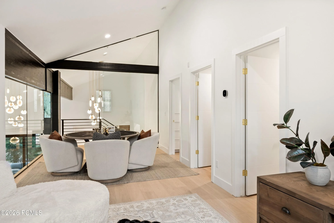
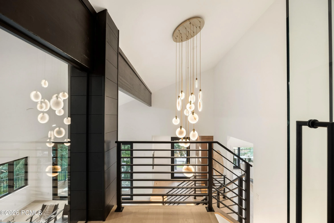
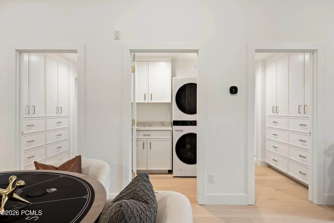
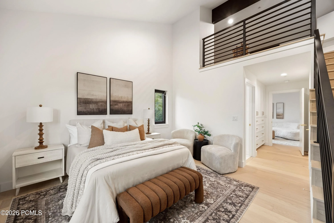
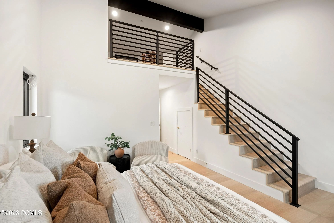
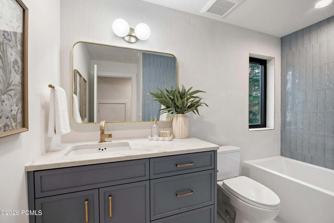
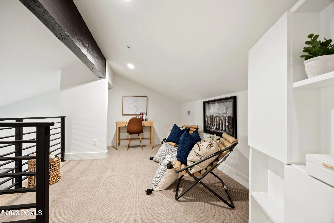
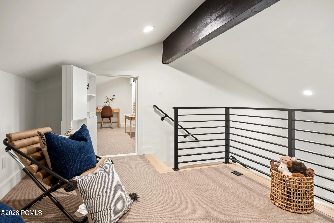
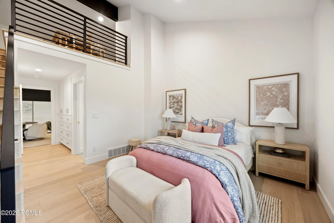
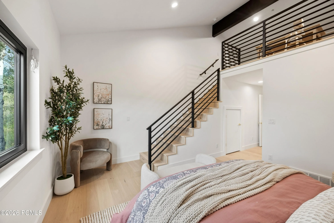
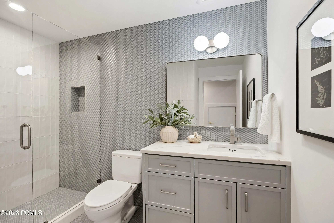
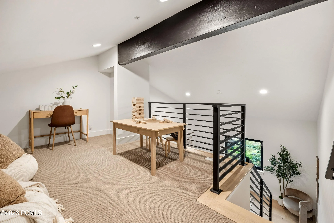
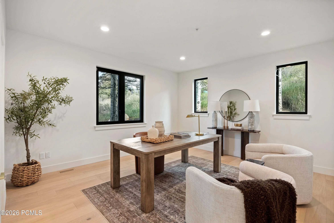
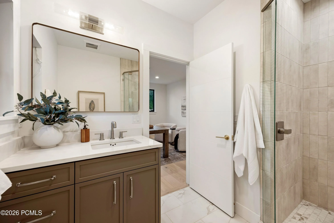
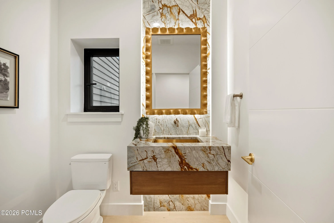
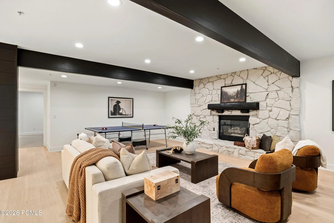
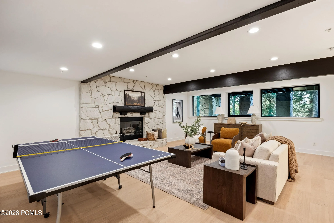
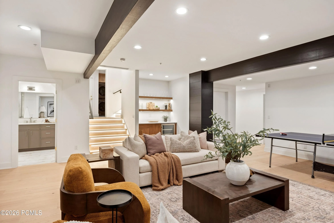
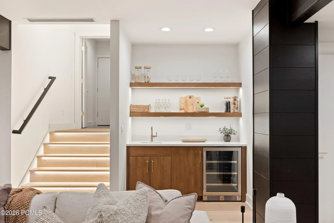
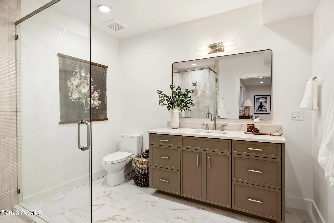
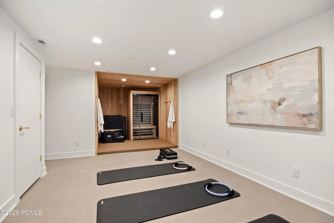
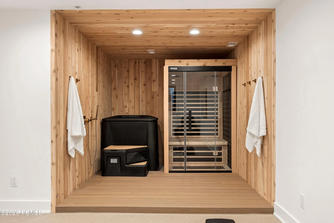
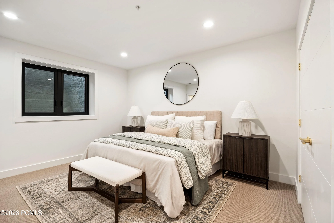
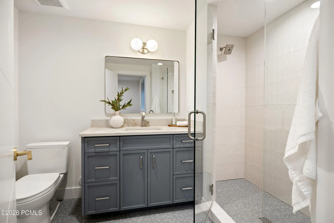
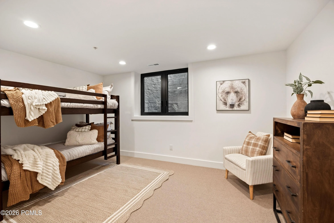
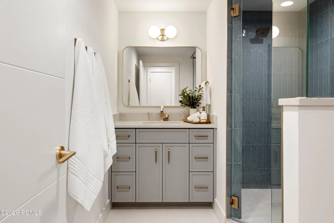
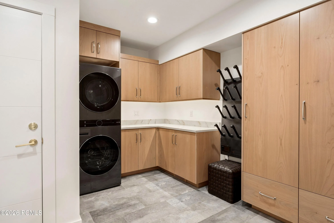
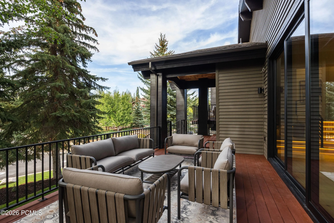
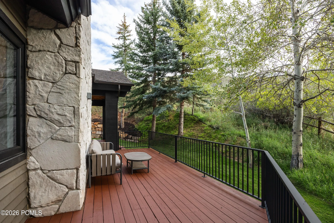
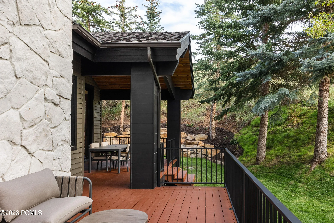
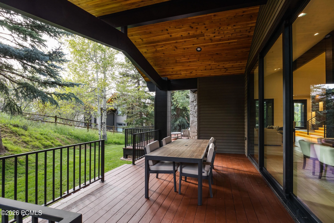
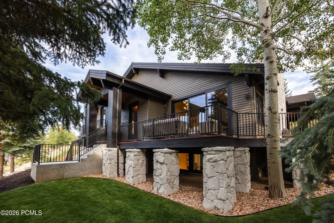
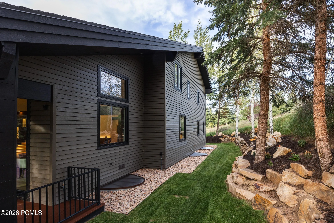
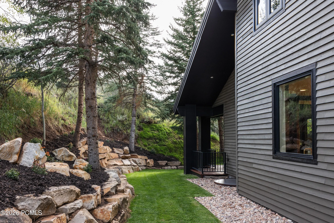
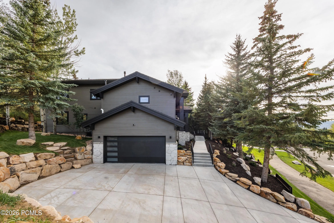
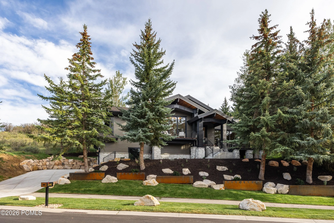
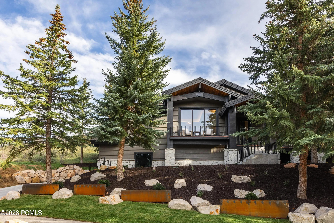
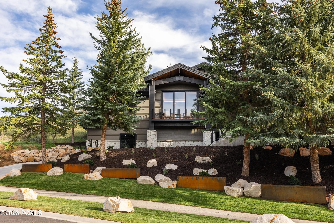
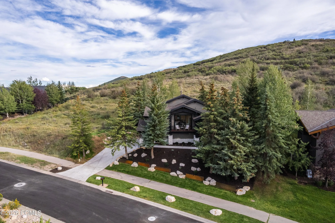
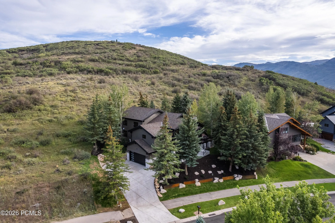
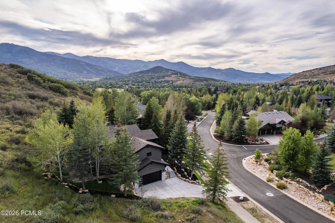
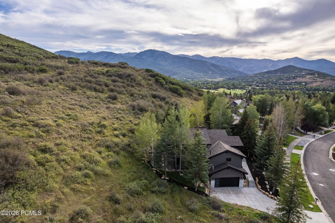
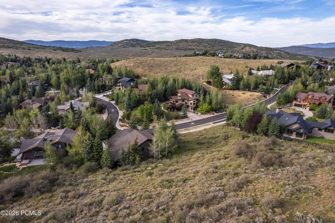
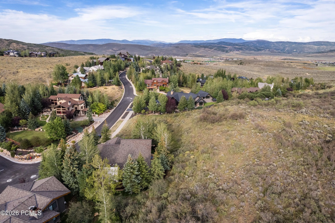
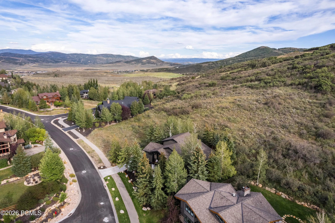
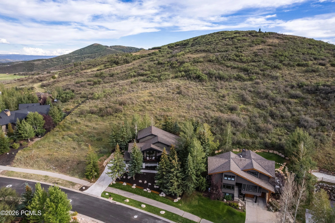
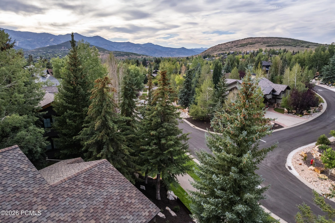
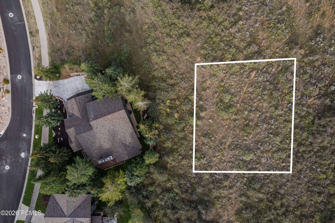
At 2542 Silver Cloud Drive, come experience what it feels like to live on Cloud Nine: a sweeping 6, 723 square foot residence has just come through a complete high-end remodel, and the scope shows. Windows, doors, tile, flooring, lighting, cabinetry, and a Sub-Zero and Wolf appliance suite, down to the plumbing and electrical, have all been reimagined from the inside out. Carrie Schwartz of Design Lab Park City led every interior selection, shaping a modern mountain transitional feel across all four levels. The kitchen anchors the main level around a built-in banquette, with a dedicated beverage area off the dining room, wine fridge included, and a dramatic hand-selected slab as its centerpiece, the kind of stone you plan a kitchen around. The primary suite sits a few steps above the main level, set apart for quiet, with a steam shower, soaking tub, radiant heated floors, and a custom walk-in closet. Upstairs, a glassed-in entertainment loft overlooks the main living space, and two ensuite bedrooms each come with a hidden loft of their own. The lower level brings a second living area, wet bar, two more bedrooms, and a wellness space with sauna, cold plunge, shower, and room for gym equipment, alongside a fireplace tied to the home’s exterior stone. Outside, a heated driveway and walkway lead straight to the front door, the irrigation system has been substantially rebuilt, and the three-car garage stays warm on its own thermostat with a dog wash station built in. Landscaping schematics exist for the upper lot, envisioning a playing field, a fire pit, and a view corridor opened up to the surrounding mountains, a rare canvas this close to town. Set on 0.57 acres in one of Park Meadows’ most established pockets, close to skiing, trails, and Main Street, 2542 Silver Cloud Drive pairs a rare scale of renovation with a location that rarely turns over.
- Heating System:
- Forced Air, See Remarks, Radiant
- Cooling System:
- Central Air
- Fireplace:
- Gas
- Patio:
- Deck
- Parking:
- Heated Garage
- Exterior Features:
- Heated Driveway, Balcony
- Fireplaces Total:
- 2
- Flooring:
- Tile, Carpet, Wood
- Interior Features:
- Double Vanity, Kitchen Island, Open Floorplan, Walk-In Closet(s), Storage, Pantry, Ceiling(s) - 9 Ft Plus, Main Level Master Bedroom, Washer Hookup, Wet Bar, Steam Room/Shower, Sauna, Vaulted Ceiling(s), See Remarks
- Sewer:
- Public Sewer
- Utilities:
- Cable Available, Phone Available, Natural Gas Connected, High Speed Internet Available, Electricity Connected
- Architectural Style:
- Mountain Contemporary
- Appliances:
- Disposal, Gas Range, Dishwasher, Refrigerator, Microwave, Washer, Washer/Dryer Stacked, Oven
- Country:
- US
- State:
- UT
- County:
- Summit
- City:
- Park City
- Zipcode:
- 84060
- Street:
- Silver Cloud
- Street Number:
- 2542
- Street Suffix:
- Drive
- Mls Area Major:
- Park City Limits
- High School District:
- Park City
- Office Name:
- Christie's Int. RE VUE
- Agent Name:
- Rachel Taylor Retzer
- Construction Materials:
- Wood Siding, Stone
- Foundation Details:
- Concrete Perimeter
- Garage:
- 3.0
- Lot Features:
- Natural Vegetation, Gradual Slope, Many Trees, Sprinklers In Rear, Sprinklers In Front
- On Market Date:
- 2026-08-21
- Virtual Tour:
- http://www.livingoncloudnine.com/mls/260238116
- Water Source:
- Public
- Accessibility Features:
- None
- Association Amenities:
- Pets Allowed
- Building Size:
- 6732
- Tax Annual Amount:
- 14867.0
- Association Fee:
- 200.0
- Association Fee Frequency:
- Annually
- Association Fee Includes:
- Com Area Taxes, Insurance
- Association Yn:
- 1
- Co List Agent Full Name:
- Molly Crosswhite
- Co List Agent Mls Id:
- 10248
- Co List Office Mls Id:
- 4501
- Co List Office Name:
- Christie's Int. RE VUE
- List Agent Mls Id:
- 10898
- List Office Mls Id:
- 4501
- Listing Term:
- 1031 Exchange, Cash, Conventional
- Mls Status:
- Active
- Modification Timestamp:
- 2026-08-23T06:33:27Z
- Originating System Name:
- pcmls
- Status Change Timestamp:
- 2026-08-21T18:27:39Z
Residential For Sale
2542 Silver Cloud Drive, Park City, Utah 84060
- Property Type :
- Residential
- Listing Type :
- For Sale
- Listing ID :
- 12603824
- Price :
- $7,900,000
- View :
- Mountain(s), Ski Area
- Bedrooms :
- 6
- Bathrooms :
- 8
- Half Bathrooms :
- 1
- Year Built :
- 1993
- Lot Area :
- 0.57 Acre
- Status :
- Active
- Full Bathrooms :
- 2
- Property Sub Type :
- Single Family Residence
- Roof:
- Asphalt, Shingle
