

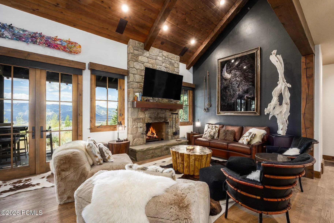
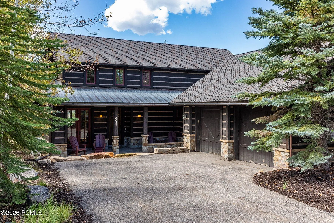
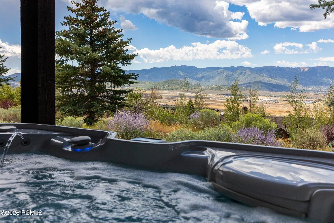
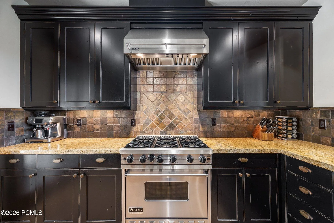
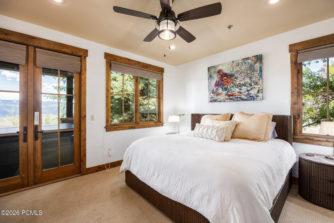
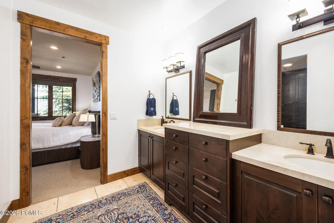
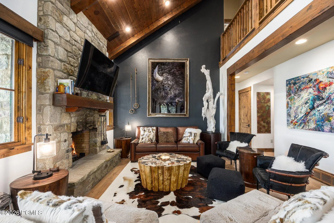
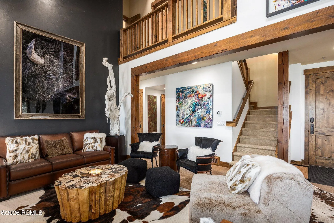
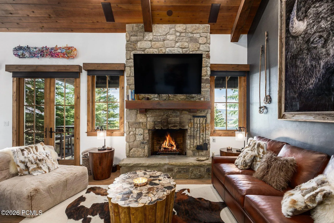
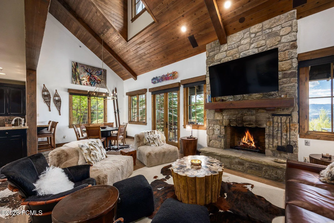
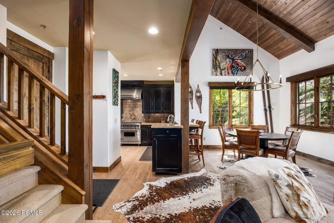
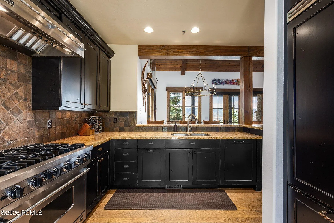
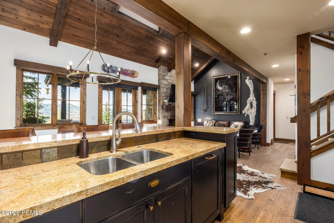
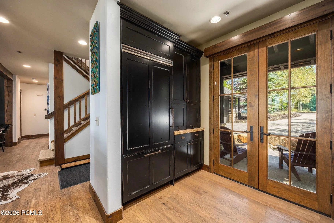
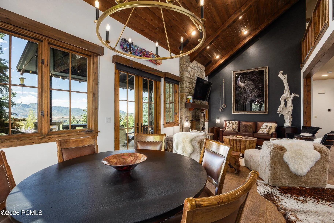
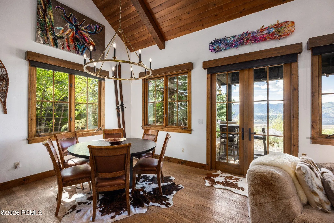
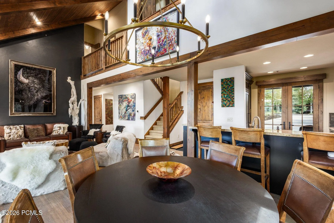
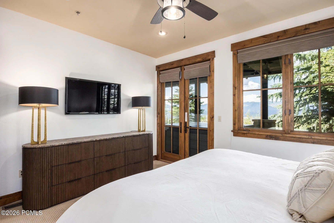
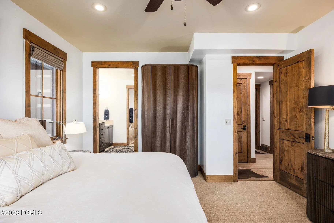
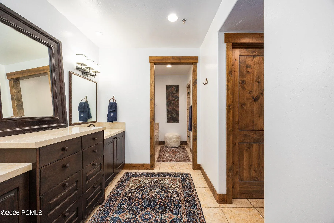
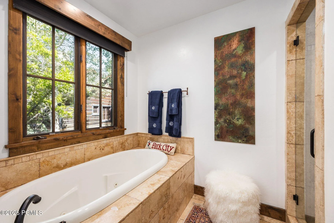
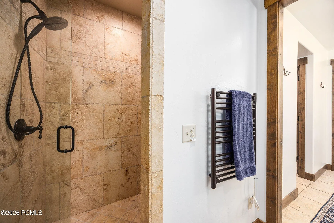
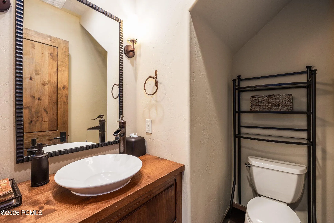
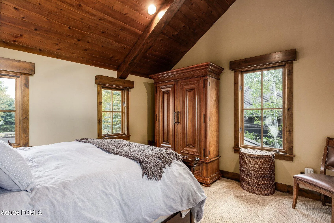
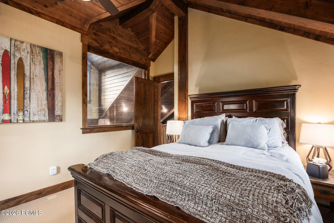
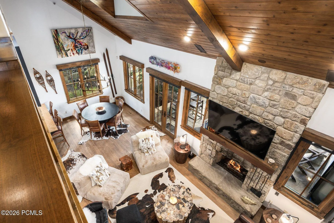
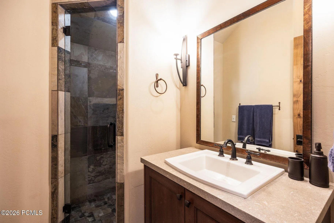
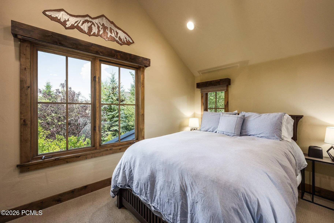
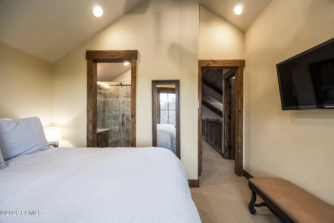
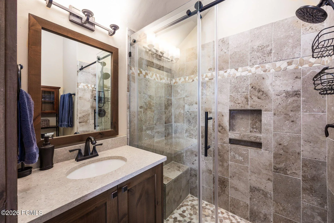
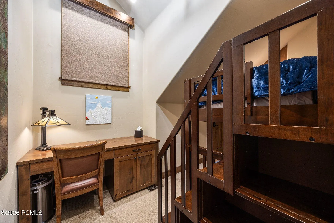
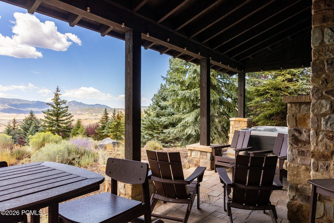
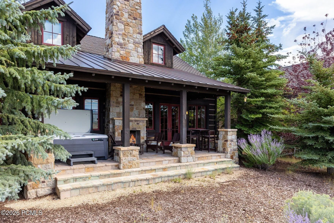
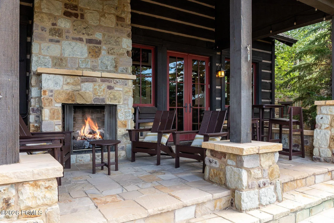
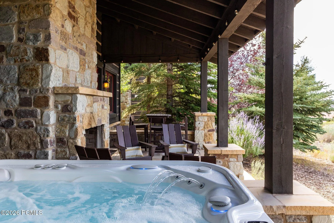
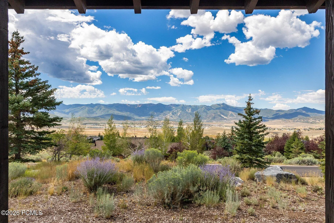
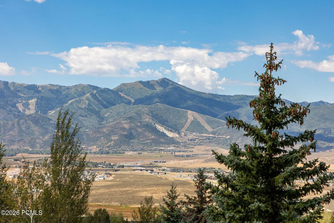
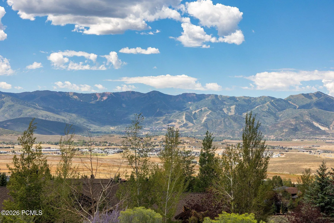
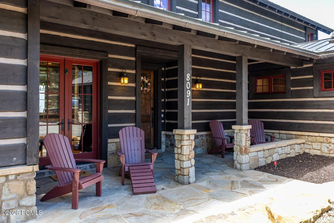
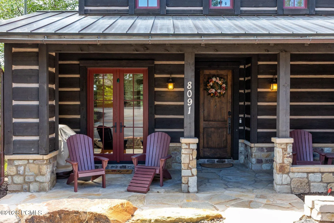
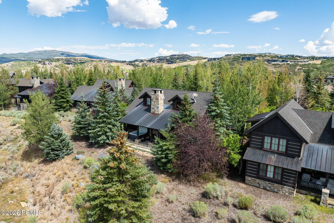
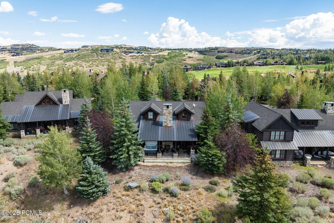
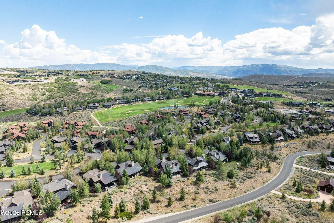
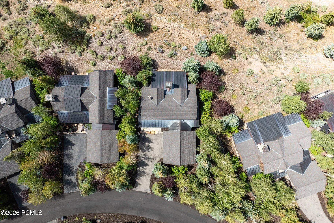
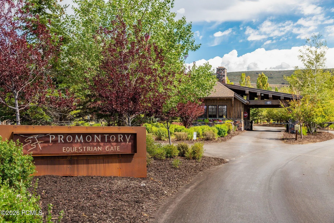
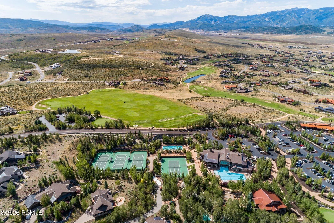
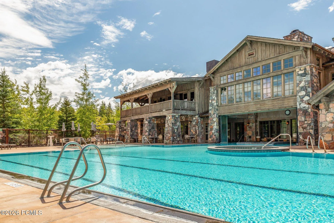
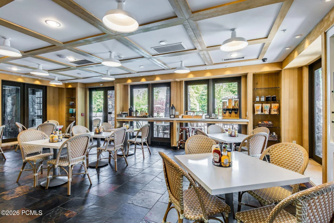
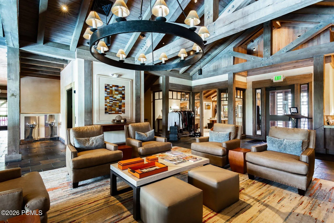
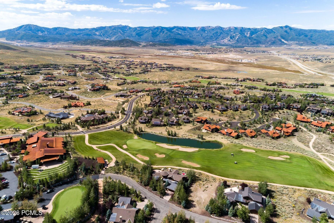
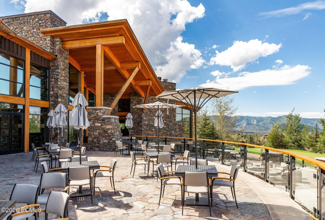
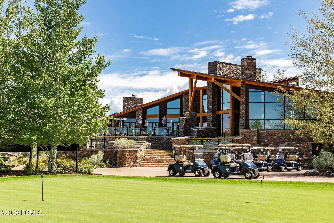
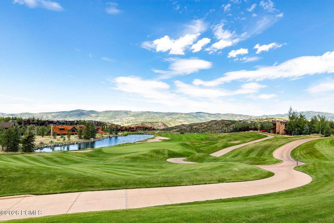
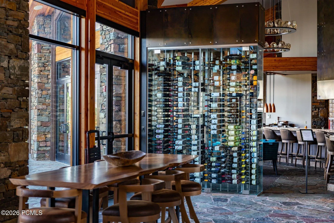
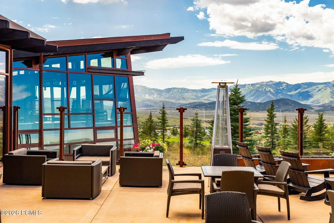
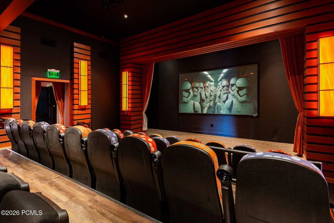
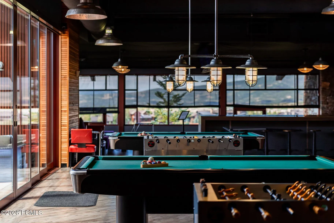
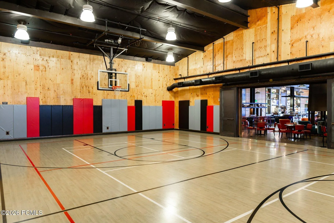
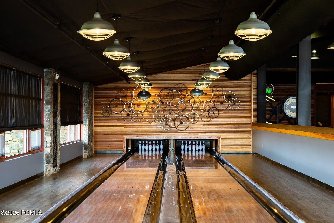
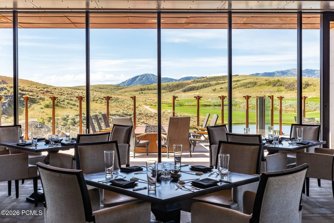
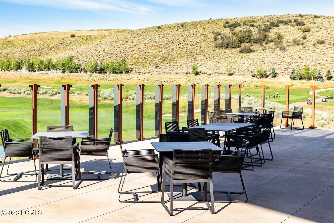
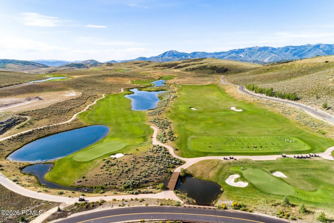
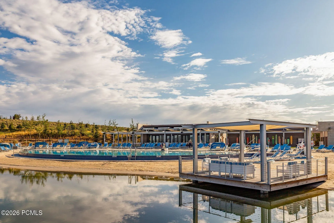
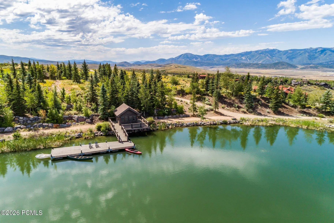
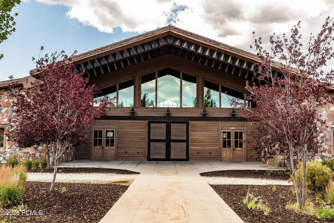
Enjoy panoramic ski mountain views right whether it’s from the kitchen, Great room, Primary Suite, or deck. This home sits in one of Promontory’s quietest pockets, yet you’re a short walk from the heart of the Promontory Village — the Shed, Pete Dye Clubhouse and Hearth Grille, the Village Clubhouse with its pools, fitness center, tennis courts and ice skating rink, and the Kid’s Cabin for the 4-12 crowd. Morning ski shuttle, afternoon swims, evening dinners out — all reachable on foot. Inside, natural stone and hardwood carry the mountain feel through the main living spaces, centered around a stone fireplace built for the kind of nights that turn into long conversations. The kitchen has been opened up and extended, with new cabinetry, countertops, and Viking appliances. A fourth bedroom and bath were recently added, along with a redesigned front porch — wall removed, grill and gas line installed — that’s become the natural gathering spot before and after a day on the mountain. Out back, an eight-person Hot Springs hot tub waits for tired legs after ski days, and a gas fireplace keeps the porch going through colorful evening sunsets. Thoughtful upgrades are woven throughout, from smart thermostats and electric blinds to purpose-built ski, bike, and gear storage in the garage, so the business of mountain living stays out of the way of actually living it. A Social Membership is available through the Promontory Club, and the home is eligible for nightly rental, offering flexibility whether you’re here full time or building equity between visits. This is a home for slowing down, gathering people you love, and living the Promontory lifestyle every season has to offer.
- Heating System:
- Natural Gas, Forced Air, Zoned, Fireplace(s)
- Cooling System:
- Central Air, Air Conditioning
- Basement:
- Crawl Space
- Fireplace:
- Gas, Gas Starter
- Patio:
- Deck, Porch
- Parking:
- Guest
- Exterior Features:
- Gas BBQ Stubbed, Drip Irrigation, Gas BBQ
- Fireplaces Total:
- 2
- Flooring:
- Tile, Carpet, Wood, Stone
- Interior Features:
- Jetted Bath Tub(s), Double Vanity, Open Floorplan, Walk-In Closet(s), Storage, Ceiling(s) - 9 Ft Plus, Main Level Master Bedroom, Washer Hookup, Ski Storage, Vaulted Ceiling(s), Ceiling Fan(s), Electric Dryer Hookup, Granite Counters, Spa/Hot Tub, Breakfast Bar
- Laundry Features:
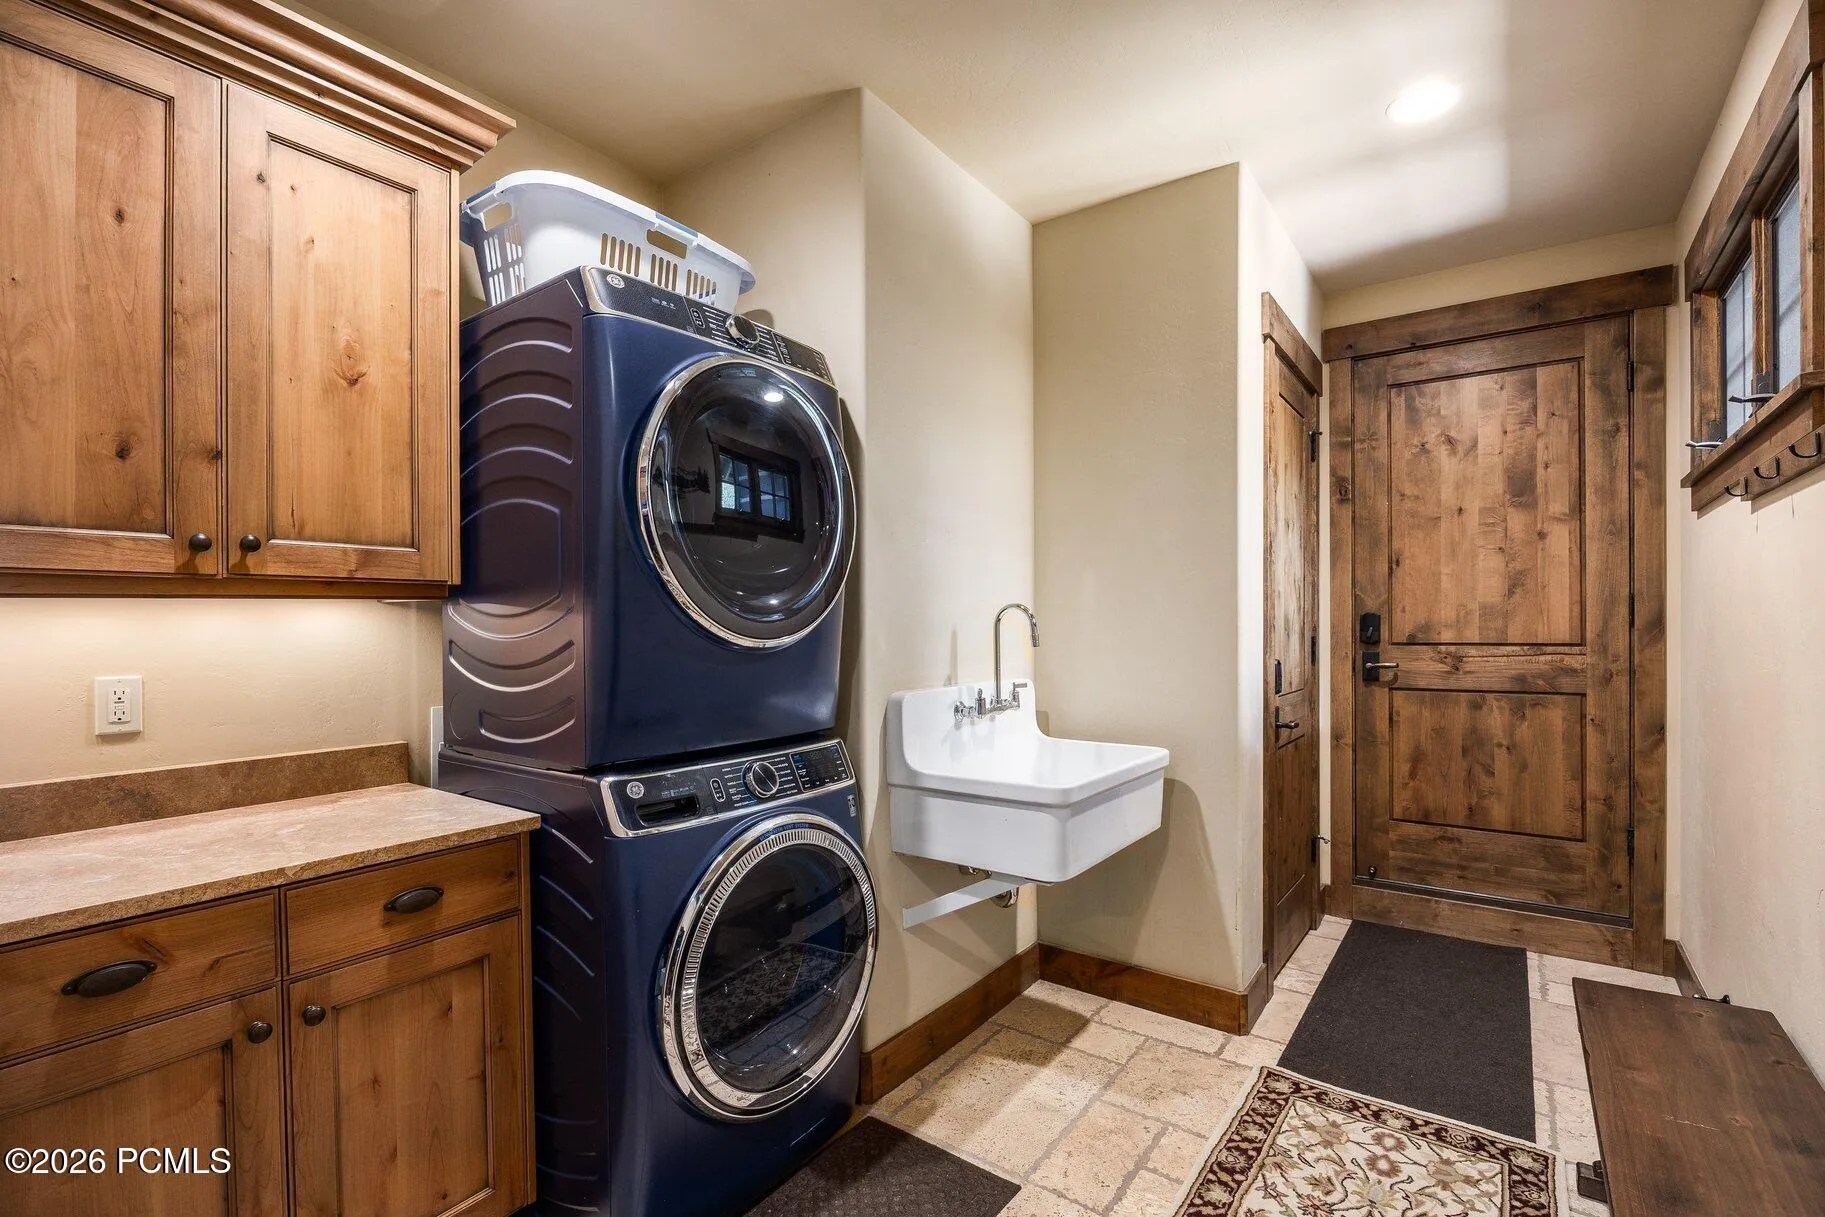
- Electric Dryer Hookup
- Sewer:
- Public Sewer
- Utilities:
- Cable Available, Phone Available, Natural Gas Connected, High Speed Internet Available, Electricity Connected
- Architectural Style:
- Traditional
- Appliances:
- Disposal, Gas Range, Dishwasher, Refrigerator, Microwave, Humidifier, Washer, Freezer, Oven
- Country:
- US
- State:
- UT
- County:
- Summit
- City:
- Park City
- Zipcode:
- 84098
- Street:
- Western Sky
- Street Number:
- 8091
- Mls Area Major:
- Snyderville Basin
- High School District:
- South Summit
- Office Name:
- Summit Sotheby's International Realty
- Agent Name:
- Brian Wilson
- Construction Materials:
- Wood Siding, Stone
- Foundation Details:
- Concrete Perimeter
- Garage:
- 2.0
- Lot Features:
- Adjacent Common Area Land, Natural Vegetation, Gradual Slope, Many Trees, PUD - Planned Unit Development
- On Market Date:
- 2026-08-21
- Virtual Tour:
- https://u.listvt.com/mls/262128896
- Water Source:
- Public
- Association Amenities:
- Pets Allowed w/Restrictions, Security System - Entrance, Shuttle Service
- Building Size:
- 2324
- Tax Annual Amount:
- 13433.0
- Association Fee:
- 2700.0
- Association Fee Frequency:
- Quarterly
- Association Fee Includes:
- Maintenance Grounds, Security, Shuttle Service, Snow Removal, Reserve/Contingency Fund
- Association Yn:
- 1
- List Agent Mls Id:
- 03313
- List Office Mls Id:
- SSIR1
- Listing Term:
- Cash, Conventional
- Mls Status:
- Active
- Modification Timestamp:
- 2026-08-23T06:33:23Z
- Originating System Name:
- pcmls
- Status Change Timestamp:
- 2026-08-21T23:14:55Z
Residential For Sale
8091 Western Sky, Park City, Utah 84098
- Property Type :
- Residential
- Listing Type :
- For Sale
- Listing ID :
- 12603841
- Price :
- $2,875,000
- View :
- Mountain(s), Ski Area
- Bedrooms :
- 4
- Bathrooms :
- 4
- Half Bathrooms :
- 1
- Year Built :
- 2009
- Lot Area :
- 0.22 Acre
- Status :
- Active
- Full Bathrooms :
- 1
- Property Sub Type :
- Single Family Residence
- Roof:
- Asphalt, Shingle, Copper
