

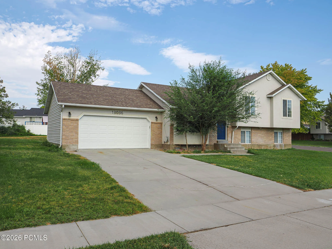
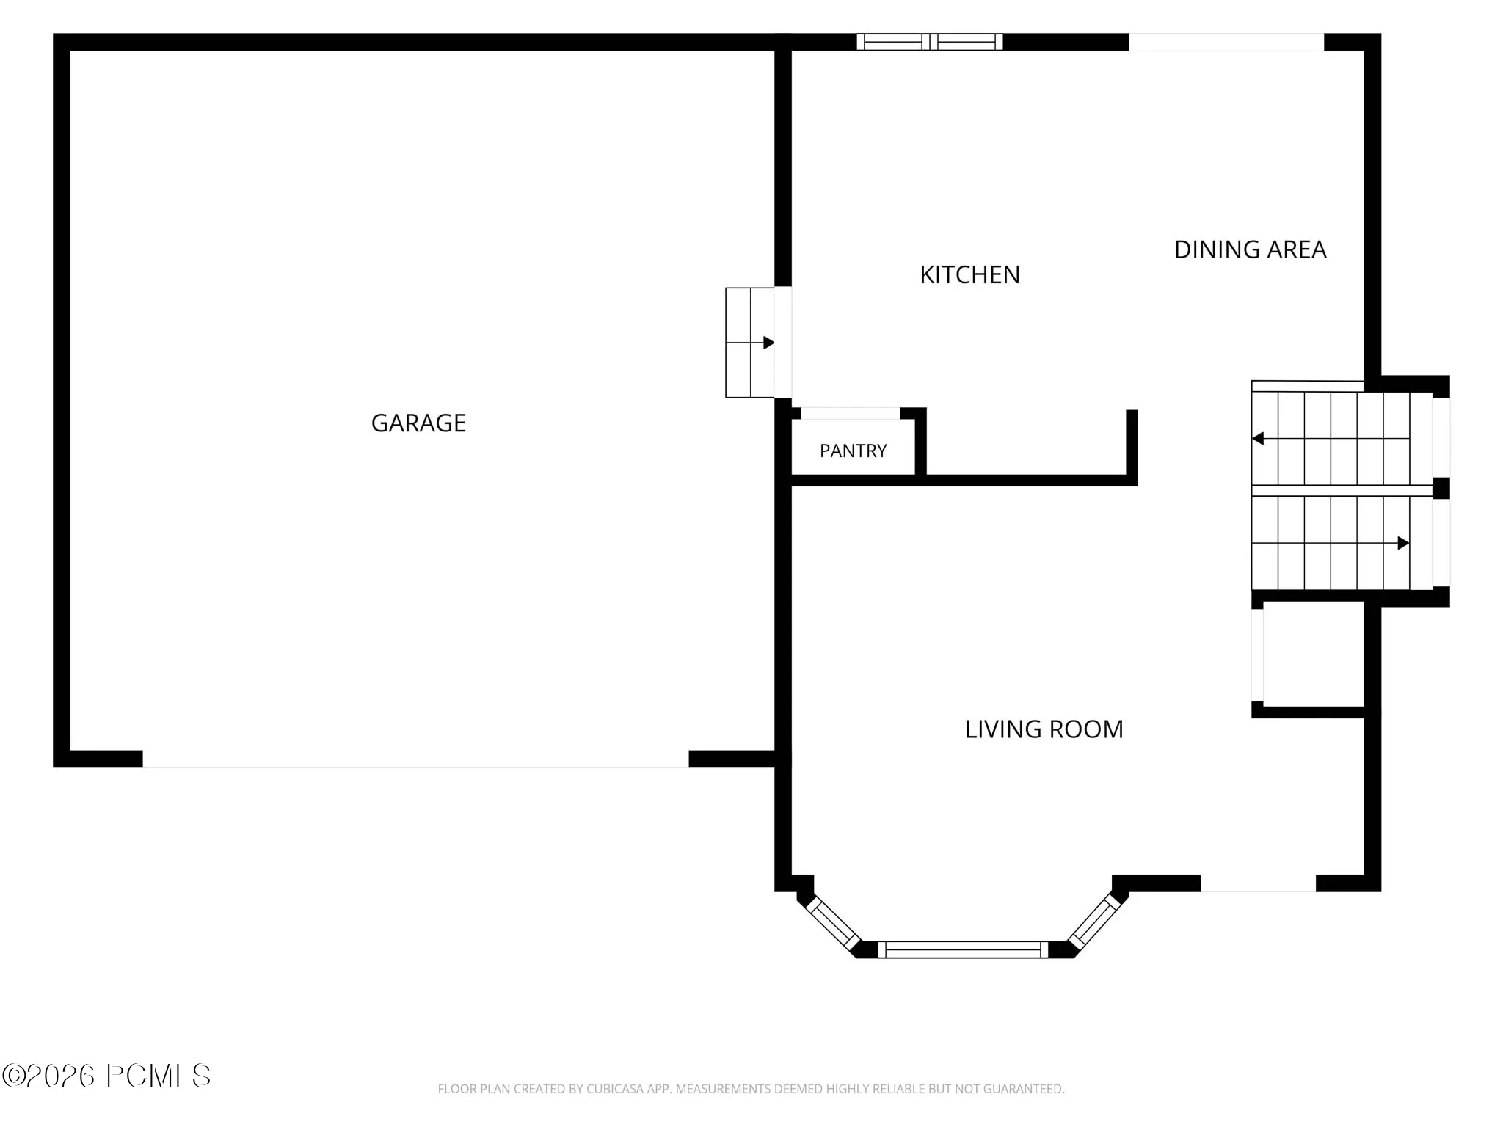
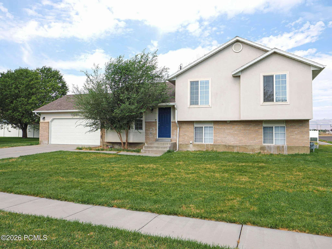
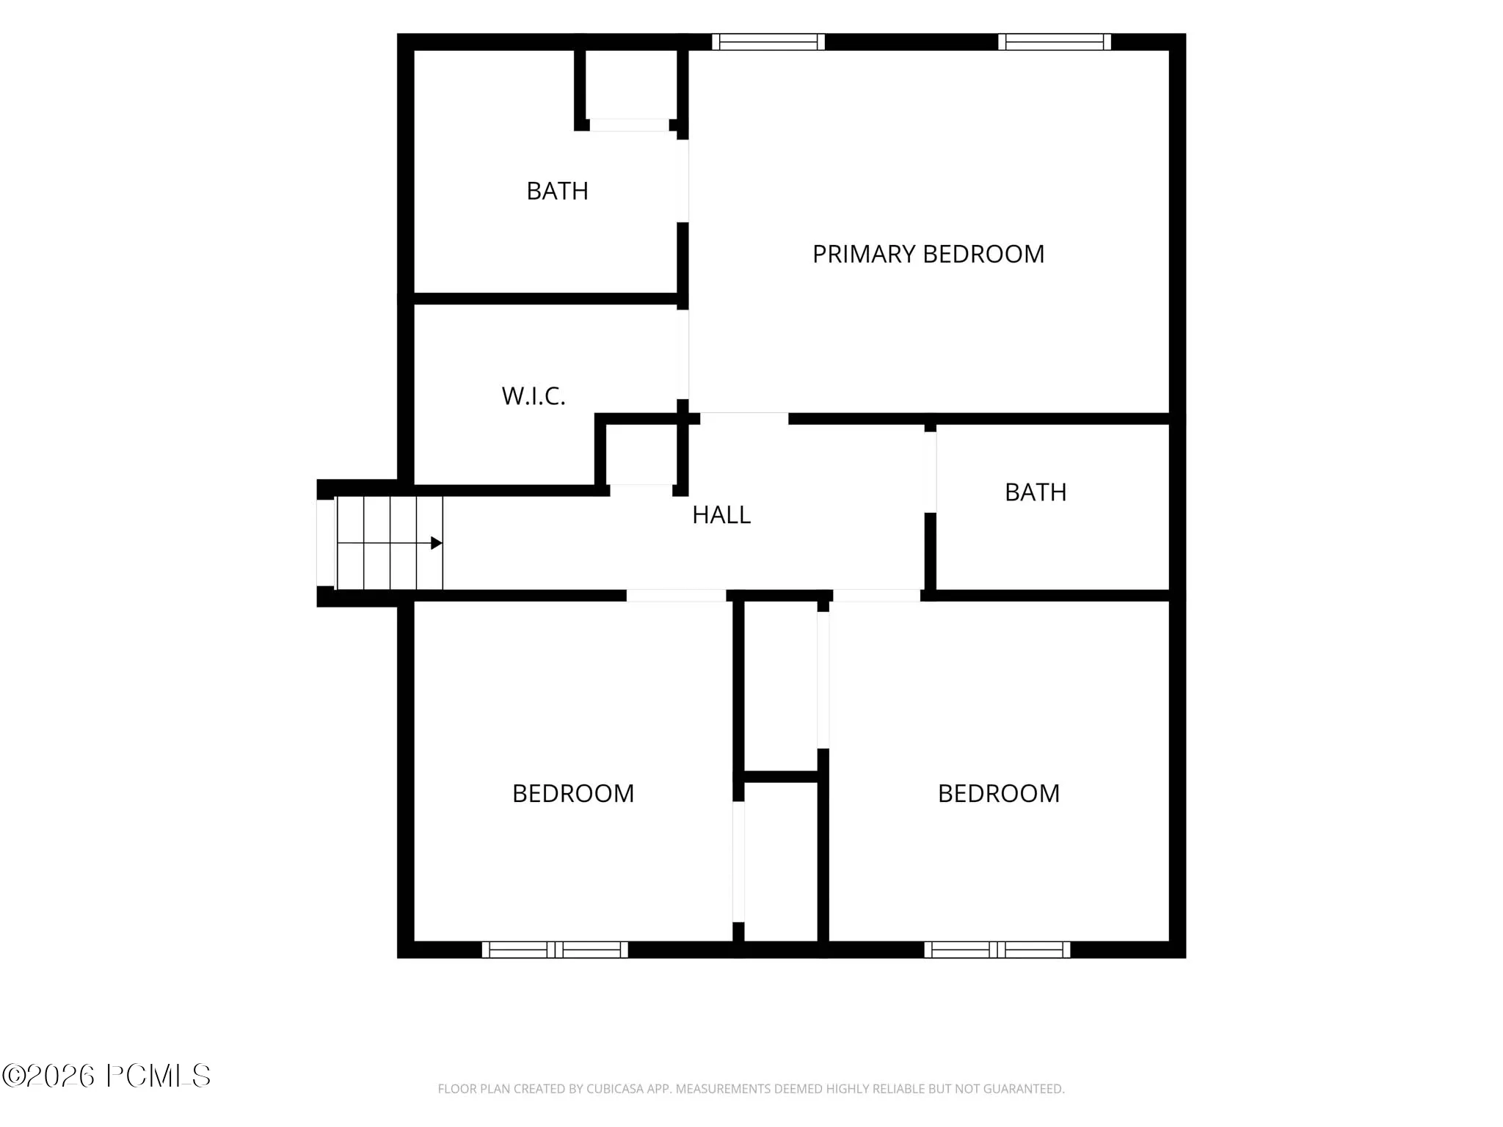
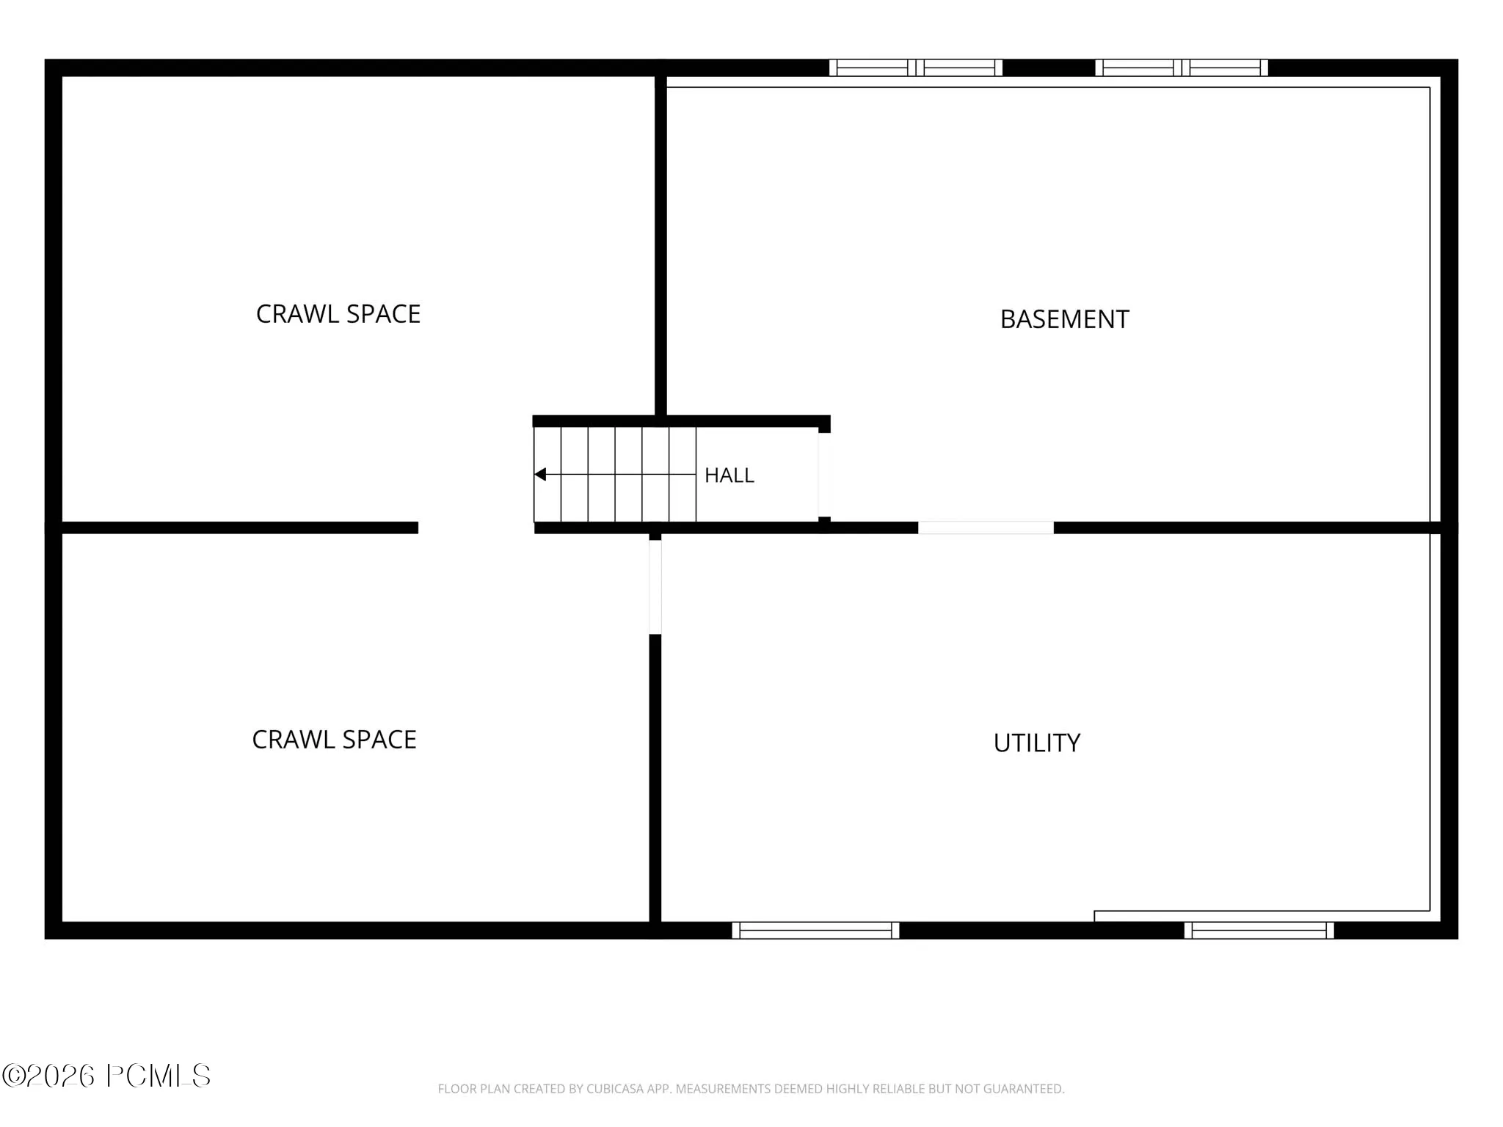
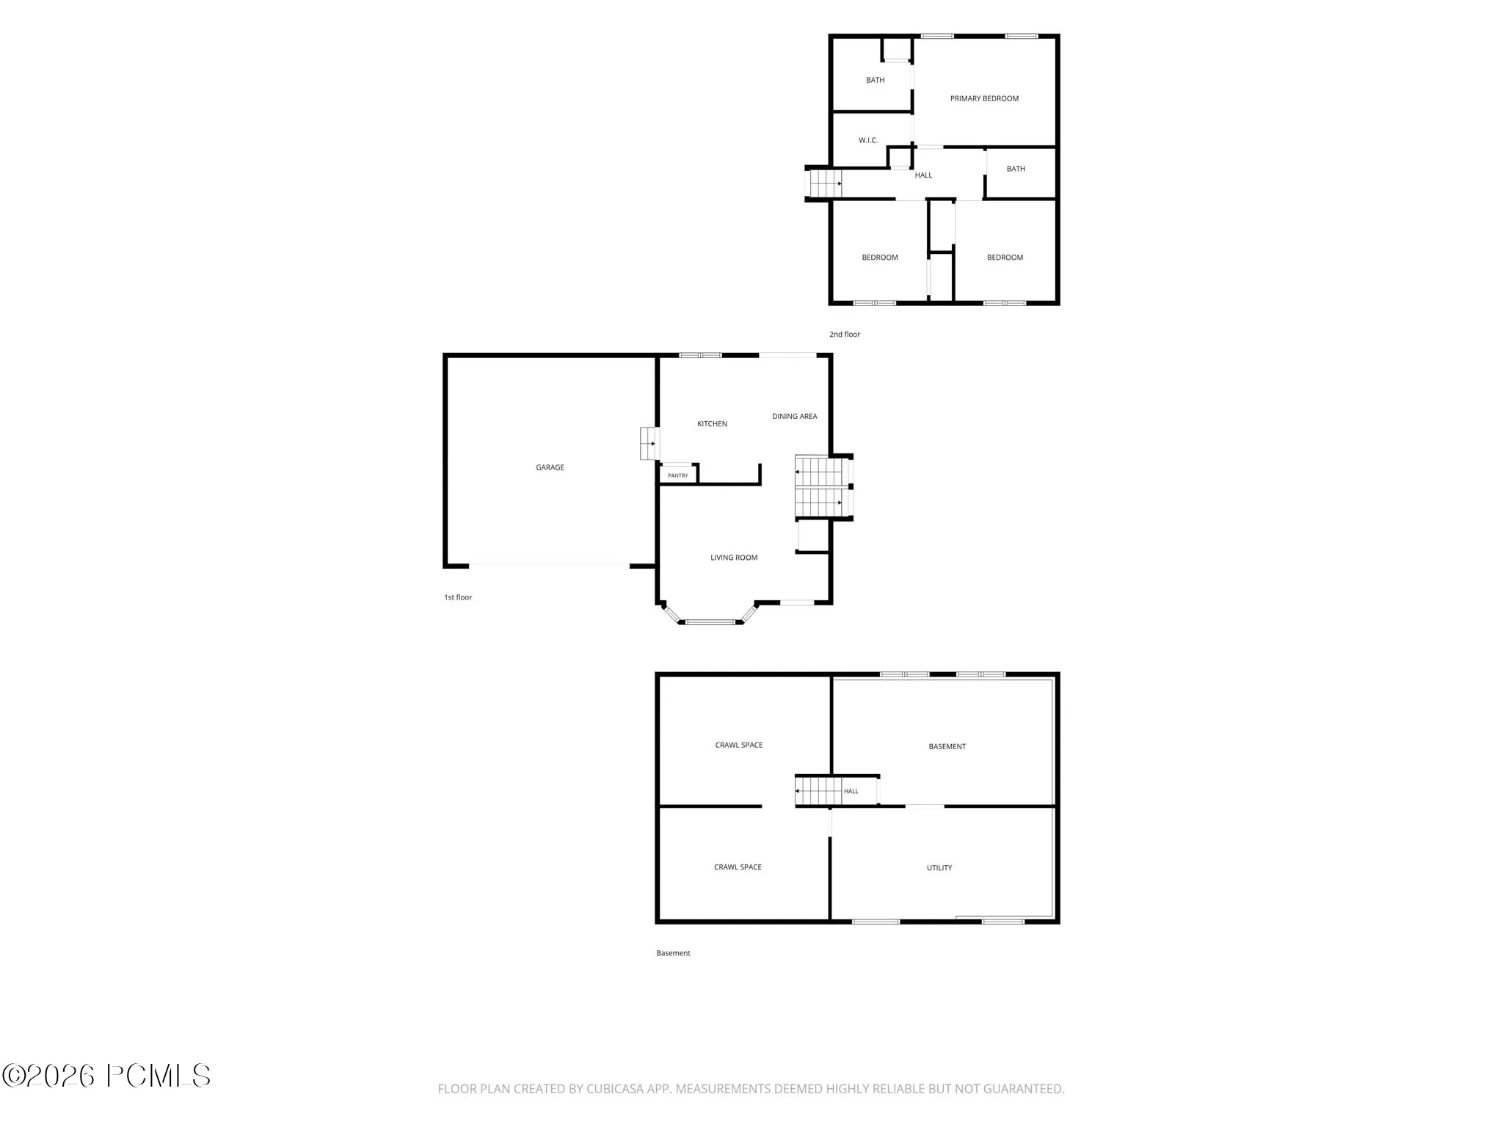
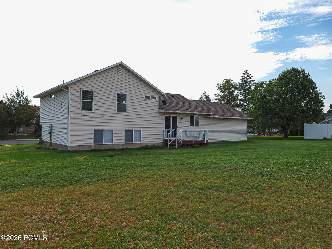
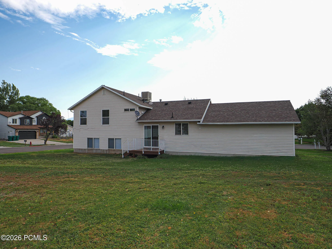
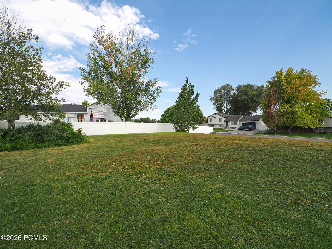
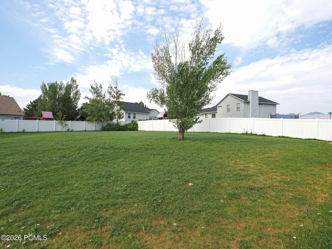
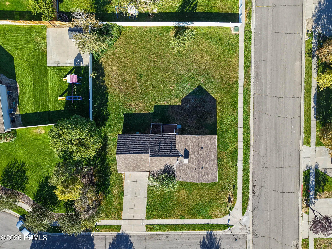
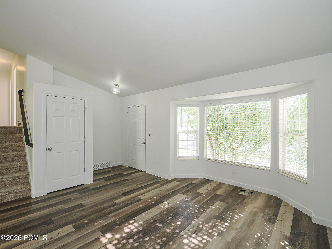
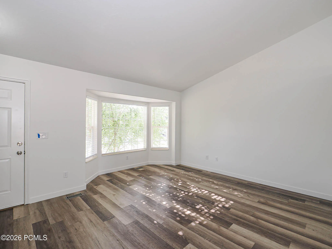
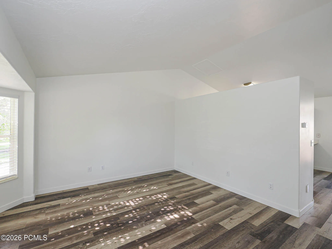
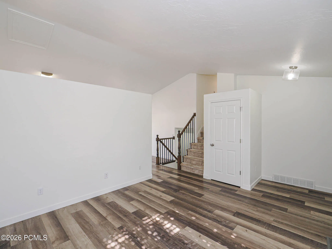
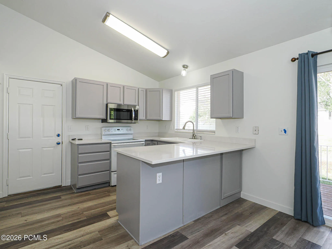
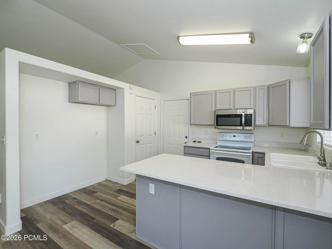
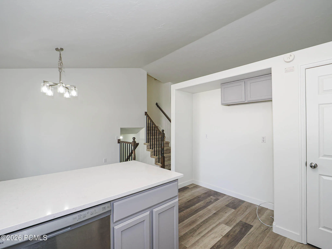
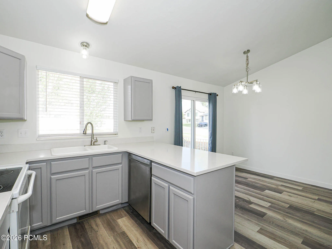
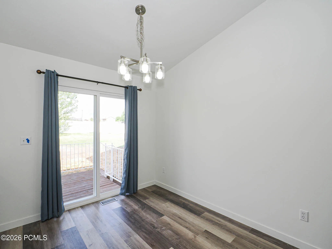
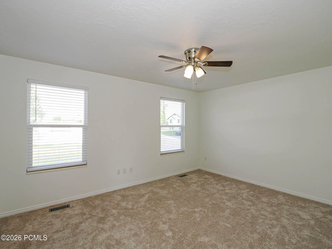
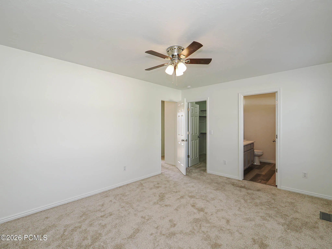
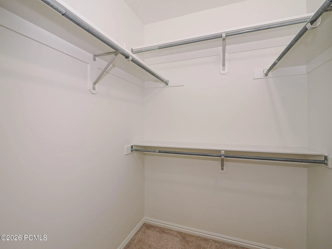
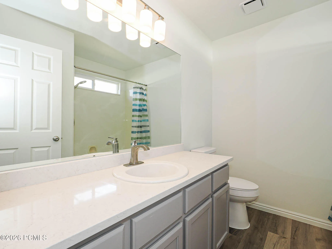
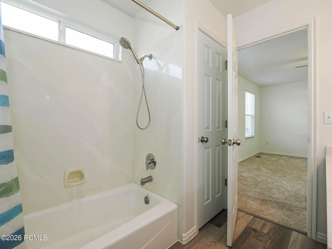
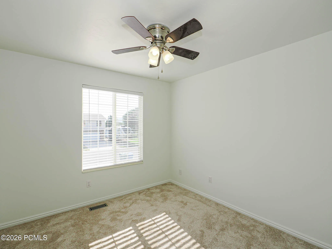
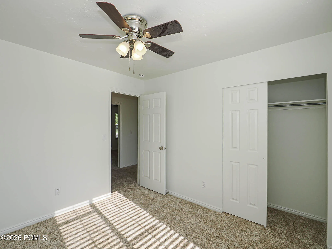
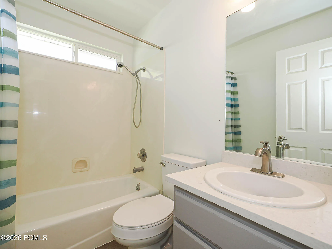
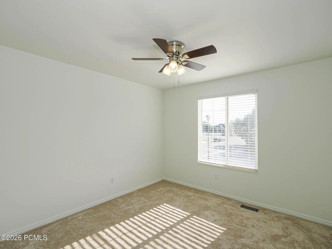
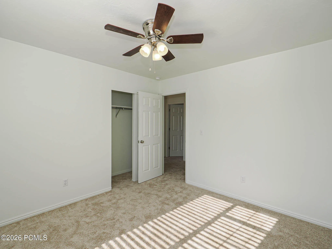
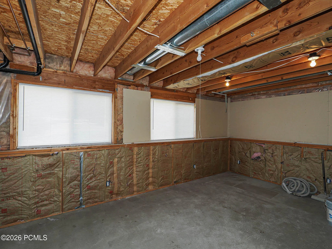
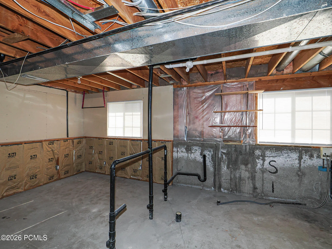
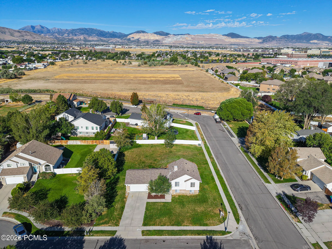
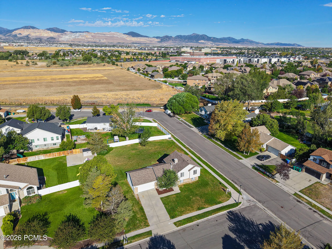
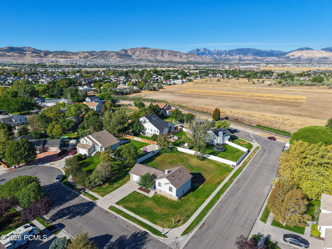
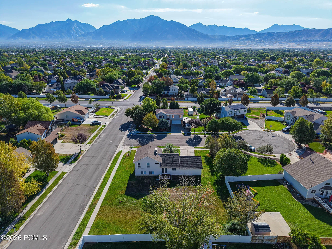
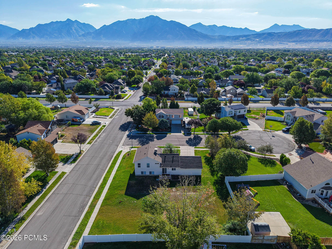
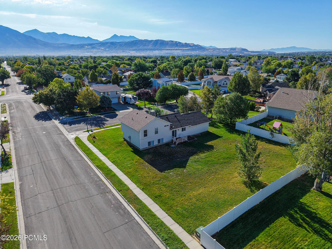
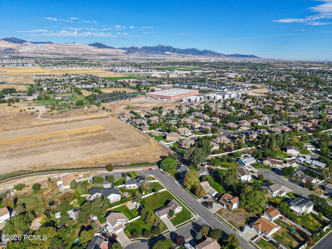
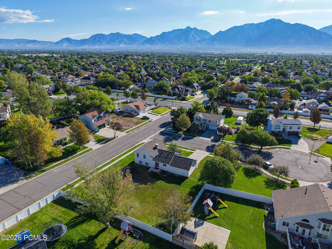
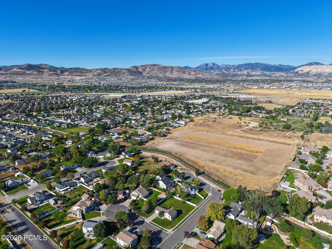
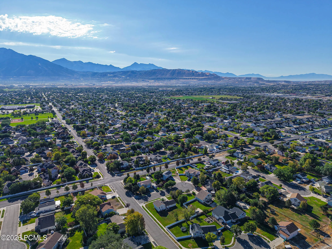
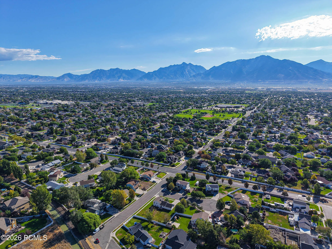
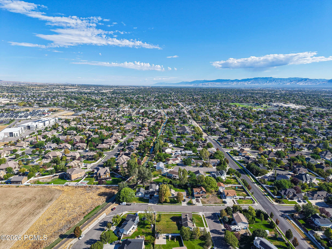
Tasteful Décor, Comfort & More!*Beautiful Clean Fresh Paint*Attractive New Carpet*Popular New & Newer LVP Flooring*Lovely New Quartz Countertops in Kitchen & Bathrooms*Handsome New Banister*Large Windows Inviting Abundant Natural Light & Outdoor Beauty Inside*New Blinds*Some Stylish New Contemporary Light Fixtures*Attractive New Door Knobs, Heat Vents & Registers*Plumbed for Central Vacuum*Pristine New Sliding Glass Door Leading to Your Freshly Painted Deck & Railing…Perfect for Fun, Enjoyable BBQ’s, Indoor/Outdoor Entertaining, Relaxation, & More*Spacious Living Room with Large Bay Box Window, Majestic Vaulted Ceiling & Newer LVP Flooring*Lovely Kitchen with New SS Microwave, Freshly Painted Cabinets, Convenient Pantry, Vaulted Ceiling, SS Dishwasher, Handy Disposal, Range, Newer LVP Flooring & More*Semi-Formal Dining w/Vaulted Ceiling, Contemporary Chandelier, Newer LVP Flooring, & New Sliding Glass Door*Spacious Primary En Suite with Private Full Bathroom, Linen Closet, Lg Primary Walk-in Closet, New Carpet & More*Plus 2 Additional Spacious Bedrooms with New Carpet & More*Both Full Bathrooms have New Toilets, New Quartz Countertops, Freshly Painted Vanities, New LVP Flooring & More*Want a New Family Room, 3rd Bathroom, Extra Bedrooms, or More? PERFECT! There’s Lots of Room to Grow in the Additional Level (Bonus: Refrigerator & Sheetrock in this Level are Included…Woohoo!)*Convenient Laundry Hookups*Lots of Extra Storage in Huge Crawl Space & More*Spacious 2 Car Garage with Auto Opener (Construction Materials in Garage also Included …Yay!)*Huge Yard Partially Fenced*Full Auto Sprinklers*Lovely Mountain Views*Minutes to Winter/Summer Recreation, World Class Ski Resorts, Parks, Hiking, Schools, Shopping, Dining, Entertainment, Medical, Bangerter Highway, I-15 & More*Square footage figures are provided as a courtesy estimate. Buyer is advised to obtain an independent measurement*Information Deemed Reliable, Not Guaranteed-Buyer to Verify All Information.
- Heating System:
- Natural Gas, Forced Air
- Cooling System:
- Evaporative Cooling
- Basement:
- Crawl Space, Partial
- Fence:
- Partial
- Patio:
- Deck, Porch
- Parking:
- See Remarks, Street
- Exterior Features:
- Lawn Sprinkler - Timer, See Remarks
- Flooring:
- Carpet, Vinyl, Concrete
- Interior Features:
- Walk-In Closet(s), Storage, Pantry, Washer Hookup, Vaulted Ceiling(s), Ceiling Fan(s), Electric Dryer Hookup, See Remarks, Breakfast Bar
- Sewer:
- Public Sewer
- Utilities:
- Cable Available, Natural Gas Connected, Electricity Connected, Other
- Architectural Style:
- See Remarks
- Appliances:
- Disposal, Dishwasher, Refrigerator, Microwave, See Remarks, Oven
- Country:
- US
- State:
- UT
- County:
- Salt Lake
- City:
- Riverton
- Zipcode:
- 84065
- Street:
- Quincee
- Street Number:
- 13036
- Street Suffix:
- Court
- Mls Area Major:
- Wasatch Front
- Street Dir Prefix:
- S
- High School District:
- Other
- Office Name:
- Richardson Real Estate LLC
- Agent Name:
- Helen Richardson
- Construction Materials:
- Stucco, Brick Veneer, Vinyl Siding
- Foundation Details:
- Concrete Perimeter
- Garage:
- 2.0
- Lot Features:
- Level, Cul-De-Sac, Corner Lot, See Remarks, Sprinklers In Rear, Sprinklers In Front
- On Market Date:
- 2026-08-20
- Water Source:
- Public
- Building Size:
- 1838
- Tax Annual Amount:
- 2900.0
- List Agent Mls Id:
- 15385
- List Office Mls Id:
- 4506
- Listing Term:
- Cash, Conventional, Government Loan
- Mls Status:
- Active
- Modification Timestamp:
- 2026-08-21T22:53:51Z
- Originating System Name:
- pcmls
- Status Change Timestamp:
- 2026-08-20T06:11:22Z
Residential For Sale
13036 S Quincee Court, Riverton, Utah 84065
- Property Type :
- Residential
- Listing Type :
- For Sale
- Listing ID :
- 12603804
- Price :
- $539,000
- View :
- Mountain(s), See Remarks
- Bedrooms :
- 3
- Bathrooms :
- 2
- Year Built :
- 1996
- Lot Area :
- 0.34 Acre
- Status :
- Active
- Full Bathrooms :
- 2
- Property Sub Type :
- Single Family Residence
- Roof:
- Asphalt, Shingle
