

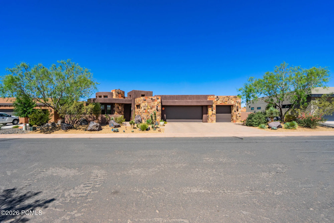
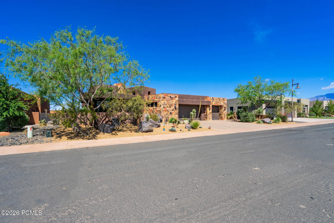
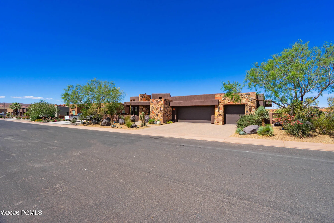
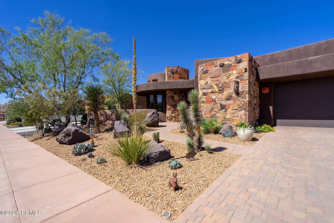
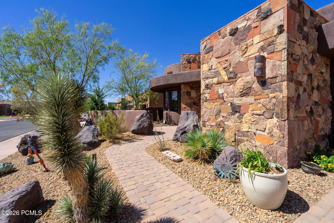
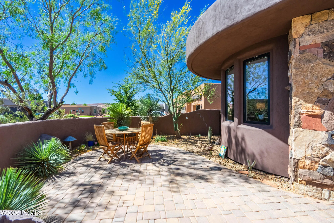
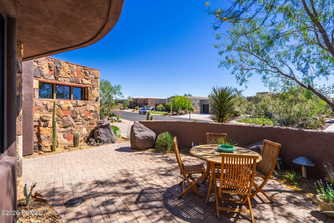
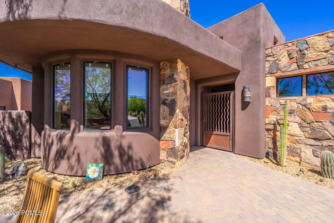
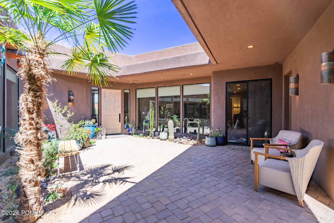
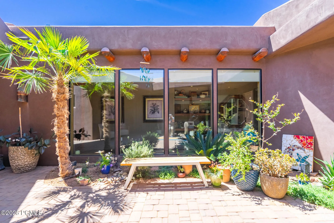
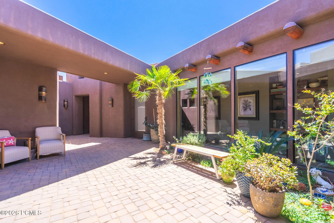
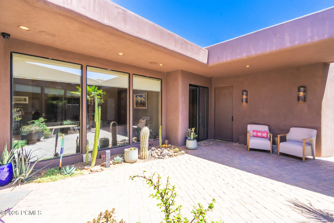
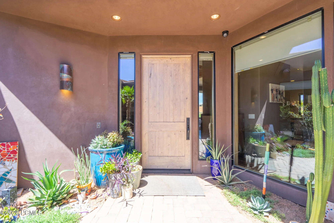
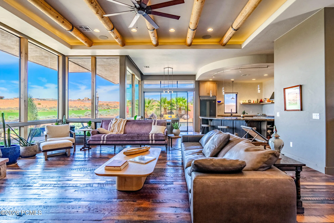
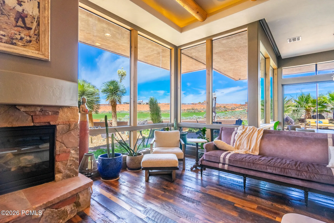
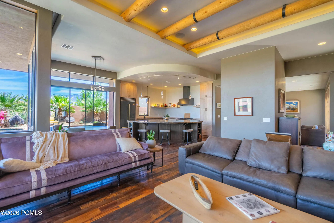
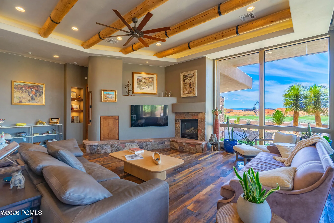
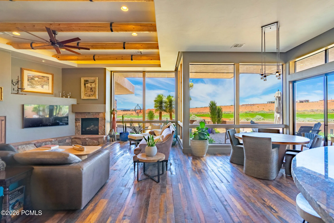
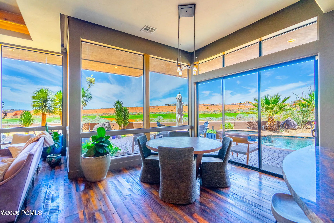
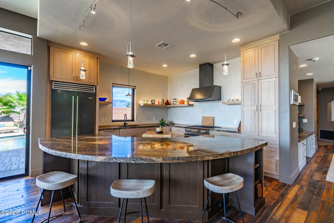
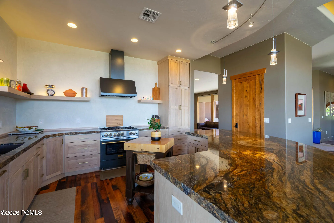
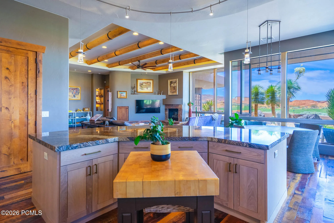
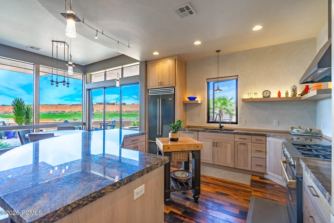
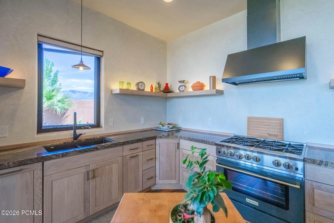
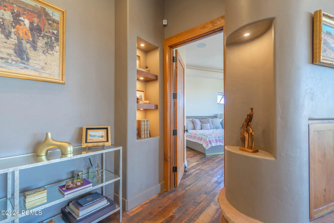
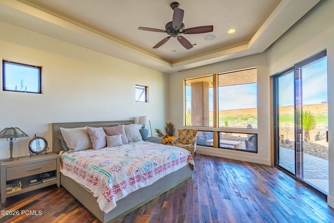
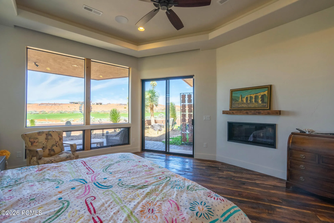
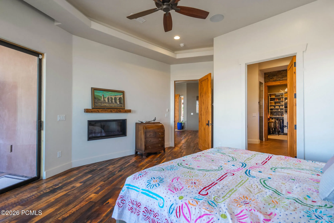
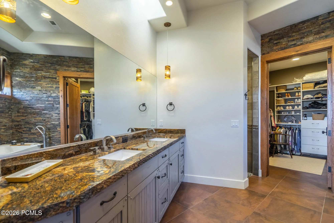
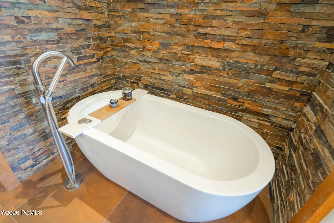
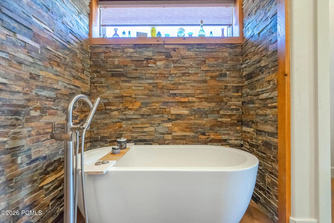
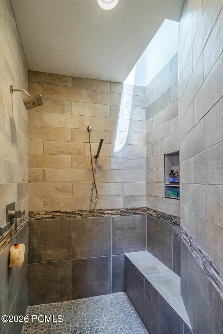
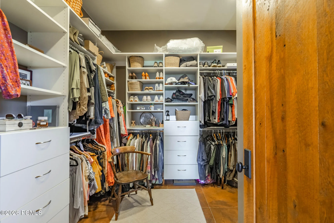
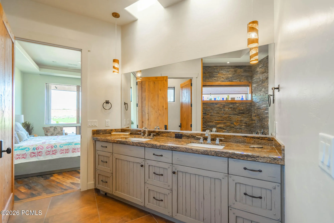
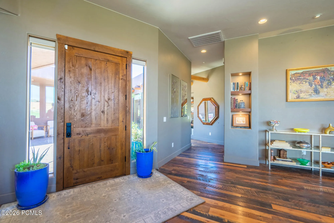
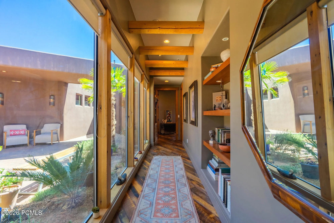
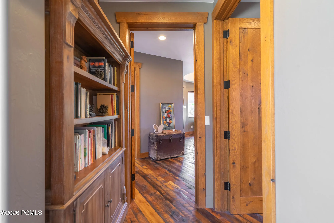
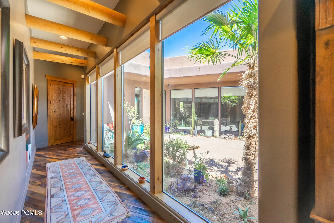
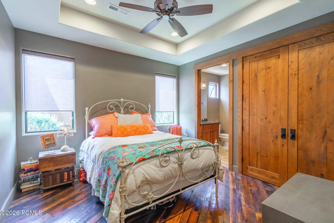
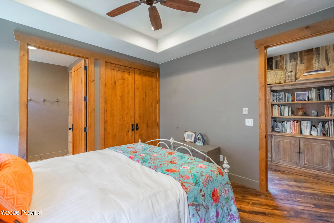
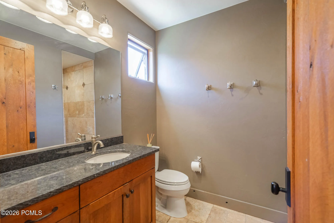
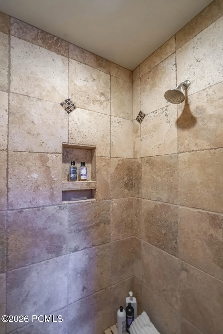
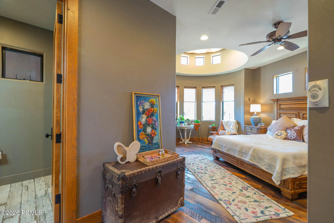
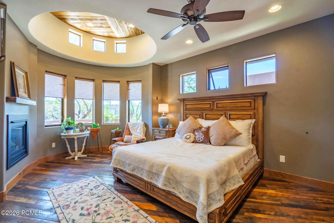
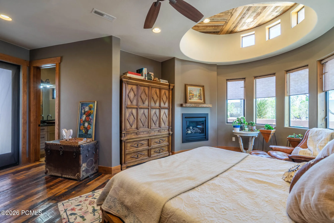
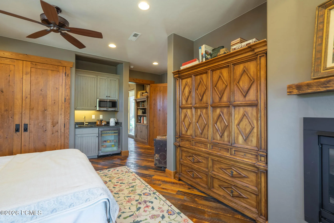
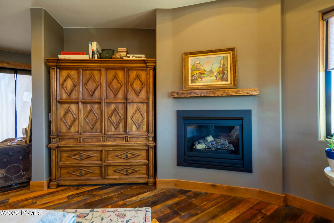
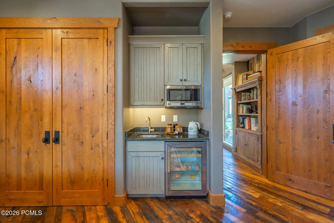
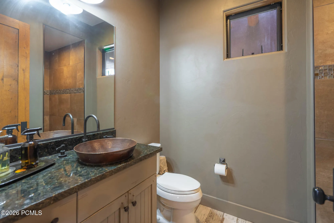
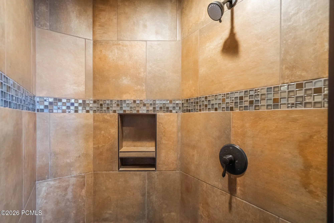
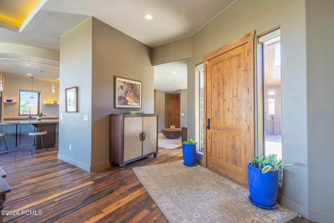
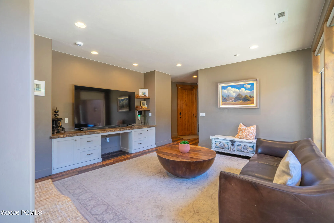
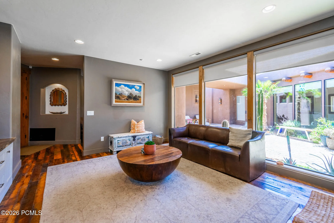
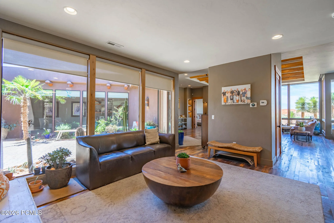
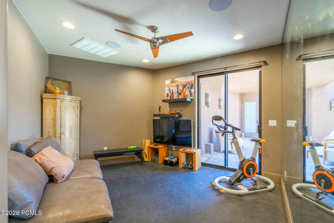
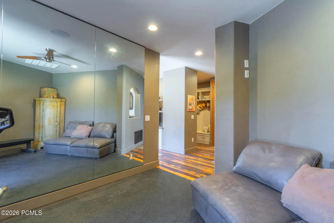
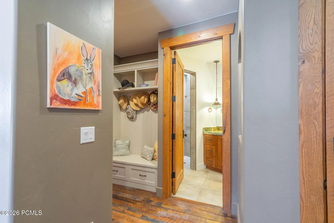
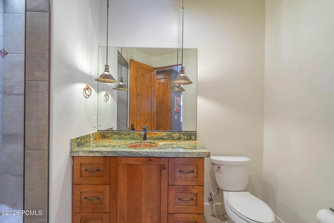
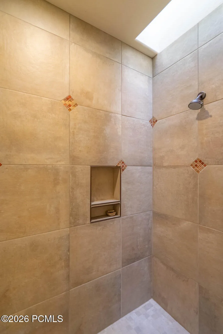
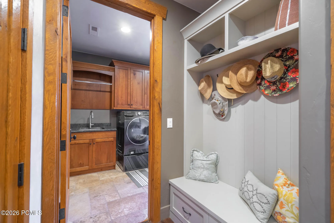
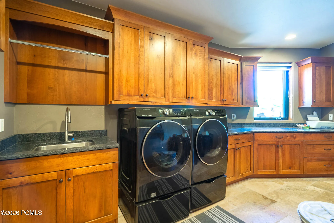
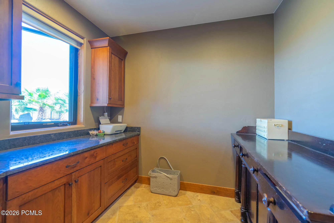
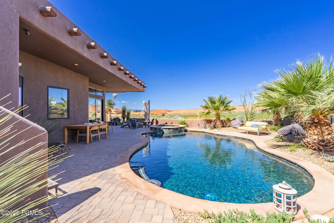
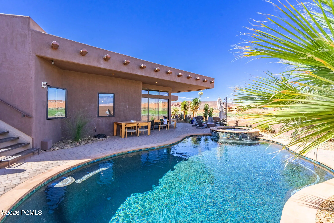
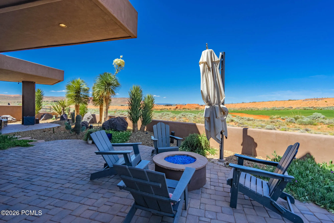
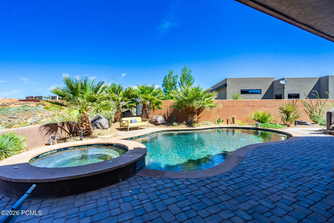
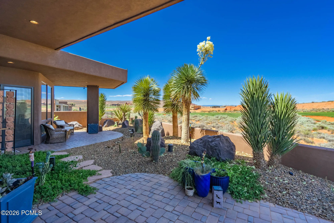
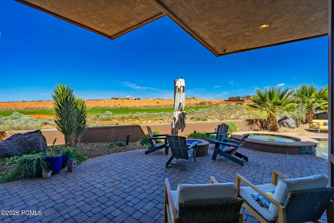
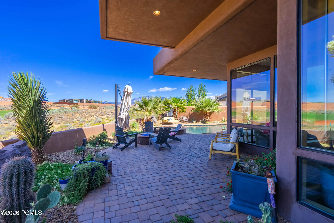
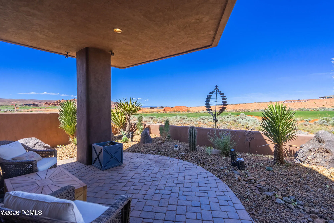
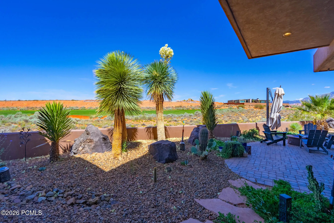
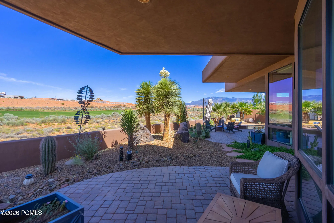
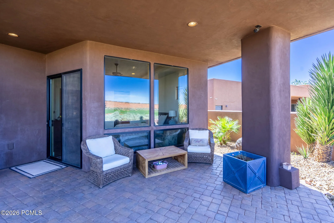
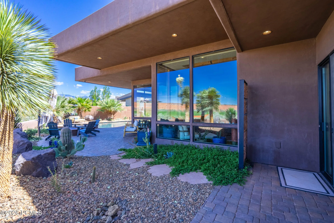
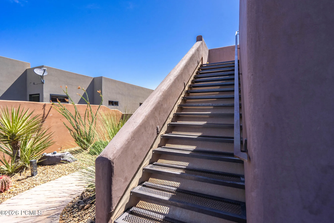
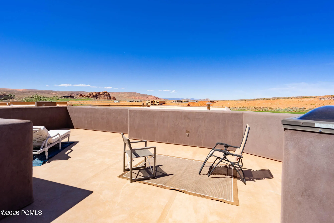
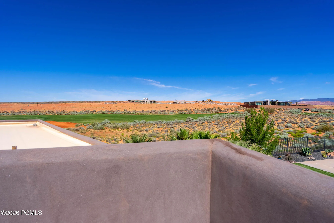
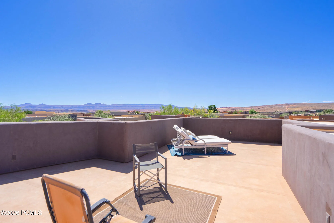
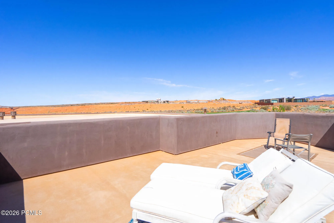
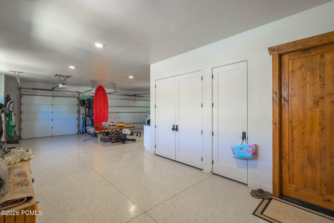
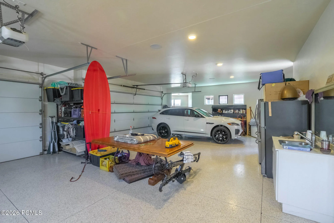
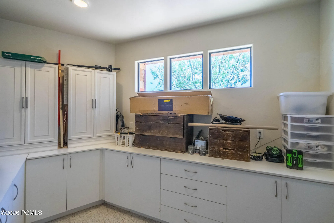
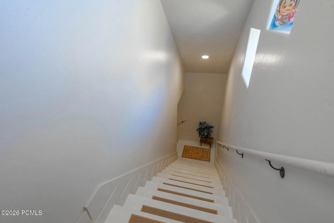
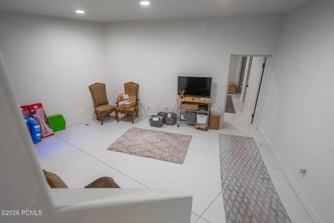
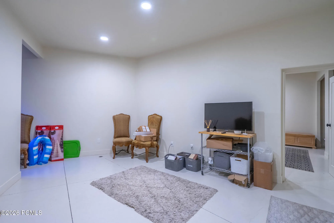
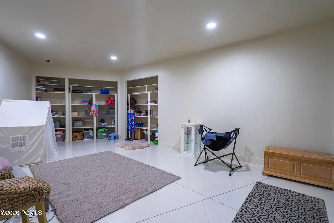
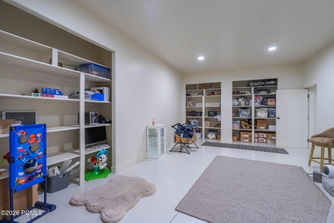
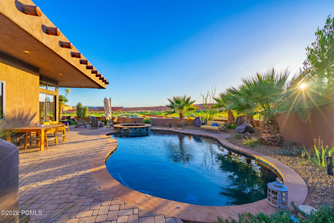
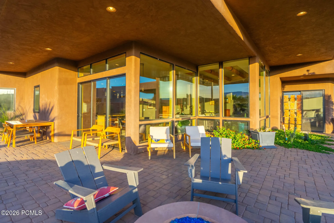
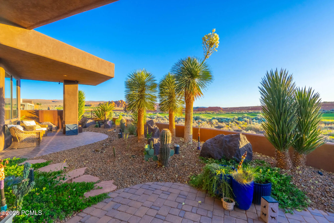
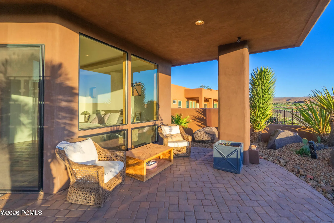
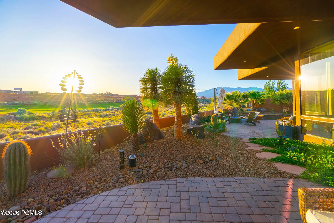
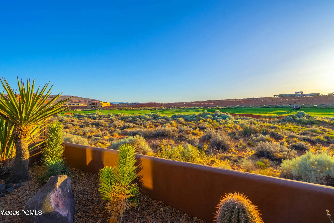
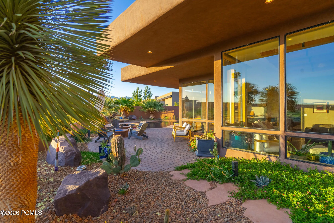
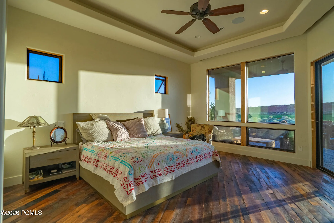
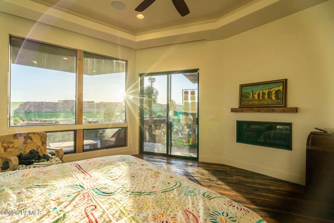
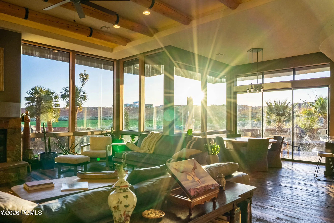
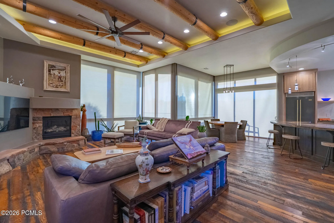
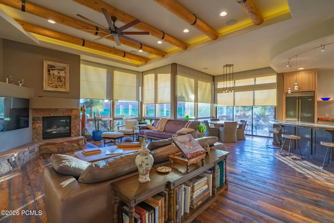
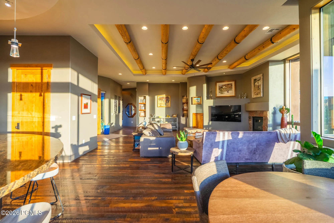
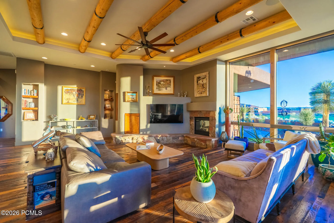
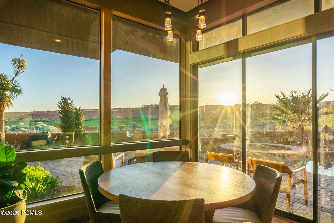
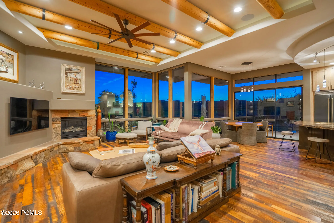
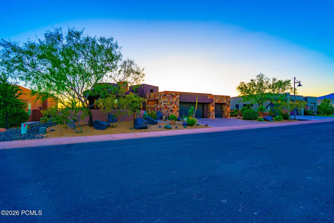
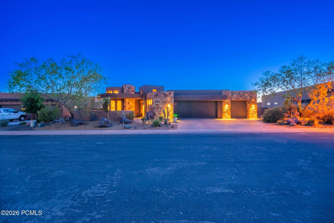
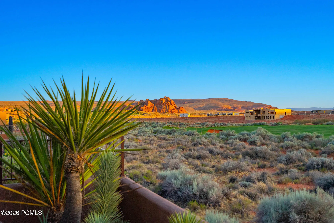
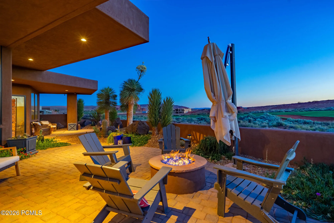
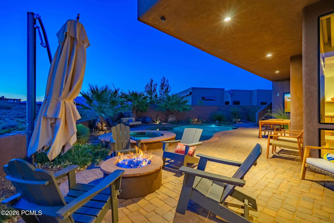
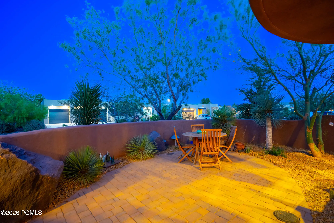
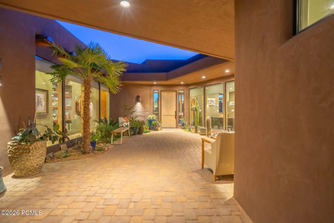
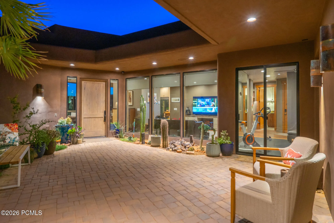
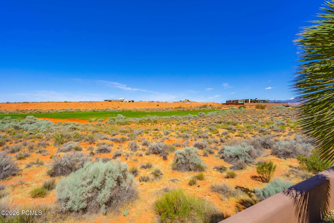
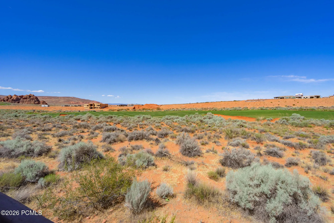
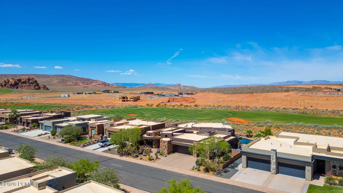
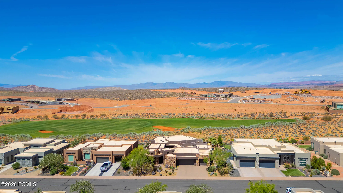

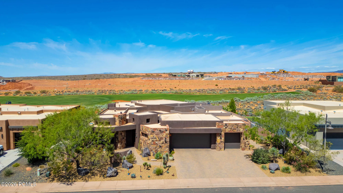
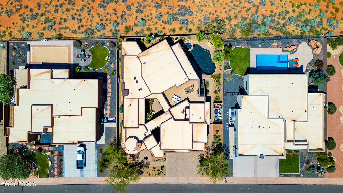
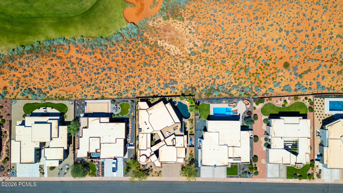
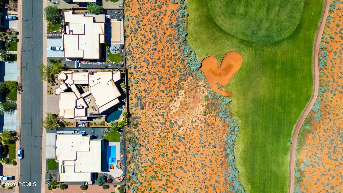
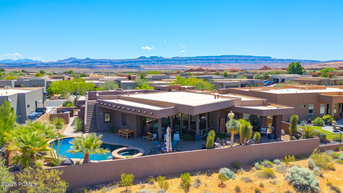
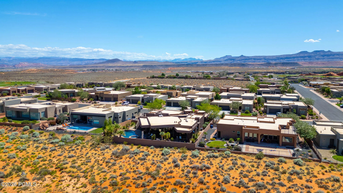
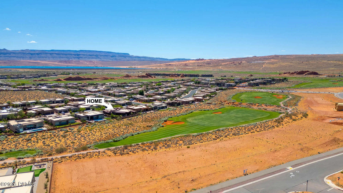
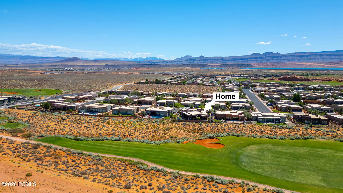
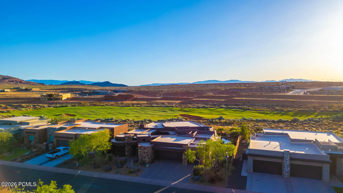
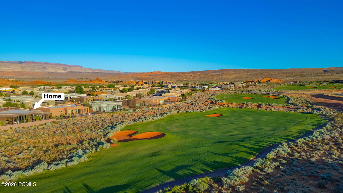
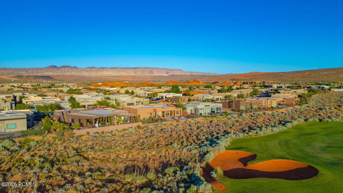
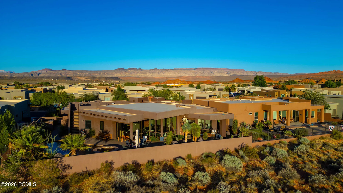
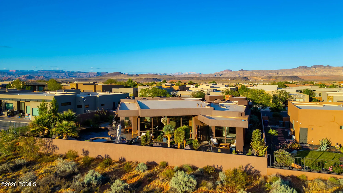
Experience luxury golf course living at its finest in this exceptional custom home perfectly positioned along the 17th fairway of Sand Hollow Golf Course. Designed to capture breathtaking views and seamlessly blend indoor and outdoor living, this residence showcases floor-to-ceiling windows, stunning log beam accents, reclaimed wood flooring, custom granite finishes, and a dramatic gallery hallway that creates an unforgettable first impression. The gourmet kitchen is thoughtfully designed with a large center island, premium finishes, and generous space for entertaining. The versatile floor plan includes a private casita, dedicated office, exercise room, and flexible basement space ideal for additional storage, hobbies, or a future media room. Step outside to your own private resort-style retreat featuring a saltwater pool, hot tub, multiple courtyards, and easy-maintenance landscaping. An expansive upper viewing deck offers panoramic 360-degree views of Zion National Park, Pine Valley Mountain, the surrounding red rock landscape, and the award-winning Sand Hollow Golf Course. The oversized garage includes a workshop area, providing ample space for vehicles, golf carts, toys, and projects. Located within one of Southern Utah’s most sought-after golf communities, this extraordinary home offers the perfect combination of luxury, recreation, and unforgettable scenery. All information herein is deemed reliable but is not guaranteed. Tenant and Tenant’s Agent is responsible to verify all listing information, including square feet/acreage, to tenant’s own satisfaction
- Swimming Pool:
- Outdoor Pool
- Heating System:
- Natural Gas
- Cooling System:
- Central Air
- Basement:
- Partial
- Fence:
- Full
- Fireplace:
- Gas
- Patio:
- Patio, Deck
- Parking:
- Oversized
- Exterior Features:
- Gas BBQ Stubbed, See Remarks
- Fireplaces Total:
- 2
- Flooring:
- Tile, Carpet
- Interior Features:
- Walk-In Closet(s), Ceiling Fan(s), Spa/Hot Tub, Breakfast Bar
- Sewer:
- Public Sewer
- Utilities:
- Cable Available, Natural Gas Connected, High Speed Internet Available, Electricity Connected
- Architectural Style:
- Ranch
- Appliances:
- Disposal, Dishwasher, Refrigerator, Microwave, Oven
- Country:
- US
- State:
- UT
- County:
- Washington
- City:
- Hurricane
- Zipcode:
- 84737
- Street:
- Sandstone
- Street Number:
- 3202
- Street Suffix:
- Drive
- Mls Area Major:
- Other - Utah
- Street Dir Prefix:
- S
- High School District:
- Other
- Office Name:
- SIMPLY REAL ESTATE & AFFILIATES LLC
- Agent Name:
- Anne K Cooper
- Construction Materials:
- Stone, Stucco
- Foundation Details:
- Slab
- Garage:
- 4.0
- Levels:
- Multi-Level Unit
- Lot Features:
- Secluded, Golf Course Hole # (See Remarks)
- On Market Date:
- 2026-08-18
- Water Source:
- Public
- Association Amenities:
- Clubhouse, Fitness Room, Pool, Hot Tub
- Building Size:
- 4068
- Tax Annual Amount:
- 5223.61
- Association Fee:
- 235.0
- Association Fee Frequency:
- Monthly
- Association Fee Includes:
- Amenities, Maintenance Grounds
- Association Yn:
- 1
- List Agent Mls Id:
- 16132
- List Office Mls Id:
- 5033
- Listing Term:
- Cash, Conventional
- Mls Status:
- Active
- Modification Timestamp:
- 2026-08-18T19:49:53Z
- Originating System Name:
- pcmls
- Status Change Timestamp:
- 2026-08-18T19:40:27Z
Residential For Sale
3202 S Sandstone Drive, Hurricane, Utah 84737
- Property Type :
- Residential
- Listing Type :
- For Sale
- Listing ID :
- 12603786
- Price :
- $1,599,000
- View :
- Golf Course, Mountain(s)
- Bedrooms :
- 4
- Bathrooms :
- 4
- Year Built :
- 2015
- Lot Area :
- 0.28 Acre
- Status :
- Active
- Full Bathrooms :
- 4
- Property Sub Type :
- Single Family Residence
- Roof:
- Flat
