

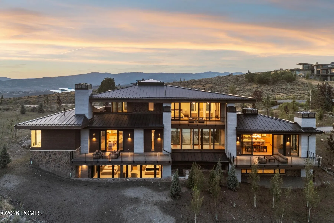
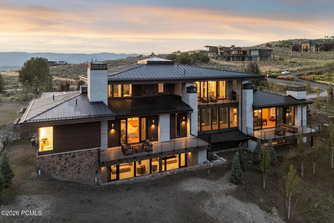
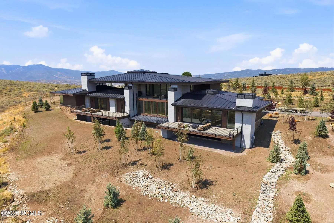
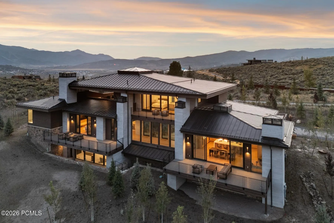

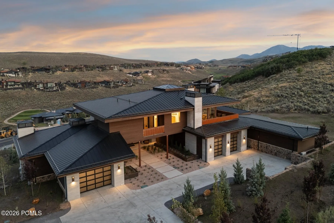
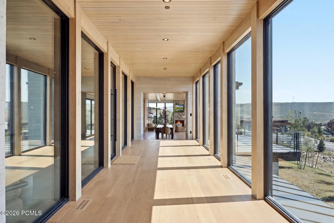
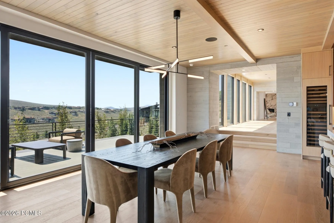
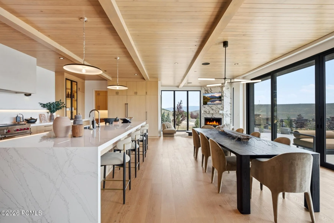
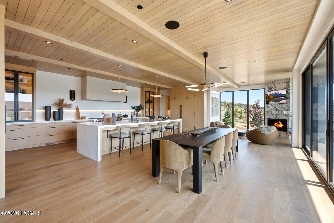
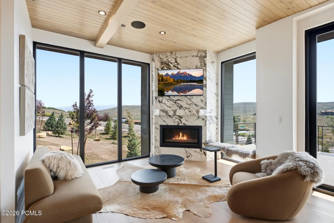
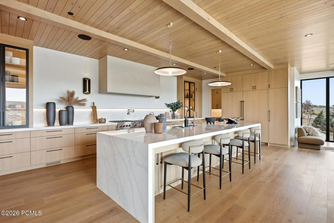
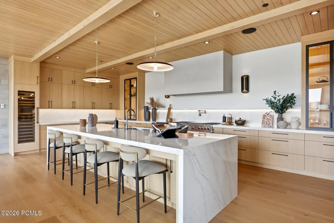
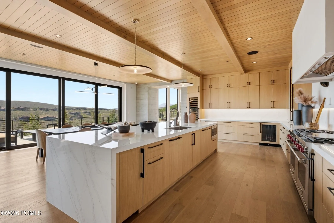
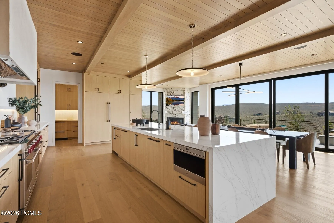
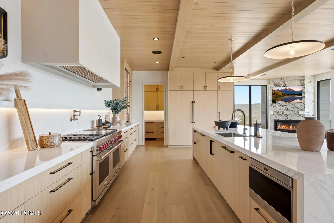
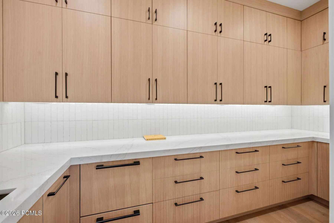
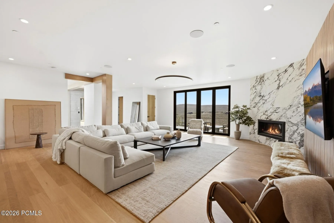
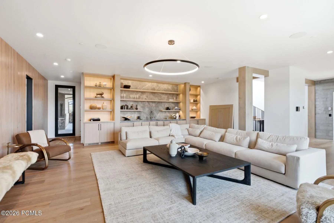
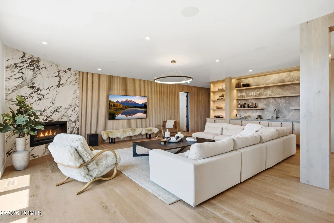
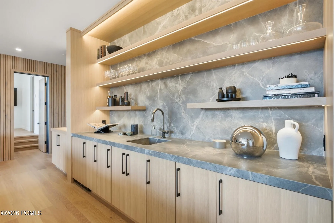
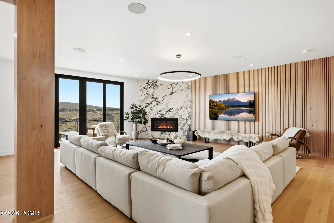
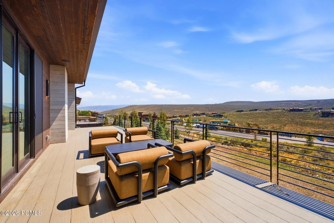
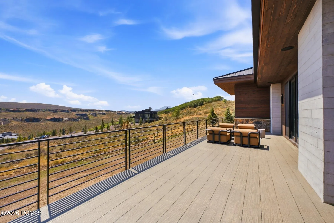
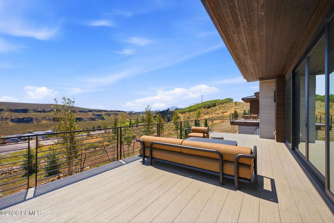
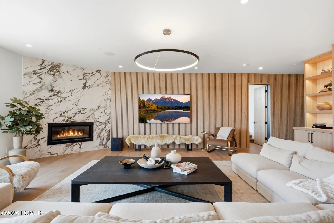
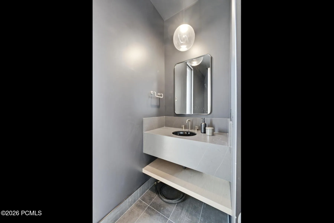
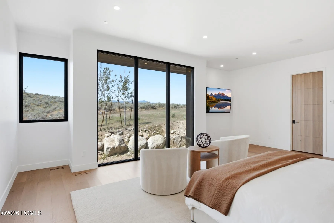
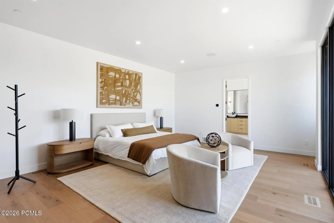
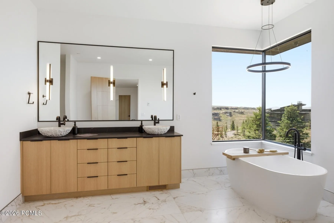
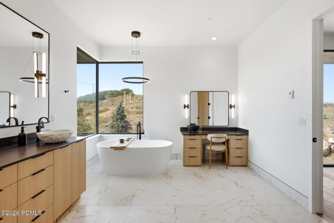
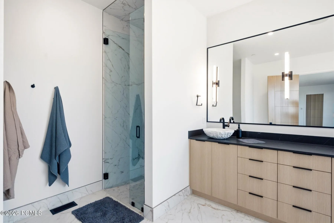
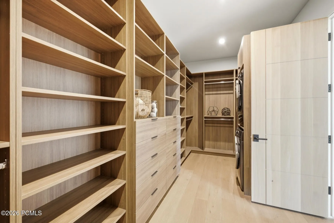
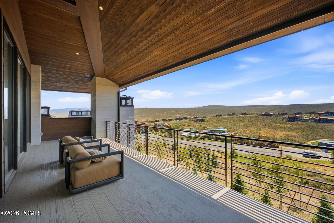
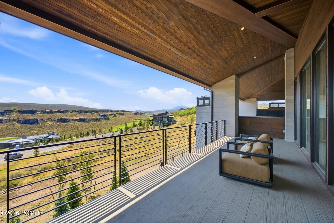
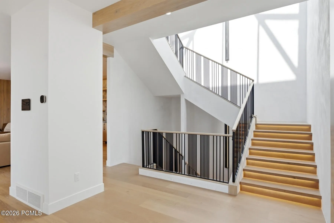
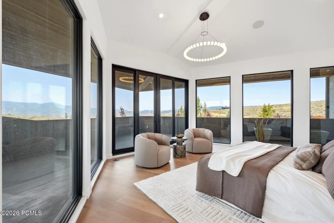
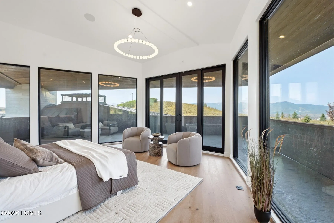
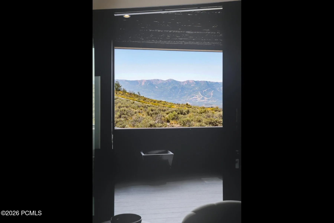
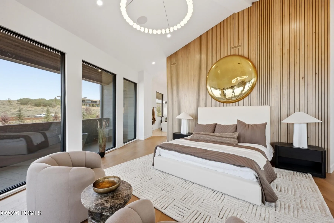
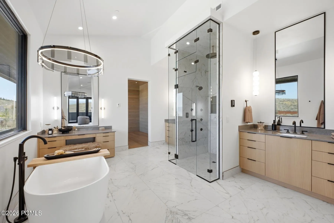
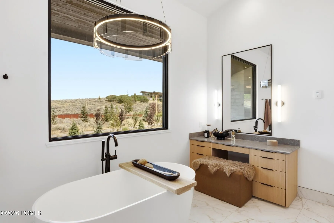
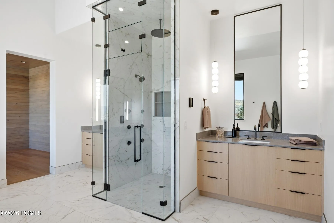
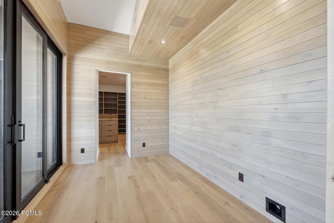
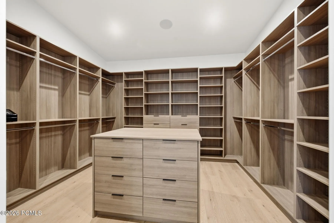
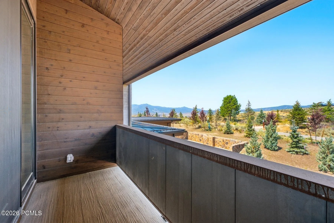
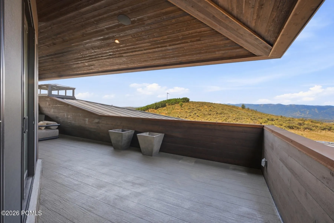
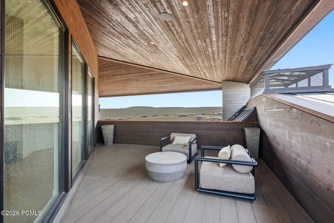
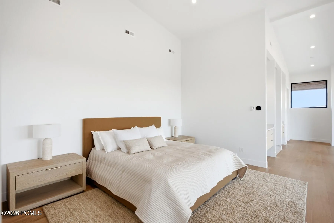
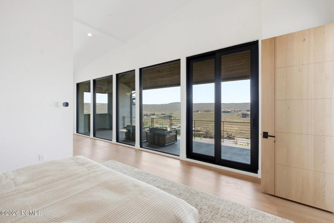
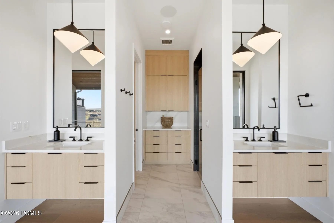
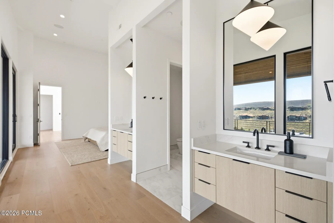
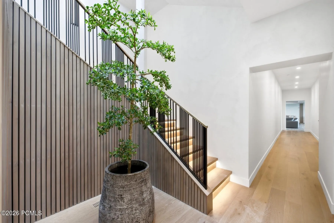
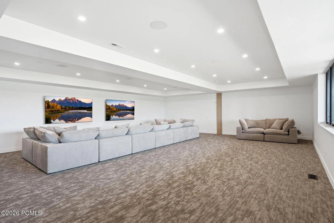

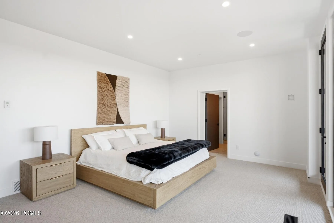
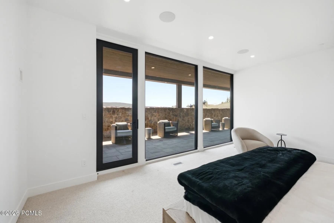
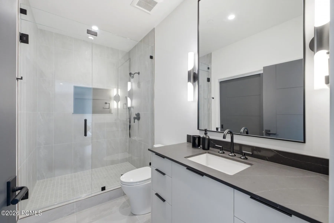
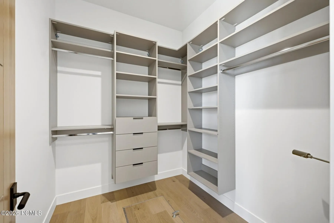
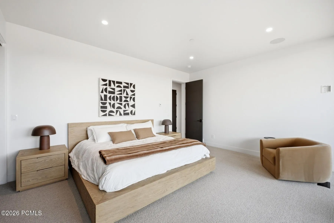
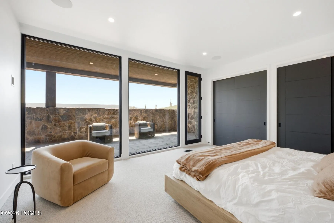
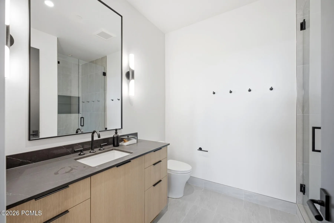
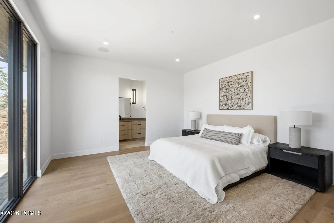
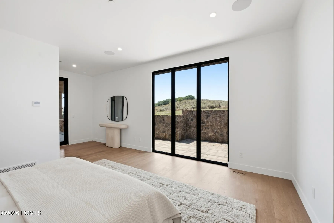
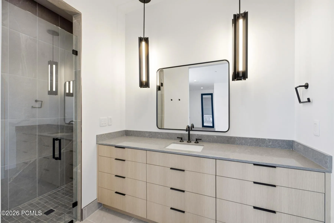
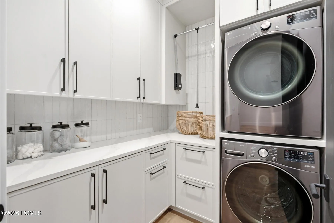
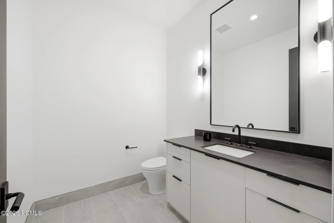
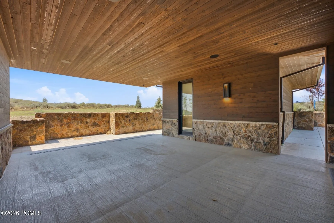
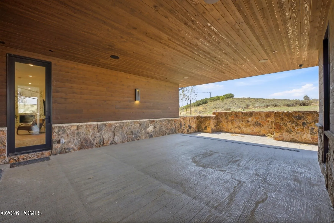
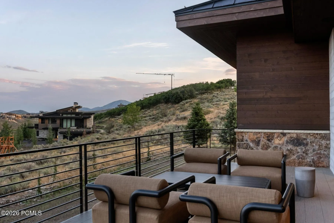
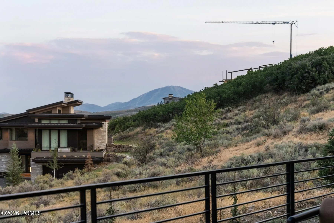
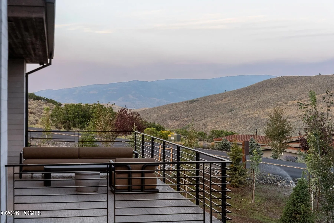
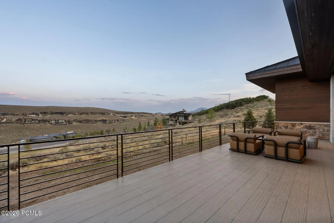
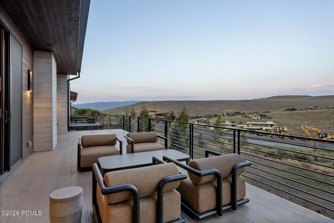
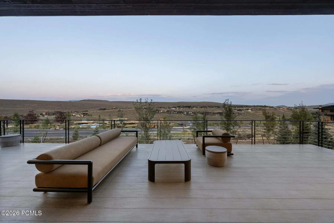
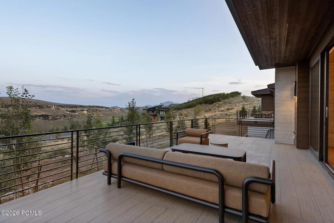
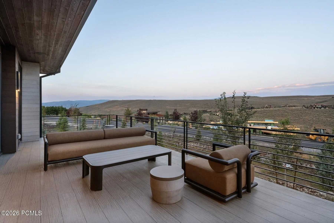
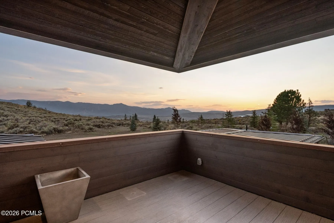
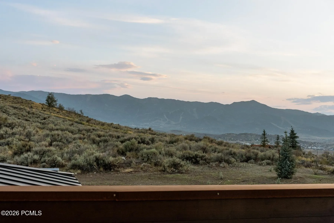
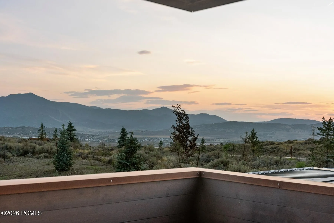
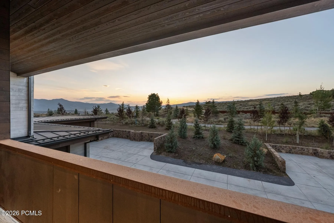
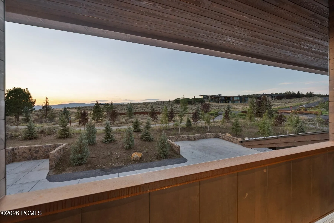
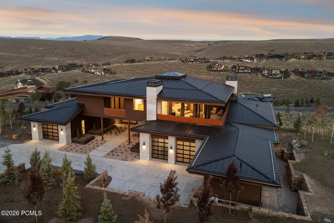
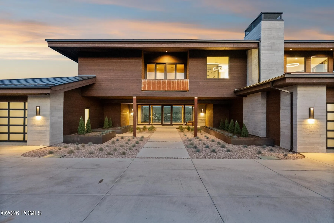
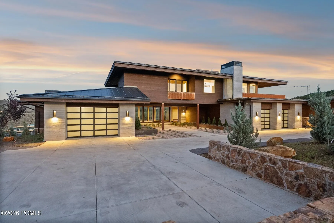
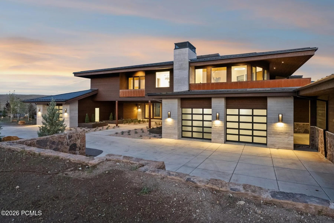
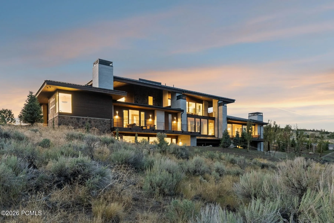
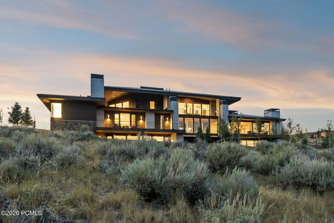
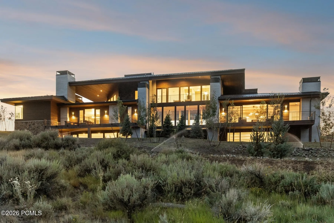
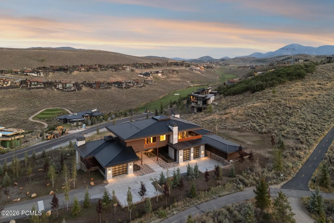
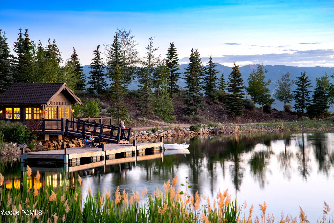
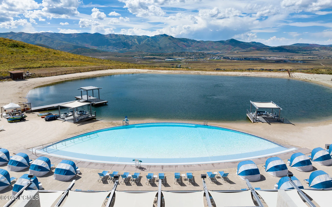
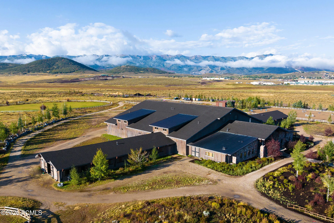
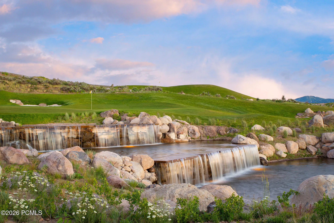
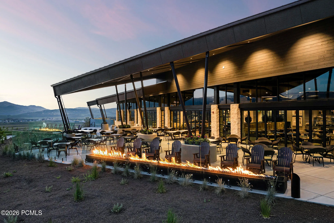
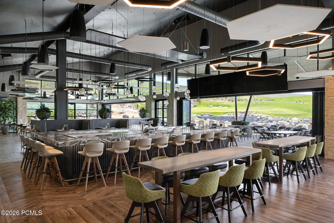
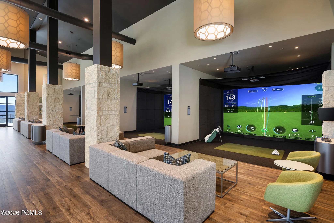
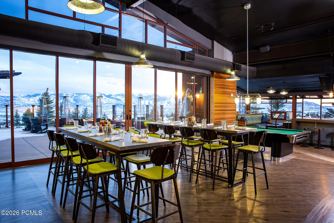

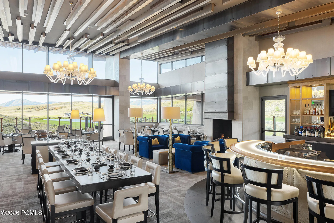
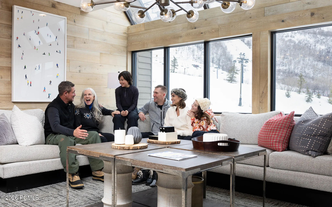

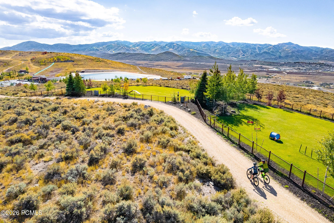
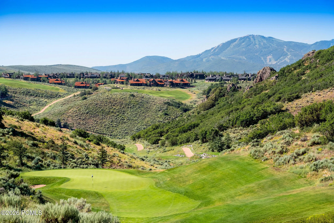
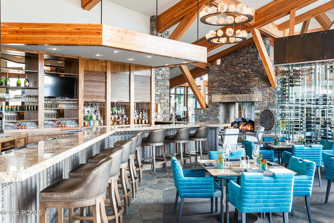
Designed on a grand scale for gathering, entertaining and everyday mountain living, this contemporary Promontory residence pairs expansive interiors with views of Deer Valley, Park City Mountain and Promontory’s Jack Nicklaus Painted Valley golf course. At the heart of the home is an exceptionally spacious kitchen designed to handle everything from quiet mornings to a house full of guests. It flows naturally into generous living and dining spaces, while walls of glass draw in the surrounding mountain landscape and connect the interiors to numerous decks and covered outdoor living areas. The home’s entertaining spaces continue downstairs, where a huge game room offers plenty of room to gather, while an additional oversized flex space is ready to become a home theater, golf simulator, fitness studio, bunk room or a combination tailored to the next owner’s lifestyle. A detached guest casita with an en-suite bedroom gives visiting family and friends a comfortable retreat of their own. The primary suite provides another sense of escape, with a spa-like bath and steam shower. Radiant heat throughout the home and a heated motor court bring welcome comfort to Park City winters, while an integrated Control4 system puts lighting, climate, entertainment and other home functions conveniently at your fingertips. Warm wood, natural stone, multiple fireplaces and abundant natural light soften the home’s contemporary lines, creating spaces that feel impressive without sacrificing warmth. A Promontory Golf Membership is available for separate purchase.
- Heating System:
- Natural Gas, Forced Air, Radiant Floor
- Cooling System:
- Central Air, Air Conditioning
- Fireplace:
- Gas
- Patio:
- Patio, Deck
- Parking:
- Oversized, Heated Garage
- Exterior Features:
- Lawn Sprinkler - Timer, Drip Irrigation, Heated Driveway
- Fireplaces Total:
- 2
- Flooring:
- Tile, Carpet, Wood
- Interior Features:
- Double Vanity, Kitchen Island, Open Floorplan, Walk-In Closet(s), Storage, Pantry, Ceiling(s) - 9 Ft Plus, Main Level Master Bedroom, Steam Room/Shower, Vaulted Ceiling(s), See Remarks
- Sewer:
- Public Sewer
- Utilities:
- Cable Available, Phone Available, Natural Gas Connected, High Speed Internet Available, Electricity Connected
- Architectural Style:
- Mountain Contemporary
- Appliances:
- Disposal, Gas Range, Double Oven, Dishwasher, Refrigerator, Microwave, Humidifier
- Country:
- US
- State:
- UT
- County:
- Summit
- City:
- Park City
- Zipcode:
- 84098
- Street:
- Painted Valley
- Street Number:
- 7165
- Street Suffix:
- Pass
- Mls Area Major:
- Snyderville Basin
- High School District:
- South Summit
- Office Name:
- BHHS Utah Promontory
- Agent Name:
- BJ Christianson
- Construction Materials:
- Wood Siding, Stone
- Foundation Details:
- Concrete Perimeter
- Garage:
- 3.0
- Levels:
- Multi-Level Unit
- Lot Features:
- Natural Vegetation, Gradual Slope, Secluded, Corner Lot
- On Market Date:
- 2026-08-17
- Water Source:
- Public
- Association Amenities:
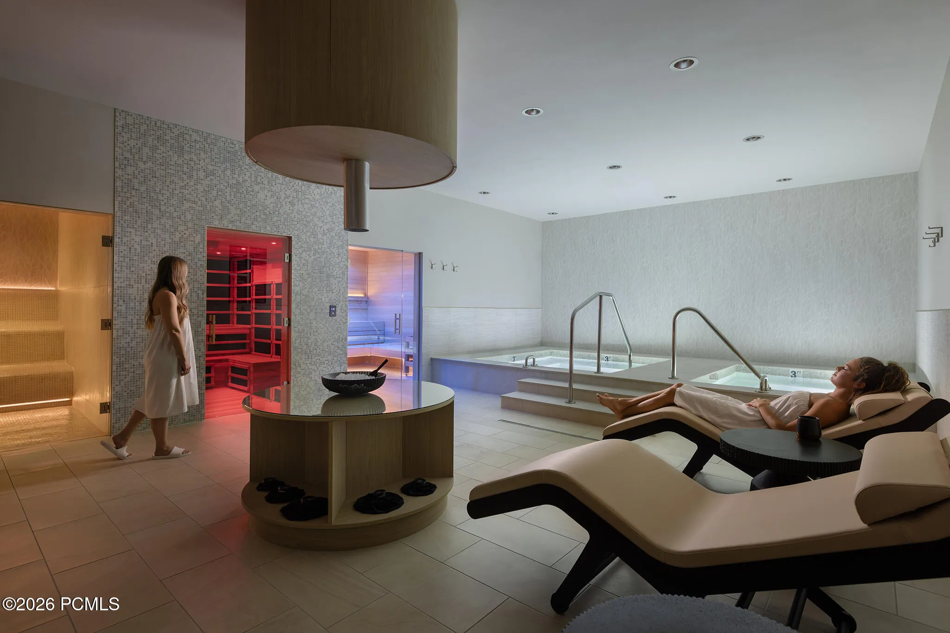
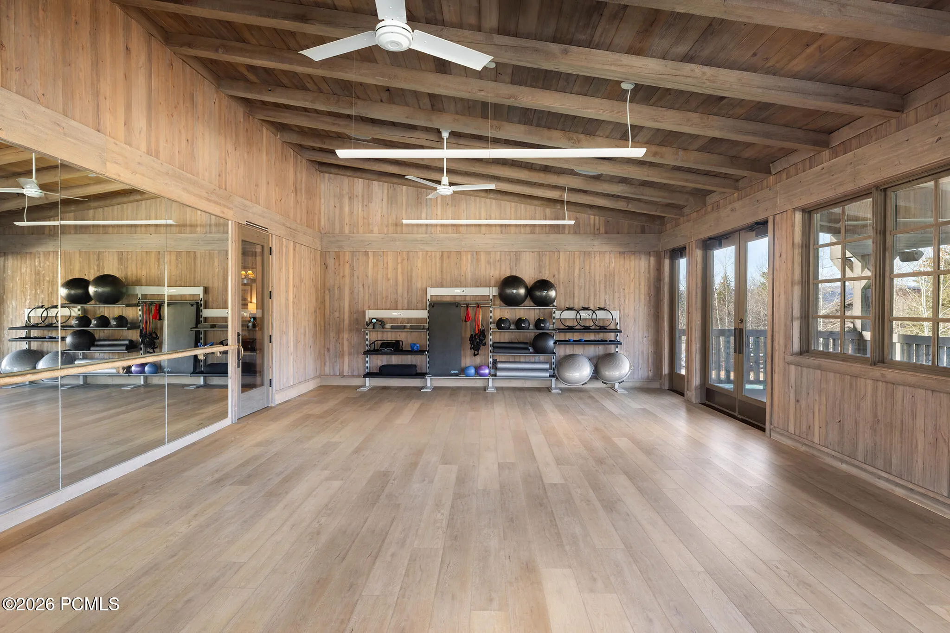
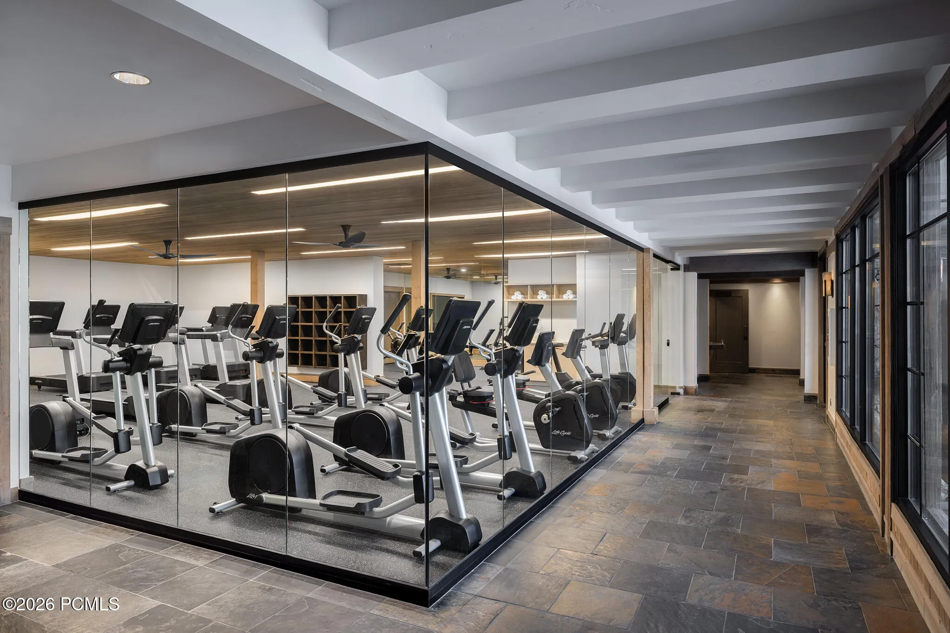
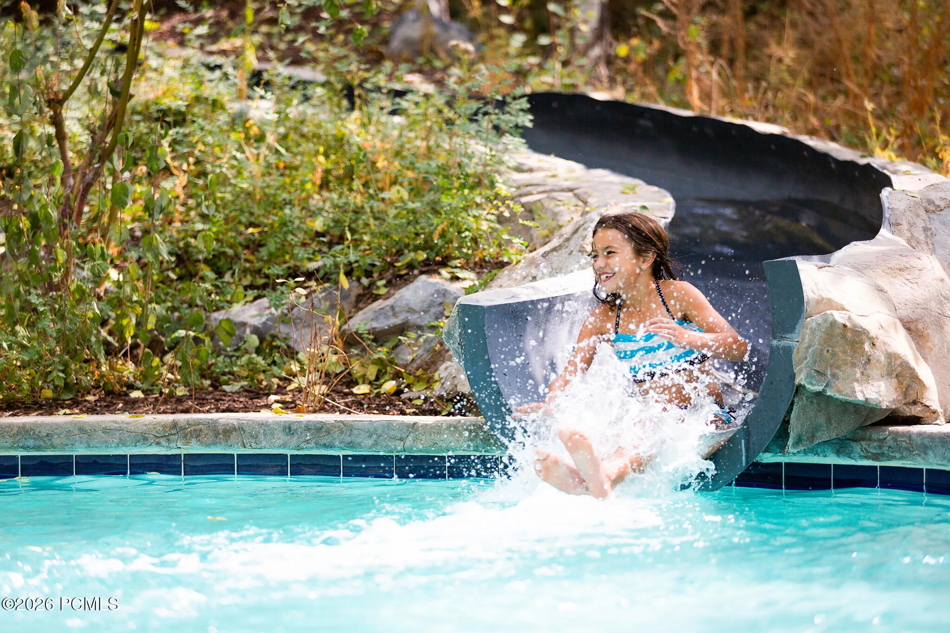
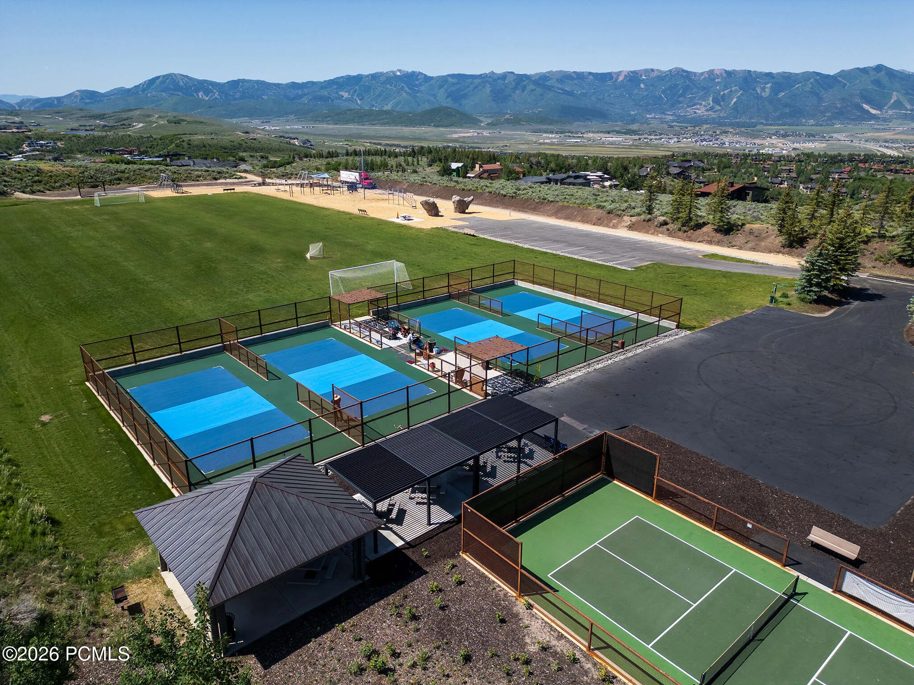
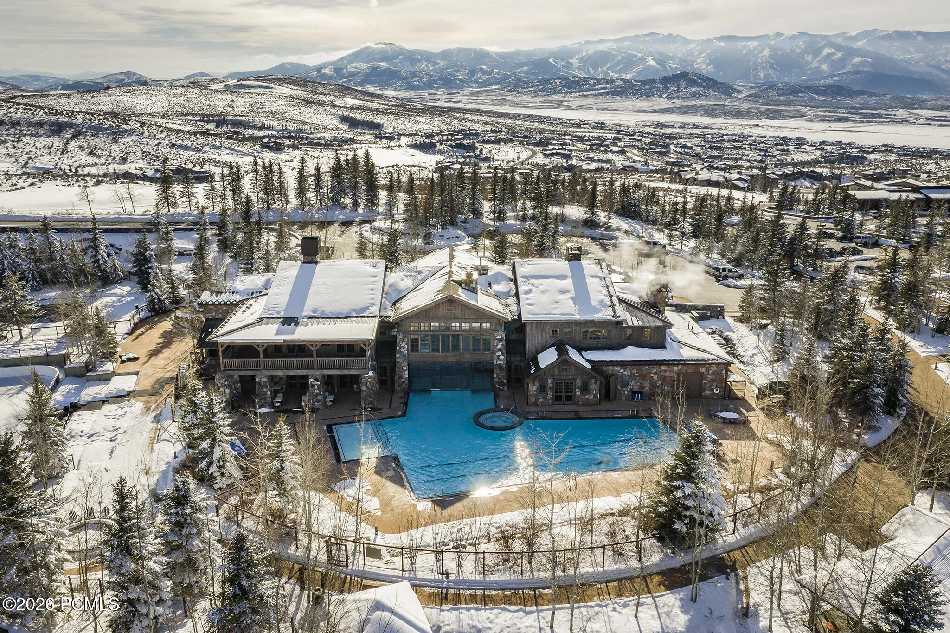
- Tennis Court(s), Clubhouse, Fitness Room, Pets Allowed w/Restrictions, Pool, Shuttle Service, Hot Tub
- Building Size:
- 9979
- Tax Annual Amount:
- 33310.0
- Association Fee:
- 500.0
- Association Fee Frequency:
- Monthly
- Association Fee Includes:
- Com Area Taxes, Maintenance Grounds, Security, Shuttle Service, See Remarks, Snow Removal
- Association Yn:
- 1
- List Agent Mls Id:
- 11266
- List Office Mls Id:
- 4264
- Listing Term:
- Cash, Conventional
- Mls Status:
- Active
- Modification Timestamp:
- 2026-08-17T20:37:14Z
- Originating System Name:
- pcmls
- Status Change Timestamp:
- 2026-08-17T20:18:46Z
Residential For Sale
7165 Painted Valley, Park City, Utah 84098
- Property Type :
- Residential
- Listing Type :
- For Sale
- Listing ID :
- 12603770
- Price :
- $8,200,000
- View :
- Golf Course, Mountain(s), Pond, Ski Area, See Remarks
- Bedrooms :
- 6
- Bathrooms :
- 8
- Half Bathrooms :
- 2
- Year Built :
- 2025
- Lot Area :
- 1.27 Acre
- Status :
- Active
- Full Bathrooms :
- 2
- Property Sub Type :
- Single Family Residence
- Roof:
- Metal
