


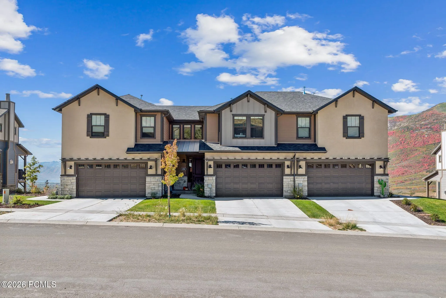
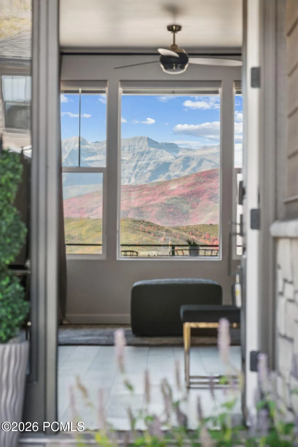

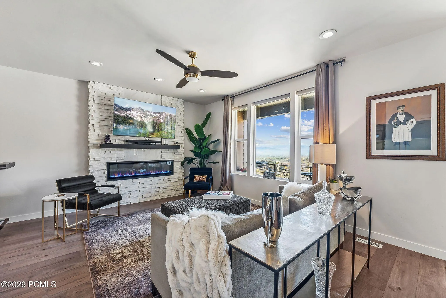
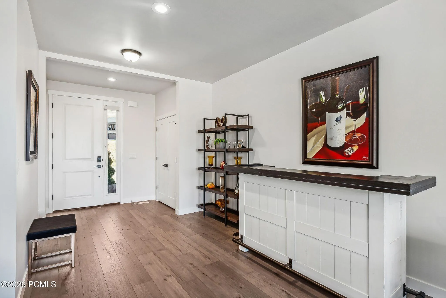
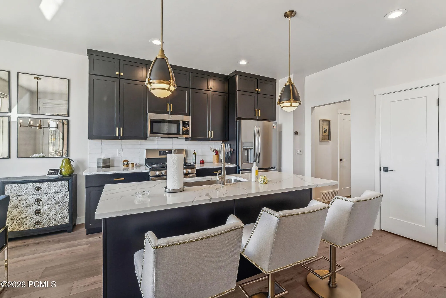
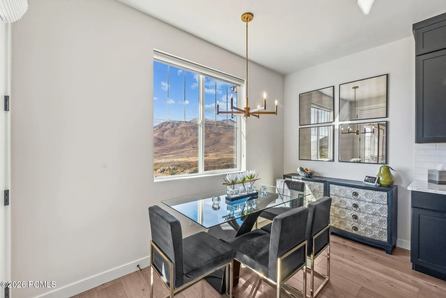
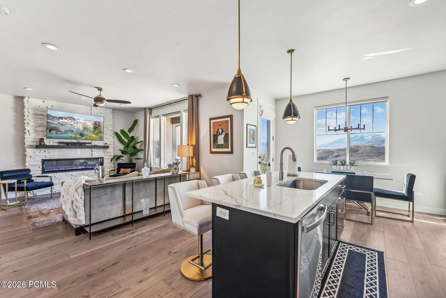
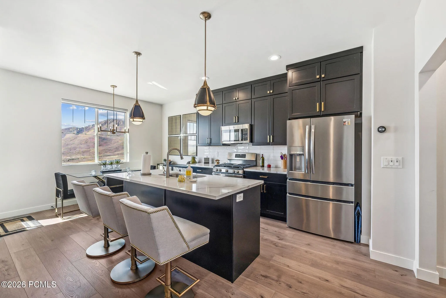
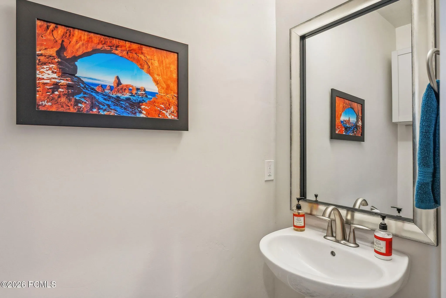
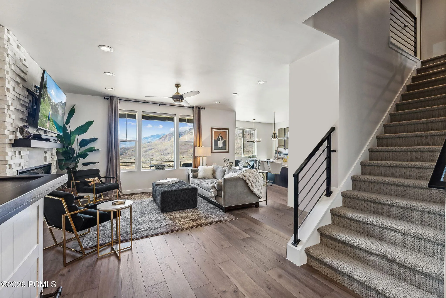
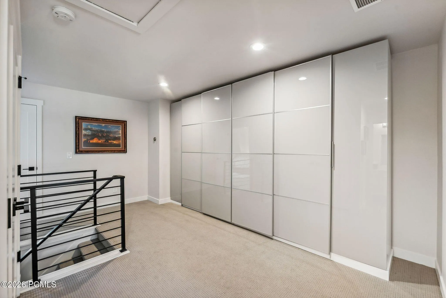
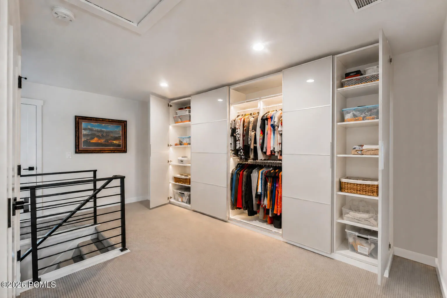
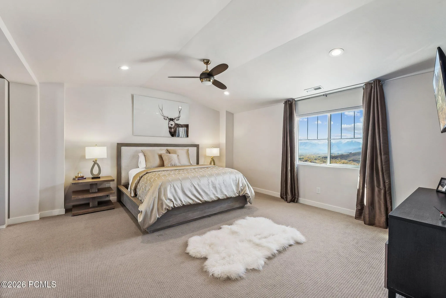
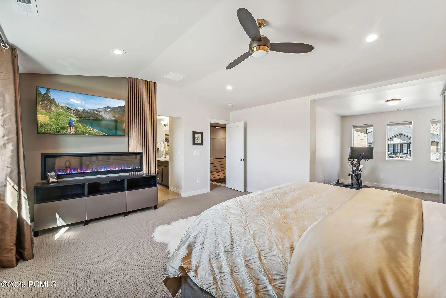
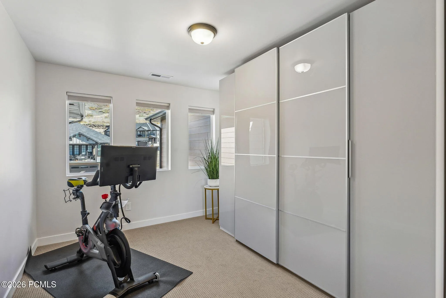
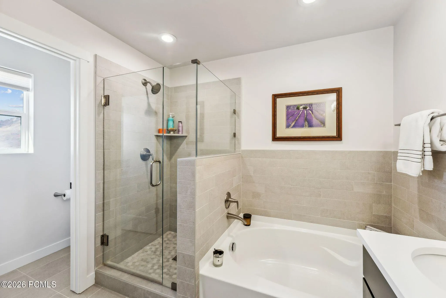
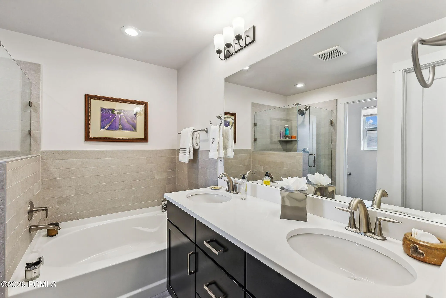
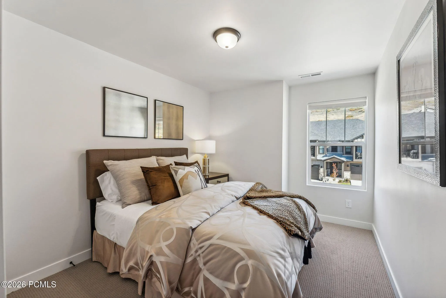
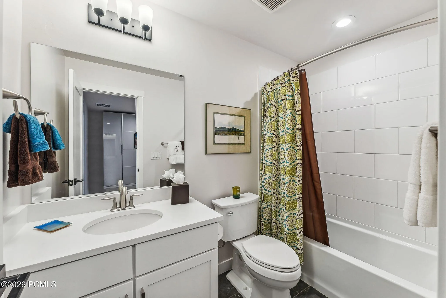
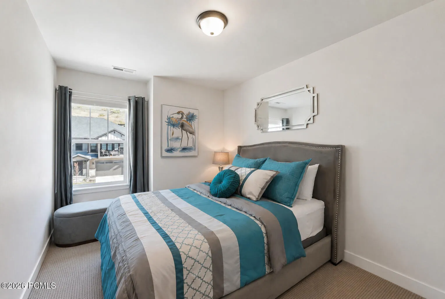
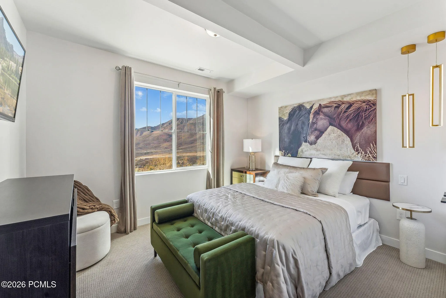
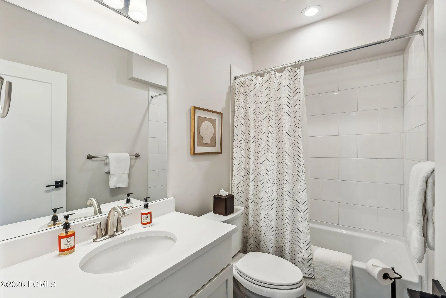
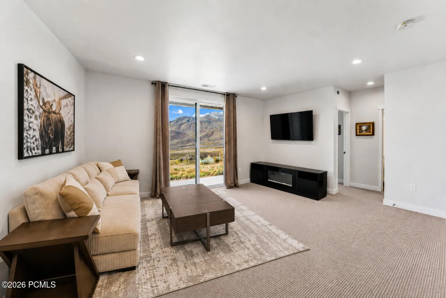
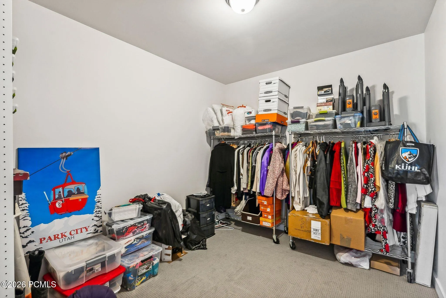
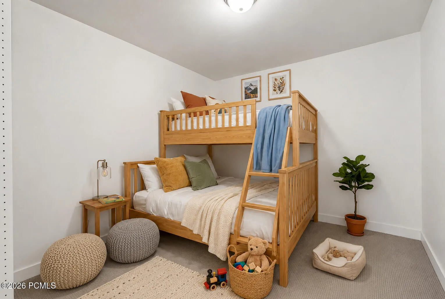
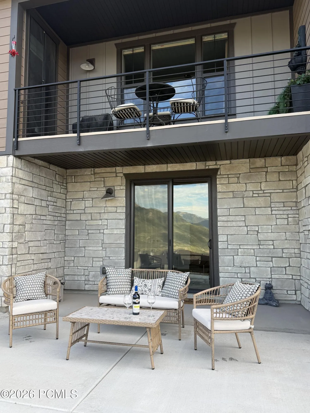
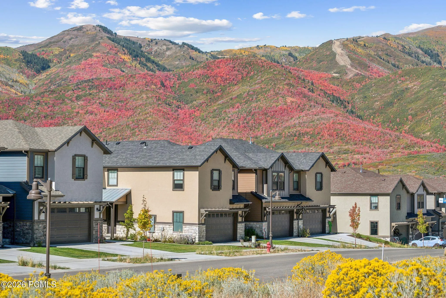
Enjoy breathtaking views of the Timpanogos Mountain Range from this highly desirable Main Level Entry townhome in Jordanelle Ridge, North Heber. Offered TURN-KEY, this spacious downhill floor plan features 4 bedrooms, 3.5 baths, and 2 versatile bonus spaces–the largest model in the community. The flex space off the primary suite is ideal for a home office or fitness area, while the lower-level bonus room is perfect for additional sleeping, a media room, or extra storage. Designed for entertaining, every level offers inviting living space, including two family rooms, two laundry areas with washers and dryers, and a private deck and patio where you can enjoy spectacular sunsets and hummingbirds. Additional highlights include a Google Smart Home system, Nest thermostats, abundant owner-added storage, and an oversized 2-car garage with epoxy floors and an insulated garage door. Just 7 minutes to Deer Valley East Village and Jordanelle Reservoir, 5 minutes to world-class fly fishing on the Provo River, and directly across from 35 miles of hiking and mountain biking trails. HOA covers snow removal and landscape maintenance. Nightly rentals approved. Built in 2022.
- Heating System:
- Natural Gas, Forced Air, Zoned, Fireplace(s)
- Cooling System:
- Central Air, Air Conditioning
- Basement:
- Walk-Out Access
- Fireplace:
- Insert, See Remarks
- Patio:
- Patio, Deck, Porch
- Parking:
- Oversized, Hose Bibs
- Exterior Features:
- Storage, Balcony
- Fireplaces Total:
- 2
- Flooring:
- Tile, Carpet, Wood
- Interior Features:
- Double Vanity, Kitchen Island, Open Floorplan, Walk-In Closet(s), Storage, Pantry, Ceiling(s) - 9 Ft Plus, Ceiling Fan(s), Other, Breakfast Bar
- Laundry Features:
- Electric Dryer Hookup
- Sewer:
- Public Sewer
- Utilities:
- Cable Available, Natural Gas Connected, High Speed Internet Available, Electricity Connected
- Architectural Style:
- Mountain Contemporary, Contemporary
- Appliances:
- Disposal, Gas Range, Dishwasher, Refrigerator, Microwave, Washer, Oven, Tankless Water Heater
- Country:
- US
- State:
- UT
- County:
- Wasatch
- City:
- Heber City
- Zipcode:
- 84032
- Street:
- Westridge
- Street Number:
- 6061
- Street Suffix:
- Road
- Mls Area Major:
- Jordanelle
- Street Dir Prefix:
- N
- High School District:
- Wasatch
- Office Name:
- BHHS Utah Properties - SV
- Agent Name:
- Tricia Reaves Baily
- Construction Materials:
- Stone, Stucco
- Foundation Details:
- Slab
- Garage:
- 2.0
- Levels:
- Multi-Level Unit
- Lot Features:
- Natural Vegetation, PUD - Planned Unit Development
- On Market Date:
- 2026-07-17
- Virtual Tour:
- https://www.spotlighthometours.com/tours/tour.php?mls=12603304&state=UT
- Water Source:
- Public
- Building Size:
- 2896
- Tax Annual Amount:
- 4729.0
- Association Fee:
- 535.0
- Association Fee Frequency:
- Monthly
- Association Fee Includes:
- Snow Removal, Insurance
- Association Yn:
- 1
- List Agent Mls Id:
- 01359
- List Office Mls Id:
- BHU2
- Listing Term:
- Cash, Conventional
- Mls Status:
- Active
- Modification Timestamp:
- 2026-08-23T06:33:28Z
- Originating System Name:
- pcmls
- Status Change Timestamp:
- 2026-07-17T21:55:03Z
Residential For Sale
6061 N Westridge Road, Heber City, Utah 84032
- Property Type :
- Residential
- Listing Type :
- For Sale
- Listing ID :
- 12603304
- Price :
- $1,350,000
- View :
- Mountain(s), River, Ski Area, Valley, See Remarks
- Bedrooms :
- 4
- Bathrooms :
- 4
- Half Bathrooms :
- 1
- Year Built :
- 2022
- Lot Area :
- 0.03 Acre
- Status :
- Active
- Full Bathrooms :
- 3
- Property Sub Type :
- Condominium
- Roof:
- Asphalt
