

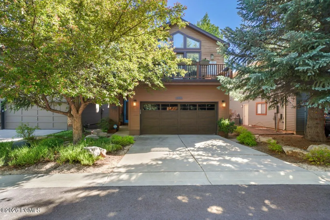
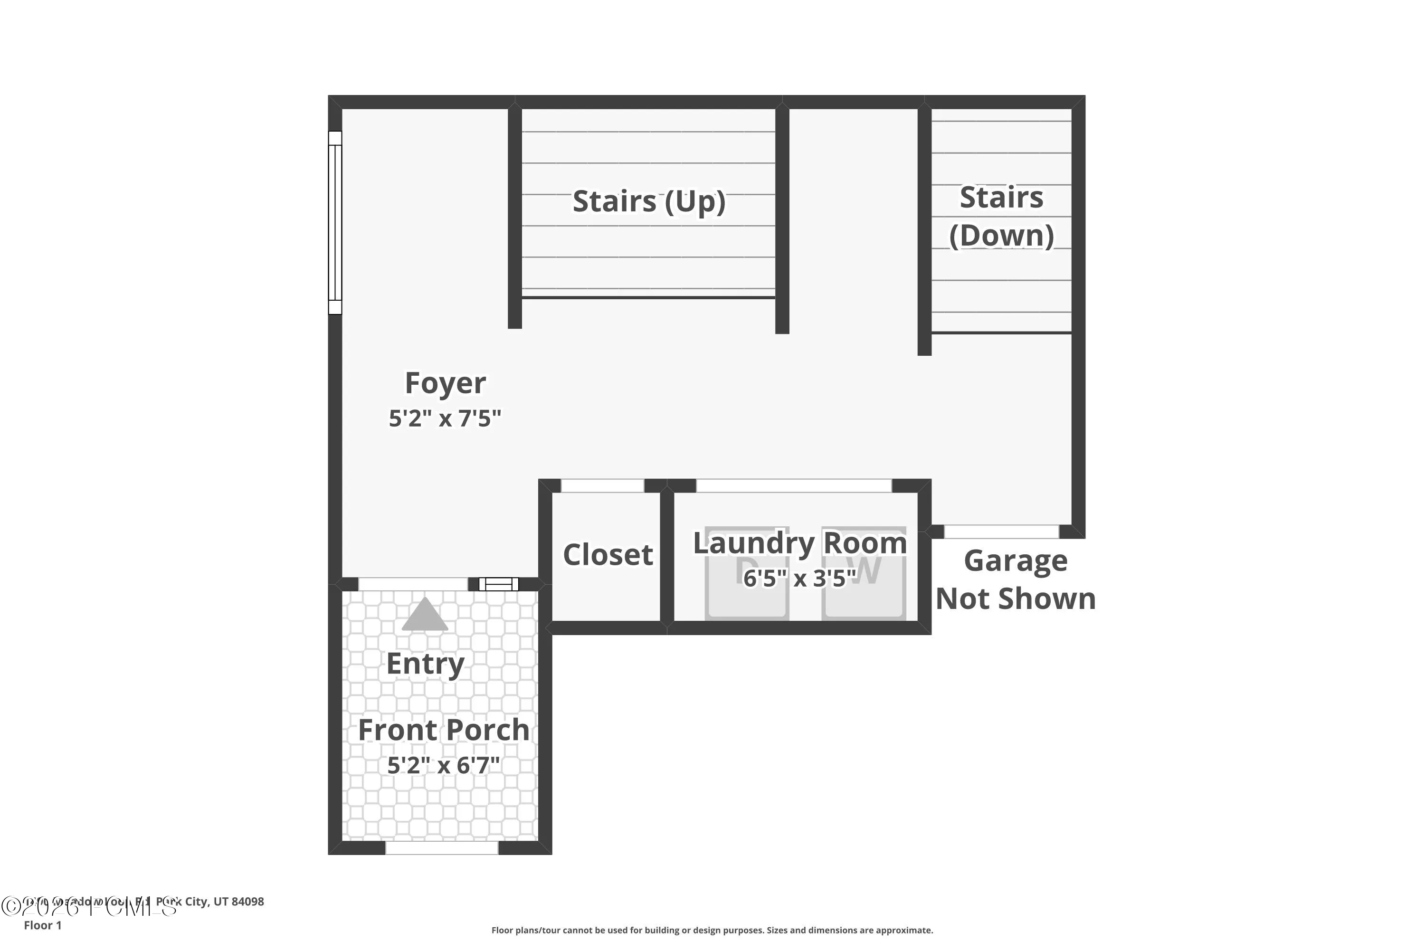
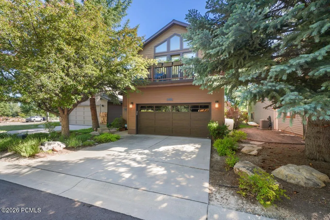
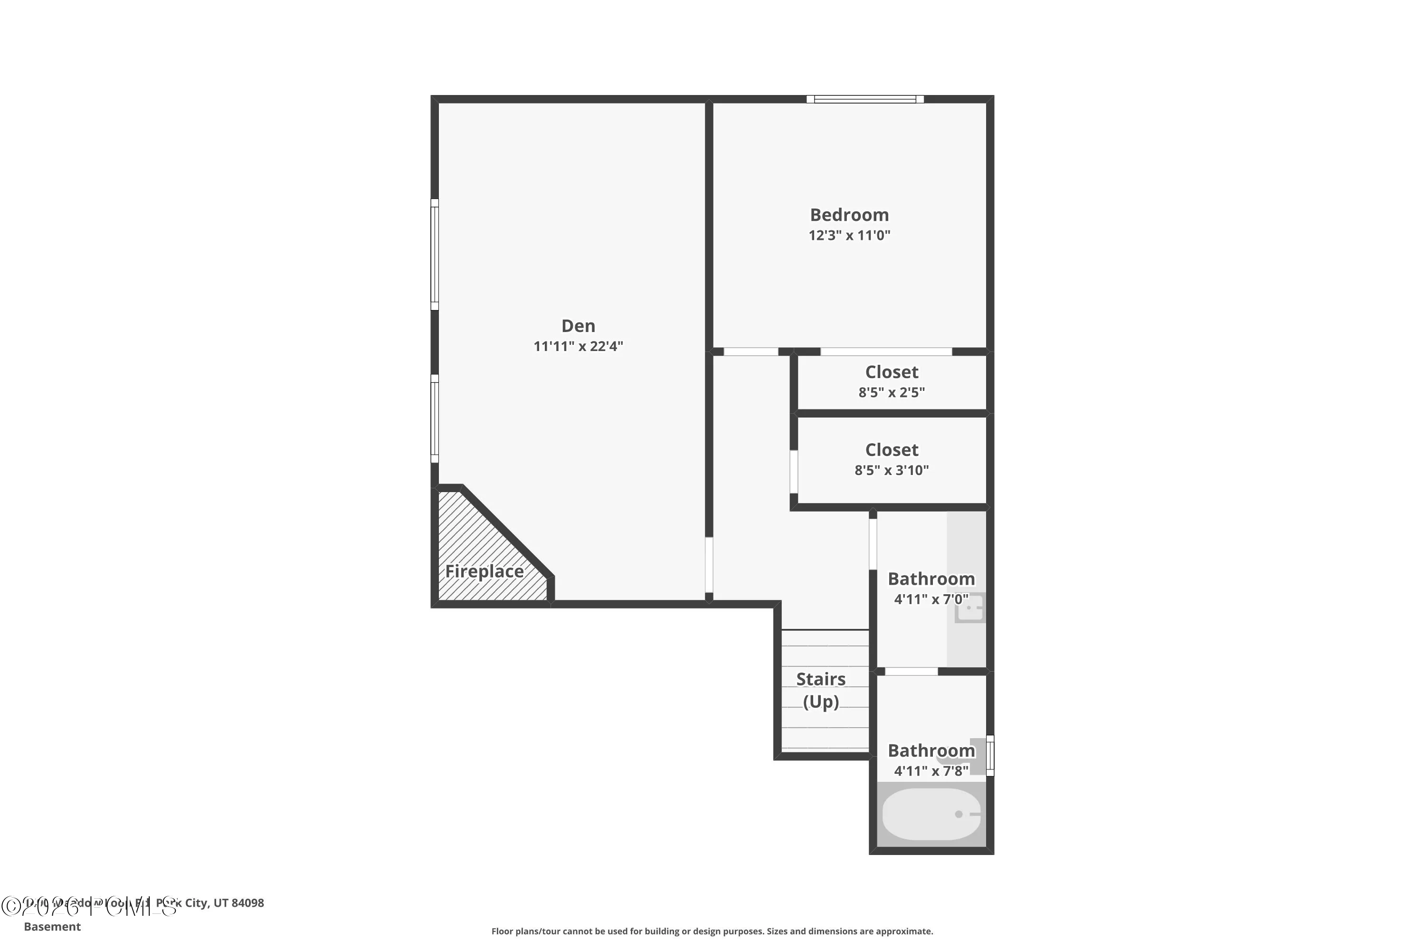
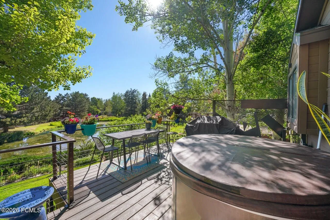
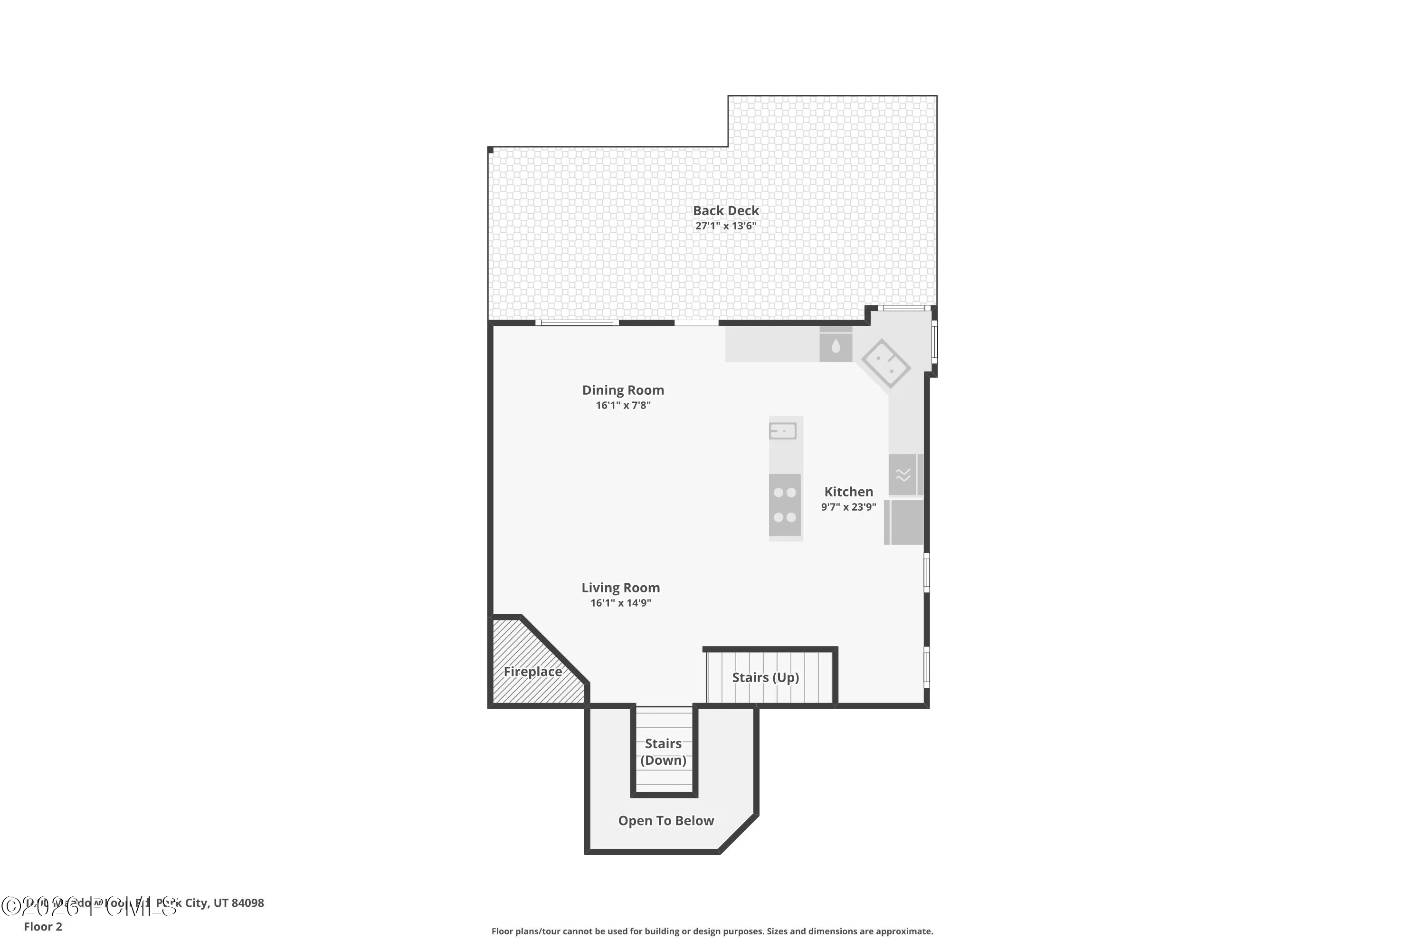
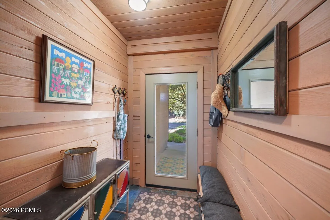
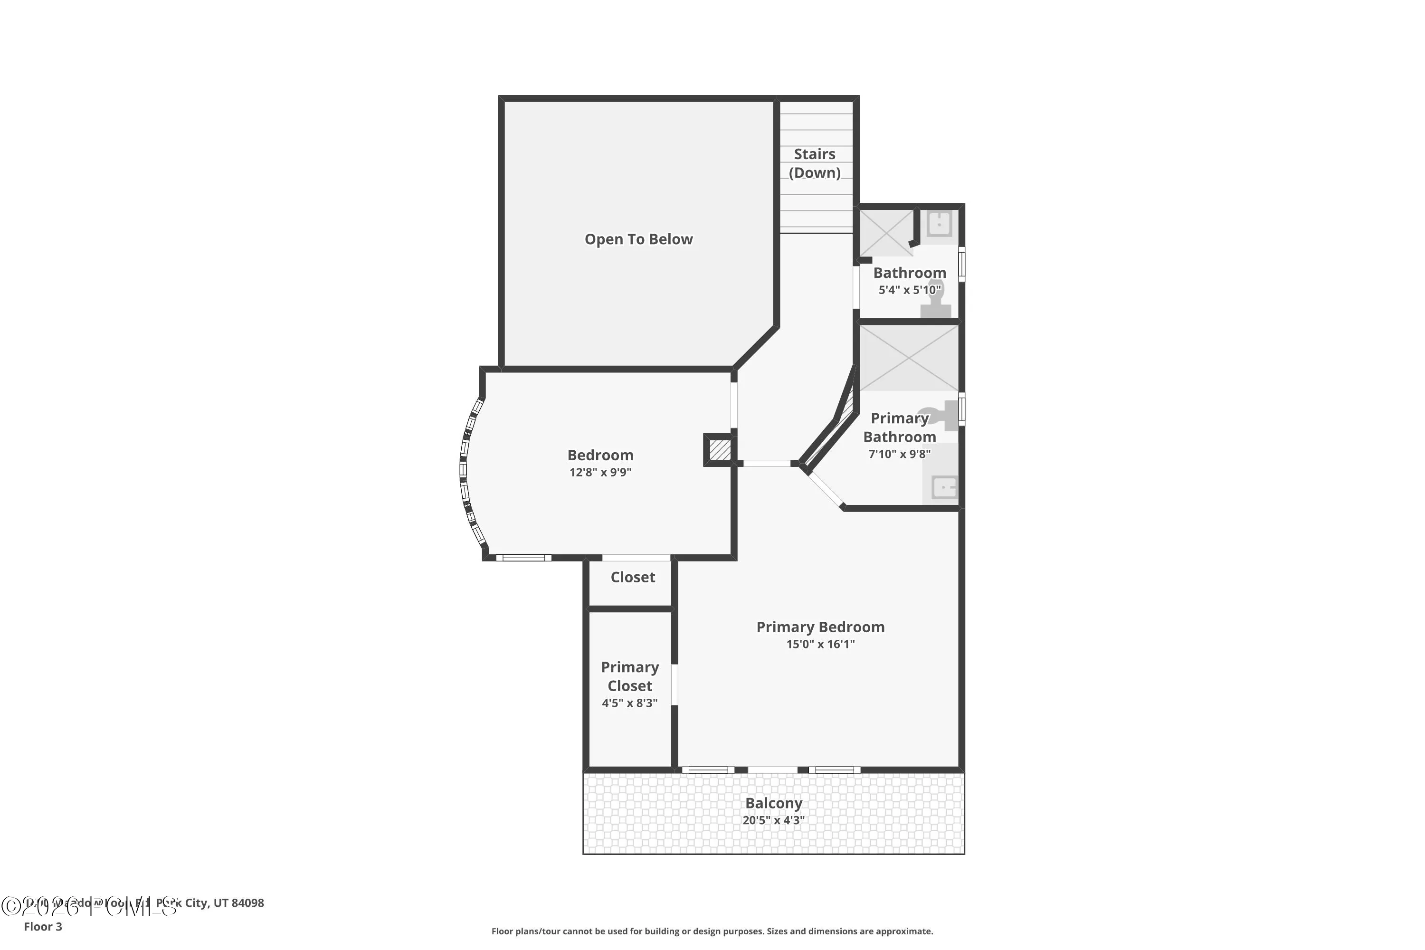
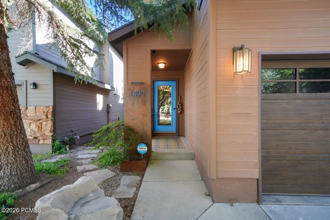
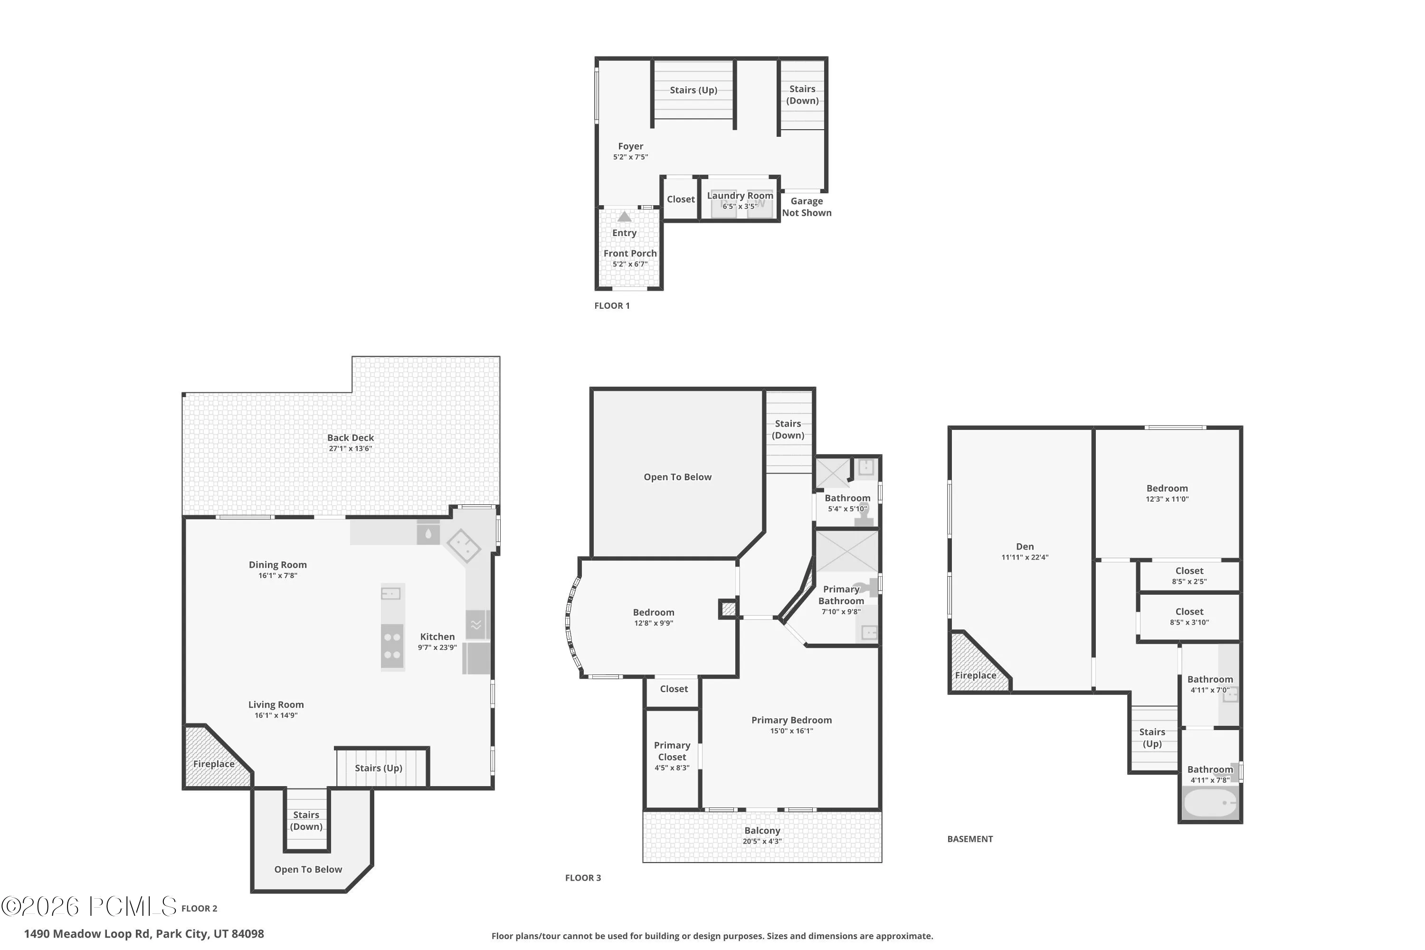
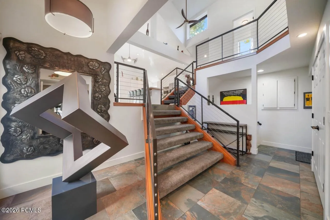
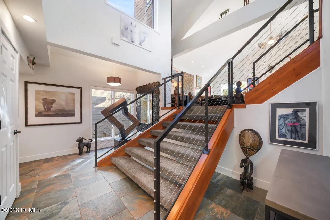
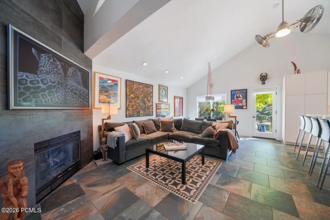
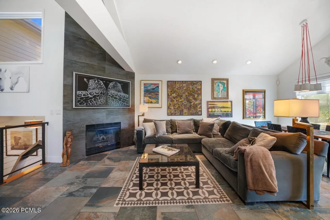
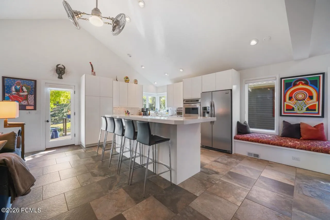
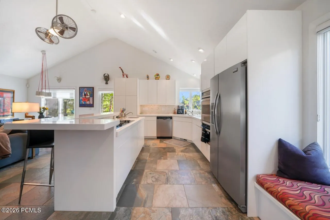
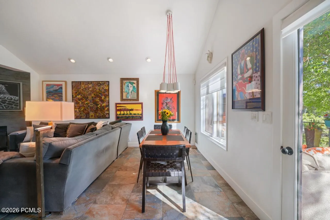
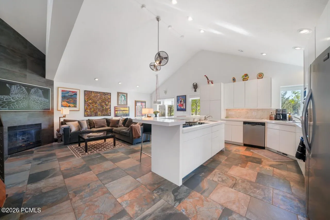
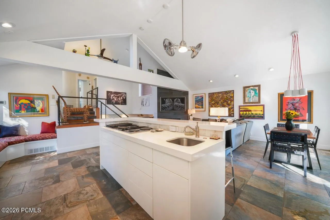
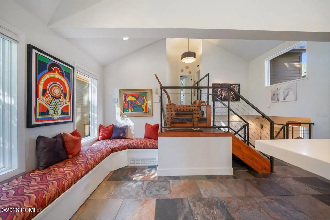
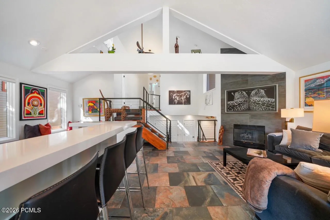
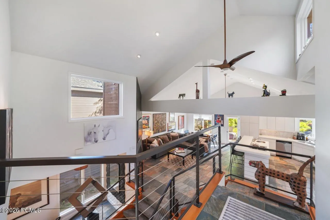
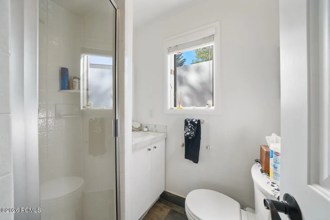
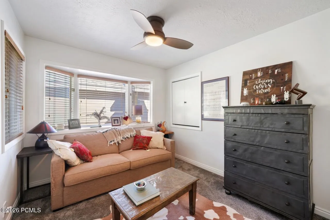
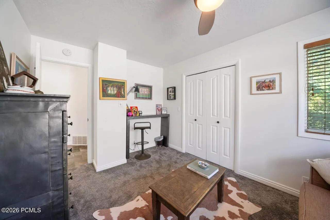
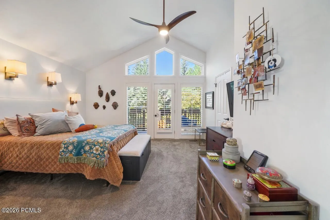
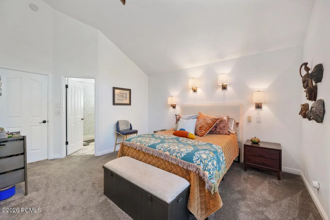
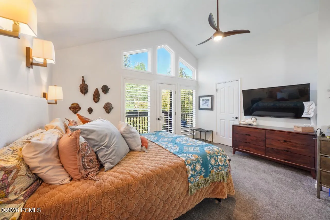
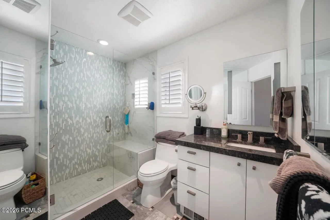
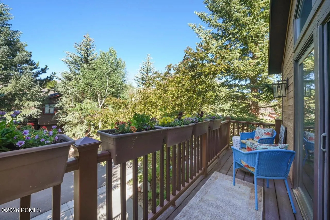
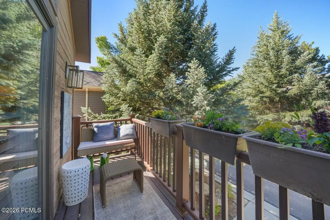
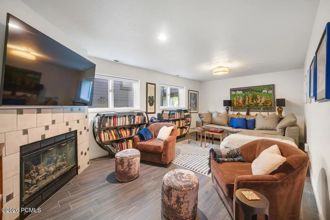
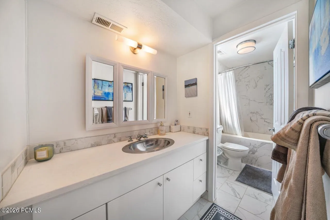
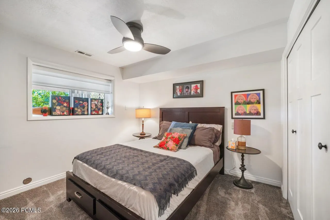
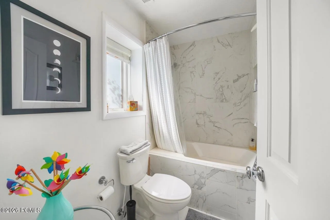
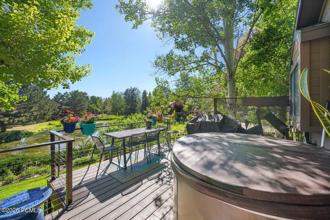
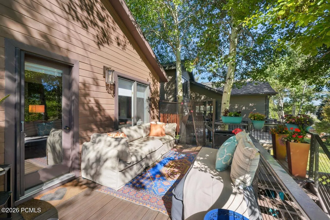
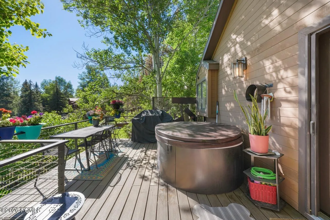
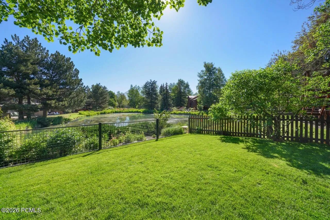
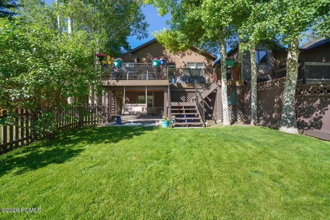
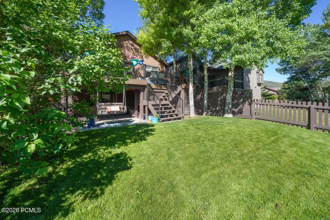
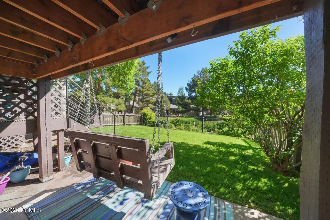
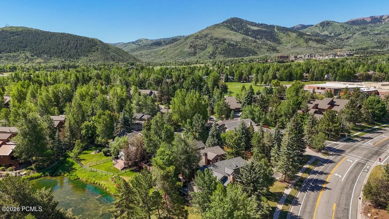
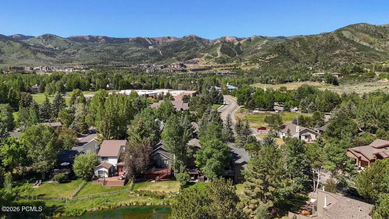
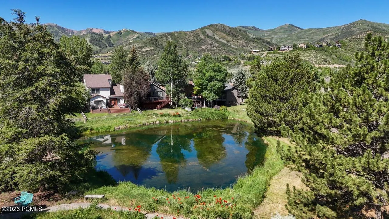
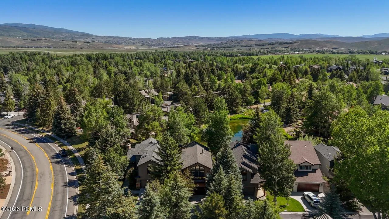
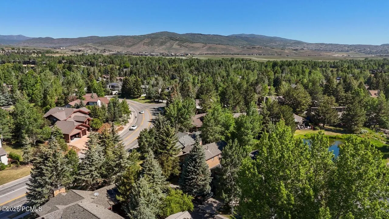
Nestled in the highly sought-after Silver Springs neighborhood, this beautifully updated 3-bedroom home offers sophisticated contemporary style, quality craftsmanship, and an exceptional connection to the outdoors. Updated tile, brand-new carpeting, Hunter Douglas window treatments, air conditioning, and custom metalwork throughout both the interior and exterior create a distinctive and inviting living experience. The spacious primary suite features an ensuite bath, walk-in closet, and private balcony, providing the perfect place to unwind. A second bedroom and powder bath on the upper level offer flexibility for guests, a home office, or family living. The lower level includes a cozy family room with fireplace, a third bedroom, full bathroom, and abundant storage, including an easy-access crawl space with concrete floors and a cedar-lined walk-in closet. Designed to embrace its exceptional setting, the home enjoys a rare pond-front location with Silver Springs Pond just beyond the backyard, creating a peaceful backdrop and beautiful year-round views. Enjoy morning coffee on the deck while watching ducks glide across the water and wildlife gather along the shoreline. The fully landscaped yard, mature trees, and tranquil water views create a seamless connection to nature while maintaining the privacy and comfort of your own backyard retreat. Recent exterior improvements include new deck stairs and railing, enhancing both function and style. Heated tile floors in the main-level bathrooms add an extra touch of comfort and luxury. Conveniently located within walking distance of Parley’s Park Elementary and close to parks, trails, and outdoor recreation, this is a rare opportunity to own a thoughtfully updated home in one of Park City’s most desirable neighborhoods.
- Heating System:
- Natural Gas, Forced Air
- Cooling System:
- Central Air, Air Conditioning
- Basement:
- Crawl Space
- Fence:
- Full
- Fireplace:
- Gas
- Patio:
- Patio, Deck
- Parking:
- Guest
- Exterior Features:
- Storage, Balcony
- Fireplaces Total:
- 2
- Flooring:
- Tile
- Interior Features:
- Jetted Bath Tub(s), Storage, Pantry, Washer Hookup, Ski Storage, Vaulted Ceiling(s), Ceiling Fan(s), Electric Dryer Hookup, Breakfast Bar
- Laundry Features:
- Electric Dryer Hookup
- Sewer:
- Public Sewer
- Utilities:
- Cable Available, Phone Available, Natural Gas Connected, High Speed Internet Available, Electricity Connected
- Architectural Style:
- Mountain Contemporary
- Appliances:
- Disposal, Dishwasher, Refrigerator, Microwave, Washer, Oven, Electric Range
- Country:
- US
- State:
- UT
- County:
- Summit
- City:
- Park City
- Zipcode:
- 84098
- Street:
- Meadow Loop
- Street Number:
- 1490
- Street Suffix:
- Road
- Mls Area Major:
- Snyderville Basin
- Street Dir Prefix:
- W
- High School District:
- Park City
- Office Name:
- eXp Realty, LLC (Park City)
- Agent Name:
- John Goulet
- Construction Materials:
- Wood Siding, Aluminum Siding
- Foundation Details:
- Concrete Perimeter
- Garage:
- 2.0
- Levels:
- Multi-Level Unit
- Lot Features:
- Level, Adjacent Common Area Land, Secluded, PUD - Planned Unit Development, Cul-De-Sac, On Bus Route, Sprinklers In Rear, Sprinklers In Front
- On Market Date:
- 2026-06-18
- Water Source:
- Public
- Association Amenities:
- Pets Allowed
- Building Size:
- 2193
- Tax Annual Amount:
- 4592.04
- Association Fee:
- 50.0
- Association Fee Frequency:
- Monthly
- Association Fee Includes:
- Com Area Taxes, Maintenance Exterior, Maintenance Grounds, Snow Removal, Reserve/Contingency Fund, Insurance
- Association Yn:
- 1
- List Agent Mls Id:
- 11200
- List Office Mls Id:
- 5023
- Listing Term:
- Cash, Conventional
- Mls Status:
- Active
- Modification Timestamp:
- 2026-08-18T18:47:03Z
- Originating System Name:
- pcmls
- Status Change Timestamp:
- 2026-06-18T00:09:36Z
Residential For Sale
1490 W Meadow Loop Road, Park City, Utah 84098
- Property Type :
- Residential
- Listing Type :
- For Sale
- Listing ID :
- 12602720
- Price :
- $1,925,000
- View :
- Lake, Mountain(s), Pond
- Bedrooms :
- 3
- Bathrooms :
- 3
- Year Built :
- 1988
- Lot Area :
- 0.09 Acre
- Status :
- Active
- Full Bathrooms :
- 2
- Property Sub Type :
- Single Family Residence
- Roof:
- Composition, Copper
